Movoto Real Estate
  • Exterior
  • Other
  • Entry Way
  • Dining
  • Kitchen
  • Bedroom
  • Bath

329 Biddle Dr, Exton, PA 19341

  • $559,000

  • 4

    bed

  • 3

    bath

  • 2,148

    Sqft ($260/Sqft)

House pending
Movoto is helping 9 homebuyers near you

About 329 Biddle Dr

Property type House
Year built 1979
HOA fee $0/month
Lot size 1.3 Acre
Movoto estimate
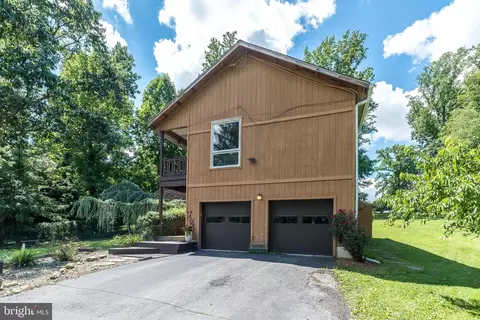
Parking 2 garage spaces
Property description
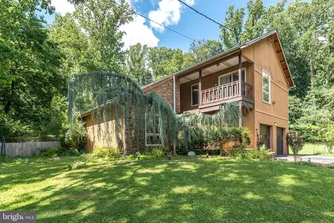
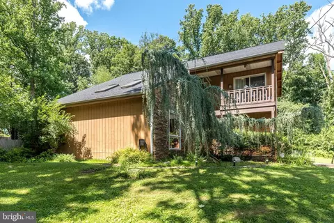

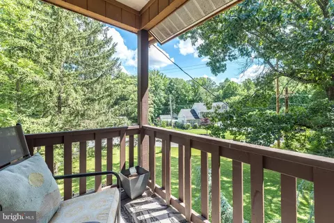
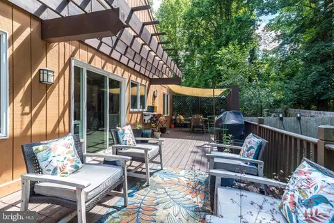
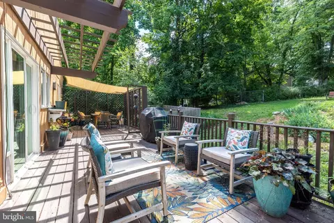
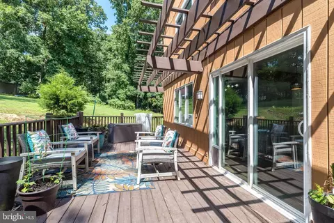
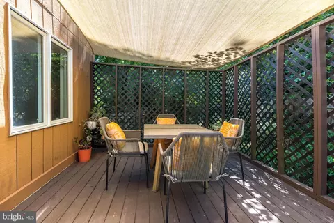
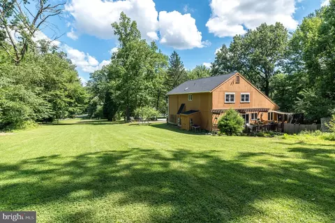
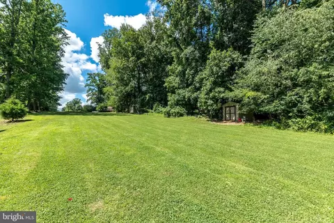
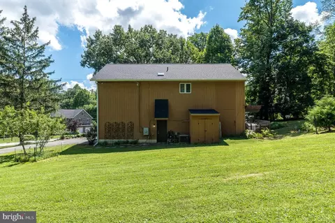
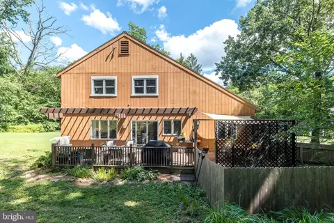
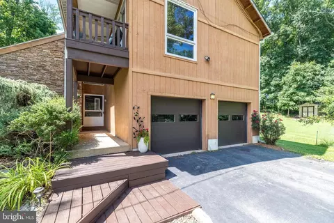
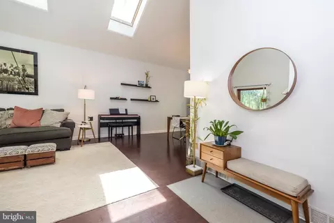
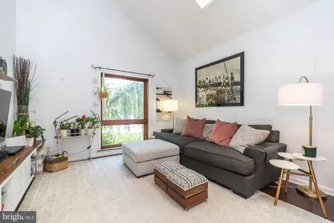
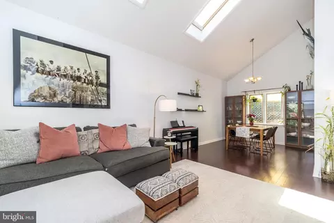
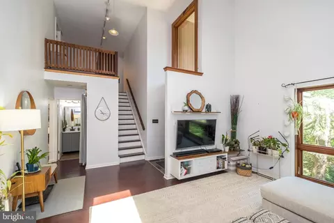
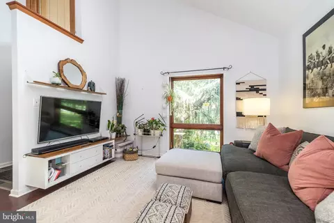
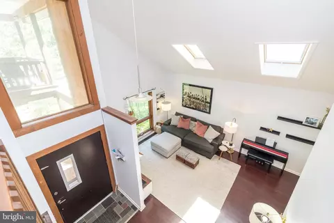
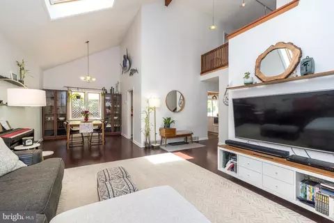
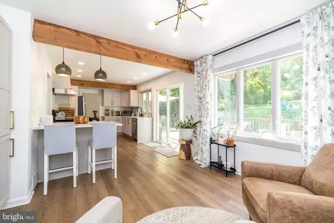
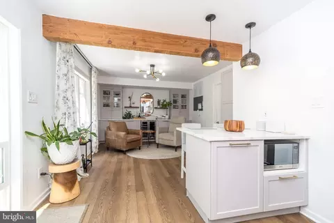
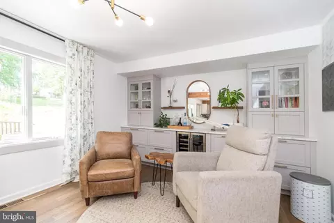
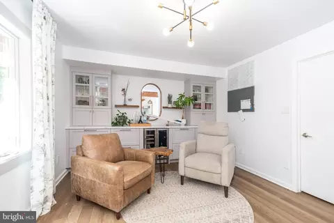
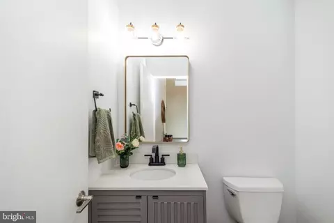
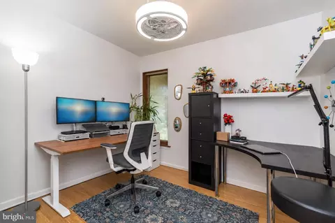
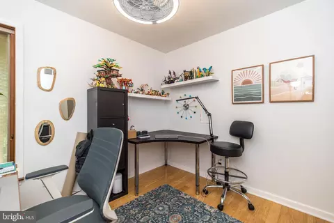
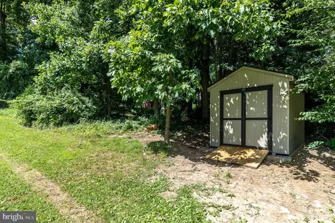
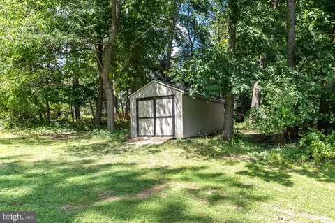
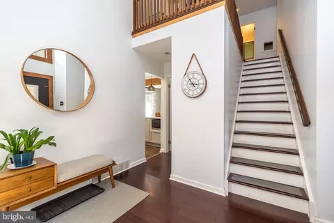
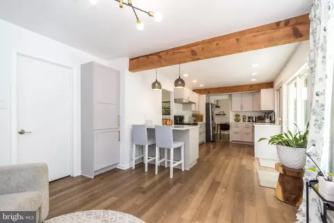
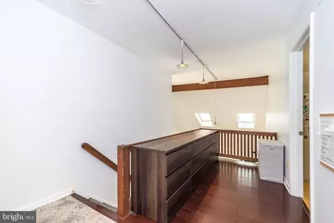
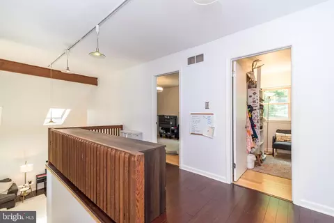
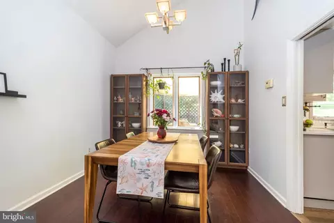
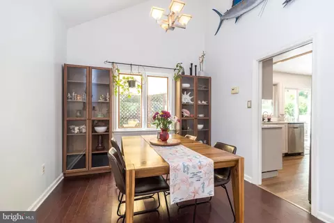
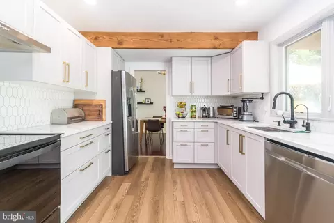
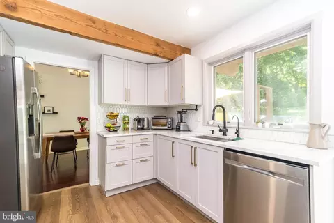
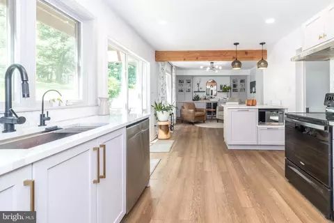
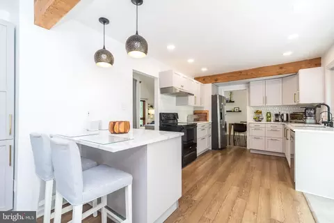
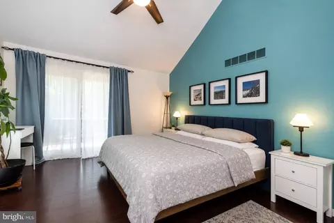
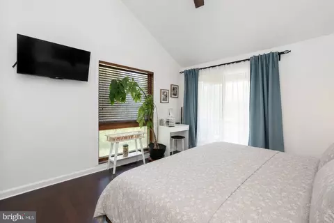
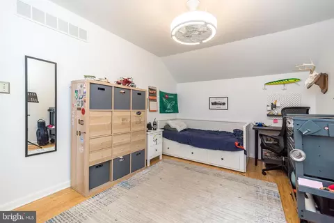
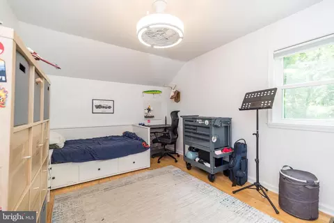
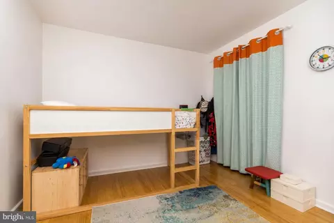
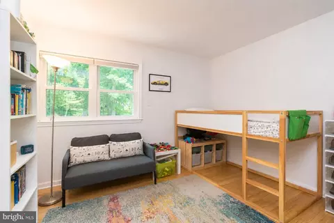
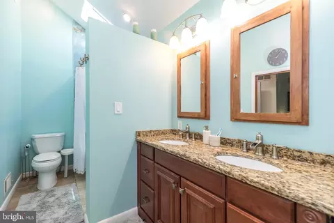
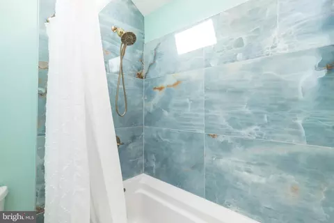
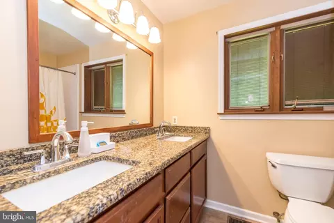
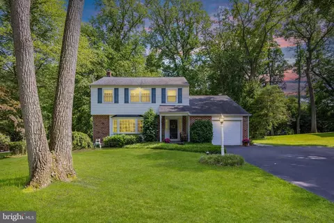
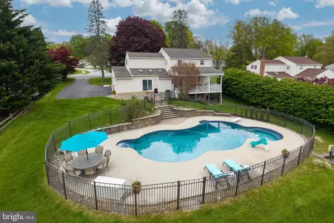
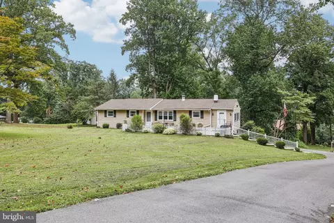
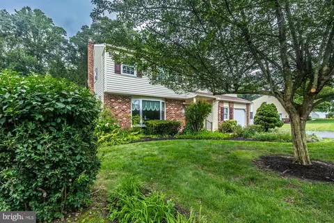
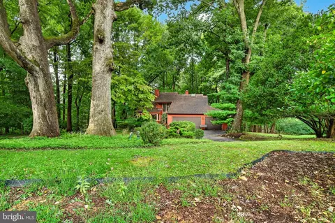
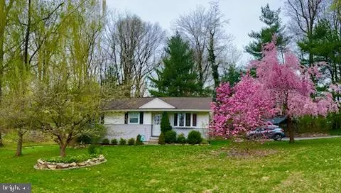
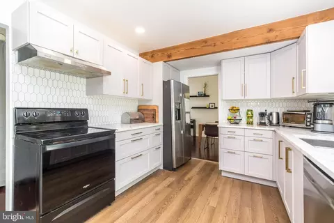
Welcome to 329 Biddle Drive, Exton—a one-of-a-kind contemporary retreat nestled on 1.3 private acres where modern updates meet the beauty of nature. Surrounded by mature trees and abundant wildlife, this home offers the peaceful feeling of a secluded getaway while remaining just minutes from shopping, dining, parks, and major commuter routes. Step inside to soaring vaulted ceilings, walls of windows, skylights, and an open-concept floor plan filled with natural light. Rich hardwood floors and warm wood accents complement the home's distinctive contemporary architecture, creating an inviting yet sophisticated atmosphere. The beautifully updated kitchen is the heart of the home, featuring warm shaker cabinetry, quartz countertops, stainless steel appliances, stylish tile backsplash, open wood beam detail, and generous workspace—perfect for everyday living and entertaining. The kitchen flows effortlessly into the spacious living and dining areas, where dramatic ceilings and expansive windows bring the outdoors in. The home's thoughtfully updated bathrooms offer modern finishes while maintaining the home's warm, natural aesthetic. Multiple flexible living spaces provide room for relaxing, entertaining, working from home, or pursuing hobbies. Upstairs you'll find the owner's retreat, with an updated bathroom, generously sized closet and private balcony. Beyond the owner's retreat, you'll find three spacious secondary bedrooms thoughtfully designed to meet a variety of needs. Whether used as comfortable guest rooms, children's bedrooms, or dedicated home office space, each offers generous proportions, abundant natural light, and excellent functionality. Two well-appointed full bathrooms featuring granite countertops and quality finishes ensure convenience for family and guests alike. Outside, you'll discover what truly makes this property special. Enjoy your morning coffee while watching deer wander through the yard, listen to birdsong from the expansive deck, or unwind in one of the home's private outdoor living spaces surrounded by lush landscaping and mature trees. Whether you're hosting friends or simply enjoying the serenity of your own backyard, this property is a nature lover's dream. Offering the perfect combination of privacy, character, and modern updates, 329 Biddle Drive is a rare opportunity to own a truly distinctive home in the heart of Exton and the Downingtown Area School District. This is more than a home—it's a peaceful retreat you'll look forward to coming home to every day.
Listed by
Listing Agent - Lori Grier
Listing Office - Coldwell Banker Realty
Source: Bright MLS mls logo
MLS#PACT2130106 • last updated 3 weeks ago
Movoto checked Bright MLS for data 9 minutes ago
Request a virtual or in-person tour
Overview
Cooling/AC Central A/C, Electric
Heating Electric
Levels/Style Contemporary
Type Residential
Status Pending
SqFt 2148
Lot Size (SqFt) 56628
Lot Size (Acres) 1.3
County Tax 806, Annually
City/ Town Tax 160
School Tax 4984
Tax: Assessed Value 156190
Annual Property Tax 5950
Year Built 1979
Municipality UWCHLAN TWP
New Construction (Y/N) N
Foreclosure (Y/N) N
Interior
Total # of Bathrooms 3
# Full Baths 2
# Half Baths 1
Total # of Bedrooms 4
Other Room(s) Living Room, Dining Room, Primary Bedroom, Bedroom 2, Bedroom 3, Kitchen, Family Room, Bedroom 1
Appliances Dishwasher
Walls/ Ceilings Cathedral Ceilings
Interior Features Skylight(s), Ceiling Fan(s), Kitchen - Eat-In
Accessibility Features None
Exterior
Roof Architectural Shingle
Foundation Slab
Garage Desc Garage - Front Entry
# Garage Spaces 2
# Parking Spaces 2
# Attached Garage Spaces 2
Parking Desc Attached Garage
Existing Structures Above Grade, Below Grade
Amenities / Utilities
Sewer/ Septic On Site Septic
Electricity 200+ Amp Service
Pool No Pool
Location
Subdivision NONE AVAILABLE
Water Source Public
Senior Community (Y/N) N
School District DOWNINGTOWN AREA
Directions 100 N / Ship Rd. Cross 100 To Marchwood Rd. L On Concord Ave. R On Devon Rd. L On Biddle Dr. Driveway On L.
Zoning RESID
Tour this home
When would you like to see 329 Biddle Dr?
question
Have a question about this property? Call us at (844) 430-0869
8/10
6/10
Source: GreatSchools.org © 2026. All rights reserved.

Around the neighborhood

Explore everything this neighborhood has to offer.
37/100
Walk
94/100
Family
58/100
Dining
83/100
Pet
  • Real Estate
  • PA
  • Chester County
  • Exton
  • 19341
  • 329 Biddle Dr

My commute

Enter a destination to see travel time and distance.
By entering my info and clicking Ask a Question below, I am providing my e-signature and express written consent to receive marketing emails, calls, and texts (including via automatic telephone dialing systems, AI generative, artificial or pre-recorded voice technology) relating to my inquiry from Movoto (and parties calling/messaging on their behalf) even if my number appears on the company, state, or national Do Not Call Registry. You also agree to ourTerms and Conditions and Privacy Policy. Consent not required to receive services (call 1-844-420-1270 to be connected without providing consent).

Nearby homes for sale in Exton, PA

Nearby recently sold homes in Exton, PA

Newest listings in 19341

Meet with a real estate agent today (844) 430-0869
The multiple listing information is provided by BRIGHT MLS. IDX information is provided exclusively for consumers’ personal, non-commercial use and that it may not be used for any purpose other than to identify prospective properties consumers may be interested in purchasing. Information deemed reliable but not guaranteed to be accurate. Buyer to verify all information. The information provided is for consumers' personal, non-commercial use and may not be used for any purpose other than to identify prospective properties consumers may be interested in purchasing. Listing information updated every 15 minutes. Terms of use & Privacy Policy, California Privacy Info. Copyright © 2005 - 2026 Movoto, Inc. All rights reserved. Equal Housing Opportunity CalDRE CalDRE #01517281
Movoto Real Estate is committed to ensuring accessibility for individuals with disabilities. We are continuously working to improve the accessibility of our web experience for everyone. We welcome feedback and accommodation requests, please submit them here.
© 2026 BRIGHT, All Rights Reserved
Information Deemed Reliable But Not Guaranteed
The data relating to real estate for sale on this website appears in part through the BRIGHT Internet Data Exchange program, a voluntary cooperative exchange of property listing data between licensed real estate brokerage firms in which Movoto participates, and is provided by BRIGHT through a licensing agreement.The information provided by this website is for the personal, non-commercial use of consumers and may not be used for any purpose other than to identify prospective properties consumers may be interested in purchasing. Data last updated: 8/4/2026. Some properties which appear for sale on this website may no longer be available because they are under contract, have Closedor are no longer being offered for sale. Some real estate firms do not participate in IDX and their listings do not appear on this website. Some properties listed with participating firms do not appear on this website at the request of the seller. This home sale information is not to be construed as an appraisal and may not be used as such for any purpose. BRIGHTMLS is the (or a) provider of this home sale information and has compiled content from various sources. Some properties represented may not have actually solddue to reporting errors.
Requests for information regarding mortgage products will be directed to Movoto.com affiliate, Lower, LLC - a licensed Mortgage Lender (NMLS #1124061), or, based on your location, may be redirected to a participating mortgage marketing partner that may pay Lower, LLC for any consumer contact information provided through this site.