
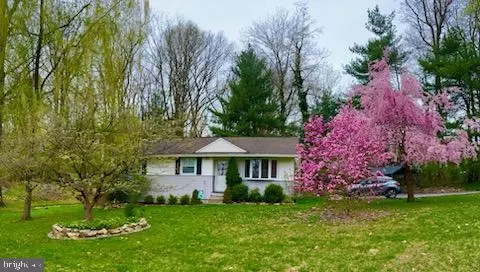
- $530,000
- 3Bd
- 2Ba
- 2,213 Sq Ft
SOLD

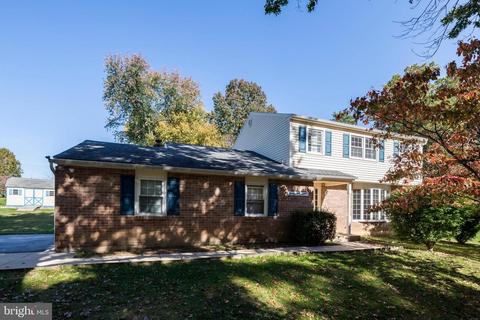
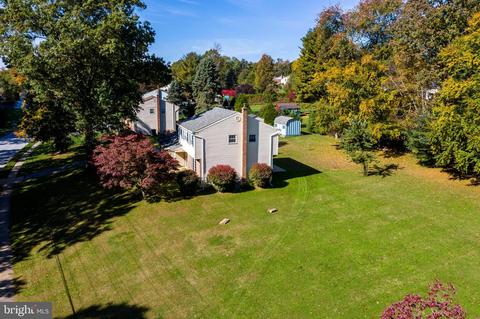
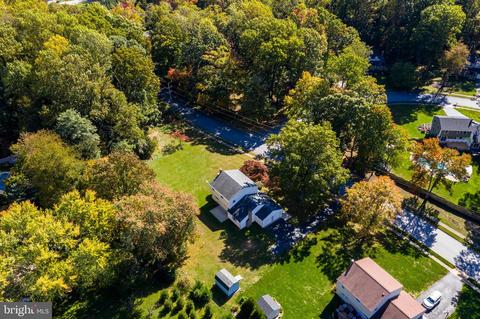
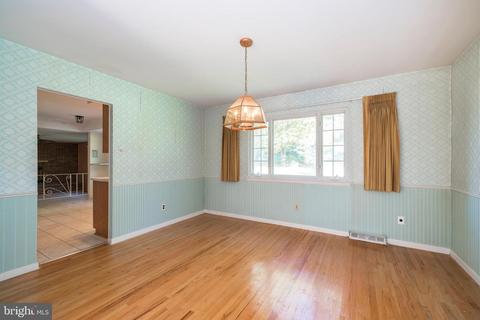
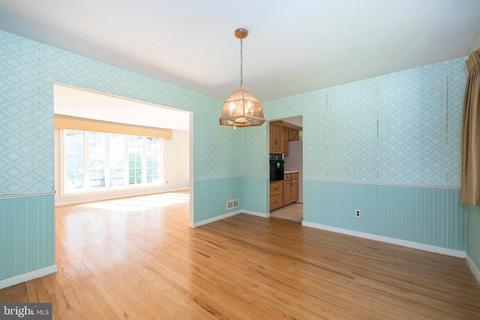
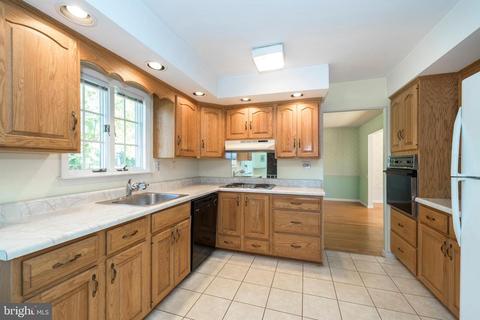
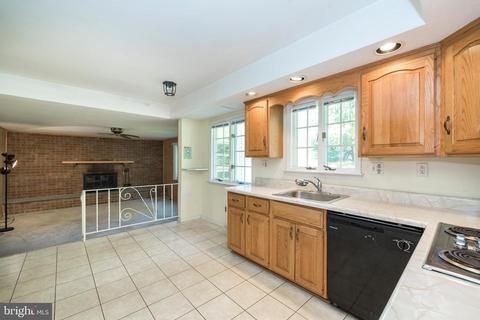
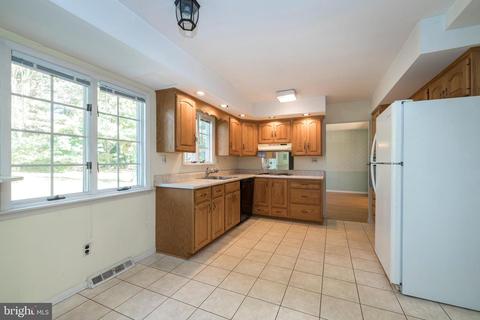
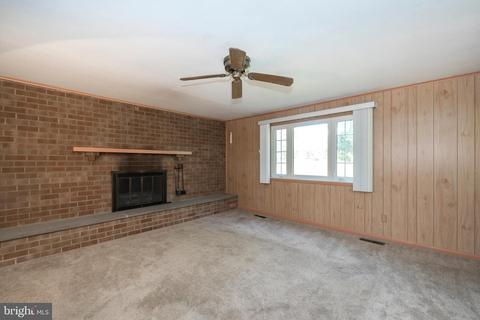
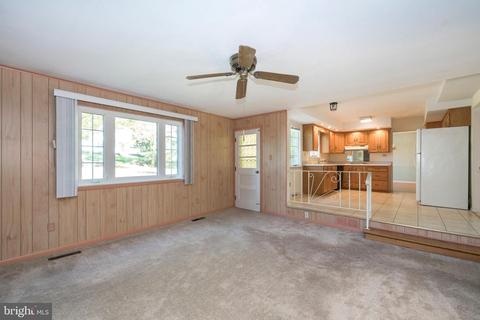
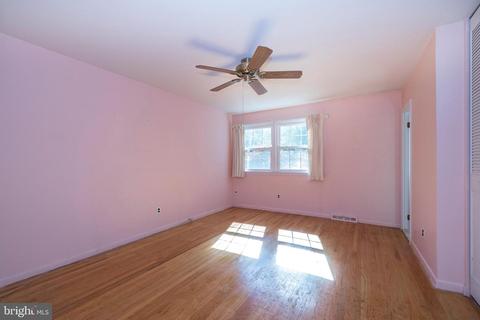
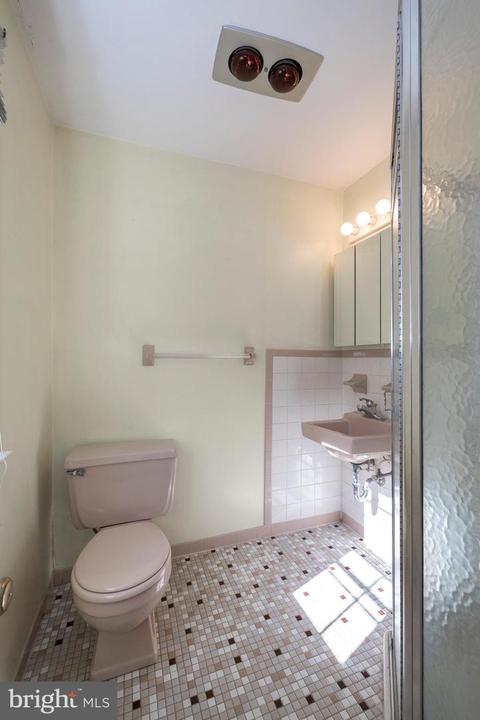
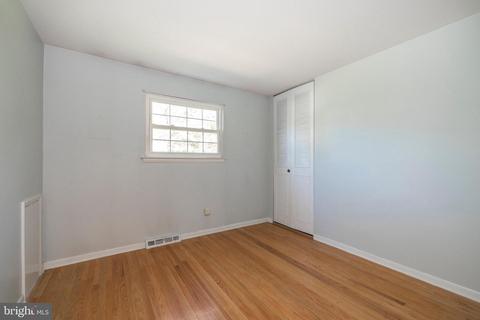
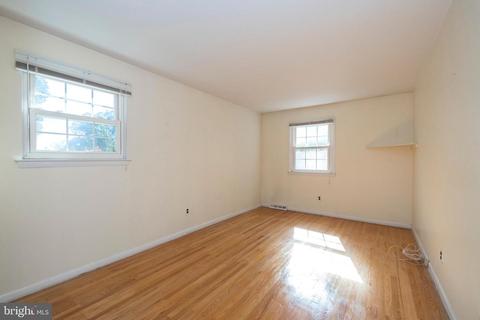
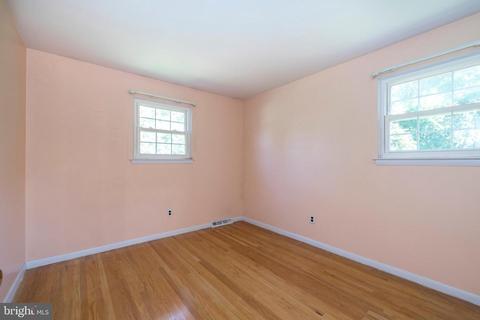
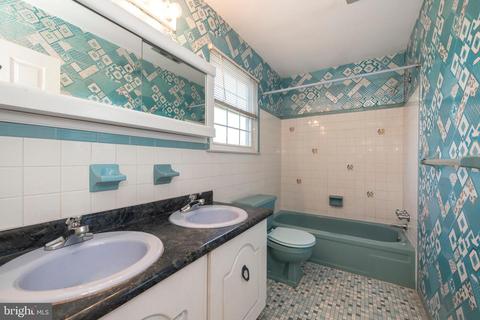
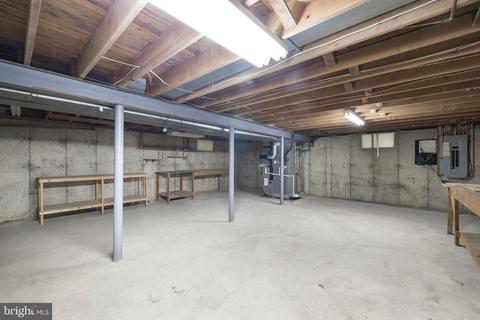
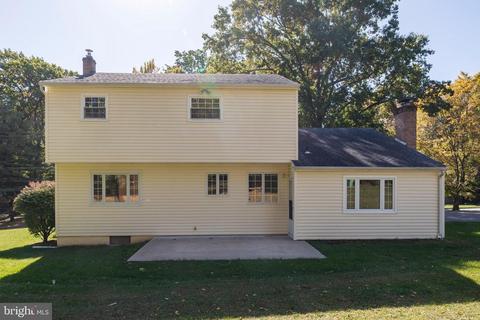
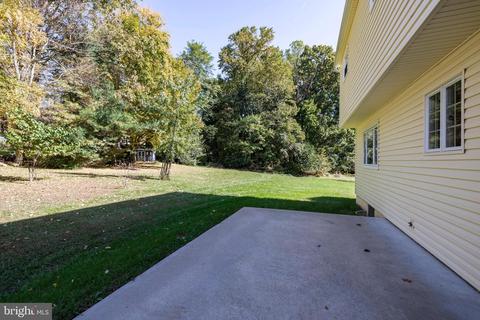
Last sold 12/31/2020 for $459K
bed
bath
Sqft ($242/Sqft)
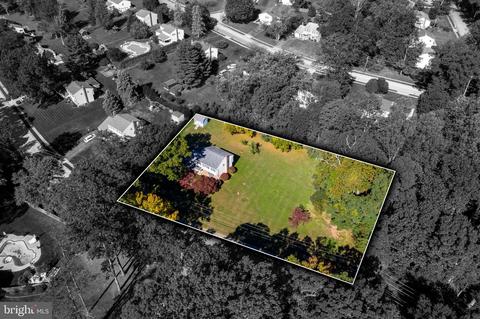
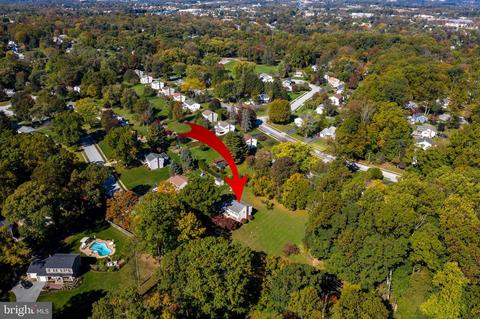
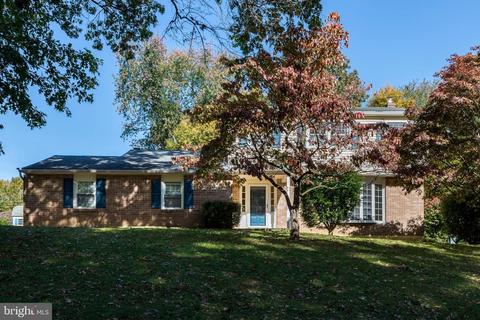
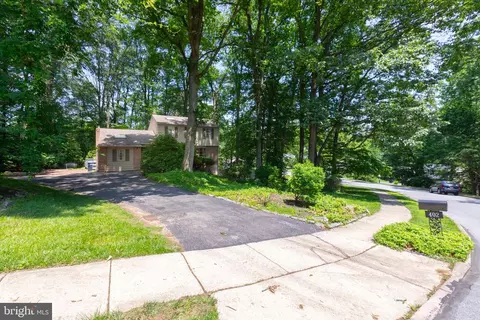
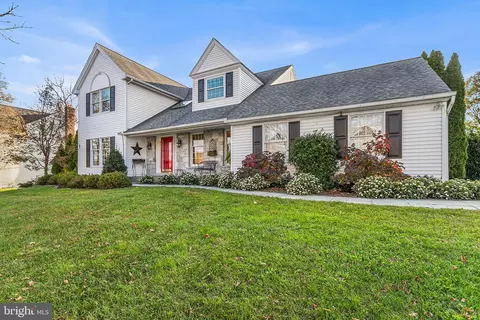
| Property type House | Neighborhood | Year built 1972 | HOA fee $0/month | Lot size 0.77 Acre | Movoto estimate | Parking 2 garage spaces |

| Overview | |
| Cooling/AC | Central A/C, Electric |
| Heating | Natural Gas |
| Type | Residential |
| Virtual Tour | N/A |
| Status | Closed |
| SqFt | 1900 |
| Lot Size (SqFt) | 33493 |
| Lot Size (Acres) | 0.77 |
| County Tax | 722, Annually |
| City/ Town Tax | 20 |
| School Tax | Annually, 4493 |
| Tax: Assessed Value | 165280 |
| Annual Property Tax | 5235 |
| Year Built | 1972 |
| Municipality | UWCHLAN TWP |
| New Construction (Y/N) | N |
| Foreclosure (Y/N) | N |
| Interior | |
| Total # of Bathrooms | 3 |
| # Full Baths | 2 |
| # Half Baths | 1 |
| Total # of Bedrooms | 4 |
| Basement | Full, Interior Access, Unfinished |
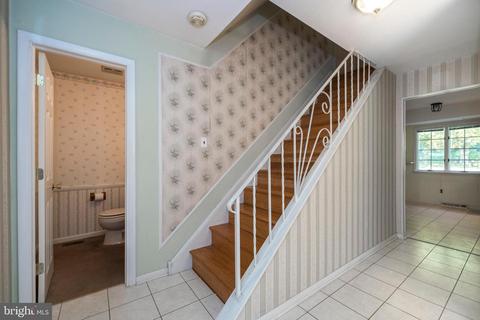
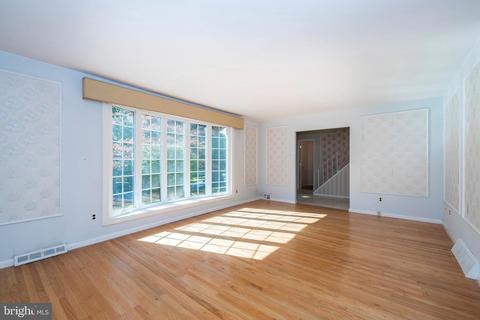
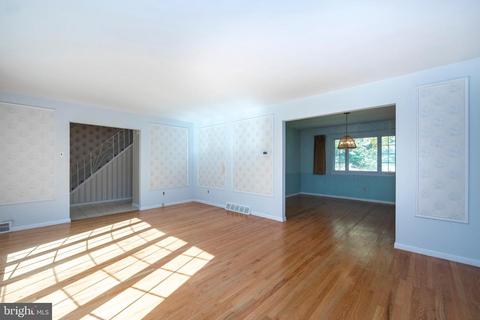
| Other Room(s) | Living Room, Dining Room, Primary Bedroom, Bedroom 2, Bedroom 3, Bedroom 4, Kitchen, Family Room, Laundry, Primary Bathroom, Full Bath, Half Bath |
| Laundry | Main Floor |
| Appliances | Cooktop, Dishwasher, Disposal, Oven - Single, Oven - Wall, Oven/Range - Electric, Water Heater, Range Hood |
| Interior Features | Carpet, Ceiling Fan(s), Chair Railings, Dining Area, Family Room Off Kitchen, Floor Plan - Traditional, Formal/Separate Dining Room, Kitchen - Eat-In, Kitchen - Table Space, Stall Shower, Tub Shower, Wood Floors |
| Accessibility Features | None |
| Exterior | |
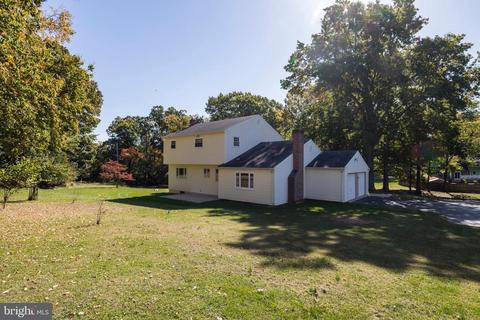
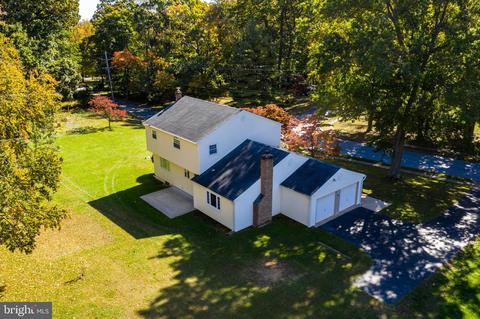
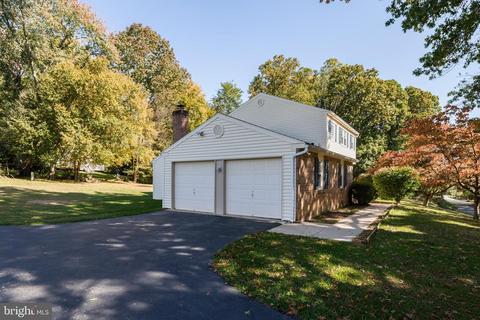
| Garage Desc | Built In, Garage - Side Entry, Garage Door Opener, Inside Access, Oversized |
| # Garage Spaces | 2 |
| # Parking Spaces | 2 |
| # Attached Garage Spaces | 2 |
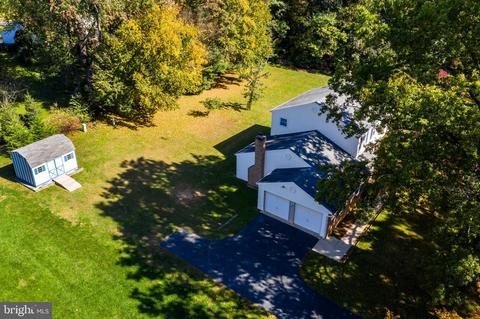
| Parking Desc | Attached Garage, Driveway |
| Exterior Features | Sidewalks |
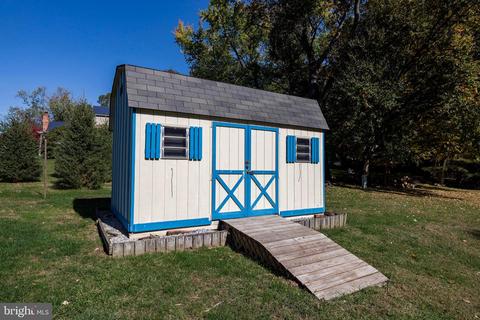
| Existing Structures | Above Grade, Below Grade, Shed |
| Amenities / Utilities | |
| Sewer/ Septic | Public Sewer |
| Pool | No Pool |
| Location | |
| Subdivision | MARCHWOOD |
| Water Source | Public |
| Senior Community (Y/N) | N |
| High School | DOWNINGTOWN HIGH SCHOOL EAST CAMPUS |
| Elementary School | LIONVILLE |
| School District | DOWNINGTOWN AREA |
| Middle School | LIONVILLE |
| Directions | From Exton/Business 30: North On Whitford Rd. Right On Devon. Right On Biddle. Home On Left. |
| Zoning | R2 |
MLS # PACT518734| Est. value | Bed/bath | Sqft | mi | |
|---|---|---|---|---|
| 315 Biddle Dr, Exton, PA 19341 | $604,200 | 4/2 | 1,896 | 0.02 |
| 386 Devon Dr, Exton, PA 19341 | $591,900 | 4/2 | 1,889 | 0.04 |
| 384 Devon Dr, Exton, PA 19341 | $613,200 | 4/2 | 2,118 | 0.04 |
| 388 Devon Dr, Exton, PA 19341 | $646,900 | 3/2 | 3,005 | 0.05 |
| 313 Biddle Dr, Exton, PA 19341 | $628,700 | 4/2 | 2,259 | 0.05 |
| 382 Devon Dr, Exton, PA 19341 | $677,800 | 4/2 | 2,498 | 0.05 |
| 400 Rennard Dr, Exton, PA 19341 | $696,900 | 5/3 | 2,564 | 0.05 |
| 401 Rennard Dr, Exton, PA 19341 | $572,100 | 4/2 | 1,710 | 0.05 |
Estimated values are based on public record data and automated valuation models. Values are not guaranteed and may not reflect current market conditions.

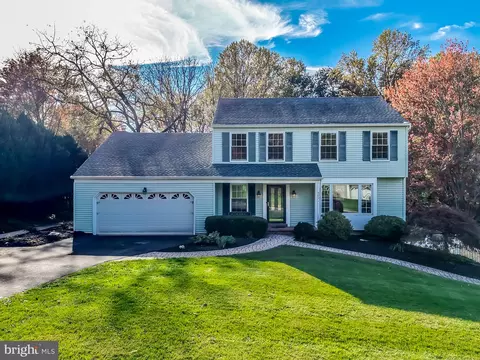
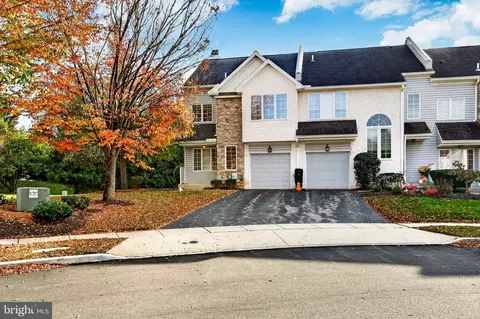
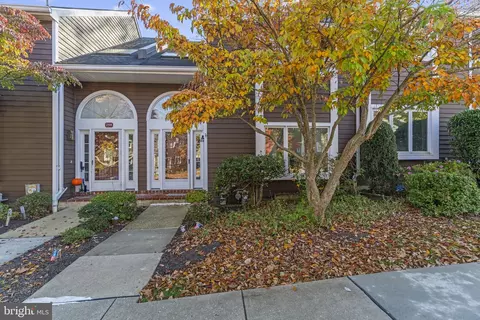
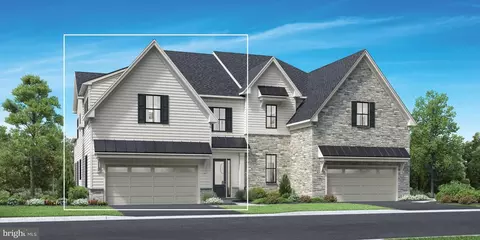
$794,900
$260,000
$315,990
$229,900
$519,999
$337,450
$129,000
$249,900
$370,500
$370,000
$495,000
$349,900
$1,000,000
$380,000
$259,950
$952,910
$454,950
$760,000
$549,950
$420,000
$1,635,000
$334,450
$380,000
$207,500
$329,900
$235,000
$472,500
$444,500
$1,375,000