
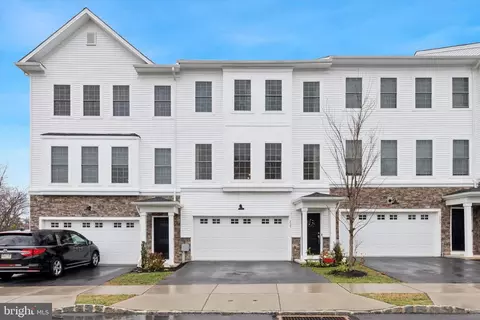
- $560,000
- 3Bd
- 3Ba
- 2,159 Sq Ft
SOLD

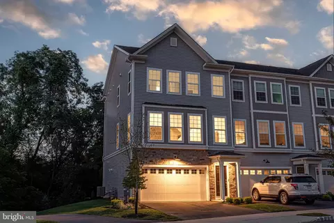
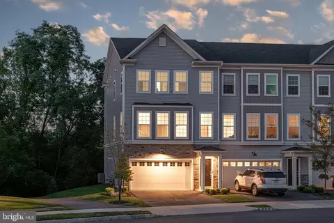
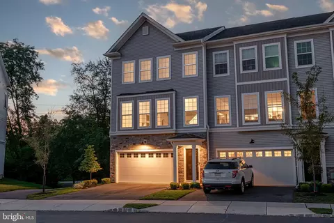
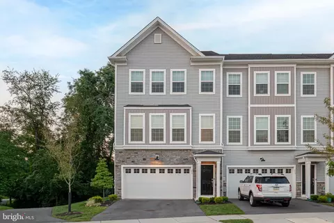
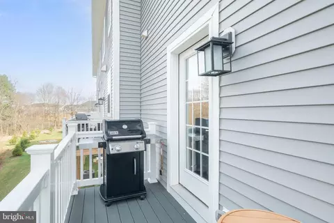
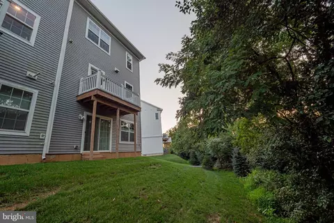
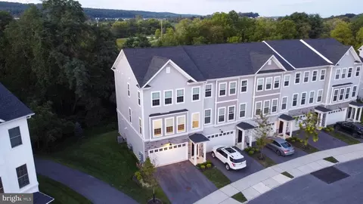
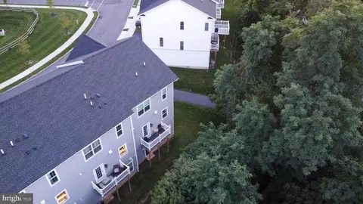
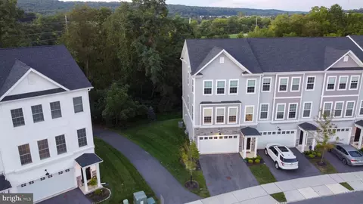
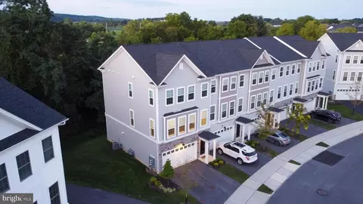
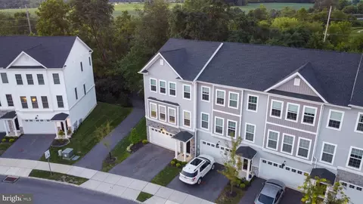
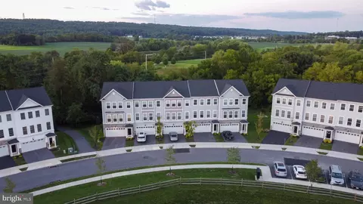
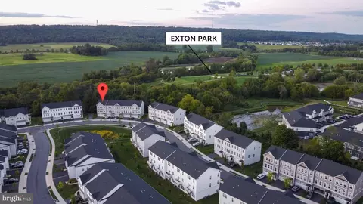
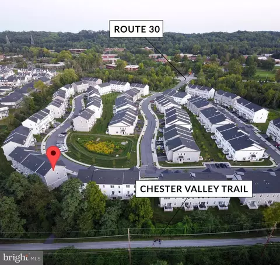
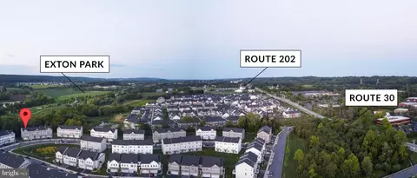
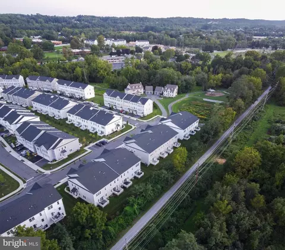
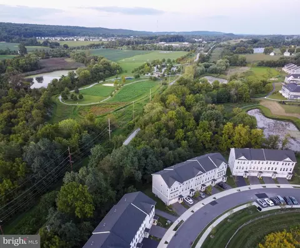
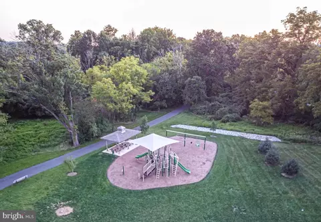
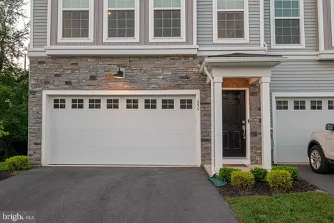
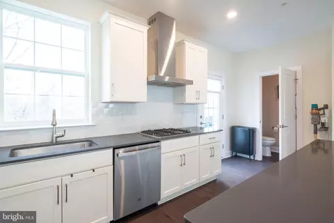
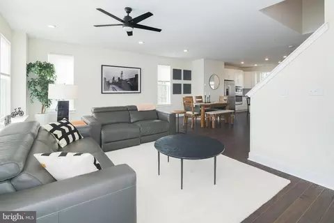
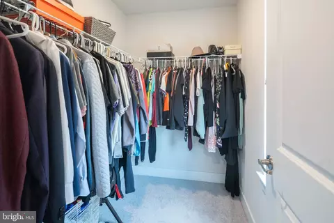
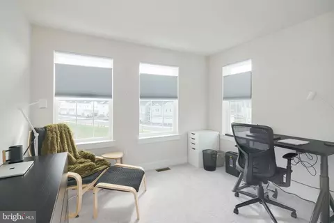
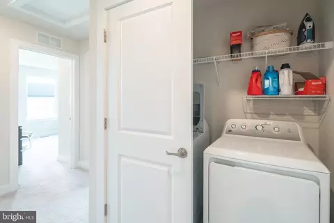
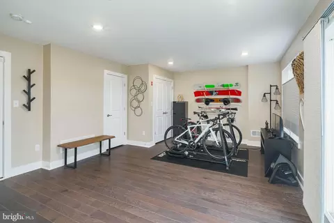
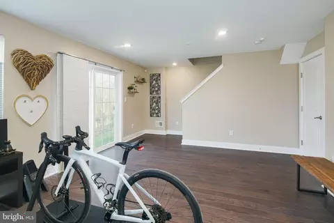
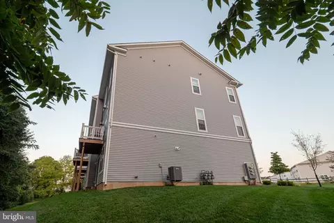
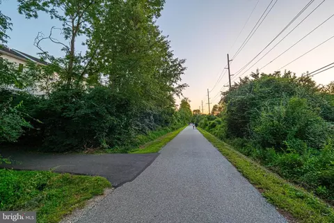
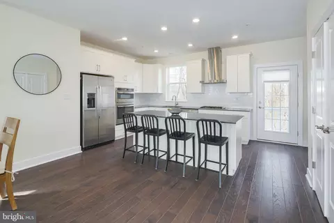
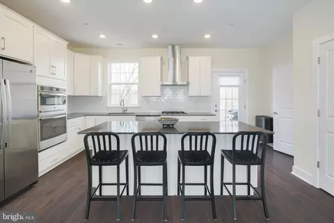
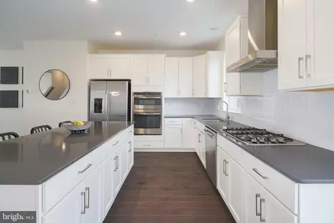
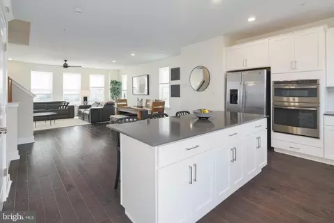
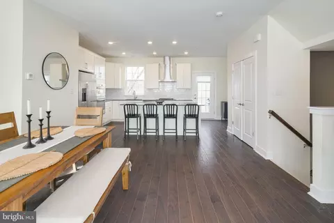
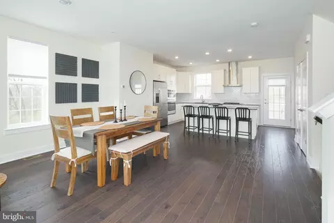
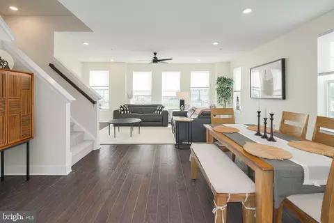
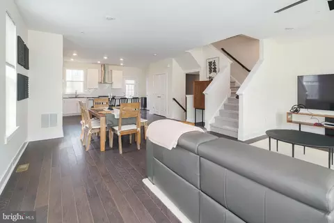
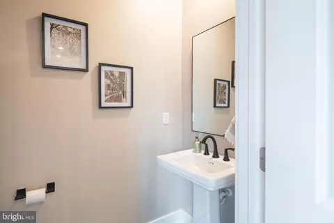
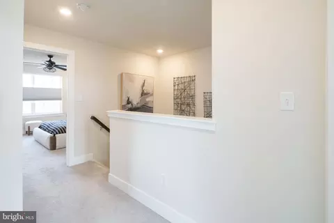
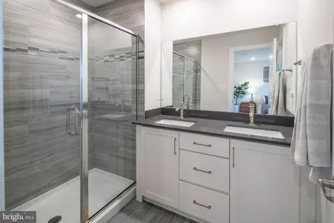
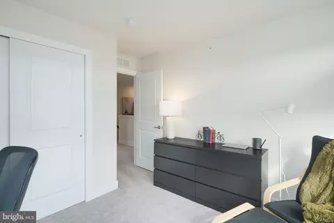
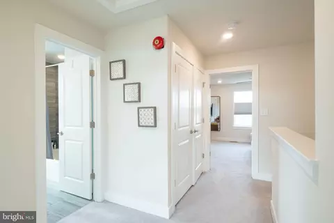
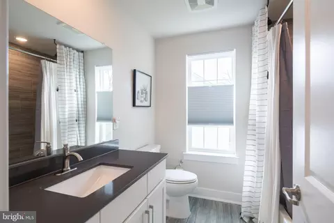
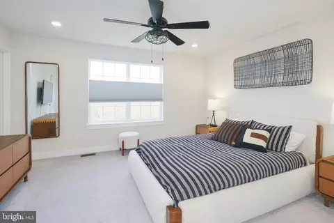
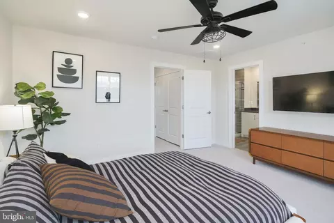
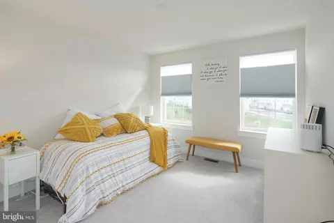
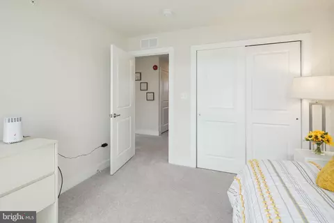
Last sold 10/18/2024 for $580K
bed
bath
Sqft ($268/Sqft)
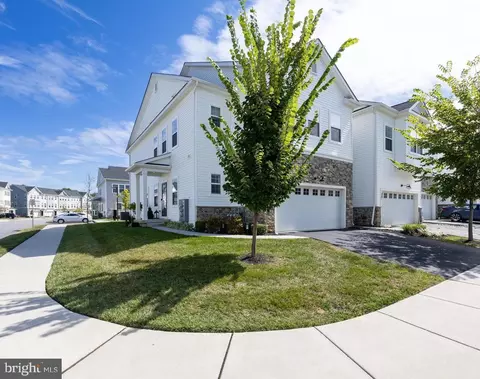
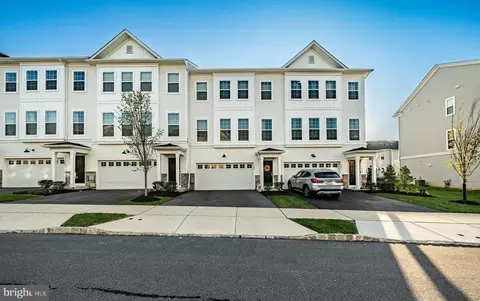
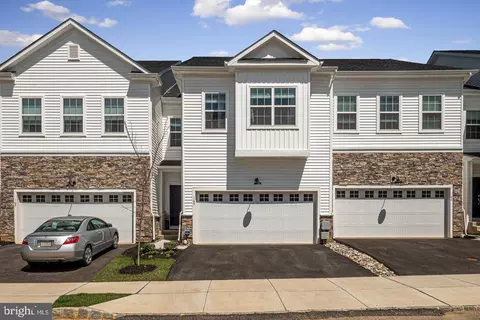
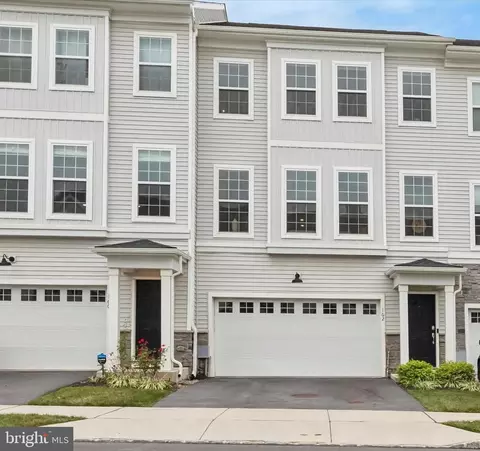
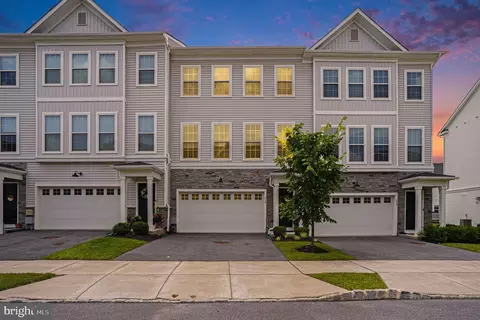
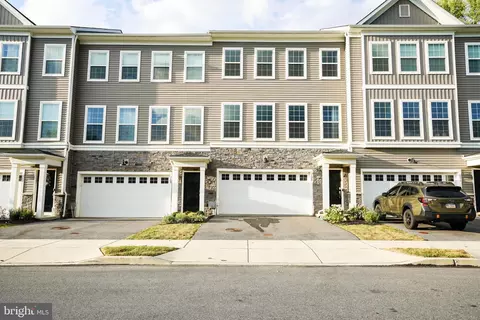
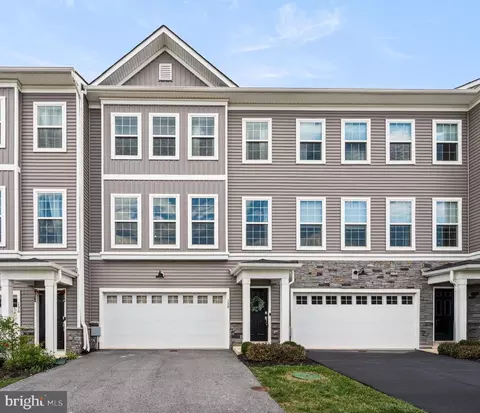
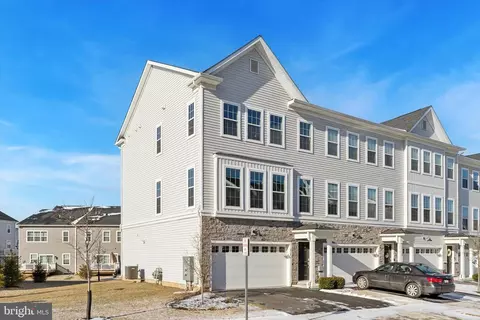
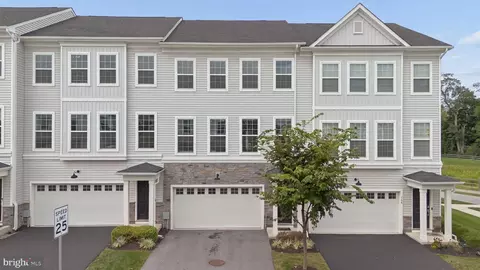
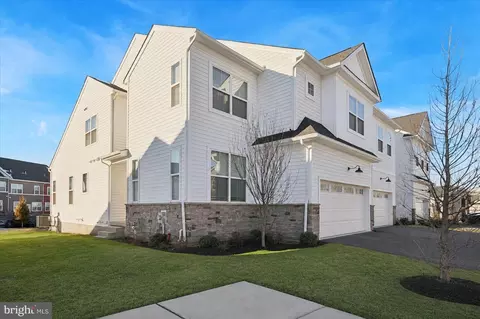
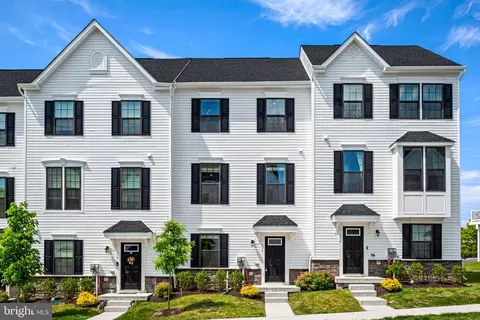
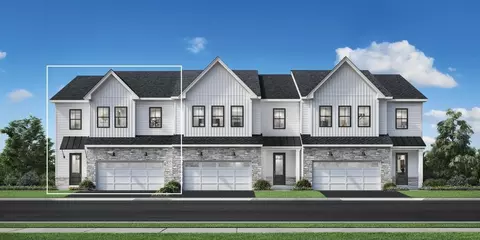
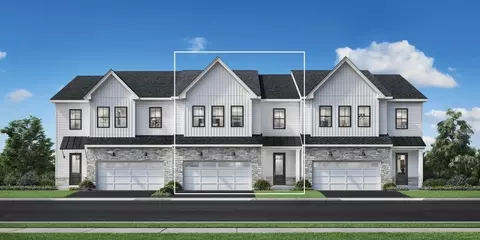
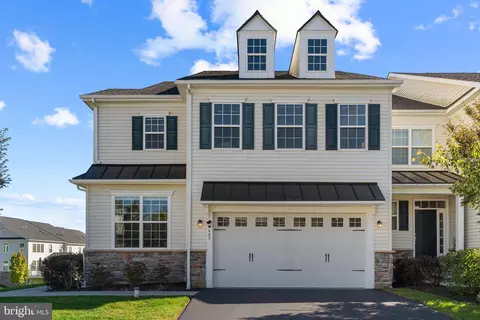
| Property type Townhouse | Neighborhood | Year built 2021 | HOA fee $155/month | Lot size 871 Sqft | Movoto estimate | Parking 2 garage spaces | Rental estimate |

| Overview | |
| Cooling/AC | Central A/C, Electric |
| Heating | Natural Gas |
| Levels/Style | Traditional |
| Type | Residential |
| Status | Closed |
| SqFt | 2167 |
| Lot Size (SqFt) | 874 |
| Lot Size (Acres) | 0.02 |
| County Tax | 1109, Annually |
| City/ Town Tax | 487 |
| School Tax | 5468 |
| Tax: Assessed Value | 243730 |
| Annual Property Tax | 7065 |
| Year Built | 2021 |
| Condition | Excellent |
| Municipality | WEST WHITELAND TWP |
| HOA Fee | 155, Monthly |
| New Construction (Y/N) | N |
| HOA Name | CAMCO MANAGEMENT |
| Foreclosure (Y/N) | N |
| Interior | |
| Total # of Bathrooms | 3 |
| # Full Baths | 2 |
| # Half Baths | 1 |
| Total # of Bedrooms | 3 |
| Other Room(s) | Living Room, Dining Room, Primary Bedroom, Bedroom 2, Bedroom 3, Kitchen, Foyer, Laundry, Recreation Room, Primary Bathroom, Full Bath, Half Bath |
| Laundry | Upper Floor |
| Appliances | Stainless Steel Appliances, Oven - Double, Oven - Wall, Oven/Range - Gas, Range Hood, Refrigerator, Dishwasher |
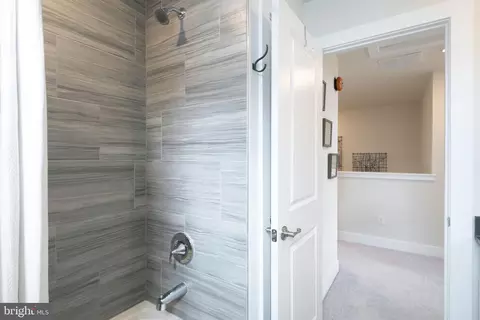
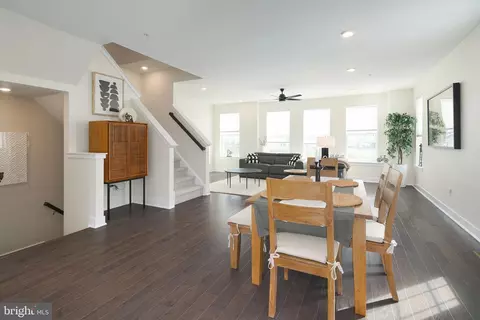
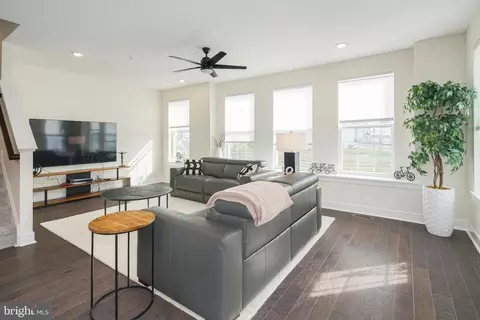
| Interior Features | Breakfast Area, Built-Ins, Ceiling Fan(s), Combination Kitchen/Dining, Dining Area, Kitchen - Gourmet, Kitchen - Island, Wood Floors, Carpet, Floor Plan - Open, Recessed Lighting, Primary Bath(s), Bathroom - Stall Shower, Bathroom - Tub Shower, Walk-in Closet(s), Window Treatments |
| Accessibility Features | None |
| Exterior | |
| Roof | Shingle, Pitched |
| Foundation | Concrete Perimeter |
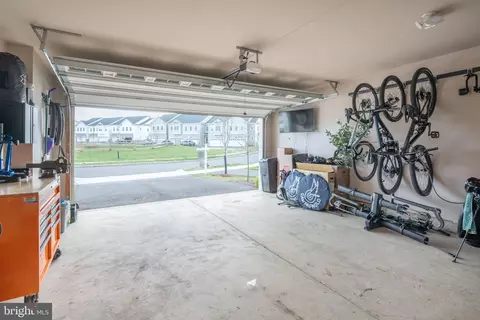
| Garage Desc | Garage - Front Entry, Inside Access, Garage Door Opener |
| Parking Desc | Paved Driveway, Attached Garage, Driveway |
| # Garage Spaces | 2 |
| # Parking Spaces | 4 |
| # Attached Garage Spaces | 2 |
| # Driveway Spaces | 2 |
| Exterior Features | Sidewalks, Street Lights, Exterior Lighting |
| Existing Structures | Above Grade, Below Grade, Deck(s) |
| Amenities / Utilities | |
| Sewer/ Septic | Public Sewer |
| Pool | No Pool |
| Security Features | Exterior Cameras |
| HOA Fees Include | Common Area Maintenance |
| Location | |
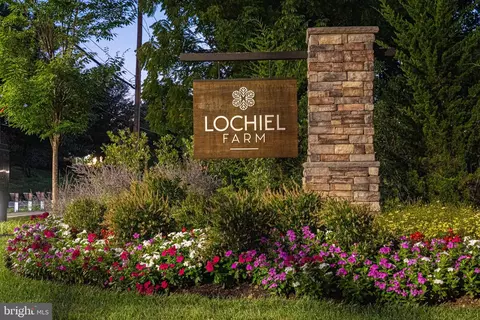
| Subdivision | LOCHIEL FARM |
| Water Source | Public |
| Senior Community (Y/N) | N |
| High School | EAST |
| Elementary School | EXTON |
| School District | WEST CHESTER AREA |
| Middle School | FUGETT |
| Directions | Use GPS Address |
| Zoning | RES |
MLS # PACT2072762
MLS # PACT2072256
MLS # PACT2065072
MLS # PACT2061704| Est. value | Bed/bath | Sqft | mi | |
|---|---|---|---|---|
| 253 Red Leaf Ln, Exton, PA 19341 | $602,000 | 3/2 | 2,159 | 0 |
| 251 Red Leaf Ln, Exton, PA 19341 | $602,000 | 3/2 | 2,159 | 0.01 |
| 249 Red Leaf Ln, Exton, PA 19341 | $602,000 | 3/2 | 2,159 | 0.01 |
| 257 Red Leaf Ln, Exton, PA 19341 | $603,000 | 3/2 | 2,159 | 0.01 |
| 247 Red Leaf Ln, Exton, PA 19341 | $603,000 | 3/2 | 2,159 | 0.02 |
| 259 Red Leaf Ln, Exton, PA 19341 | $602,000 | 3/2 | 2,159 | 0.02 |
| 261 Red Leaf Ln, Exton, PA 19341 | $601,000 | 3/2 | 2,159 | 0.02 |
| 245 Red Leaf Ln, Exton, PA 19341 | $605,000 | 3/2 | 2,159 | 0.03 |
Estimated values are based on public record data and automated valuation models. Values are not guaranteed and may not reflect current market conditions.

$794,900
$260,000
$315,990
$229,900
$519,999
$337,450
$129,000
$249,900
$370,500
$370,000
$495,000
$349,900
$1,000,000
$380,000
$259,950
$952,910
$454,950
$760,000
$549,950
$420,000
$1,635,000
$334,450
$380,000
$207,500
$329,900
$235,000
$472,500
$444,500
$1,375,000