

- $810,000
- 4Bd
- 3Ba
- 3,438 Sq Ft
SOLD 06/04/26

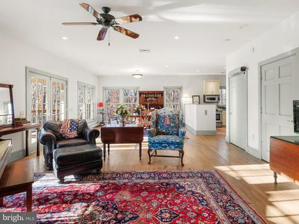
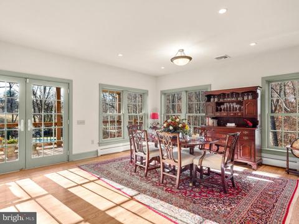
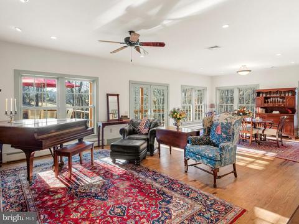
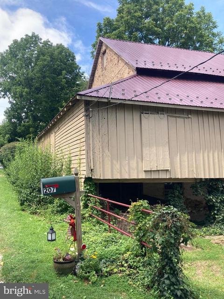
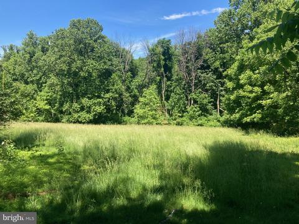
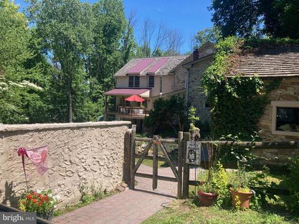
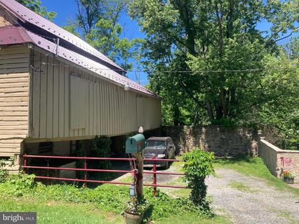
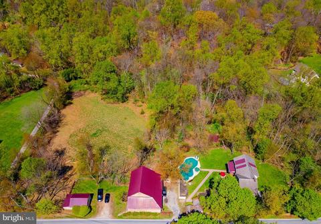
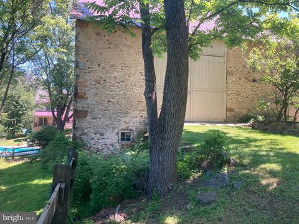
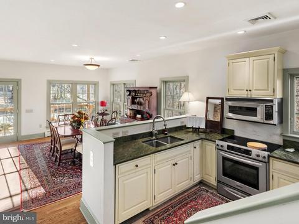
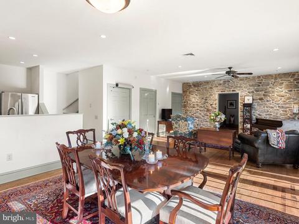
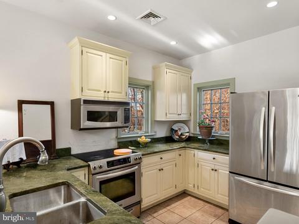
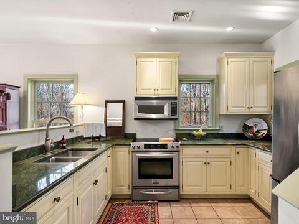
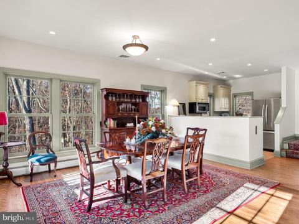
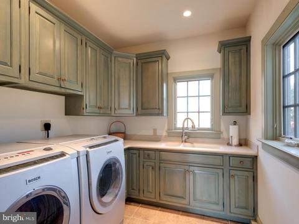
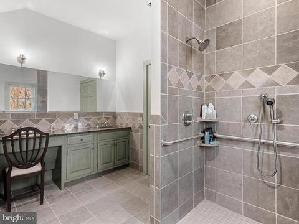
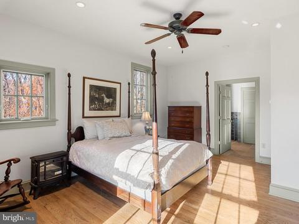
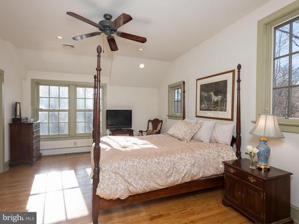
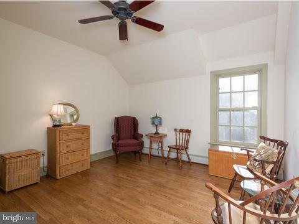
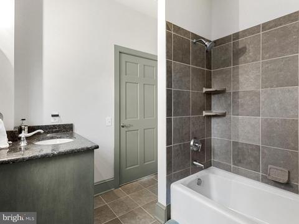
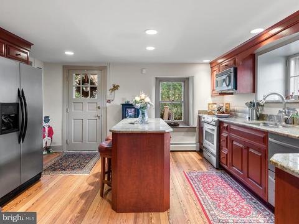
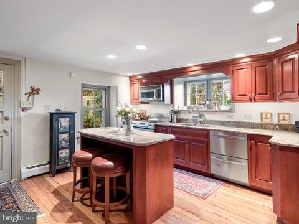
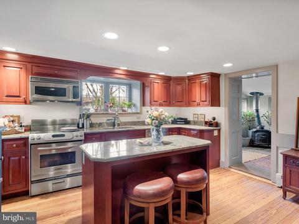
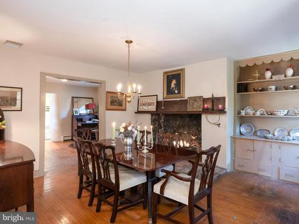
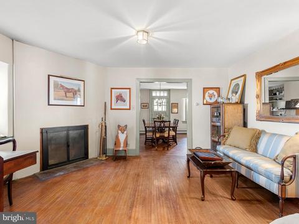
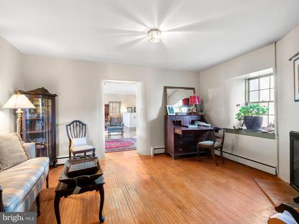
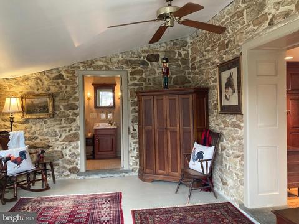
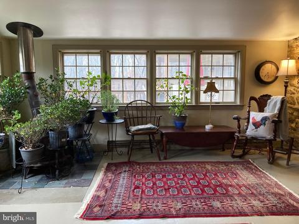
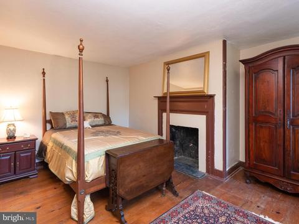
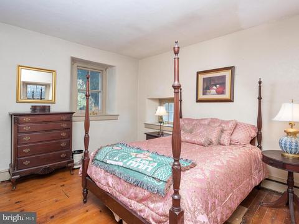
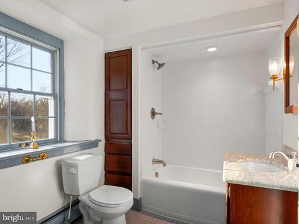
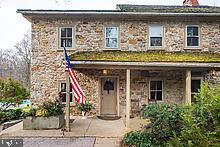
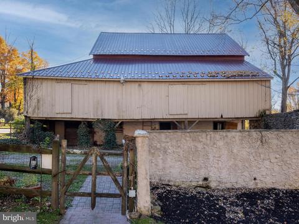
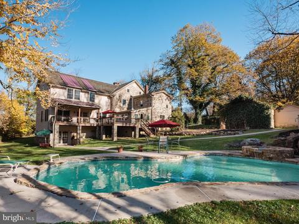
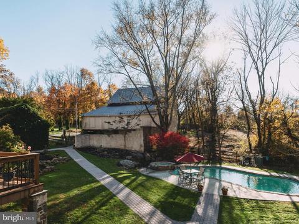
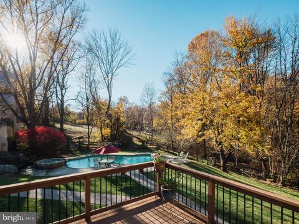
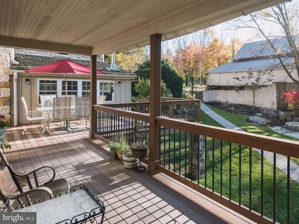
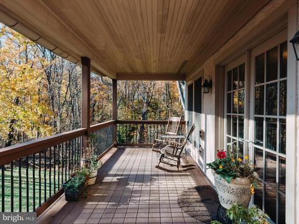
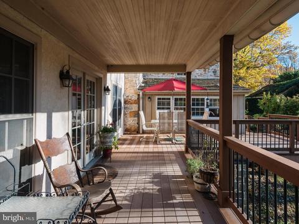
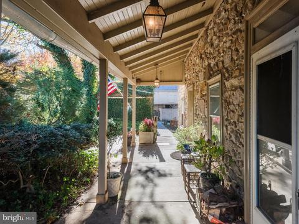
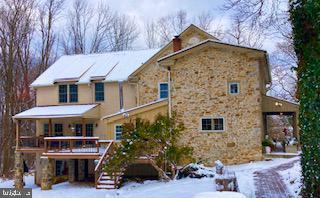
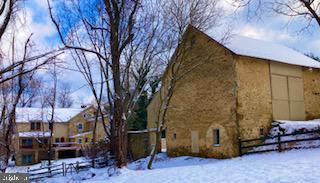
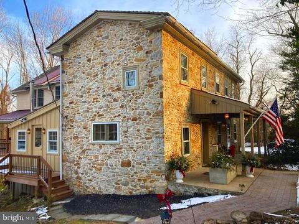
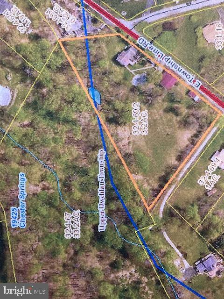
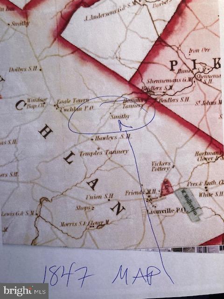
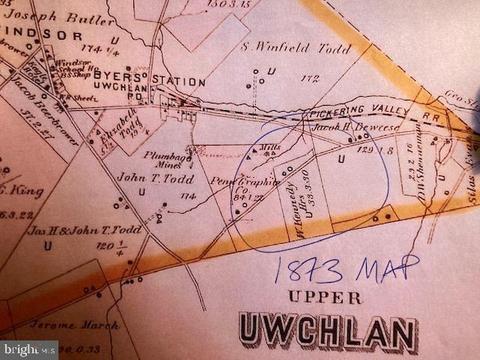
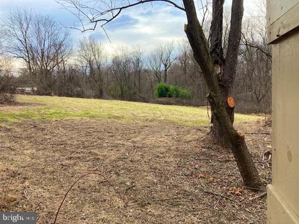
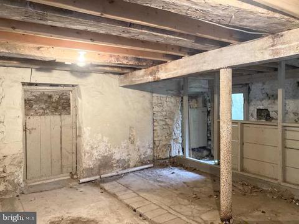
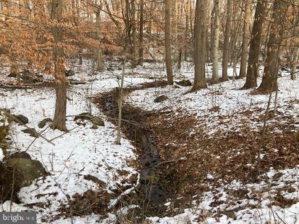
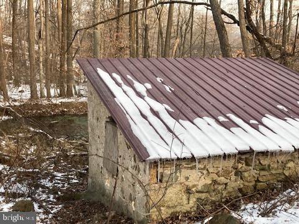
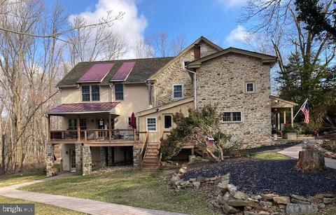
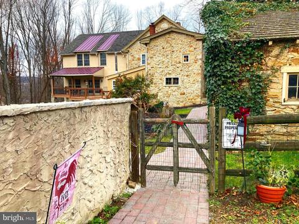
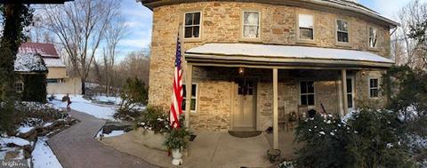
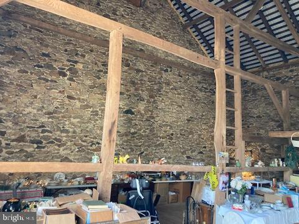
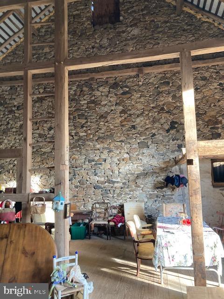
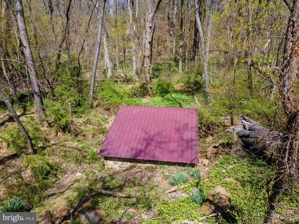
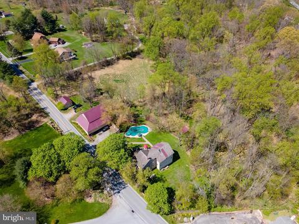
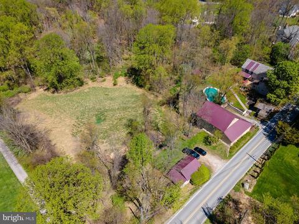
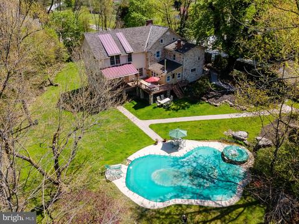
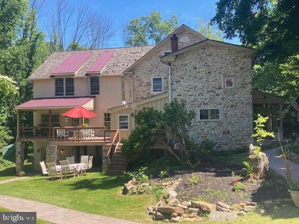
Last sold 10/14/2022 for $800K
bed
bath
Sqft ($178/Sqft)
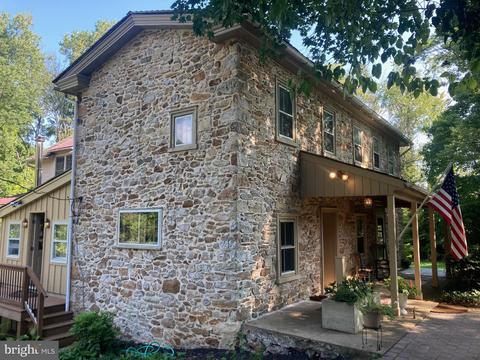
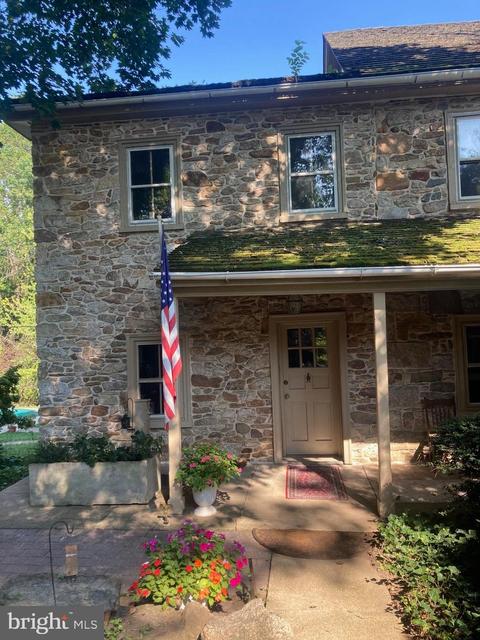
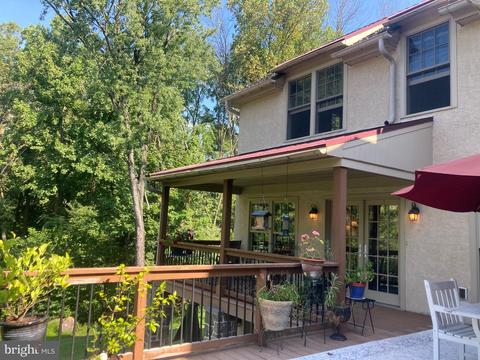
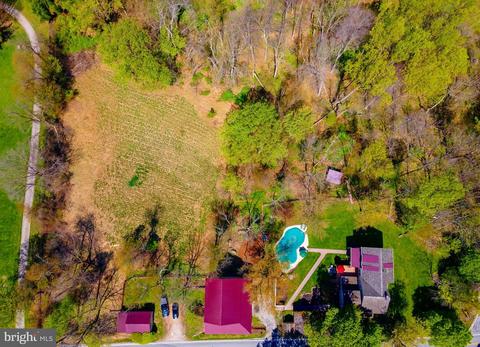
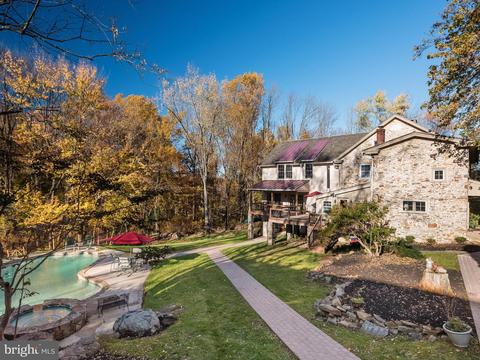
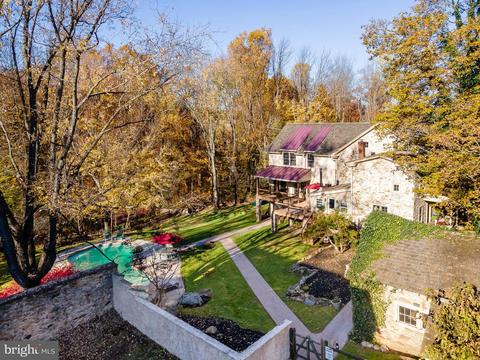
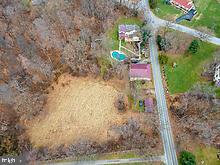
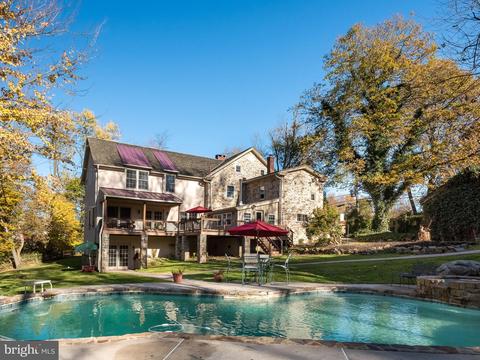
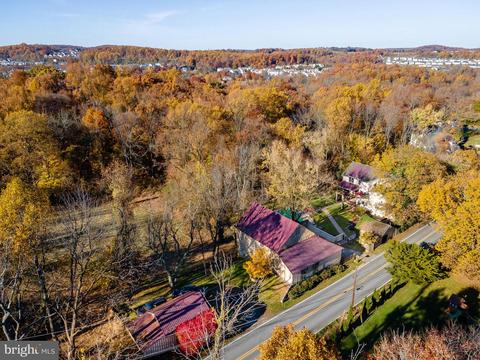
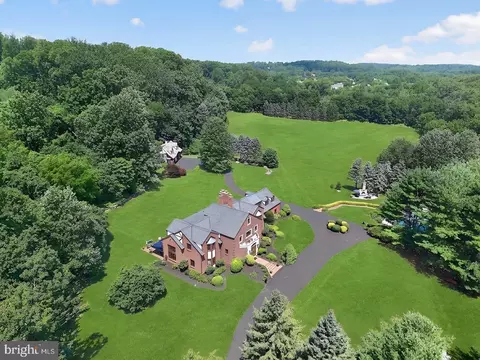
| Property type House | Neighborhood | Year built 1830 | HOA fee $0/month | Lot size 3.2 Acre | Movoto estimate | Parking 2 garage spaces |

| Overview | |
| Cooling/AC | Central A/C, Electric |
| Heating | Oil |
| Levels/Style | Colonial |
| Type | Residential |
| Status | Closed |
| SqFt | 4495 |
| Lot Size (SqFt) | 139392 |
| Lot Size (Acres) | 3.2 |
| County Tax | 1219, Annually |
| City/ Town Tax | 277 |
| School Tax | 7424 |
| Tax: Assessed Value | 267760 |
| Annual Property Tax | 8919 |
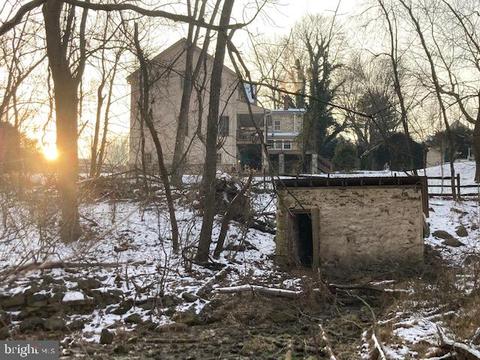
| Year Built | 1830 |
| Condition | Very Good |
| Municipality | UPPER UWCHLAN TWP |
| New Construction (Y/N) | N |
| Foreclosure (Y/N) | N |
| Interior | |
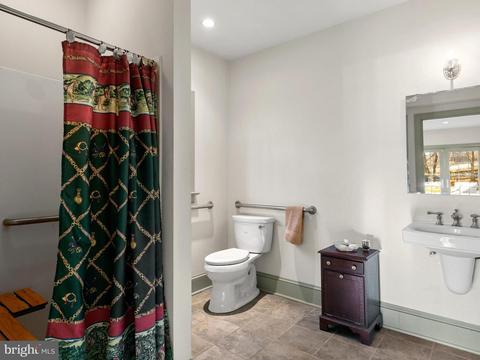
| Total # of Bathrooms | 5 |
| # Full Baths | 5 |
| Total # of Bedrooms | 5 |
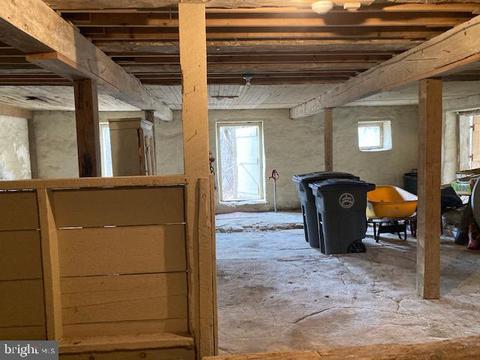
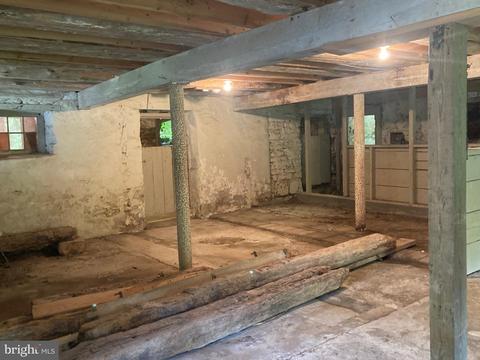
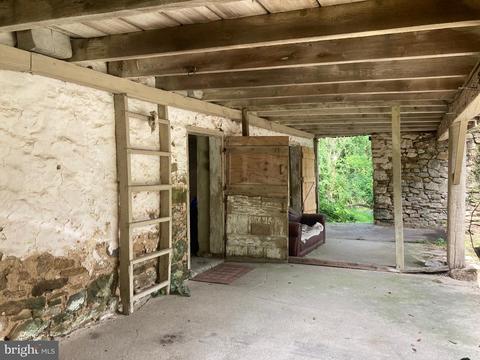
| Basement | Daylight, Partial, Connecting Stairway, Combination, Heated, Improved, Interior Access, Outside Entrance, Walkout Level, Windows, Workshop |
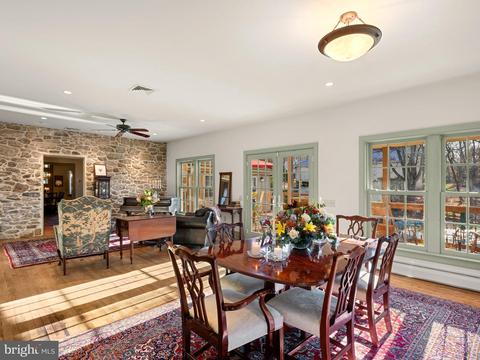
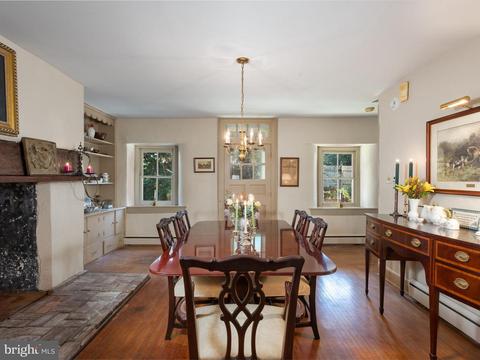
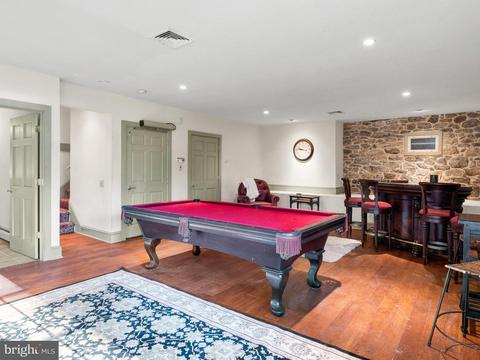
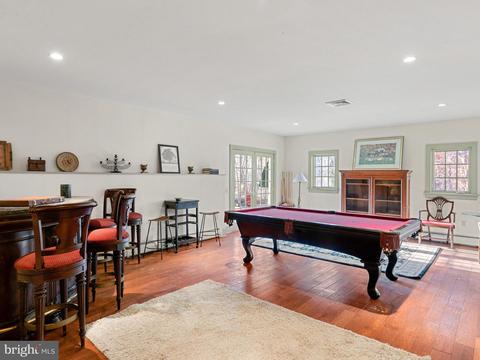
| Other Room(s) | Dining Room, Bedroom 2, Bedroom 3, Bedroom 4, Bedroom 5, Kitchen, Game Room, Family Room, Den, Bedroom 1, Great Room, Bonus Room |
| Walls/ Ceilings | Plaster Walls, Dry Wall |
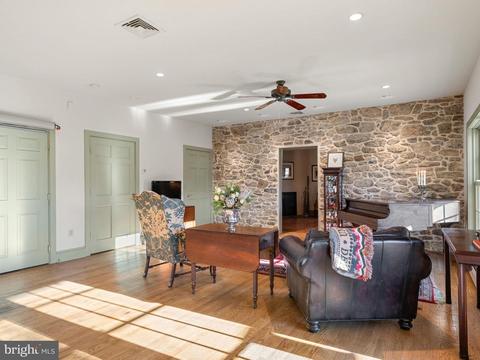
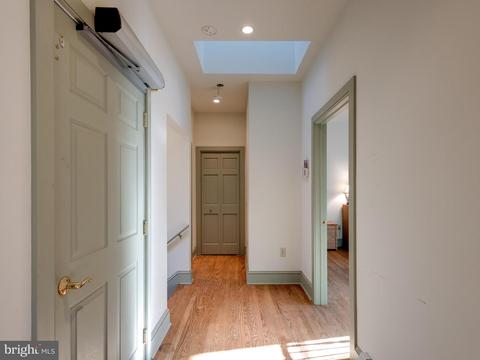
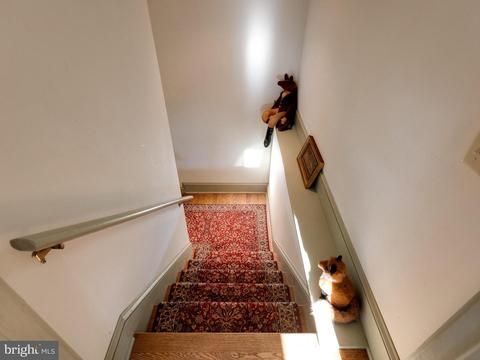
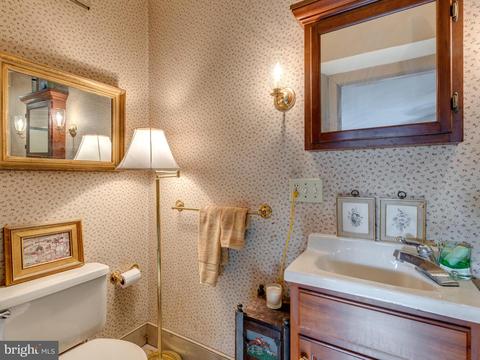
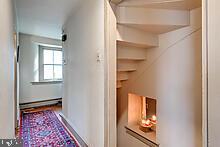
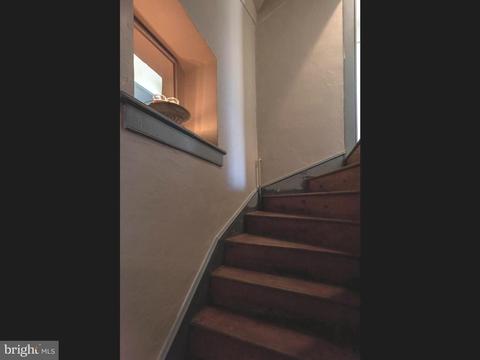
| Interior Features | 2nd Kitchen, Attic, Built-Ins, Ceiling Fan(s), Combination Dining/Living, Combination Kitchen/Dining, Crown Moldings, Curved Staircase, Elevator, Family Room Off Kitchen, Floor Plan - Open, Floor Plan - Traditional, Formal/Separate Dining Room |
| Exterior | |
| Roof | Shake |
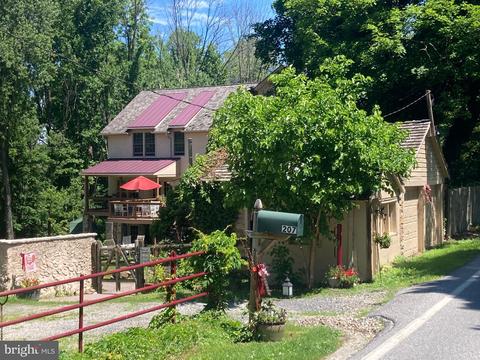
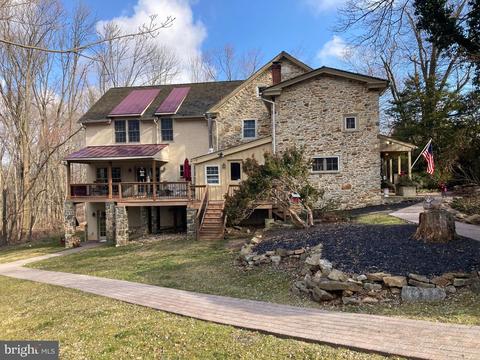
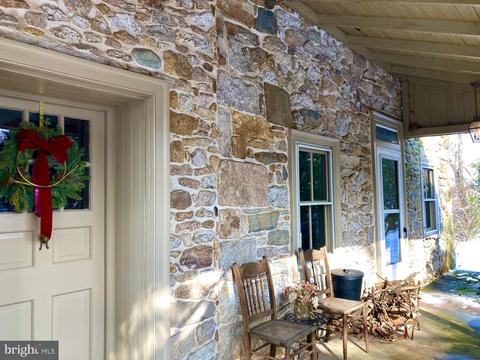
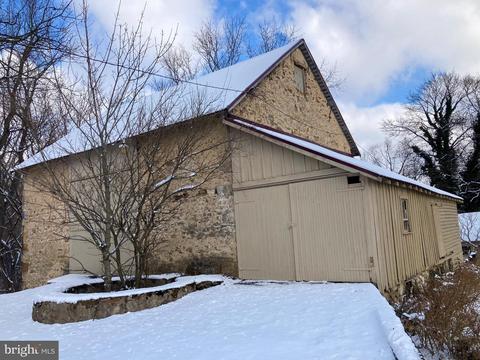
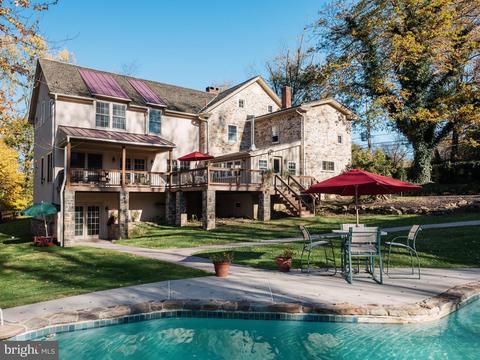
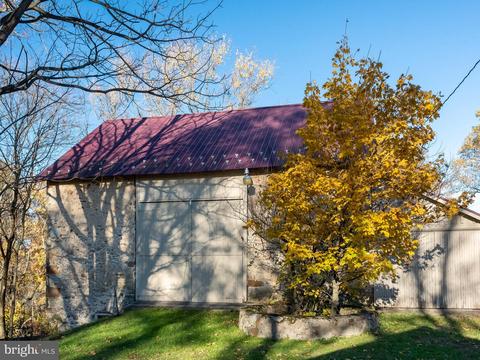
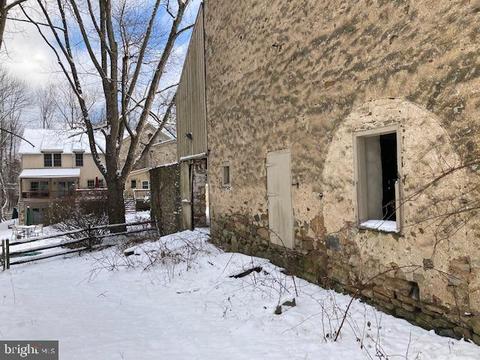
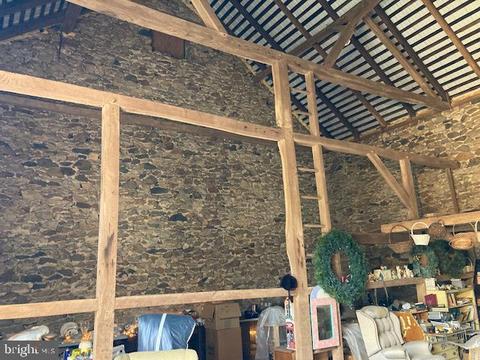
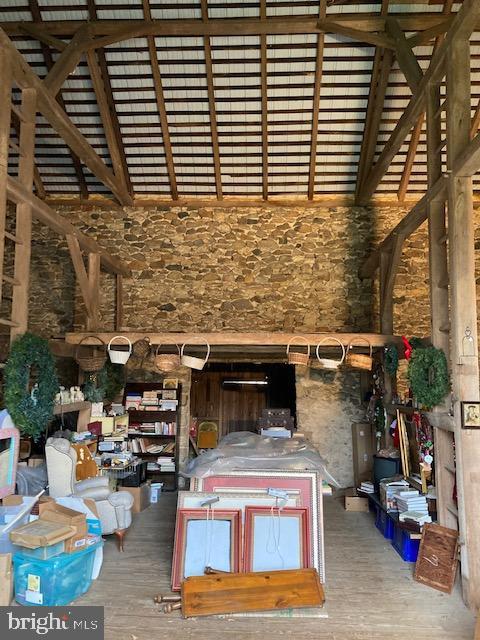
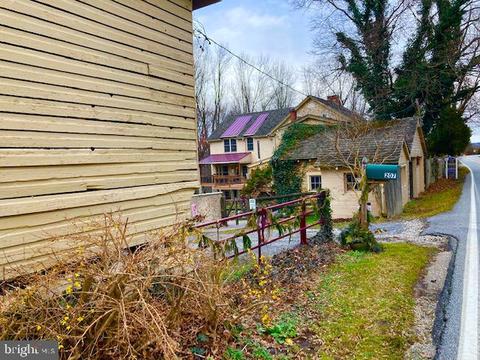
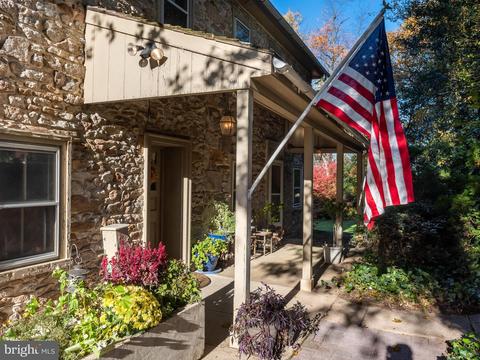
| Construction | Stone |
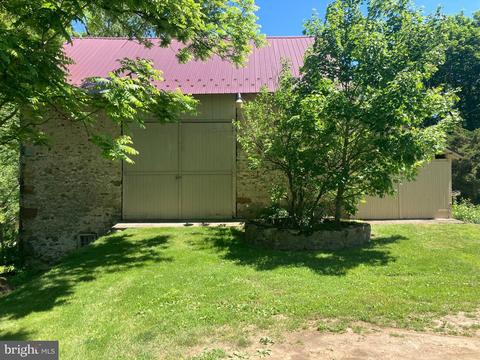
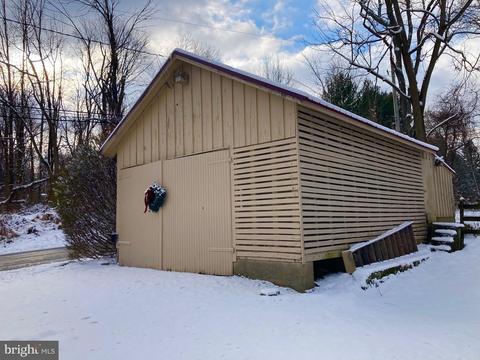
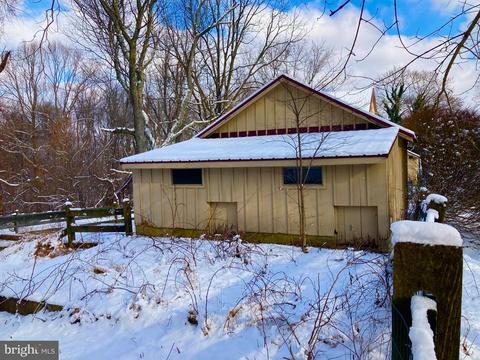
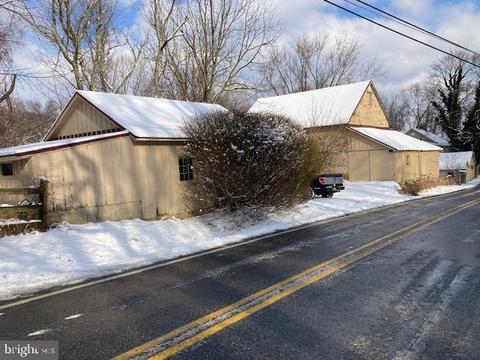
| Garage Desc | Garage - Front Entry, Additional Storage Area |
| Parking Desc | Private, Detached Garage, Driveway |
| # Garage Spaces | 2 |
| # Parking Spaces | 2 |
| # Detached Garage Spaces | 2 |
| Existing Structures | Above Grade, Below Grade |
| Amenities / Utilities | |
| Sewer/ Septic | On Site Septic |
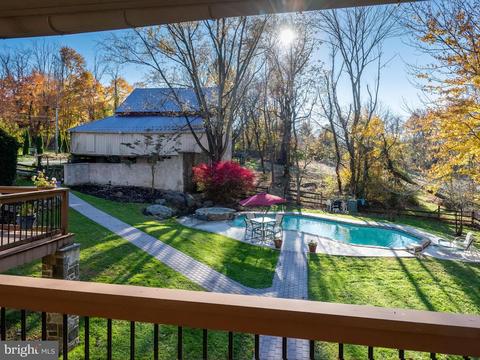
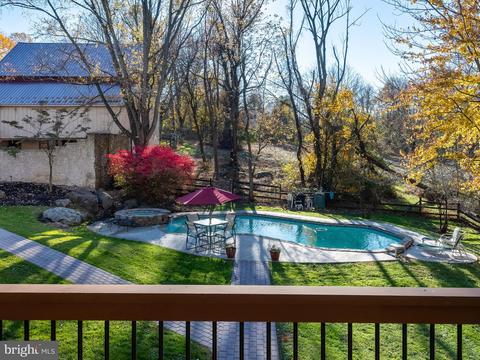
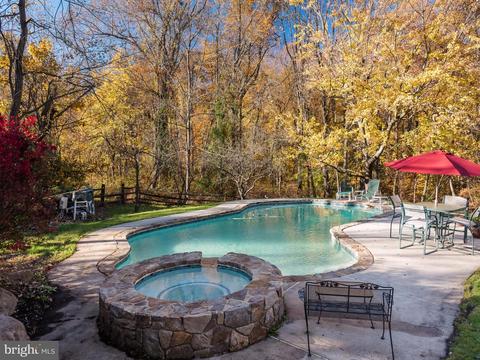
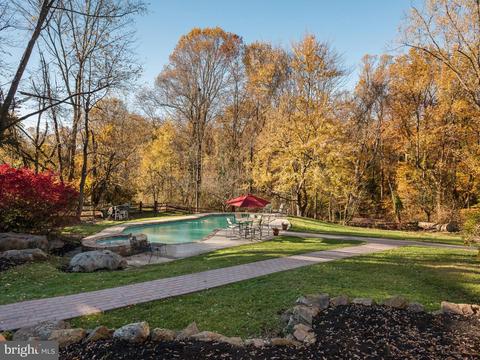
| Pool | Yes - Personal |
| Location | |
| Subdivision | BYERS STATION |
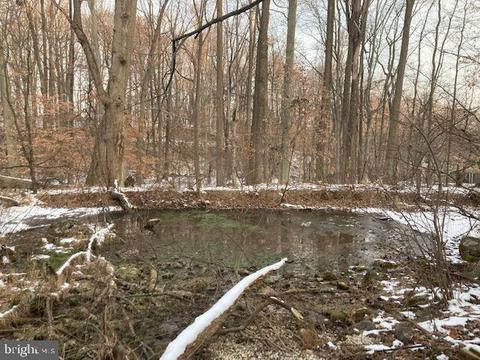
| Water Source | Spring |
| Senior Community (Y/N) | N |
| School District | DOWNINGTOWN AREA |
| Directions | N. On Rt. 100, Pass Turnpike, R. On Township Line, Thru Stop Sign, ON LEFT Before Byers Rd OR West On Rt.401, Left On Byers Rd, Left At Farm Stand Onto Township Line, ON Right |
| Zoning | RESIDENTIAL |
MLS # PACT2013032
MLS # PACT2013062| Est. value | Bed/bath | Sqft | mi | |
|---|---|---|---|---|
| 201 E Township Line Rd, Exton, PA 19341 | $573,000 | 3/2 | 1,925 | 0.06 |
| 100 Saddle Dr, Exton, PA 19341 | $838,000 | 4/2 | 2,780 | 0.06 |
| 211 E Township Line Rd, Exton, PA 19341 | $800,000 | 3/2 | 2,670 | 0.07 |
| 101 Saddle Dr, Exton, PA 19341 | $540,000 | 3/2 | 1,692 | 0.07 |
| 210 E Township Line Rd, Exton, PA 19341 | $622,100 | 3/2 | 1,948 | 0.07 |
| 103 Saddle Dr, Exton, PA 19341 | $570,700 | 4/2 | 1,824 | 0.08 |
| 199 E Township Line Rd, Exton, PA 19341 | $540,000 | 3/2 | 1,764 | 0.08 |
| 360 Byers Rd, Chester Springs, PA 19425 | $1,434,300 | 5/4 | 6,473 | 0.09 |
Estimated values are based on public record data and automated valuation models. Values are not guaranteed and may not reflect current market conditions.




$794,900
$260,000
$315,990
$229,900
$519,999
$337,450
$129,000
$249,900
$370,500
$370,000
$495,000
$349,900
$1,000,000
$380,000
$259,950
$952,910
$454,950
$760,000
$549,950
$420,000
$1,635,000
$334,450
$380,000
$207,500
$329,900
$235,000
$472,500
$444,500
$1,375,000