
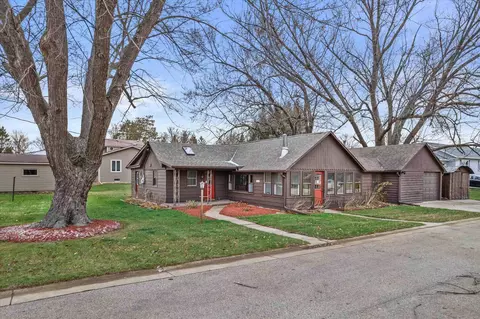
- $285,000
- 3Bd
- 1Ba
- 1,400 Sq Ft
SOLD

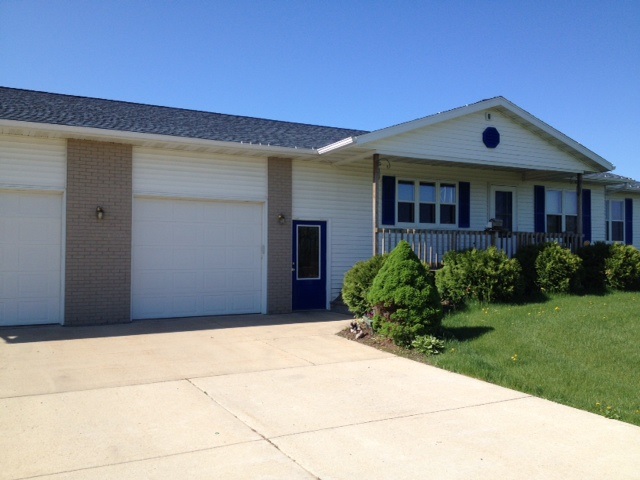

Last sold 07/27/2015 for $251K
bed
bath
Sqft ($97/Sqft)
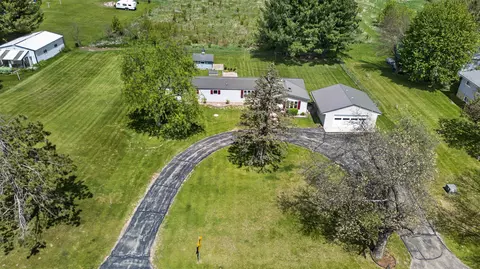
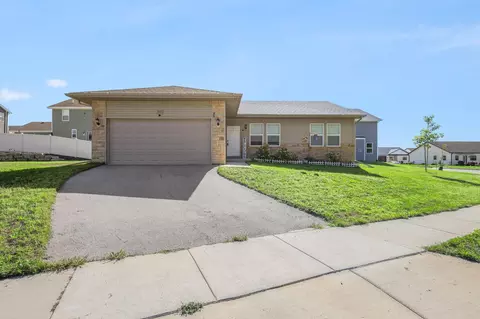
| Property type House | Neighborhood | HOA fee $0/month | Lot size 1.51 Acre | Movoto estimate | Parking 2 garage spaces |
| Overview | |
| Type | 1 Story |
| Finished Exposed Sq Ft | 2575 |
| Estimated Age | 2001 |
| Total Finished Sq Ft | 2575 |
| Finished Above Ground Sq Ft | 1575 |
| Finished Below Ground Exp Sq Ft | 1000 |
| Lot Description | Standard |
| Parcel ID | 014-0015.0400 |
| Est. Total Acres | 1.51 |
| Tax Year | 2013 |
| Net Taxes | 3562 |
| Terms/Misc. | Cash |
| Farm Y/N | No |
| Improvements | 145400 |
| Interior | |
| Total Baths | 3 |
| Master Bedroom Bath | Full |
| # Full Baths Lower Level | 1 |
| # Full Baths Main Level | 2 |
| # Full Baths Total | 3 |
| Bedrooms | 3 |
| Bedroom 3 Level | M |
| Master BedRm Level | M |
| Bedroom 2 Level | M |
| Master Bedroom Dimensions | 16x15 |
| Bedroom 2 Dimensions | 11x13 |
| Bedroom 3 Dimensions | 11x12 |
| Fam/Rec Room Level | L |
| Kitchen Features | Solid Surface Counters, Range/Oven, Refrigerator, Dishwasher, Microwave |
| Dining | Eat-in Kitchen |
| Basement | Full, Exposed, Finished, Sump Pump |
| Dining Room Level | M |
| Laundry Level | M |
| Living Room Level | M |
| Kitchen Level | M |
| Living Room Dimensions | 18x16 |
| Fam/Rec Room Dimensions | 25x25 |
| Kitchen Dimensions | 16x18 |
| Dining Room Dimensions | 10x10 |
| Interior Features | Wood Or Sim. Wood Floor, Washer, Dryer, Water Softener Inc, At Least 1 Tub, Wet Bar, Cable Available, Some Window Coverings |
| Exterior | |
| Architecture | Ranch |
| Exterior | Vinyl |
| Roof | Compstn/Fiberglass |
| Zoning | Res |
| Driveway | Concrete |
| Garage | 2 Car, Heated, Opener, Access To Basement |
| Exterior Features | Deck, Patio, Hot Tub |
| Amenities / Utilities | |
| Heating/Cooling | Forced Air, Central Air |
| Fireplace | Gas Burning |
| Fuel | Natural Gas |
| Water/Waste | Well |
| Location | |
| Location | EXETER - T |
| Miles to Capitol | 20-30 Miles |
| School District | Belleville |
| High School | Belleville |
| Elementary | Belleville |
| Middle School | Belleville |
| Directions | R On County HWY DD, R On Sand Crane Dr |
| Est. value | Bed/bath | Sqft | mi | |
|---|---|---|---|---|
| W2923 Sand Crane Dr, Belleville, WI 53508 | $695,000 | 4/3 | — | 0.05 |
| W2965 Sand Crane Dr, Belleville, WI 53508 | $755,000 | 4/3 | — | 0.05 |
| N9299 County Road D, Belleville, WI 53508 | $360,000 | 3/1 | — | 0.06 |
| W2934 Sand Crane Dr, Belleville, WI 53508 | $727,000 | 5/3 | — | 0.06 |
| W2970 Sand Crane Dr, Belleville, WI 53508 | $619,000 | —/— | — | 0.08 |
| W2920 Sand Crane Dr, Belleville, WI 53508 | $692,000 | —/— | — | 0.08 |
| W2977 Sand Crane Dr, Belleville, WI 53508 | $716,000 | —/— | — | 0.09 |
| N9312 County Road D, Belleville, WI 53508 | $372,000 | —/— | — | 0.11 |
Estimated values are based on public record data and automated valuation models. Values are not guaranteed and may not reflect current market conditions.
$422,000
$370,000
$275,000
$177,000
$415,000
$382,500
$599,000
$445,000
$447,120
$357,900
$399,950
$169,000
$399,950
$422,990
$494,000
$445,000
$427,500
$429,950
$399,999
$359,950
$665,000
$1,075,000
$254,900
$579,950
$662,000
$448,068
$322,200
$550,000
$444,450