
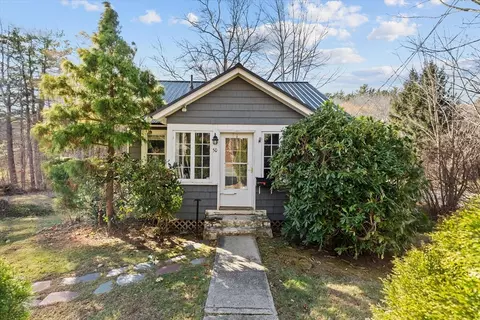
- $450,000
- 3Bd
- 1Ba
- 1,260 Sq Ft
SOLD


Last sold 05/28/2008 for $362K
bed
bath
Sqft ($148/Sqft)
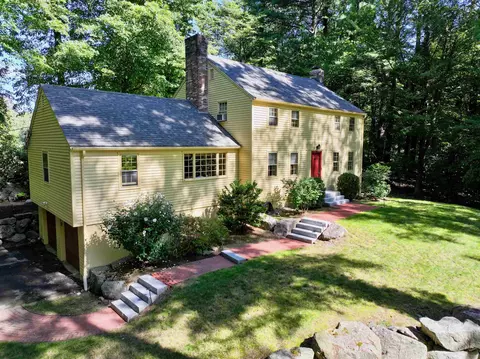
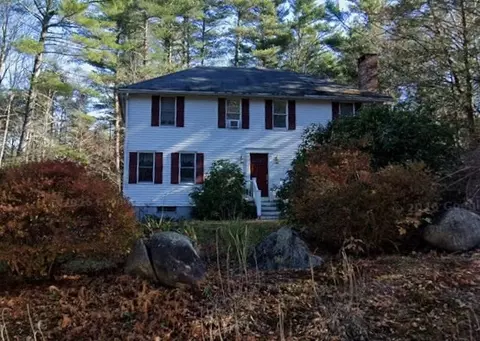
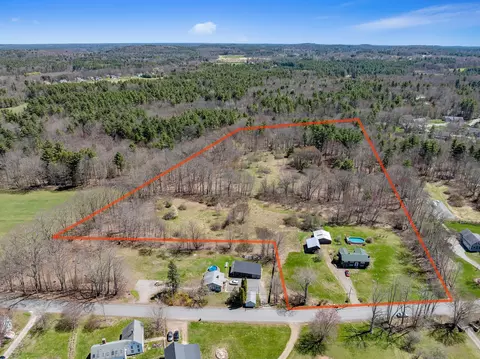
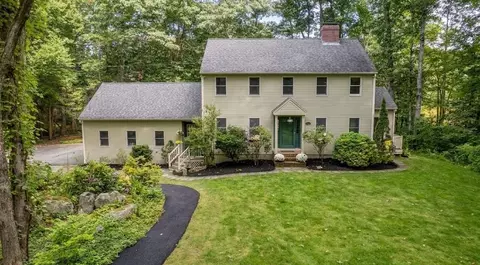
| Property type House | Year built 1994 | HOA fee $0/month | Lot size 2.08 Acre | Movoto estimate | Parking 2 garage spaces |

| Overview | |
| Cooling/AC | None |
| Heating | Baseboard, Oil, Wood |
| Levels/Style | Colonial |
| MLS # | 70745350 |
| Type | Residential |
| Status | Closed |
| SubType | Single Family Residence |
| SqFt | 2448 |
| Lot Size (SqFt) | 90604 |
| Lot Size (Acres) | 2.08 |
| Annual Property Tax | 8066 |
| Year Built | 1994 |
| Interior | |
| Primary Bathroom | Yes |
| Total # of Bathrooms | 3 |
| # Full Baths | 2 |
| # Half Baths | 1 |
| Total # of Bedrooms | 3 |
| Bedroom 3 | Flooring - Wall To Wall Carpet |
| Bedroom 2 | Flooring - Wall To Wall Carpet |
| Basement | Full, Walk-Out Access |
| Office | Flooring - Hardwood |
| Family Room | Flooring - Hardwood, 16 |
| Living Room | Flooring - Hardwood |
| Dining Room | First, Flooring - Hardwood |
| Total # of Rooms | 8 |
| Kitchen | Flooring - Hardwood |
| Flooring | Wood, Carpet, Flooring - Hardwood |
| Appliances | Water Heater, Range, Dishwasher, Refrigerator |
| # Fireplaces | 1 |
| Interior Features | Office |
| Exterior | |
| Foundation | Concrete Perimeter |
| Roof | Shingle |
| Construction | Frame |
| # Covered Spaces | 2 |
| Parking Desc | Attached, Under, Workshop In Garage, Paved Drive, Off Street |
| # Parking Spaces | 6 |
| # Garage Spaces | 2 |
| Exterior Features | Deck, Patio, Rain Gutters, Sprinkler System |
| Patio/ Porch | Deck, Patio |
| Lot Desc | Cul-De-Sac, Wooded |
| Amenities / Utilities | |
| Sewer | Private Sewer, Private Sewerage |
| Utilities | For Gas Range |
| Electricity | 110 Volts, 220 Volts, Circuit Breakers, 200+ Amp Service |
| Water Source | Private, Private Water |
| Location | |
| County | Rockingham |
| Elementary School | Swasey |
| Middle School | Co-Op Middle |
| High School | Exeter High |
| Zoning | R/A |
| APN | 703888 |
| Directions | Rt125 To South Road To Peabody Drive |
| Lot/ Land Details | |
| Road Frontage | Public, Dead End |
| Road Surface | Paved |
 MLS # 888837
MLS # 70745350
MLS # 888837
MLS # 70745350| Est. value | Bed/bath | Sqft | mi | |
|---|---|---|---|---|
| 19 Peabody Dr, Brentwood, NH 03833 | $815,000 | 3/2 | 2,225 | 0.03 |
| 23 Peabody Dr, Brentwood, NH 03833 | $846,000 | 3/3 | 2,657 | 0.06 |
| 20 Peabody Dr, Brentwood, NH 03833 | $872,000 | 3/4 | 2,879 | 0.06 |
| 22 Peabody Dr, Brentwood, NH 03833 | $848,000 | 3/2 | 2,387 | 0.06 |
| 17 Peabody Dr, Brentwood, NH 03833 | $908,000 | 3/2 | 3,230 | 0.07 |
| 18 Peabody Dr, Brentwood, NH 03833 | $865,000 | 3/3 | 2,745 | 0.08 |
| 25 Peabody Dr, Brentwood, NH 03833 | $918,000 | 3/3 | 3,155 | 0.08 |
| 15 Peabody Dr, Brentwood, NH 03833 | $826,000 | 3/3 | 2,370 | 0.12 |
Estimated values are based on public record data and automated valuation models. Values are not guaranteed and may not reflect current market conditions.
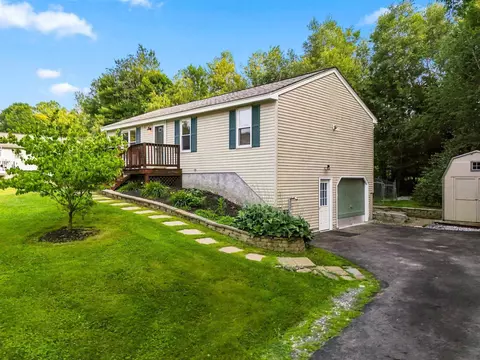
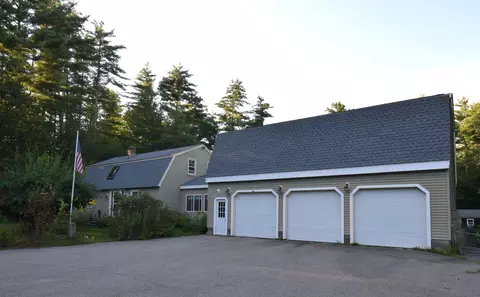
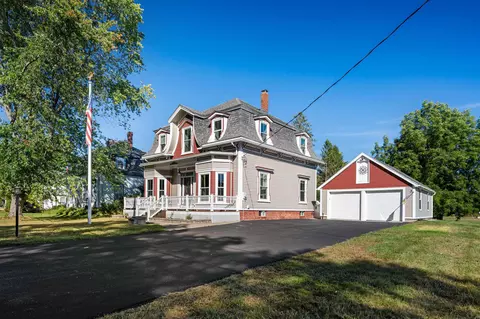
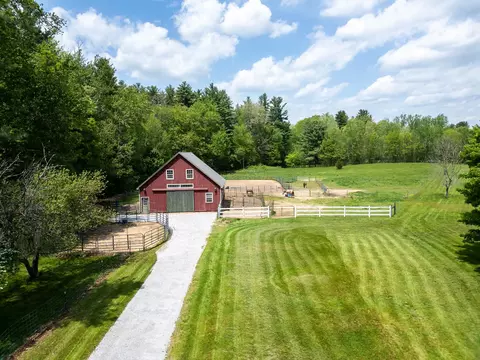
$479,900
$499,000
$564,950
$554,900
$450,000
$739,000
$469,900
$529,000
$539,900
$636,950
$1,044,500
$739,000
$644,950
$570,950
$1,050,000
$654,950
$712,400
$322,400
$525,000
$598,800
$679,900
$795,000
$534,750
$834,950
$524,450
$3,475,000
$499,000
$484,500
$445,000
$672,000
