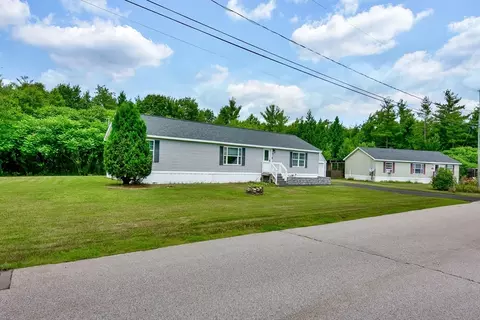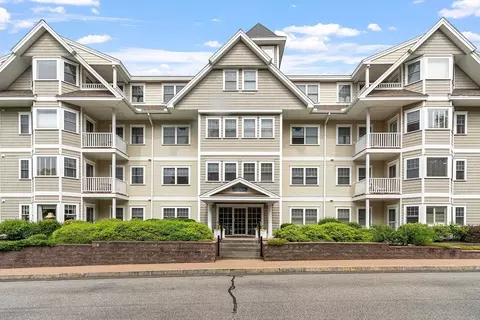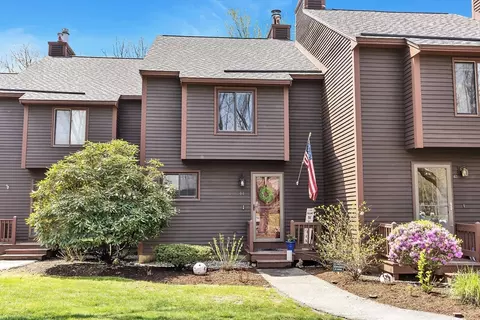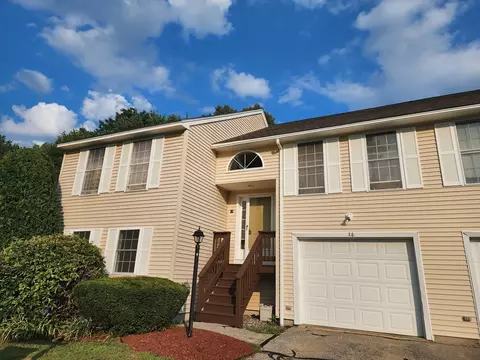
Movoto Real Estate
Tom Bolduc of Keller Williams Realty-Metropolitan
  • Exterior
  • Entry Way
  • Other
  • Living
  • Kitchen
  • Dining
  • Bedroom
  • Bath
  • View/Area

14 Abbey Rd, Brentwood, NH 03833

  • $450,000

  • 3

    bed

  • 2

    bath

  • 1,352

    Sqft ($333/Sqft)

Condominium coming soon
Learn about Brentwood's top local Real Estate agents

About 14 Abbey Rd

Property type Condominium
Year built 2002
HOA fee $425/month
Movoto estimate
Parking 1 garage spaces
Property description
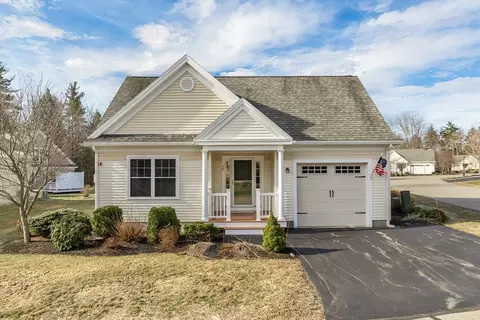
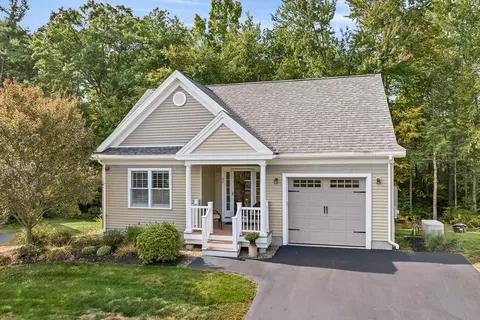
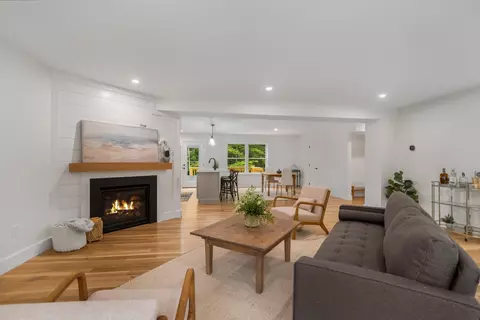
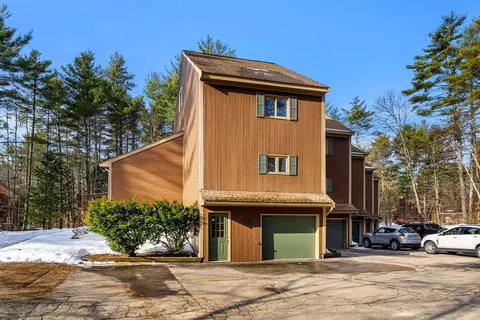
Welcome to easy living in this bright and inviting Brentwood condo overlooking a peaceful pond! Filled with natural light, this well-maintained home offers a flexible floor plan, beautiful hardwood flooring throughout, and a spacious deck where you can relax and enjoy scenic water views and beautifully landscaped surroundings. The kitchen features stainless steel appliances, wood cabinetry, a new sink, water filtration system, and an open flow into the dining and living areas, complete with a cozy gas fireplace. A convenient first-floor half bath and a deep garage add to the home's functionality. Upstairs, the tax card reflects two bedrooms, but the layout offers even more flexibility with an additional room featuring a closet and a bonus room, ideal for a home office, guest space, gym, or potential bedrooms. The primary bedroom connects directly to the shared bath, creating a comfortable suite-like feel with two closets for ample storage. Laundry is conveniently located on the second floor. The basement offers high ceilings and excellent potential to finish for even more living space. Additional updates include new toilets, a water filtration system, and a new roof scheduled for completion this year, with the sellers already covering the assessment. Conveniently located with peaceful pond views and move-in-ready flexibility, this home offers the perfect combination of comfort, convenience, and potential. Showings begin at the open house Thursday 7/30 from 4pm-6pm!
Listed by
Listing Agent - Tom Bolduc
Listing Office - Keller Williams Realty-Metropolitan
Source: PrimeMLS mls logo
MLS#5102056 • last updated 1 hour ago
Movoto checked PrimeMLS for data 4 minutes ago
Request a virtual or in-person tour
Overview
Cooling/AC Central AC
Levels/Style 2
Status Coming Soon
MLS # 5102056
Type Residential, Condo
Foreclosure Y/N No
Year Built 2002
Construction Status Existing
HOA Fee 425, Monthly
Interior
# Full Bath 1
# Three-Quarter Bath 1
Total # of Bathrooms 2
# Bedrooms 3
Basement Yes, Interior
Total # of Rooms 6
Floor Type Hardwood
Exterior
Roof Architectural Shingle
# Garage Spaces 1
Driveway Paved
Amenities / Utilities
Sewer/ Septic Community
Location
Body of Water Pond, _Unnamed
Water View Yes
County NH-Rockingham
Elementary School Swasey Central School
Middle School Cooperative Middle School
High School Exeter High School
School District Brentwood
Zoning MF/P
Multifamily Details
Units Per Building 5
Tour this home
When would you like to see 14 Abbey Rd?
question
Have a question about this property? Call us at (844) 430-0869
9/10
6/10
7/10
Source: GreatSchools.org © 2026. All rights reserved.

Around the neighborhood

Explore everything this neighborhood has to offer.
  • Real Estate
  • NH
  • Rockingham County
  • Brentwood
  • 03833
  • 14 Abbey Rd

My commute

Enter a destination to see travel time and distance.
By entering my info and clicking Ask a Question below, I am providing my e-signature and express written consent to receive marketing emails, calls, and texts (including via automatic telephone dialing systems, AI generative, artificial or pre-recorded voice technology) relating to my inquiry from Movoto (and parties calling/messaging on their behalf) even if my number appears on the company, state, or national Do Not Call Registry. You also agree to ourTerms and Conditions and Privacy Policy. Consent not required to receive services (call 1-844-420-1270 to be connected without providing consent).

Nearby homes for sale in Brentwood, NH

Nearby recently sold homes in Brentwood, NH

Newest listings in 03833

Meet with a real estate agent today (844) 430-0869
The multiple listing information is provided by PrimeMLS, Inc. IDX information is provided exclusively for consumers’ personal, non-commercial use and that it may not be used for any purpose other than to identify prospective properties consumers may be interested in purchasing. Information deemed reliable but not guaranteed to be accurate. Buyer to verify all information. The information provided is for consumers' personal, non-commercial use and may not be used for any purpose other than to identify prospective properties consumers may be interested in purchasing. Listing information updated every 15 minutes. Terms of use & Privacy Policy, California Privacy Info. Copyright © 2005 - 2026 Movoto, Inc. All rights reserved. Equal Housing Opportunity CalDRE CalDRE #01517281
Movoto Real Estate is committed to ensuring accessibility for individuals with disabilities. We are continuously working to improve the accessibility of our web experience for everyone. We welcome feedback and accommodation requests, please submit them here.
The multiple listing information is provided by PrimeMLS, Inc. Copyright © 2026 PrimeMLS, Inc. All rights reserved. This information is deemed reliable, but not guaranteed. The data relating to real estate displayed on this site comes in part from the IDX Program of PrimeMLS. The information being provided is for consumers’ personal, non-commercial use and may not be used for any purpose other than to identify prospective properties consumers may be interested in purchasing. Data last updated 7/26/2026.
Requests for information regarding mortgage products will be directed to Movoto.com affiliate, Lower, LLC - a licensed Mortgage Lender (NMLS #1124061), or, based on your location, may be redirected to a participating mortgage marketing partner that may pay Lower, LLC for any consumer contact information provided through this site.