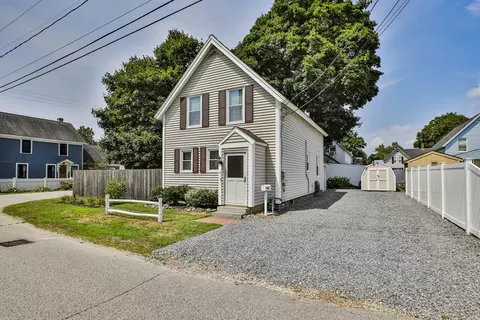
- $515,000
- 3Bd
- 1Ba
- 1,824 Sq Ft
SOLD


Last sold 02/28/2007 for $417K
bed
bath
Sqft ($176/Sqft)
| Property type House | Year built 2000 | HOA fee $0/month | Lot size 0.34 Acre | Movoto estimate | Parking 2 garage spaces |

| Overview | |
| Cooling/AC | Central Air |
| Heating | Central, Forced Air, Natural Gas |
| Levels/Style | Cape |
| MLS # | 70412627 |
| Type | Residential |
| Status | Closed |
| SubType | Single Family Residence |
| SqFt | 2376 |
| Lot Size (SqFt) | 15024 |
| Lot Size (Acres) | 0.34 |
| Annual Property Tax | 7415.5 |
| Year Built | 2000 |
| Interior | |
| Bathroom 2 | Bathroom - Full, Flooring - Stone/Ceramic Tile |
| Bathroom 3 | Bathroom - Half, Flooring - Stone/Ceramic Tile |
| Primary Bathroom | Yes |
| Total # of Bathrooms | 3 |
| Bathroom 1 | Bathroom - Full, Flooring - Stone/Ceramic Tile |
| # Full Baths | 2 |
| # Half Baths | 1 |
| Total # of Bedrooms | 4 |
| Bedroom 3 | Ceiling Fan(s), Flooring - Wall To Wall Carpet |
| Bedroom 4 | Cathedral Ceiling(s), Ceiling Fan(s), Flooring - Wall To Wall Carpet |
| Bedroom 2 | Ceiling Fan(s), Flooring - Wall To Wall Carpet |
| Basement | Full, Bulkhead, Sump Pump, Concrete |
| Family Room | Cathedral Ceiling(s), Ceiling Fan(s), Flooring - Hardwood, 13 |
| Dining Room | First, Flooring - Hardwood |
| Total # of Rooms | 7 |
| Laundry | Second Floor, Electric Dryer Hookup, Washer Hookup |
| Kitchen | Cathedral Ceiling(s), Flooring - Hardwood, Dining Area |
| Flooring | Wood, Carpet |
| Appliances | Gas Water Heater, Water Heater, Range, Dishwasher, Disposal, Plumbed For Ice Maker |
| # Fireplaces | 1 |
| Fireplace | Family Room |
| Door Features | Insulated Doors |
| Window Features | Insulated Windows, Storm Window(s), Screens |
| Exterior | |
| Foundation | Concrete Perimeter |
| Roof | Shingle |
| Construction | Frame |
| # Covered Spaces | 2 |
| Parking Desc | Attached, Paved Drive, Off Street |
| # Parking Spaces | 4 |
| # Garage Spaces | 2 |
| Exterior Features | Porch, Deck, Rain Gutters, Professional Landscaping, Screens |
| Patio/ Porch | Porch, Deck |
| Lot Desc | Corner Lot |
| Amenities / Utilities | |
| Green Features: Energy Efficiency | Thermostat |
| Utilities | For Gas Range, for Electric Dryer, Washer Hookup, Icemaker Connection |
| Electricity | 110 Volts, 220 Volts, Circuit Breakers, 200+ Amp Service |
| Water Source | Public, City/Town Water |
| Location | |
| County | Rockingham |
| Zoning | Uk |
| Directions | Call Owner |
| Lot/ Land Details | |
| Road Frontage | Public |
MLS # 70412627| Est. value | Bed/bath | Sqft | mi | |
|---|---|---|---|---|
| 5 Nathaniel Way, Exeter, NH 03833 | $772,000 | 3/2 | 2,290 | 0.02 |
| 3 Nathaniel Way, Exeter, NH 03833 | $928,000 | 3/2 | 2,736 | 0.02 |
| 2 Nathaniel Way, Exeter, NH 03833 | $693,000 | 4/2 | 2,036 | 0.03 |
| 7 Nathaniel Way, Exeter, NH 03833 | $870,000 | 3/2 | 2,587 | 0.04 |
| 48 Hampton Rd, Exeter, NH 03833 | $784,000 | 4/2 | 2,777 | 0.04 |
| 4 Nathaniel Way, Exeter, NH 03833 | $736,000 | 3/3 | 2,080 | 0.05 |
| 50 Hampton Rd, Exeter, NH 03833 | $637,800 | 3/1 | 2,443 | 0.05 |
| 9 Nathaniel Way, Exeter, NH 03833 | $908,000 | 3/3 | 2,723 | 0.05 |
Estimated values are based on public record data and automated valuation models. Values are not guaranteed and may not reflect current market conditions.


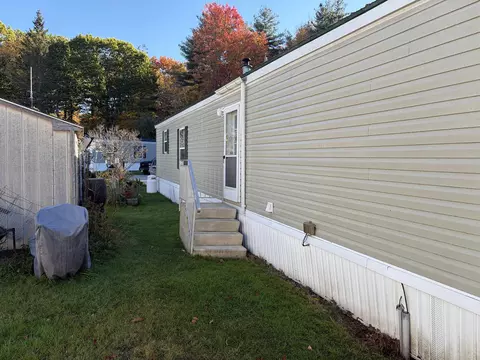
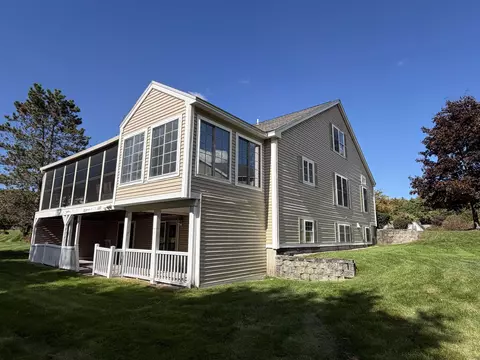
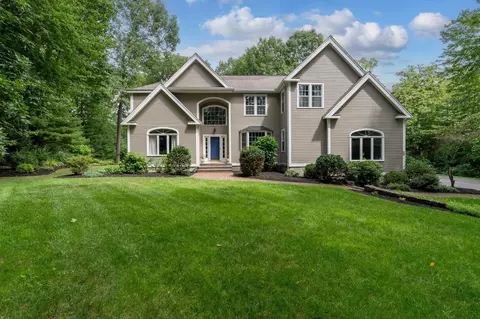
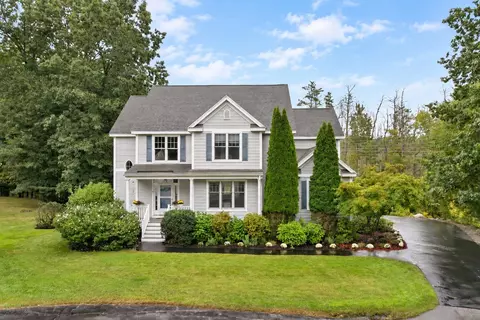
$479,900
$499,000
$564,950
$554,900
$450,000
$739,000
$469,900
$529,000
$539,900
$636,950
$1,044,500
$739,000
$644,950
$570,950
$1,050,000
$654,950
$712,400
$322,400
$525,000
$598,800
$679,900
$795,000
$534,750
$834,950
$524,450
$3,475,000
$499,000
$484,500
$445,000
$672,000