Movoto Real Estate
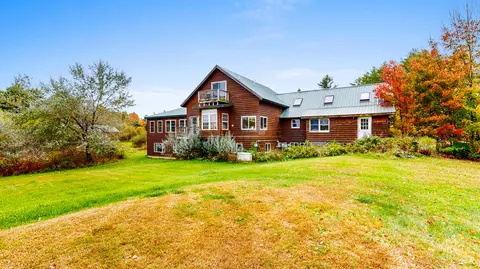
  • Exterior
  • View/Area
  • Living
  • Kitchen
  • Other
  • Bedroom
  • Entry Way
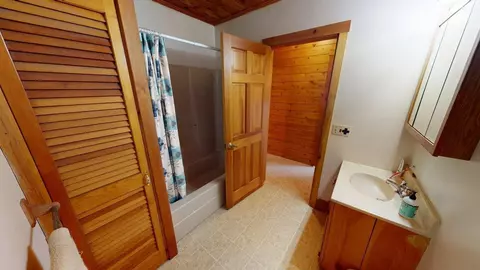
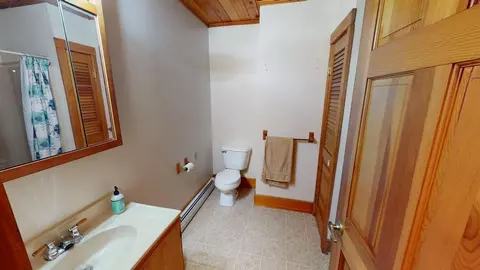
  • Bath
  • Animated home icon 3D tour

2641 Exeter Rd, Exeter, ME 04435

  • $420,000

  • 4

    bed

  • 3

    bath

  • 2,320

    Sqft ($181/Sqft)

House for sale 26 days
Learn about Exeter's top local Real Estate agents

About 2641 Exeter Rd

Property type House
Year built 1988
HOA fee $0/month
Lot size 6 Acre
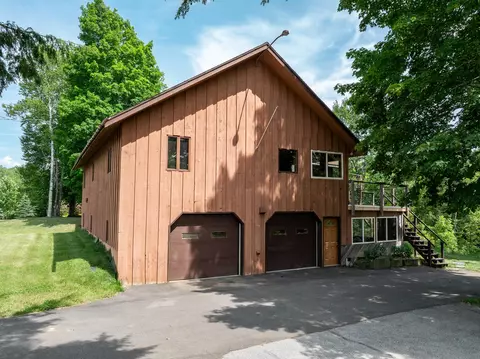
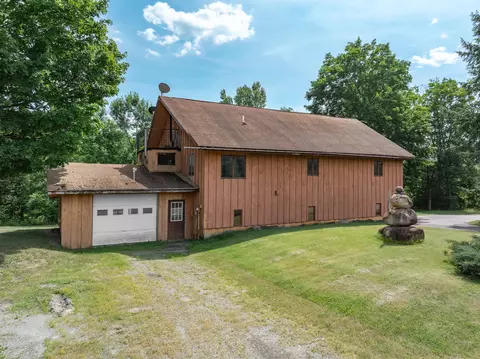
Parking 6 garage spaces
Property description
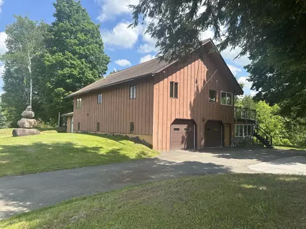
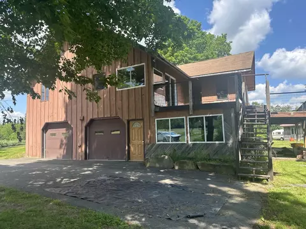
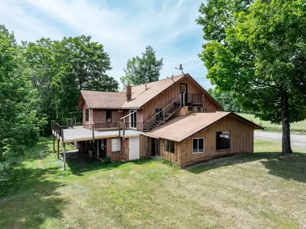
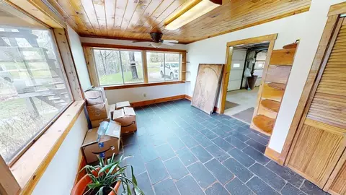
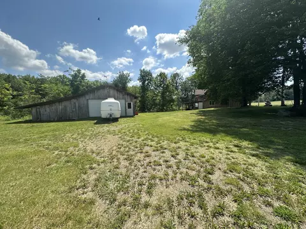
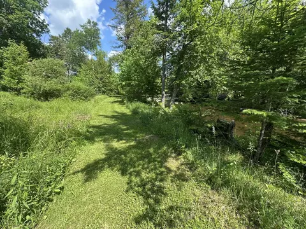
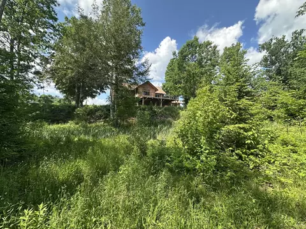
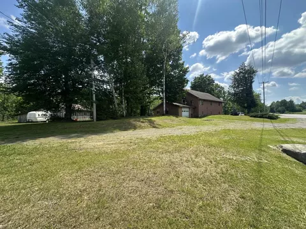
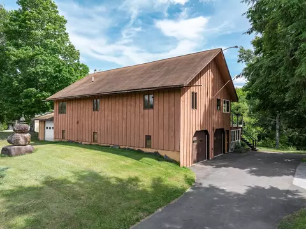
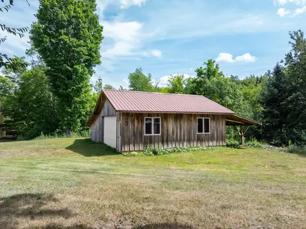
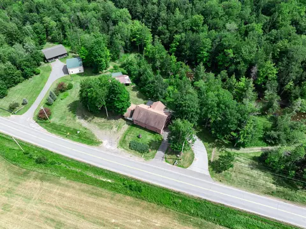
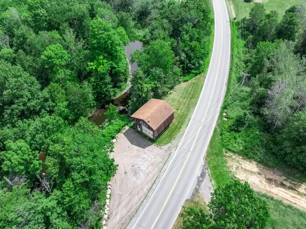
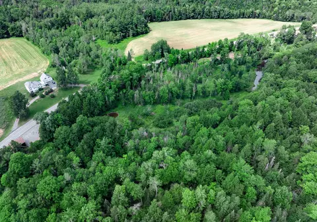
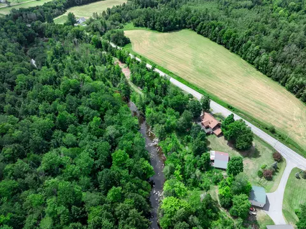
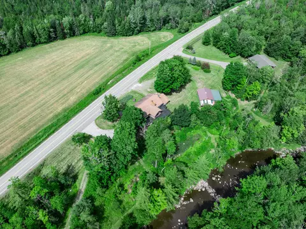
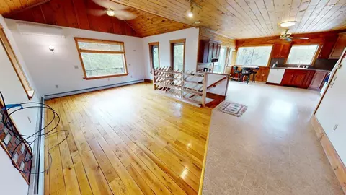
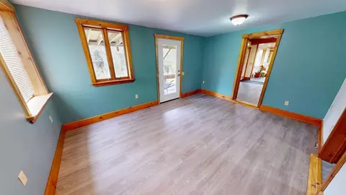
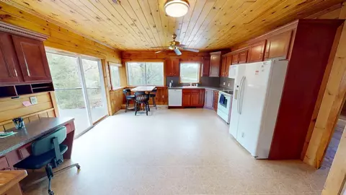
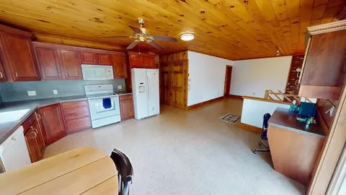
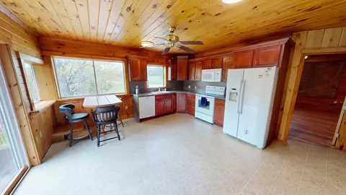
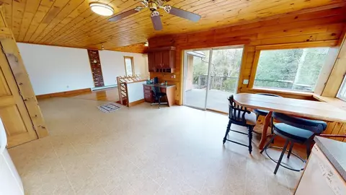
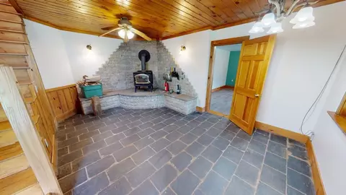
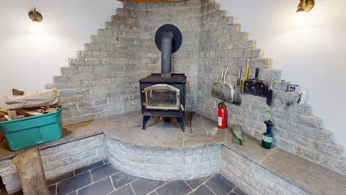
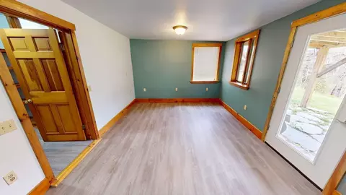
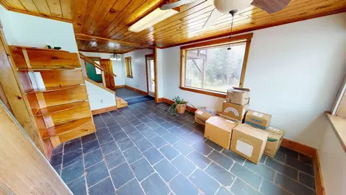
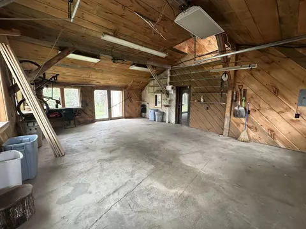
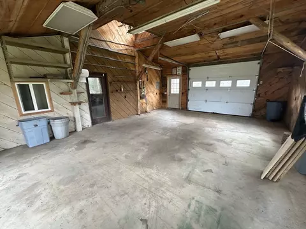
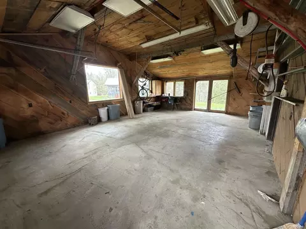
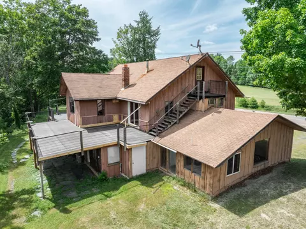
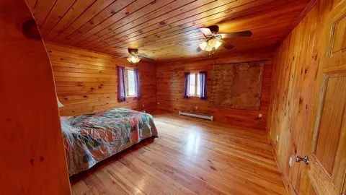
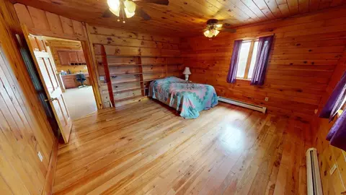
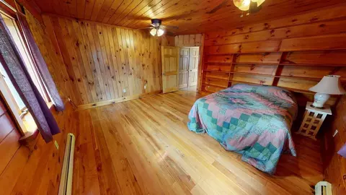
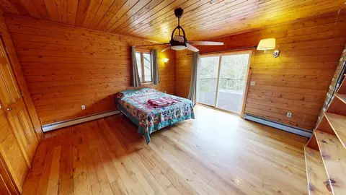
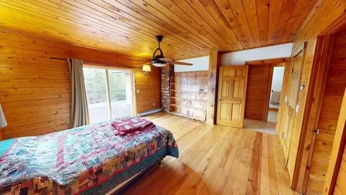
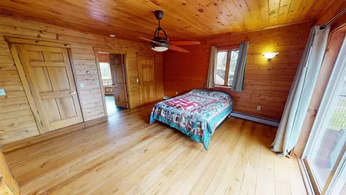
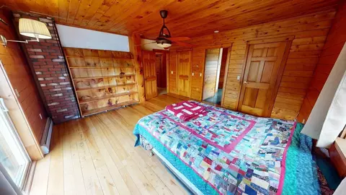
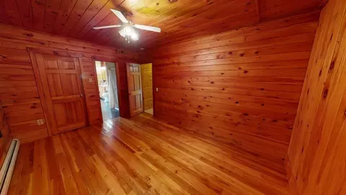
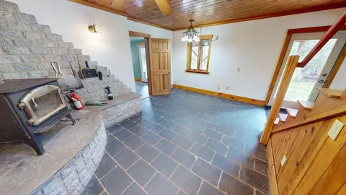
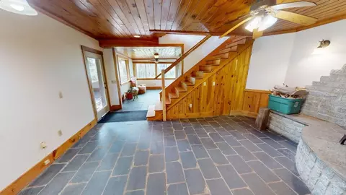
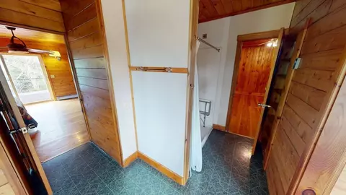
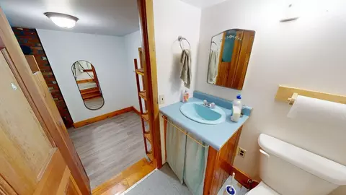
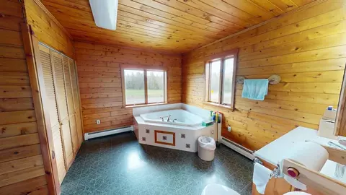
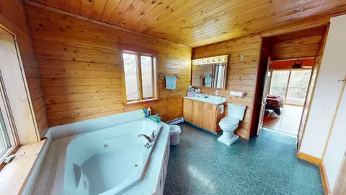
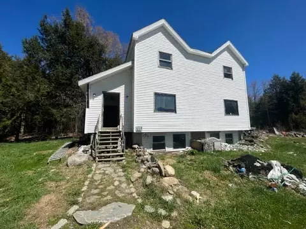
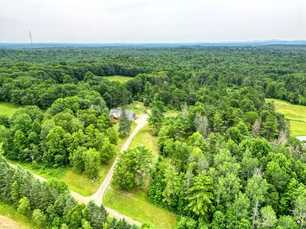
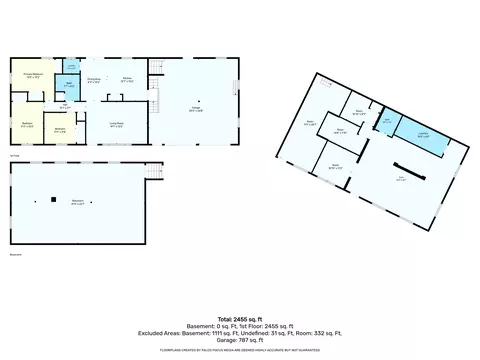
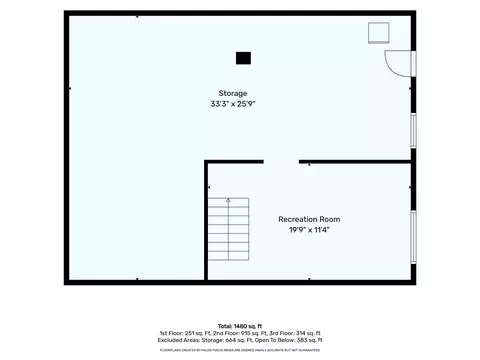
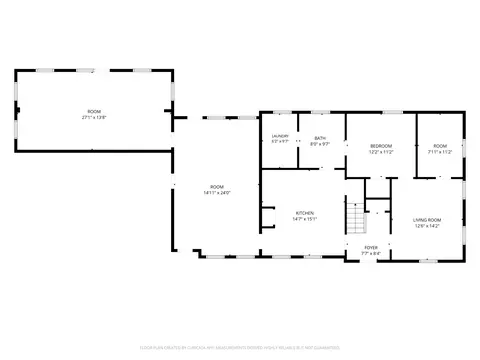
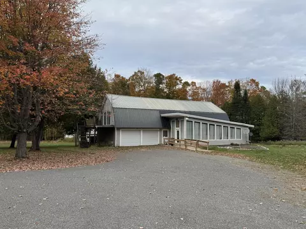
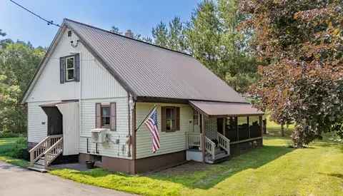
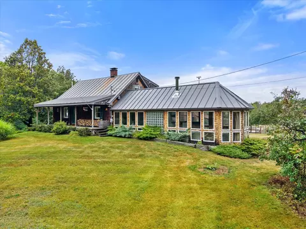
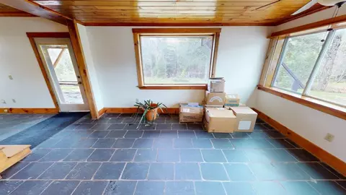
1500 Ft. of Stream Frontage!!! Enjoy relaxing by the water in this 4 Bedroom contemporary ranch home nestled on the shores of the Kenduskeag Stream. This country setting is perfect for enjoying your morning coffee on the deck, watching wildlife, or exploring the natural landscape. The home offers an open concept main living area with a sun-filled eat-in kitchen including a breakfast nook, pantry & sliding doors to deck. Living room/dining area with vaulted ceilings & hardwood floors. Primary bedroom with sliding doors to deck, attached bathroom with jetted tub and separate shower. Finished lower level has a great family room space w/slate floor, wood stove w/stone hearth, and walks out to a slate patio. If you need storage this place has it! Drive under 3-car garage, attached 1-car garage, detached 2-car garage, and a detached 1-car workshop w/car lift-offers great opportunity to store all your recreational vehicles. Great access to the ITS/ATV trails.
Listed by
Listing Agent - Elizabeth Moskovitz
Listing Office - ERA Dawson-Bradford Co.
Source: MREIS mls logo
MLS#1667960 • last updated 1 week ago
Movoto checked MREIS for data 8 minutes ago
Request a virtual or in-person tour
Overview
Heating Electric, Oil, Wood, Baseboard, Heat Pump, Hot Water, Wood Stove
Levels/Style Contemporary, Ranch
MLS # 1667960
Virtual Tour External Link
SqFt 2320
Status Active
Lot Size (Acres) 6

Lot Size (Sqft) 261360
Property Tax 3646
Year Built 1988
Interior
Total # of Bathrooms 3
# Full Baths 3
# Bedrooms 4
Total # of Rooms 9
Laundry Main Level
Flooring Laminate, Tile, Vinyl, Wood, Slate
Interior Features 1st Floor Bedroom, 1st Floor Primary Bedroom W/Bath, Attic, Bathtub, Pantry, Storage, Primary Bedroom W/Bath
Accessibility Features Roll-in Shower
Appliances Dishwasher, Dryer, Microwave, Electric Range, Refrigerator, Washer
Exterior
Foundation Poured Concrete
Construction Wood Frame, Wood Siding
Parking Paved, 5 - 10 Spaces, Garage Door Opener, Detached, Inside Entrance, Heated Garage, Basement
Patio/ Porch Deck, Patio
Other Structures Outbuilding
Lot Features Rural, Rolling Slope, Landscaped, Wooded
Amenities / Utilities
Water Source Private, Well
Other Equipment Internet Access Available
Location
View Trees/Woods
Waterfront Deeded, River/Brook/Stream
Body of Water Kenduskeag
Zoning Res
Lot/ Land Details
Road Surface Paved
Tour this home
When would you like to see 2641 Exeter Rd?
question
Have a question about this property? Call us at (844) 430-0869
2/10
Ridge View Community School
public Grades PK, K-8
Msad 46
4/10
Source: GreatSchools.org © 2026. All rights reserved.

Around the neighborhood

Explore everything this neighborhood has to offer.
0/100
Walk
65/100
Family
2/100
Dining
60/100
Pet
  • Real Estate
  • ME
  • Penobscot County
  • Exeter
  • 04435
  • 2641 Exeter Rd

My commute

Enter a destination to see travel time and distance.
By entering my info and clicking Ask a Question below, I am providing my e-signature and express written consent to receive marketing emails, calls, and texts (including via automatic telephone dialing systems, AI generative, artificial or pre-recorded voice technology) relating to my inquiry from Movoto (and parties calling/messaging on their behalf) even if my number appears on the company, state, or national Do Not Call Registry. You also agree to ourTerms and Conditions and Privacy Policy. Consent not required to receive services (call 1-844-420-1270 to be connected without providing consent).

Nearby homes for sale in Exeter, ME

Nearby recently sold homes in Exeter, ME

Meet with a real estate agent today (844) 430-0869
The multiple listing information is provided by Maine IDX. IDX information is provided exclusively for consumers’ personal, non-commercial use and that it may not be used for any purpose other than to identify prospective properties consumers may be interested in purchasing. Information deemed reliable but not guaranteed to be accurate. Buyer to verify all information. The information provided is for consumers' personal, non-commercial use and may not be used for any purpose other than to identify prospective properties consumers may be interested in purchasing. Listing information updated every 15 minutes. Terms of use & Privacy Policy, California Privacy Info. Copyright © 2005 - 2026 Movoto, Inc. All rights reserved. Equal Housing Opportunity CalDRE CalDRE #01517281
Movoto Real Estate is committed to ensuring accessibility for individuals with disabilities. We are continuously working to improve the accessibility of our web experience for everyone. We welcome feedback and accommodation requests, please submit them here.
Listing data is derived in whole or in part from the Maine IDX and is for consumers' personal, noncommercial use only. Dimensions are approximate and not guaranteed. All data should be independently verified. © 2026 Maine Real Estate Information System, Inc. All Rights Reserved.
Requests for information regarding mortgage products will be directed to Movoto.com affiliate, Lower, LLC - a licensed Mortgage Lender (NMLS #1124061), or, based on your location, may be redirected to a participating mortgage marketing partner that may pay Lower, LLC for any consumer contact information provided through this site.