
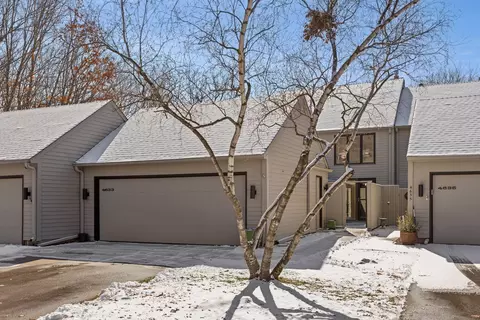
- $790,000
- 3Bd
- 4Ba
- 3,169 Sq Ft
SOLD

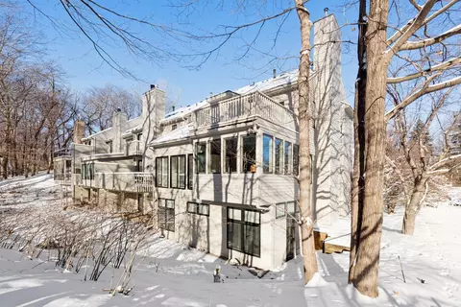
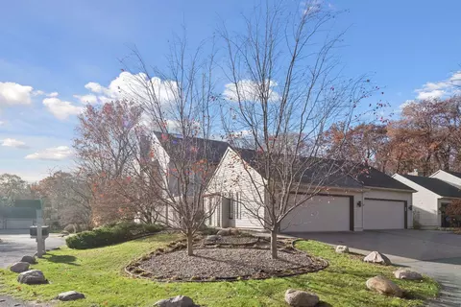
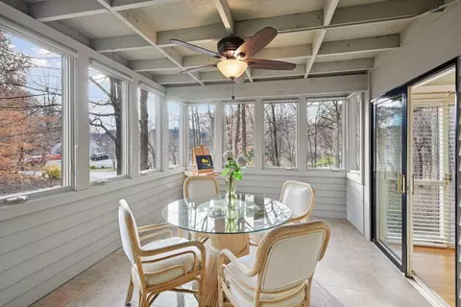
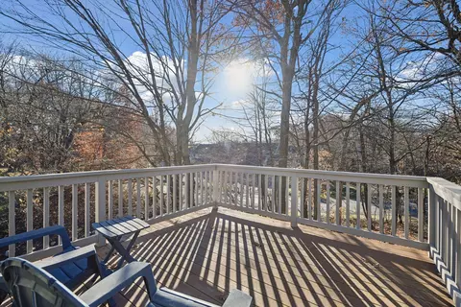
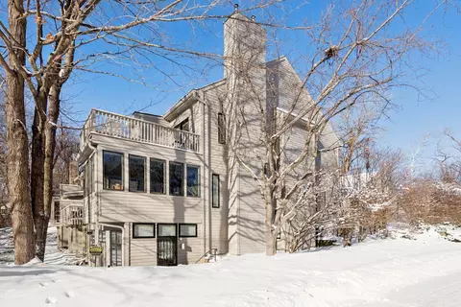
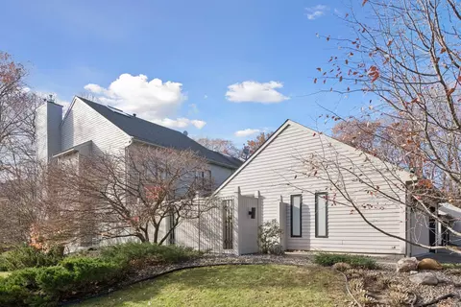
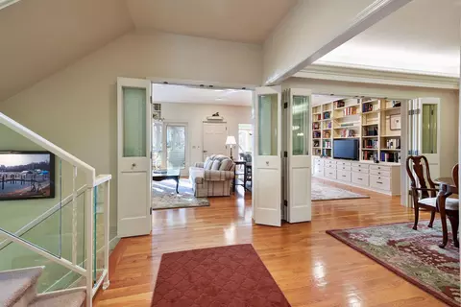
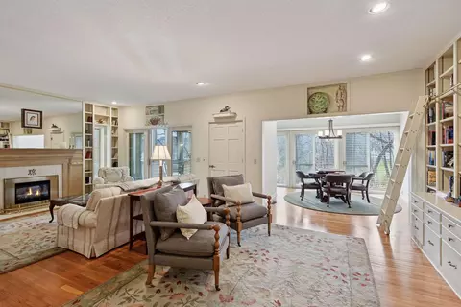
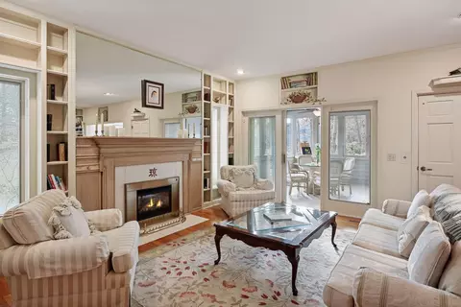
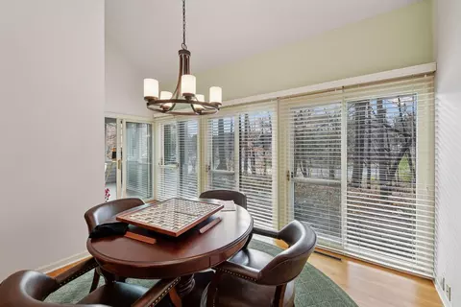
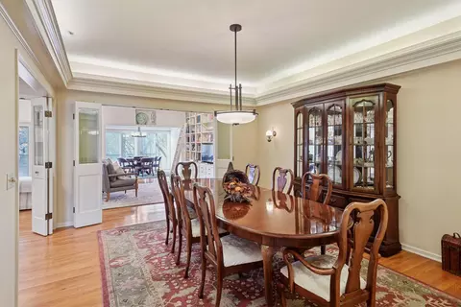
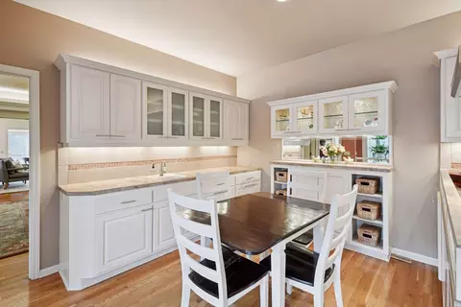
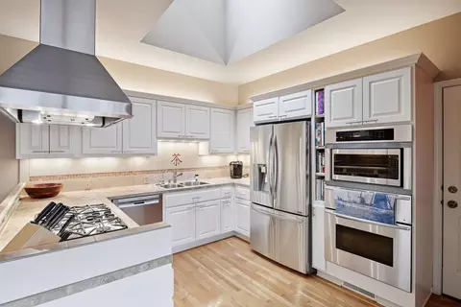
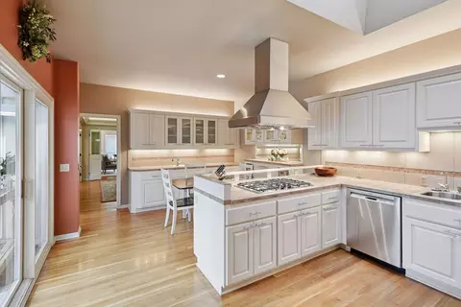
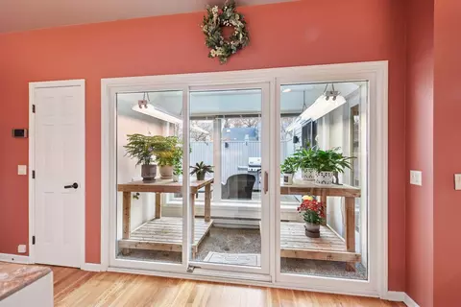
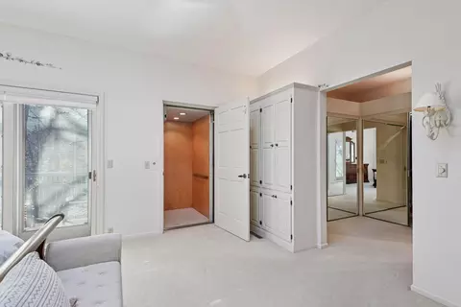
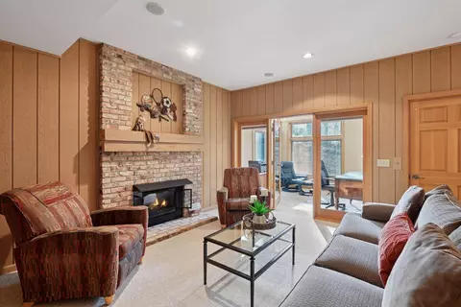
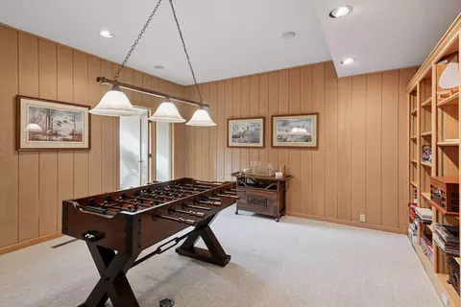
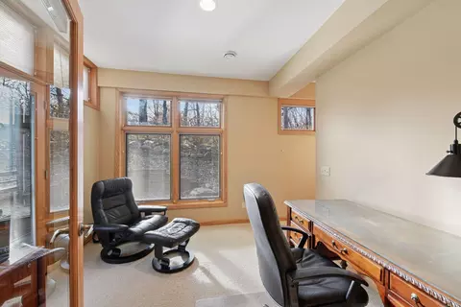
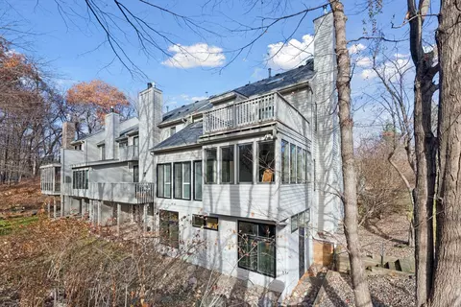
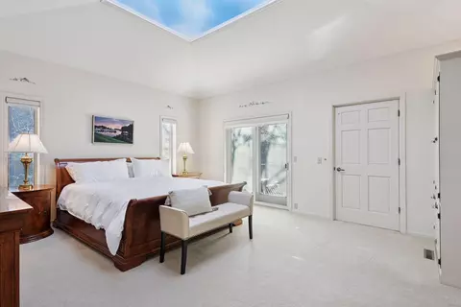
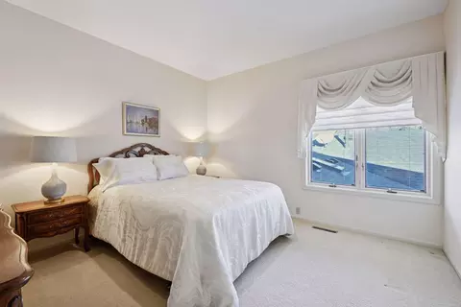
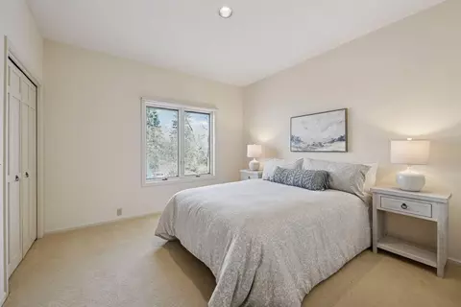
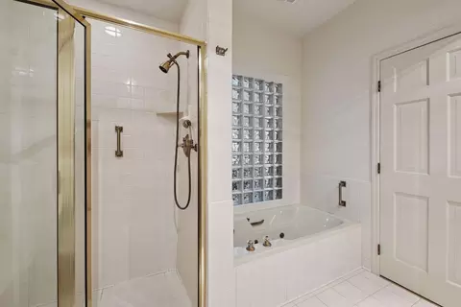
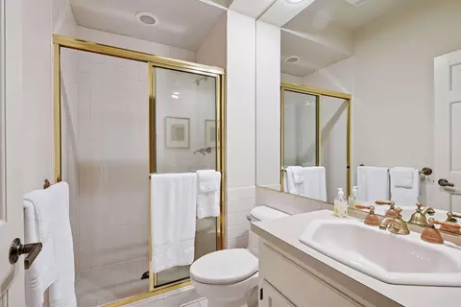
Last sold 03/10/2026 after 38 Days
bed
bath
Sqft ($232/Sqft)
| Property type Townhouse | Neighborhood | Year built 1989 | HOA fee $311/month | Lot size 2,396 Sqft | Movoto estimate | Parking 2 garage spaces |

| Overview | |
| Cooling/AC | Central Air |
| Heating | Forced Air, Humidifier, Zoned |
| Levels/Style | Two |
| Virtual Tour | N/A |
| MLS # | 6808534 |
| Type | Residential |
| SubType | (TH) Side X Side |
| Property Tax | 11089 |
| Tax Assessment | 11089 |
| HOA Fee | 932, Quarterly |
| HOA | Amesbury West Homes |
| Foreclosure (Y/N) | No |
| Short Sale (Y/N) | No |
| Interior | |
| # Three-Quarter Baths | 1 |
| Total # of Bathrooms | 4 |
| Bathrooms | 3/4 Basement, Full Primary, Private Primary, Separate Tub & Shower, Upper Level Full Bath, Jetted Tub, Walk-In Shower Stall |
| # Full Baths | 2 |
| # Half Baths | 1 |
| # Bedrooms | 3 |
| Dining Room | Eat In Kitchen, Separate/Formal Dining Room |
| Laundry | Lower Level, Laundry Room, Sink, Washer Hookup |
| Accessibility Features | Accessible Elevator Installed, Grab Bars In Bathroom, Door Lever Handles |
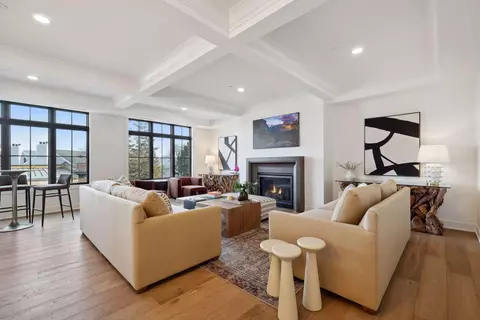
| Interior Features | Cable, Ceiling Fan(s), Deck, Hardwood Floors, Kitchen Window, Primary Bedroom Walk-In Closet, Patio, Paneled Doors, Porch, Satellite Dish, Skylight, In-Ground Sprinkler, Sun Room, Tile Floors, Vaulted Ceiling(s), Washer/Dryer Hookup, Wet Bar, Walk-In Closet |
| Fireplace | Amusement Room, Circulating, Family Room, Gas |
| Exterior | |
| Construction | Concrete, Frame |
| # Garage Spaces | 2 |
| Parking Desc | Attached Garage, Asphalt, Floor Drain, Garage Door Opener, Heated Garage, Storage |
| Lot Desc | Tree Coverage - Medium |
| Fencing | Wood |
| Amenities / Utilities | |
| Electric | Circuit Breakers |
| Power Company | Xcel Energy |
| Water Source | City Water/Connected |
| HOA Fees Include | Lawn Care, Shared Amenities, Snow Removal |
| HOA Amenities | In-Ground Sprinkler System, Tennis Courts |
| Pool Desc | None |
| Location | |
| County | Hennepin |
| Subdivision | Amesbury West |
| High School District | Minnetonka |
| APN | 2511723220034 |
| Zoning | Residential-Single Family |
| Lot/ Land Details | |
| Road Frontage | City Street, No Outlet/Dead End, Private Road, Storm Sewer |
| Present Use | Yearly |
| Road Responsibility | Private Maintained Road, Public Maintained Road |
MLS # 6808534| Est. value | Bed/bath | Sqft | mi | |
|---|---|---|---|---|
| 4612 Bayswater Rd, Shorewood, MN 55331 | $743,000 | 3/2 | 2,240 | 0.01 |
| 4614 Bayswater Rd, Shorewood, MN 55331 | $714,000 | 3/1 | 1,968 | 0.01 |
| 4616 Bayswater Rd, Shorewood, MN 55331 | $878,000 | 2/2 | 2,576 | 0.02 |
| 4617 Bayswater Rd, Shorewood, MN 55331 | $681,000 | 3/1 | 2,264 | 0.02 |
| 4615 Bayswater Rd, Shorewood, MN 55331 | $550,000 | 2/— | 1,576 | 0.02 |
| 4613 Bayswater Rd, Shorewood, MN 55331 | $682,000 | 2/2 | 2,196 | 0.03 |
| 4611 Bayswater Rd, Shorewood, MN 55331 | $535,000 | 2/1 | 1,479 | 0.03 |
| 4641 Bayswater Rd, Shorewood, MN 55331 | $566,000 | 2/2 | 1,632 | 0.04 |
Estimated values are based on public record data and automated valuation models. Values are not guaranteed and may not reflect current market conditions.
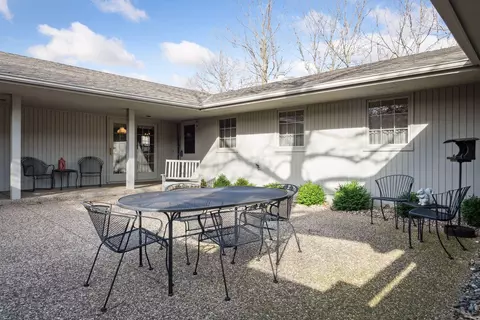
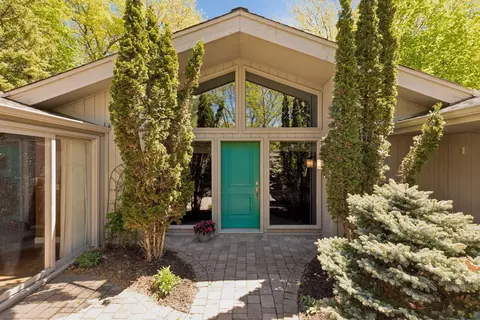


$374,900
$488,040
$329,000
$679,000
$299,900
$1,500,000
$362,500
$624,900
$796,200
$359,900
$2,350,000
$350,000
$794,450
$741,500
$379,000
$487,980
$300,000
$364,900
$312,450
$375,000
$962,500
$389,900
$369,950
$598,000
$697,000
$499,950
$992,500
$1,495,000
$714,500
$301,500