Movoto Real Estate
Sold on 11/04/2021

7 Langmoore Dr, Ewing, NJ 08638

$375,000

Last sold 11/04/2021 after 63 Days

  • 3

    bed

  • 2

    bath

  • 2,072

    Sqft ($181/Sqft)

House not for sale

About 7 Langmoore Dr

Property type House
Neighborhood
Year built 1964
HOA fee $0/month
Lot size 10,019 Sqft
Parking 1 garage spaces
Rental estimate
Property description
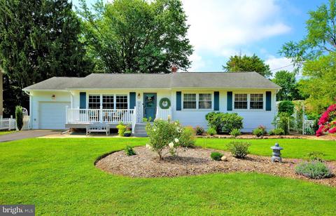
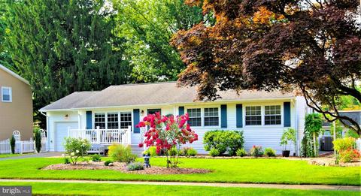
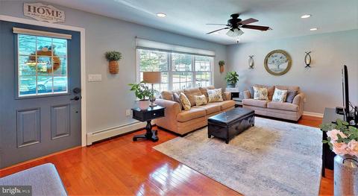
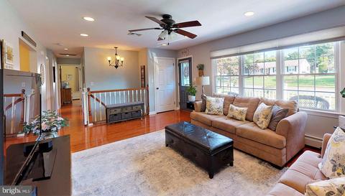
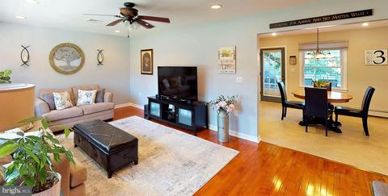
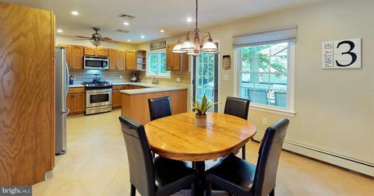
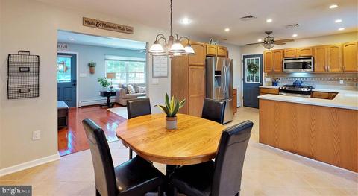
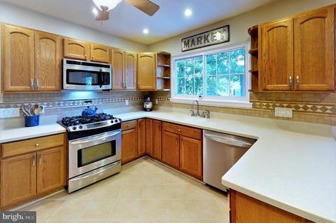
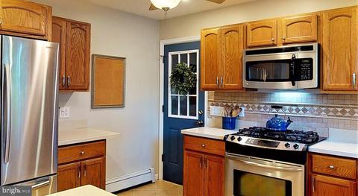
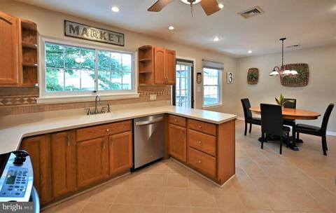
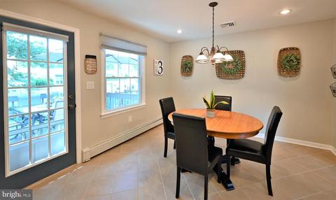
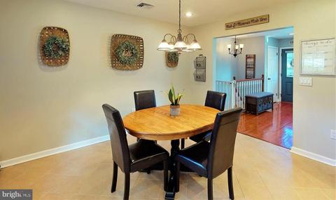
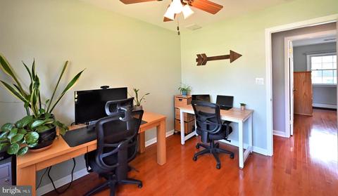
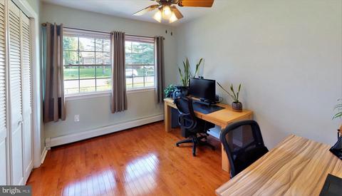
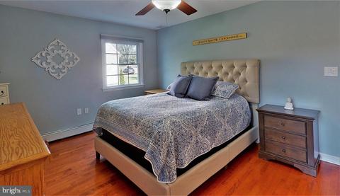
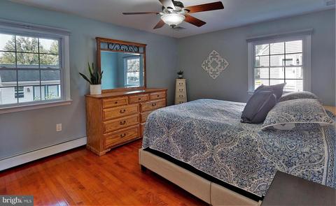
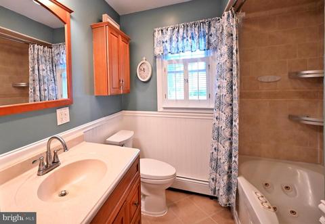
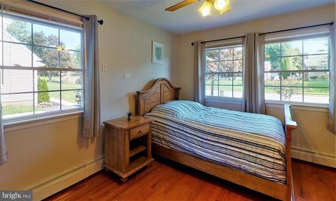
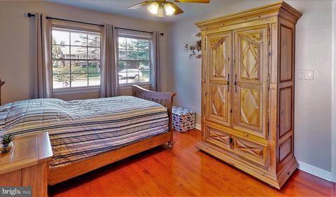
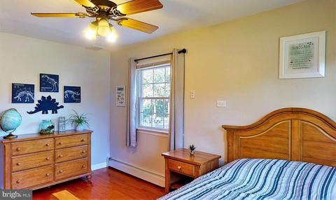
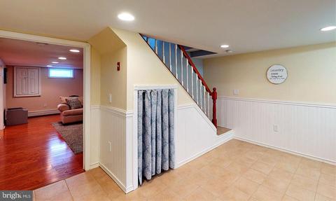
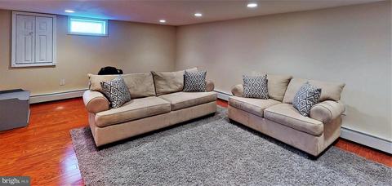
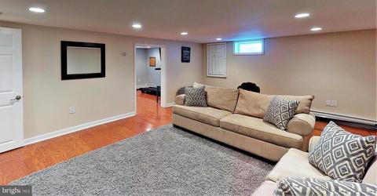
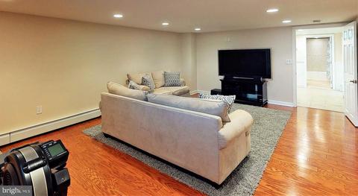
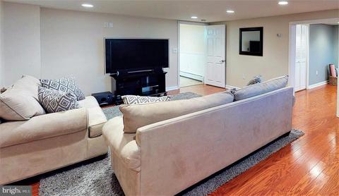
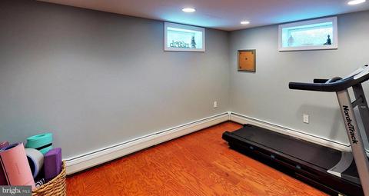
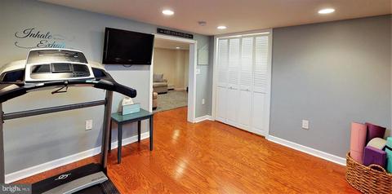
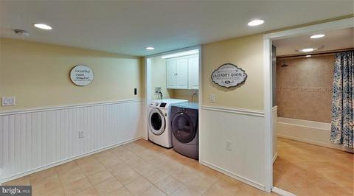
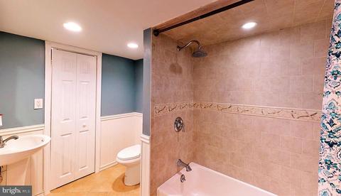
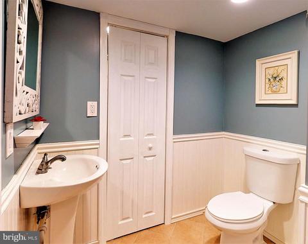
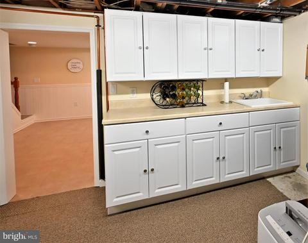
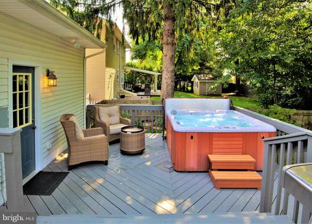
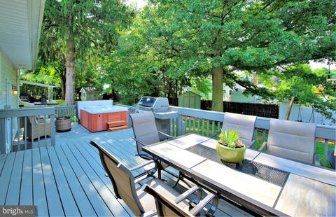
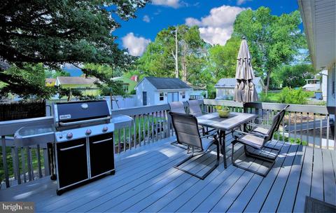
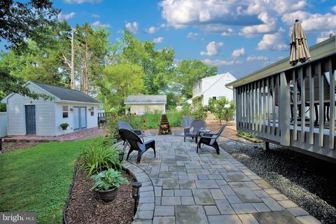
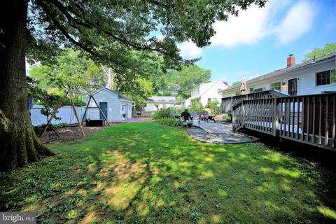
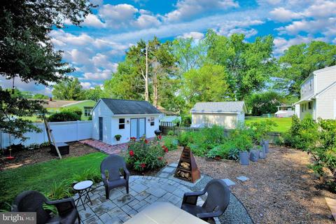
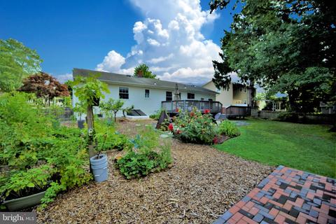
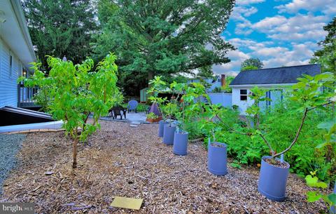
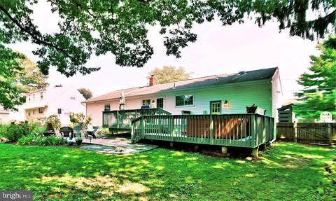
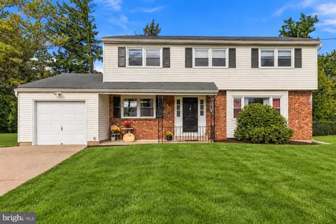
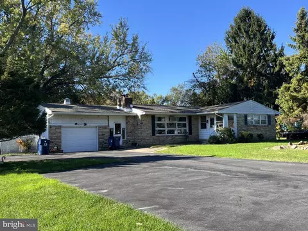
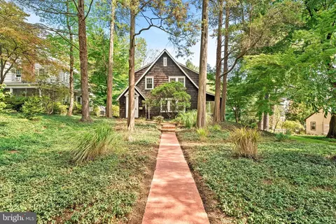
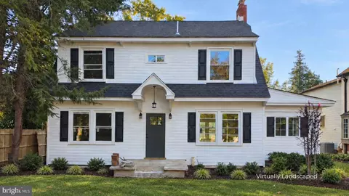
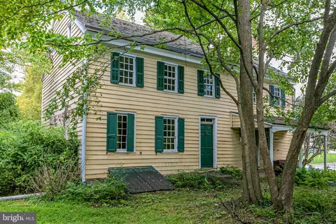
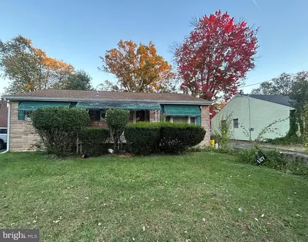
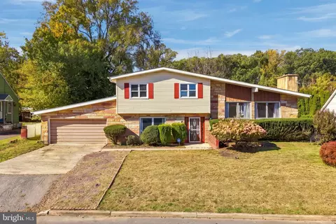
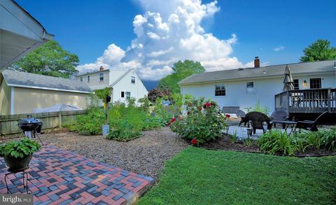
Welcome Home!! Located in the desirable Hillwood Manor neighborhood, pride in ownership exudes at every turn in this expansive ranch. This spacious ranch home is deceiving from the exterior and once you begin exploring your expectations will be exceeded. Set on an expansive lot the fenced backyard, mature trees, extensive plantings and landscape/hardscaping is just the beginning of what the home offers. The interior of the home features neutral paint colors, tasteful décor and many upgrades beginning with new doors and molding throughout, updated windows, recessed lighting in living spaces and kitchen, wifi activated lighting and Oak Hardwood flooring throughout most of the first floor. The updated eat-in kitchen is highlighted by upgraded Kraftmaid cabinets, Corian counters, stainless steel appliances (newer Samsung fridge and Whirlpool dishwasher), tile flooring and lots of natural light. Completing the main level is a bright and open living room as well as three bedrooms and full bath. The lower level is easily accessed from the main level and does not disappoint. This expansive lower level has recessed lighting throughout and features a full bath and large sitting area that allows plenty of space to watch your favorite sporting event, movie or just visit with friends. An extra bonus is the office/workout room/guest room perfect for those working from home, attending virtual classes or even guests. Completing the lower level is a laundry area and a utility room with extra storage space. Beyond the interior, you will be drawn the explore the exterior and all it has to offer. The curb appeal of this home begins with the new front deck (freshly stained) and the stunning plantings around the front yard. Moving to the backyard you will feel like you have entered an outdoor oasis. The parklike setting is highlighted by some of the following: Two-tiered deck, Hot Tub (new pumps and cover lift), Patio (newly installed at base of deck with steel firepit), Shed (new 12x16 with french doors, patio, heater, recessed lighting, attic storage and wifi activated lighting), Landscaping (new beds and plants) with Cobblestone hardscape, and fully established raised garden beds with rainwater collection system. This is just the beginning of the attention to every detail that the owners have given this home. Adding in the energy efficiency that the home offers including upgraded electrical (200 amp), new Lenox A/C (complete system including wifi thermostat) and new attic insulation - nothing has been left untouched. Completing the home is a 1 car garage too. The list of improvements and highlights for this home can only be appreciated on paper as they are extensive. Close proximity and easy access to major roads and highways, shopping, restaurants and colleges (TCNJ and Rider). An easy trip to Hamilton Train Station. Close to Lambertville and across the river from PA. Trenton-Mercer Airport is minutes away.
Listed by
Listing Agent - Lisa Candella-Hulbert
Listing Office - Compass New Jersey, LLC
Source: Bright MLS mls logo
MLS#NJME2003568 • last updated 4 years ago
Movoto checked Bright MLS for data 3 minutes ago
Overview
Cooling/AC Central A/C, Electric
Heating Natural Gas
Levels/Style Ranch/Rambler
Type Residential
Virtual Tour N/A
Status Closed
SqFt 2072
Lot Size (SqFt) 10000
Lot Size (Acres) 0.23
Tax: Assessed Value 218200
Annual Property Tax 7548
Year Built 1964
Municipality EWING TWP
New Construction (Y/N) N
Foreclosure (Y/N) N
Interior
Total # of Bathrooms 2
# Full Baths 2
Total # of Bedrooms 3
Basement Full, Fully Finished
Other Room(s) Living Room, Dining Room, Primary Bedroom, Sitting Room, Bedroom 2, Kitchen, Bedroom 1, Recreation Room, Storage Room
Laundry Basement
Total # of Rooms 6
Interior Features Ceiling Fan(s), Kitchen - Eat-In
Accessibility Features None
Exterior
Roof Shingle
Construction Aluminum Siding
Foundation Other
Garage Desc Garage Door Opener
# Garage Spaces 1
# Parking Spaces 1
# Attached Garage Spaces 1
Parking Desc Driveway, Attached Garage
Exterior Features Sidewalks, Street Lights
Existing Structures Above Grade, Below Grade
Lot Desc Level
Amenities / Utilities
Sewer/ Septic Public Sewer
Pool No Pool
Inclusions Ask Listing Agent
Location
Subdivision HILLWOOD MANOR
Water Source Public
Senior Community (Y/N) N
High School EWING
School District EWING TOWNSHIP PUBLIC SCHOOLS
Directions Ewingville Road To Alexander Left Onto Nancy Lane, Right Onto Langmoore Drive
Zoning R-2
We are not permitted to show value estimates for this property.
  • Nov 2021
    Public Records
  • Nov 10, 2021 Sold
    $375,000
  • Nov 2021
    mls logo MLS # NJME2003568
  • Nov 5, 2021 Sold
    $375,000 (+15.4%)
  • Sep 15, 2021 Pending
    —
  • Sep 8, 2021 Active
    —
  • Sep 2, 2021 Listed
    $325,000 (+33.2%)
  • Aug 2016
    Public Records
  • Aug 9, 2016 Sold
    $244,000 (+43.5%)
  • Jan 2001
    Public Records
  • Jan 10, 2001 Sold
    $170,000
  • Year Property taxes Tax assessment
  • 2024
    $8,582 +6.4%
    $218,200
  • 2023
    $8,067 +2.8%
    $218,200
  • 2022
    $7,849 +2.5%
    $218,200
  • 2021
    $7,657 +1.4%
    $218,200
  • 2020
    $7,548 +2.7%
    $218,200
  • 2019
    $7,351 +3.3%
    $218,200
  • 2018
    $7,115 -2.3%
    $218,200 +61.99%
  • 2017
    $7,281 +5.0%
    $134,700
  • 2016
    $6,932 +1.4%
    $134,700
  • 2015
    $6,837 +0.3%
    $134,700
  • 2014
    $6,818
    —
  • 7 Langmoore Dr
    $375K
  • Hillwood Manor
    —
  • 08638
    $395K +59% y/y
  • Ewing
    $387K +3% y/y
No chart available
Statistics calculated by Movoto
Est. value Bed/bath Sqft mi
9 Langmoore Dr, Ewing, NJ 08638 $570,000 4/2 1,833 0.02
10 Heather Dr, Ewing, NJ 08638 $571,000 —/— 1,628 0.03
3 Langmoore Dr, Ewing, NJ 08638 $472,000 3/1 1,175 0.03
12 Heather Dr, Ewing, NJ 08638 $584,000 —/— 1,632 0.03
11 Langmoore Dr, Ewing, NJ 08638 $510,000 —/— 1,446 0.03
6 Langmoore Dr, Ewing, NJ 08638 $590,000 —/— 2,320 0.03
8 Heather Dr, Ewing, NJ 08638 $533,000 3/1 1,260 0.03
4 Langmoore Dr, Ewing, NJ 08638 $507,000 3/1 1,711 0.03

Estimated values are based on public record data and automated valuation models. Values are not guaranteed and may not reflect current market conditions.

Thinking of selling? Get a Cash Offer.

  • A smooth, fast sale
  • Skip staging and repairs
  • No strings attached
2/10
Ewing High School
public Grades 9-12
Ewing Township Public School District
Source: GreatSchools.org © 2026. All rights reserved.

Around Hillwood Manor

Explore everything this neighborhood has to offer.
By entering my info and clicking Ask a Question below, I am providing my e-signature and express written consent to receive marketing emails, calls, and texts (including via automatic telephone dialing systems, AI generative, artificial or pre-recorded voice technology) relating to my inquiry from Movoto (and parties calling/messaging on their behalf) even if my number appears on the company, state, or national Do Not Call Registry. You also agree to ourTerms and Conditions and Privacy Policy. Consent not required to receive services (call 1-844-420-1270 to be connected without providing consent).

Nearby recently sold homes in Ewing, NJ

Nearby homes for sale in Ewing, NJ

Newest listings in 08638

  • Real Estate
  • NJ
  • Mercer County
  • Ewing
  • 08638
  • 7 Langmoore Dr
Meet with a real estate agent today (844) 430-0869
The multiple listing information is provided by BRIGHT MLS. IDX information is provided exclusively for consumers’ personal, non-commercial use and that it may not be used for any purpose other than to identify prospective properties consumers may be interested in purchasing. Information deemed reliable but not guaranteed to be accurate. Buyer to verify all information. The information provided is for consumers' personal, non-commercial use and may not be used for any purpose other than to identify prospective properties consumers may be interested in purchasing. Listing information updated every 15 minutes. Terms of use & Privacy Policy, California Privacy Info. Copyright © 2005 - 2026 Movoto, Inc. All rights reserved. Equal Housing Opportunity CalDRE CalDRE #01517281
Movoto Real Estate is committed to ensuring accessibility for individuals with disabilities. We are continuously working to improve the accessibility of our web experience for everyone. We welcome feedback and accommodation requests, please submit them here.
© 2026 BRIGHT, All Rights Reserved
Information Deemed Reliable But Not Guaranteed
The data relating to real estate for sale on this website appears in part through the BRIGHT Internet Data Exchange program, a voluntary cooperative exchange of property listing data between licensed real estate brokerage firms in which Movoto participates, and is provided by BRIGHT through a licensing agreement.The information provided by this website is for the personal, non-commercial use of consumers and may not be used for any purpose other than to identify prospective properties consumers may be interested in purchasing. Data last updated: 10/28/2026. Some properties which appear for sale on this website may no longer be available because they are under contract, have Closedor are no longer being offered for sale. Some real estate firms do not participate in IDX and their listings do not appear on this website. Some properties listed with participating firms do not appear on this website at the request of the seller. This home sale information is not to be construed as an appraisal and may not be used as such for any purpose. BRIGHTMLS is the (or a) provider of this home sale information and has compiled content from various sources. Some properties represented may not have actually solddue to reporting errors.
Requests for information regarding mortgage products will be directed to Movoto.com affiliate, Lower, LLC - a licensed Mortgage Lender (NMLS #1124061), or, based on your location, may be redirected to a participating mortgage marketing partner that may pay Lower, LLC for any consumer contact information provided through this site.