

- $157,000
- 3Bd
- 1Ba
- 1,105 Sq Ft
SOLD


Last sold 03/26/2025 for $140K
bed
bath
Sqft ($179/Sqft)
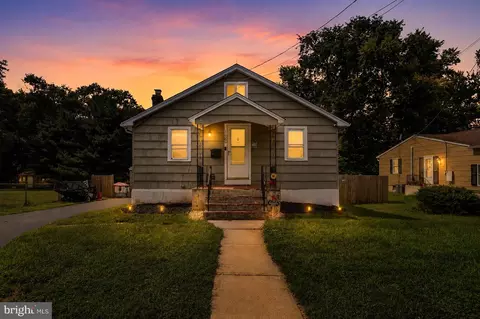
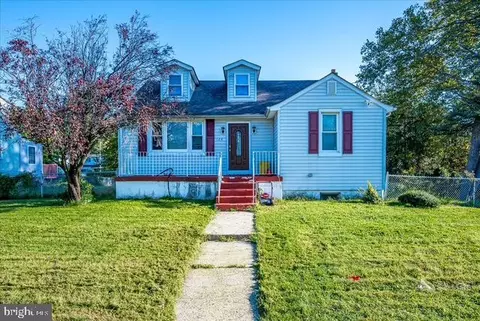
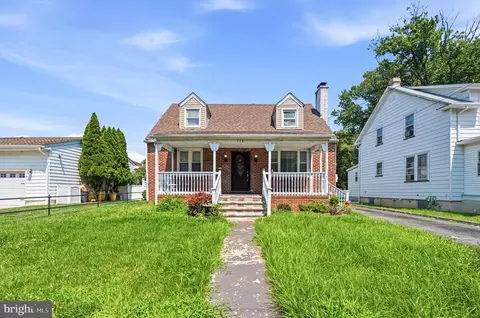
| Property type House | Neighborhood | Year built 1921 | HOA fee $0/month | Lot size 5,000 Sqft | Movoto estimate | Rental estimate |
| Overview | |
| New Construction | N |
| Type | Detached |
| Net SqFt | 782 |
| Property Condition | Average+ |
| Property Age | 94 |
| Lot Area Acre | 0.11 |
| Lot Description | RearYard |
| Farm | N |
| Land Only | N |
| Land SqFt | 5000 |
| Lot Dimensions | 40X125 |
| Lot Number | 410 |
| Total Taxes | 3935 |
| Tax Year | 2014 |
| HOA | N |
| Interior | |
| Full Bathrooms | 1 |
| Master Bedroom Width (ft.) | 11 |
| Bedroom 2 Level | Upper 1 |
| Bedrooms | 3 |
| Bedroom 3 Level | Upper 1 |
| Bedroom 3 Length (ft.) | 12 |
| Bedroom 3 Width (ft.) | 9 |
| Master Bedroom Level | Main |
| Bedroom 2 Width (ft.) | 11 |
| Bedroom 2 Length (ft.) | 15 |
| Master Bedroom Length (ft.) | 10 |
| Dining Room Level | Main |
| Other Room 2 Length (ft.) | 8 |
| Dining Kitchen | EatInKitchen |
| Living Room Length (ft.) | 14 |
| Other Room 1 Width (ft.) | 11 |
| Other Room 2 Width (ft.) | 6 |
| Dining Room Width (ft.) | 10 |
| Kitchen Width (ft.) | 9 |
| Other Room 2 Level | Main |
| Kitchen Level | Main |
| Other Room 1 Level | Main, DEN |
| Family Room | Y |
| Living Room Width (ft.) | 12 |
| Dining Room Length (ft.) | 12 |
| Other Room 2 Name | STORAGE |
| Living Room Level | Main |
| Other Room 1 Length (ft.) | 12 |
| Dining Room | N |
| Kitchen Length (ft.) | 11 |
| Floor | Fully Carpeted |
| Room List | Living Room, Dining Room, Bedroom-Master, Bedroom-Second, Bedroom-Third, Kitchen, Other Room 1, Other Room 2 |
| Exterior | |
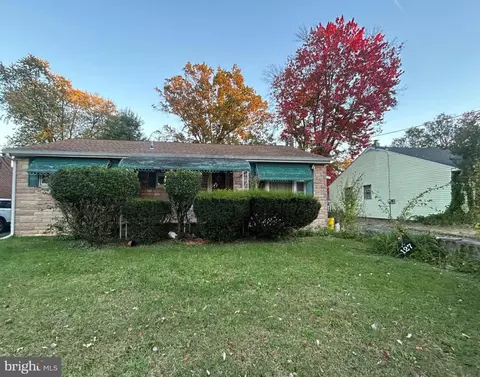
| Styles | Cape Cod |
| Basement | Y |
| Design | 1.5-Story |
| Basement Type | Full, Unfinished |
| Exterior | Vinyl Siding |
| Garage Y/N | N |
| Parking | 2-CarParking, Street, Private |
| Garage Spaces | NoGarage |
| Exterior Features | Sidewalks, StreetLights |
| Porch Deck | Porch |
| Amenities / Utilities | |
| Cooling | Wall Unit |
| Fireplace Count | NoFireplace |
| Central Air | N |
| Hot Water | Natural Gas |
| Fireplace | N |
| Heating | Gas, Hot Water |
| Water | Public |
| Sewer Septic | Public Sewer |
| Laundry Type | BsmtLaundry |
| Cooking Fuel | GasCooking |
| Handicap | None |
| Pool Type | NoPool |
| Swimming Pool | No |
| Location | |
| Water Front | N |
| School District | Ewing Twp |
| Directions | N. Olden Ave To Prospect Street House On The Left. |
| Est. value | Bed/bath | Sqft | mi | |
|---|---|---|---|---|
| 1581 Prospect St, Ewing, NJ 08638 | $446,000 | 4/2 | 1,465 | 0.01 |
| 1573 Prospect St, Ewing, NJ 08638 | $317,000 | 4/1 | 1,392 | 0.01 |
| 1569 Prospect St, Ewing, NJ 08638 | $264,000 | 2/1 | 828 | 0.02 |
| 1565 Prospect St, Ewing, NJ 08638 | $305,000 | —/— | 1,030 | 0.02 |
| 1595 Prospect St, Ewing, NJ 08638 | $337,000 | —/— | 1,358 | 0.03 |
| 1576 11th St, Ewing, NJ 08638 | $347,000 | —/— | 1,260 | 0.03 |
| 1572 11th St, Ewing, NJ 08638 | $320,000 | 3/1 | 1,084 | 0.03 |
| 1580 11th St, Ewing, NJ 08638 | $408,000 | 4/2 | 1,560 | 0.03 |
Estimated values are based on public record data and automated valuation models. Values are not guaranteed and may not reflect current market conditions.





$245,000
$360,000
$399,000
$657,000
$260,000
$399,000
$47,450
$435,000
$400,000
$763,450
$525,000
$420,000
$539,500
$512,498
$410,000
$550,000
$300,000
$664,450
$445,000
$999,450
$277,500
$399,900
$1,635,000
$235,000
$207,500
$380,000
$410,000
$235,000
$472,500
$444,500