
- $482,900
- 4Bd
- 3Ba
- 2,170 Sq Ft
SOLD 10/28/26

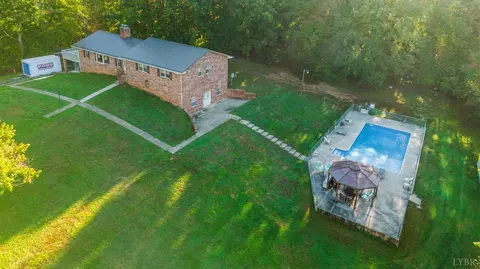
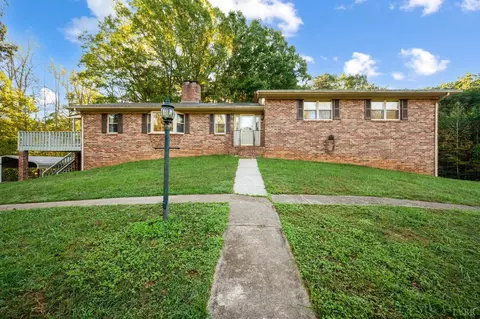
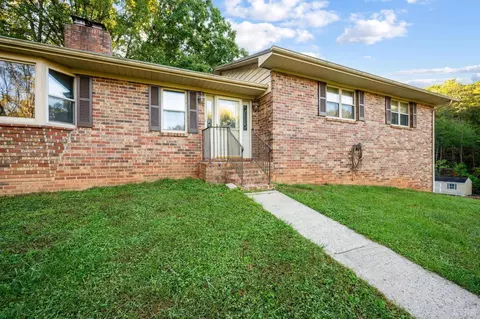
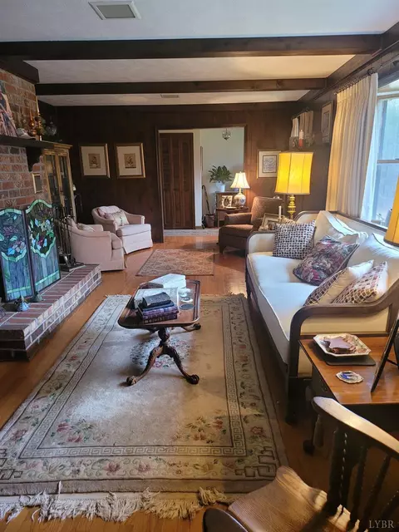
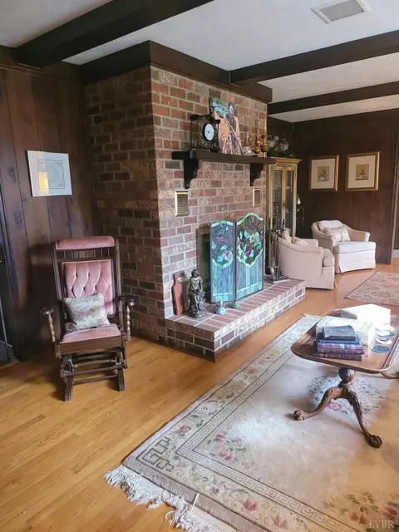
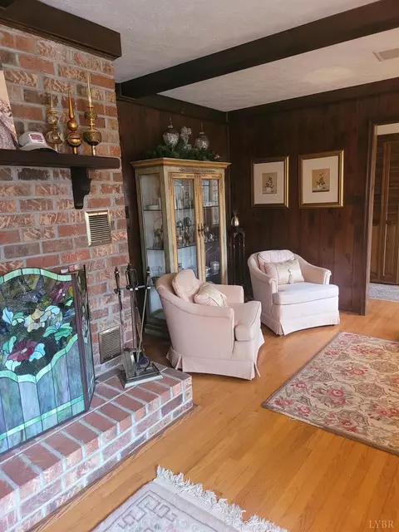
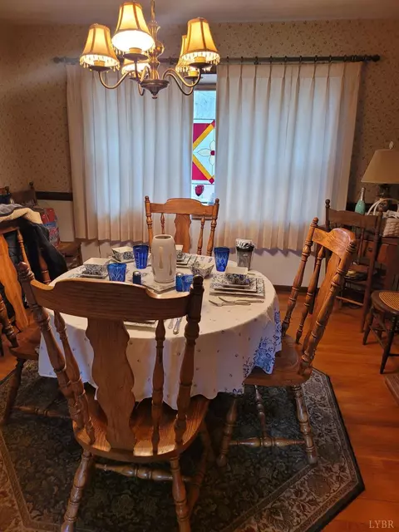
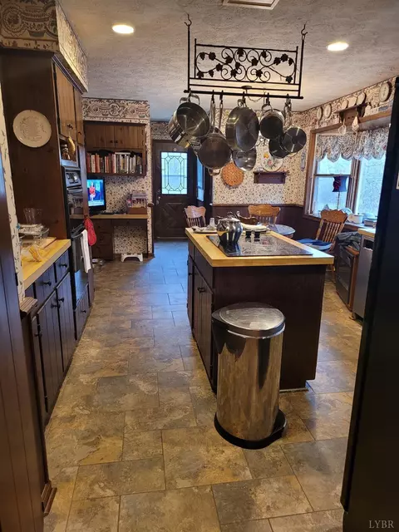
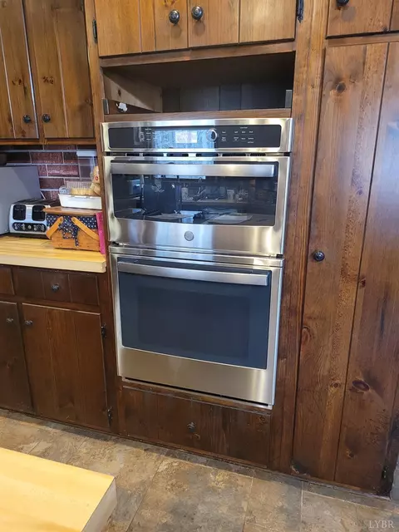
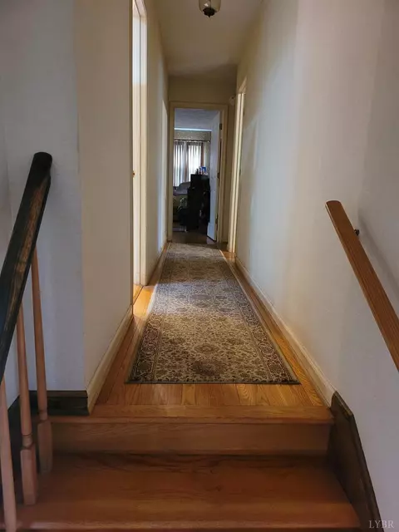
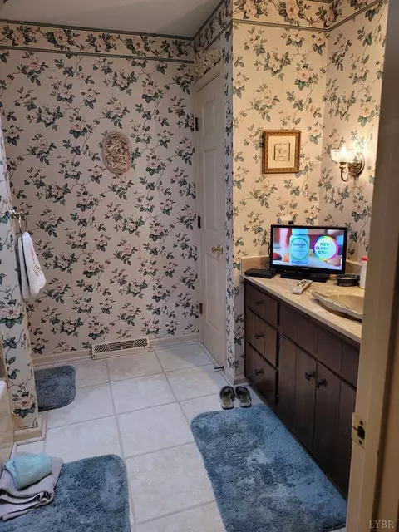

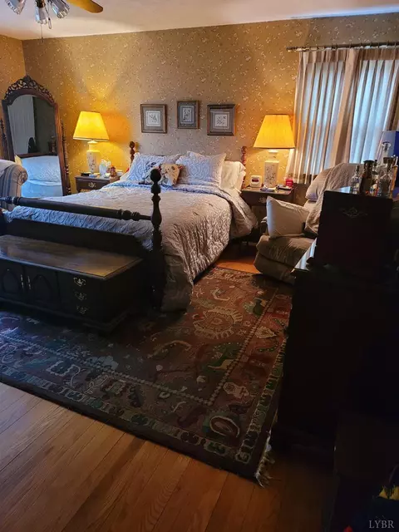
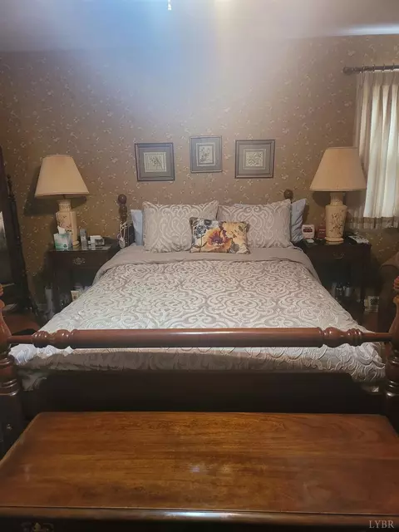
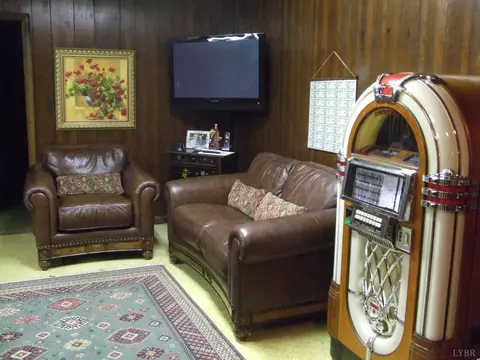
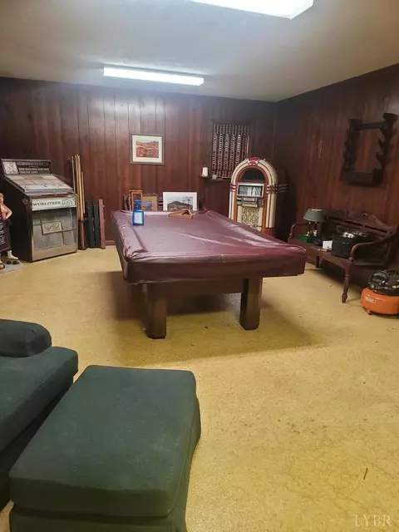
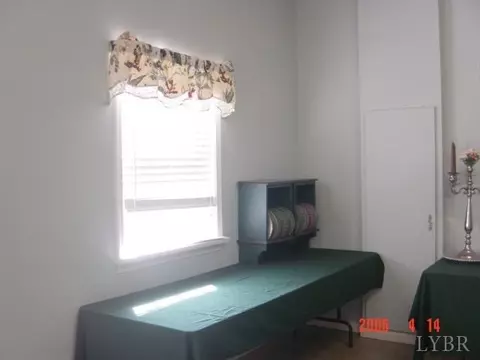
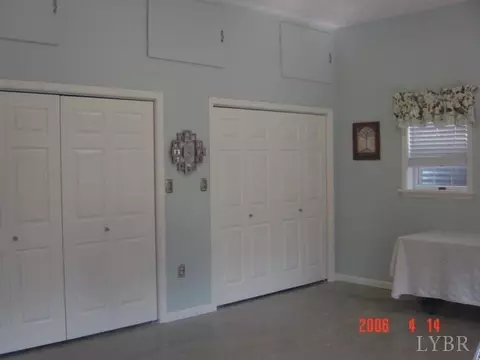
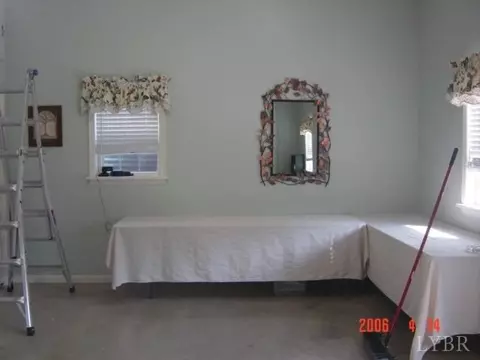
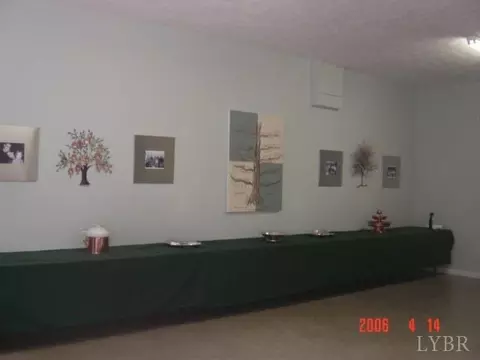

Last sold 06/23/2025 for $415K
bed
bath
Sqft ($101/Sqft)
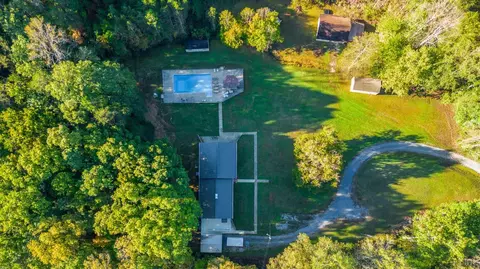
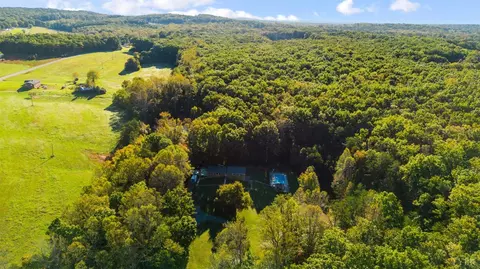
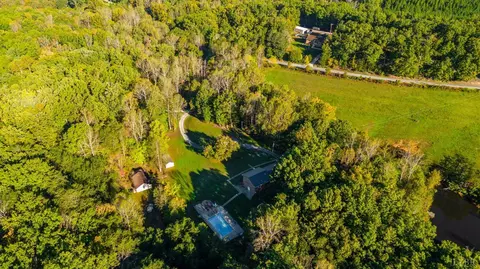
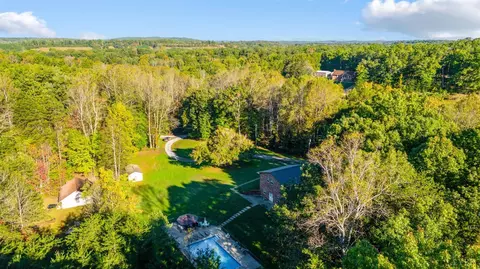
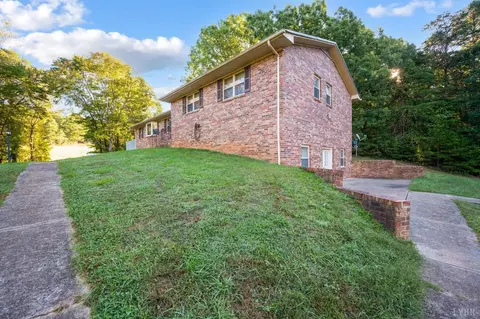
| Property type House | Neighborhood | Year built 1981 | HOA fee $0/month | Lot size 4.2 Acre | Movoto estimate |

| Overview | |
| Cooling/AC | Heat Pump |
| Heating | Heat Pump, Propane |
| Levels/Style | See Remarks, Split Level |
| SqFt | 4094 |
| SubType | Single Family Residence |
| Status | Closed/Sold |
| Type | Residential |
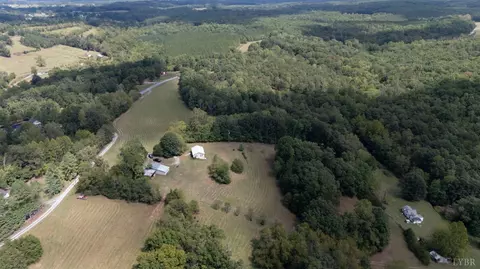
| Lot Size (Acres) | 4.2 |
| Lot Size (SqFt) | 182952 |
| Estimated Taxes | 1660 |
| Year Built | 1981 |
| Construction Status | Completed |
| Interior | |
| # Half Baths | 1 |
| Bathrooms | 3 |
| # Full Baths | 2 |
| Bedroom #2 | 13x12 Level: Level 2 Above Grade |
| Bedroom #4 | 13x13 Level: Below Grade |
| # Bedrooms | 4 |
| Master Bedroom | 17x15 Level: Level 2 Above Grade |
| Bedroom #3 | 13x14 Level: Level 2 Above Grade |
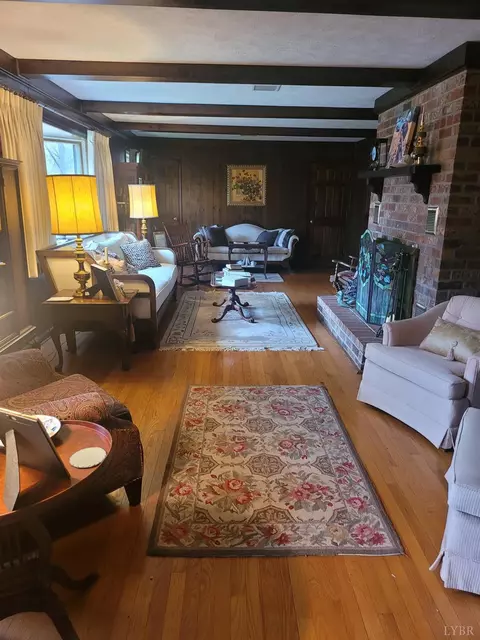
| Living Room | 27x14 Level: Level 1 Above Grade |
| Basement | Exterior Entrance, Finished, Fireplace, Full, Heated, Interior Entrance, Walkout |
| Other Room(s) | Bonus/Storage |
| Attic | Access, Scuttle |
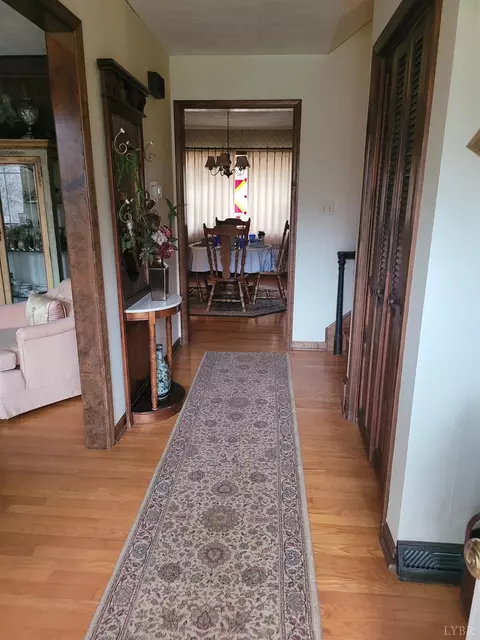
| Dining Room | 12x12 Level: Level 1 Above Grade |
| Foyer | 14x5 Level: Level 1 Above Grade |
| Laundry | Dryer Connection, Laundry Closet, Main Level, Washer Connections |
| Kitchen | 13x13 Level: Level 1 Above Grade |
| Rec Room | 26x15 Level: Below Grade |
| Den | 17x13 Level: Below Grade |
| Flooring | Carpet, Hardwood, Vinyl |
| Fireplace | 1 Fireplace, 2 Fireplaces, Den, Gas Log, Living Room, Stove Insert, Wood Burning |
| Interior Features | Cable Available, Cable Connections, Ceiling Fan(s), Drywall, Primary Bed W/Bath, Paneling, Separate Dining Room, Skylights, Smoke Alarm, Walk-In Closet(s), Wet Bar |
| Appliances | Cooktop, Dishwasher, Microwave, Refrigerator, Self Cleaning Oven, Wall Oven |
| Exterior | |
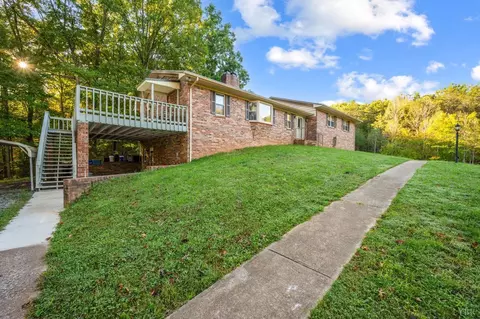
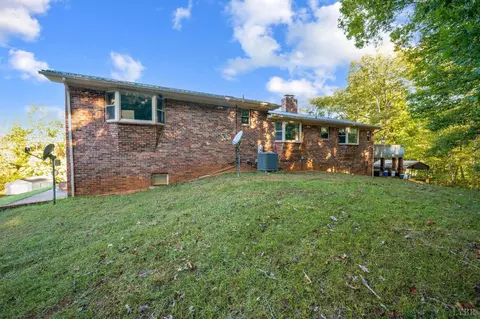
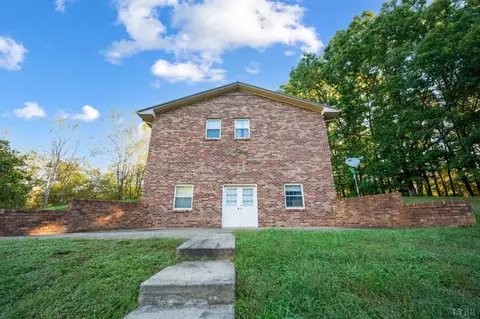
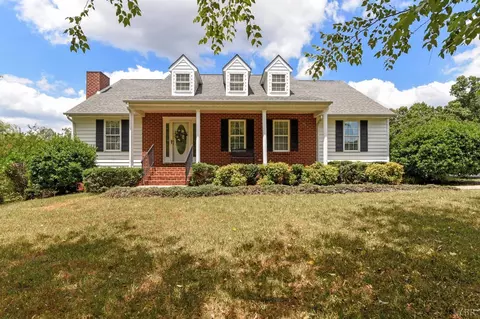
| Exterior | Brick |
| Roof | Metal |
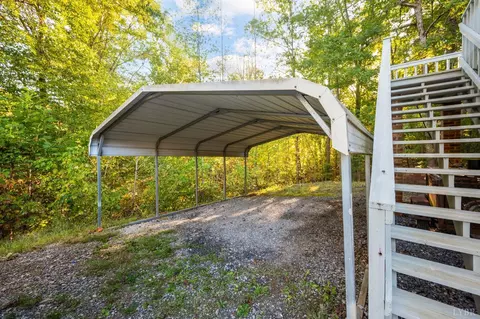
| Carport Desc | 2 Car |
| # Carport Spaces | 20x18 Level: |
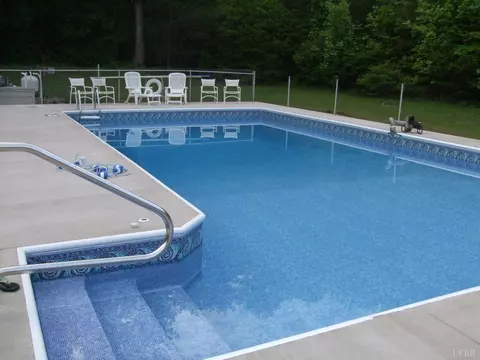
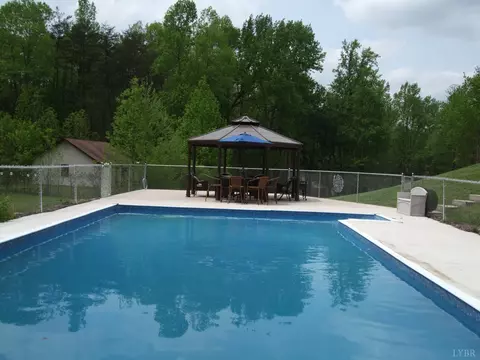
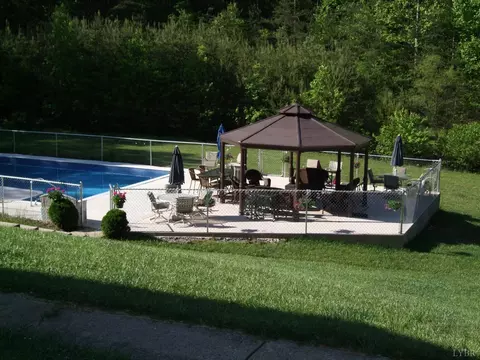
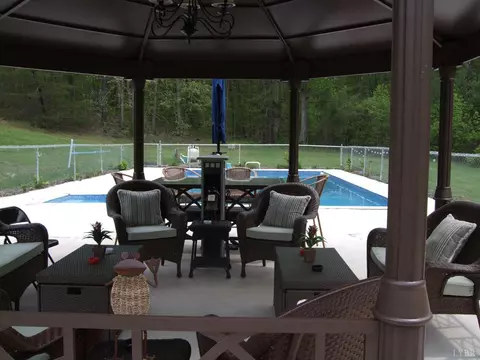
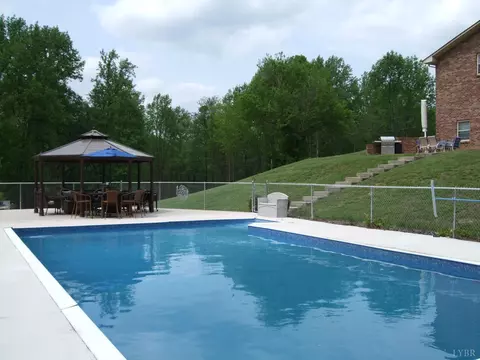
| Exterior Features | Deck, Porch, In Ground Pool, Secluded Lot |
| Deck | 28x14 Level: Level 1 Above Grade |
| Porch | 5x2 Level: Level 1 Above Grade |
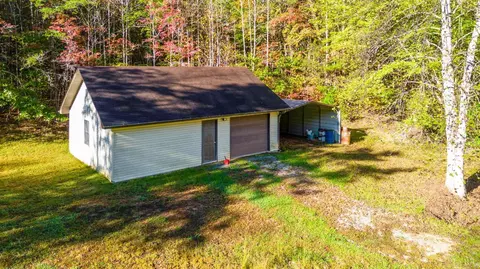
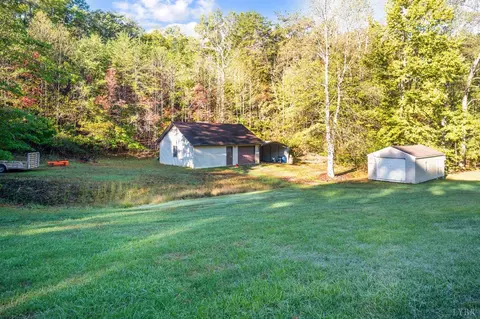
| Other Structures | Storage Building, Tractor Shed |
| Amenities / Utilities | |
| Utility - Electric | Dominion Energy |
| Sewer/ Septic | Septic Tank |
| Water Heater | Electric |
| Water | Well |
| Location | |
| County/ City | Campbell |
| Area | Campbell |
| Middle School | Rustburg Midl |
| School District | Campbell |
| High School | Rustburg High |
| Elementary School | Yellow Branch Elem |
| Zoning | A-1 |
| Directions | 29 South, Go Approximately 3 Miles Past Yellowbranch Elementary School, Turn Right On Masons Mill Road, Go Approximately 1.2 Miles To Property On Left. Once You Pull Off Masons Mill Stay To The Left And You Will See House Perched On The Hill. |
MLS # 356550
MLS # 354291| Est. value | Bed/bath | Sqft | mi | |
|---|---|---|---|---|
| 953 Masons Mill Rd, Evington, VA 24550 | $435,500 | 3/3 | 2,727 | 0.12 |
| 663 Troublesome Creek Rd, Evington, VA 24550 | $321,900 | 3/2 | 1,621 | 0.16 |
| 1015 Masons Mill Rd, Evington, VA 24550 | $202,300 | 3/1 | 1,000 | 0.16 |
| 1048 Masons Mill Rd, Evington, VA 24550 | $192,100 | —/— | — | 0.17 |
| 670 Troublesome Creek Rd, Evington, VA 24550 | $210,700 | —/— | — | 0.18 |
| 1115 Masons Mill Rd, Evington, VA 24550 | $254,400 | —/— | — | 0.2 |
| 1148 Masons Mill Rd, Evington, VA 24550 | $227,300 | 3/1 | 1,500 | 0.27 |
| 1131 Masons Mill Rd, Evington, VA 24550 | $235,500 | 3/1 | 1,300 | 0.27 |
Estimated values are based on public record data and automated valuation models. Values are not guaranteed and may not reflect current market conditions.
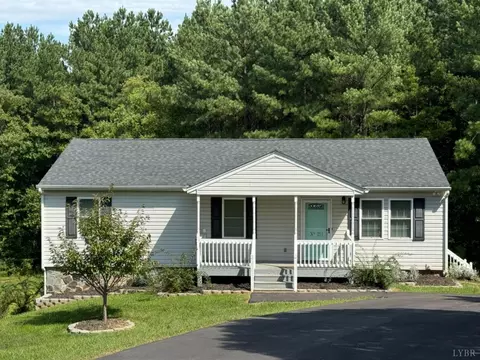
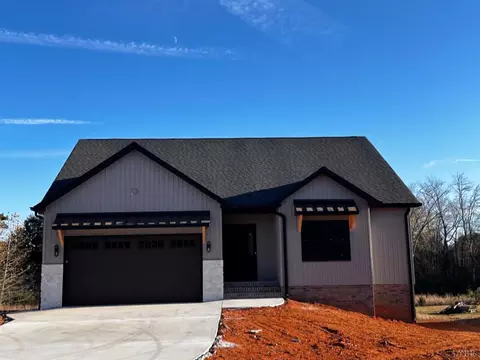
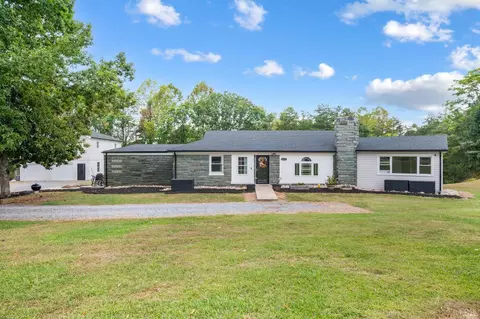
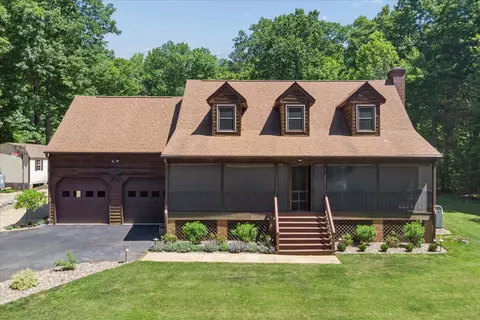


$275,000
$359,900
$299,900
$270,000
$399,500
$220,000
$209,900
$279,900
$1,039,063
$424,900
$279,900
$269,900
$392,500
$229,500
$399,900
$395,450
$99,900
$54,900
$257,400
$282,000
$394,900
$324,450
$299,900
$1,625,000
$264,900
$649,900
$236,000
$279,900
$385,000
$472,450