
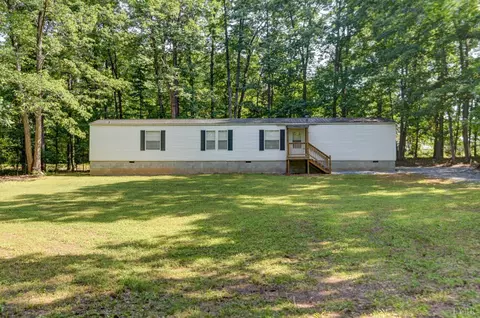
- $172,500
- 3Bd
- 2Ba
- 1,090 Sq Ft
SOLD


Last sold 12/07/2007 for $145K
bed
bath
Sqft ($71/Sqft)
| Property type House | Neighborhood | Year built 2002 | HOA fee $0/month | Lot size 3.19 Acre | Movoto estimate |

| Overview | |
| Cooling/AC | Heat Pump |
| Heating | Heat Pump |
| Levels/Style | Doublewide |
| SqFt | 2052 |
| SubType | Single Family Residence |
| Status | Closed/Sold |
| Type | Residential |
| Lot Size (Acres) | 3.19 |
| Lot Size (SqFt) | 138956 |
| Estimated Taxes | 750 |
| Year Built | 2002 |
| Construction Status | Completed |
| Interior | |
| Bathrooms | 2 |
| # Full Baths | 2 |
| Bedroom #2 | 13x10 Level: Level 3 Above Grade |
| Bedroom #4 | 13x10 Level: Level 1 Above Grade |
| # Bedrooms | 4 |
| Master Bedroom | 14x13 Level: Level 3 Above Grade |
| Bedroom #3 | 14x13 Level: Level 3 Above Grade |
| Laundry | 9x9 Level: Level 1 Above Grade, Dryer Connection, Laundry Room, Main Level, Separate Laundry Rm., Washer Connections |
| Great Room | 26x14 Level: Level 3 Above Grade |
| Attic | None |
| Foyer | 4x4 Level: Level 1 Above Grade |
| Kitchen | 18x13 Level: Level 3 Above Grade |
| Den | 16x13 Level: Level 3 Above Grade |
| Flooring | Ceramic Tile, Carpet |
| Fireplace | Den, Living Room |
| Interior Features | Ceiling Fan(s), Tile Bath(s), Garden Tub, Great Room, Main Level Bedroom, Main Level Den, Primary Bed W/Bath, Pantry, Plaster, Walk-In Closet(s), Workshop |
| Appliances | Range-Elec, Refrigerator, Dishwasher |
| Exterior | |
| Exterior | Vinyl Siding |
| Exterior Features | Secluded Lot, Insulated Glass, Garden Space |
| Deck | 10x11 Level: Level 1 Above Grade |
| Porch | 12x10 Level: Level 3 Above Grade |
| Other Structures | Storage Building |
| Amenities / Utilities | |
| Sewer/ Septic | Septic Tank |
| Water Heater | Electric |
| Water | Well |
| Location | |
| County/ City | Campbell |
| Area | Campbell |
| Middle School | Rustburg Midl |
| School District | Campbell |
| High School | Rustburg High |
| Elementary School | Yellow Branch Elem |
| Zoning | R-1 |
| Directions | Rt 29s Wards Rd, Towards Altavista, Past Exxon Truck Stop On Left, Past 2nd Exxon On Right, Make A U Turn At Crossover & Go Back To Property/Sign. Gravel Drive Splits Stay Right At Arrow. |
MLS # 232355
MLS # 231158
MLS # 230672| Est. value | Bed/bath | Sqft | mi | |
|---|---|---|---|---|
| 100 Kingston Rd, Evington, VA 24550 | $594,000 | 4/3 | 5,232 | 0.13 |
| 5901 Wards Rd, Evington, VA 24550 | $233,000 | 3/2 | 1,776 | 0.13 |
| 5987 Wards Rd, Evington, VA 24550 | $300,000 | 3/2 | 2,671 | 0.13 |
| 6051 Wards Rd, Evington, VA 24550 | $204,000 | 3/2 | 1,395 | 0.13 |
| 5861 Wards Rd, Evington, VA 24550 | $212,000 | 3/2 | 1,452 | 0.14 |
| 233 Kingston Rd, Evington, VA 24550 | $350,000 | 3/2 | 1,620 | 0.14 |
| 5841 Wards Rd, Evington, VA 24550 | $198,000 | 3/2 | 1,704 | 0.15 |
| 5825 Wards Rd, Evington, VA 24550 | $182,000 | 3/1 | 920 | 0.15 |
Estimated values are based on public record data and automated valuation models. Values are not guaranteed and may not reflect current market conditions.
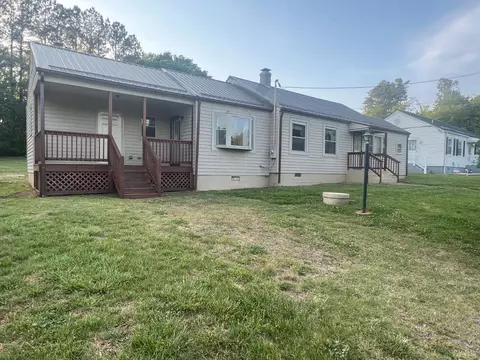

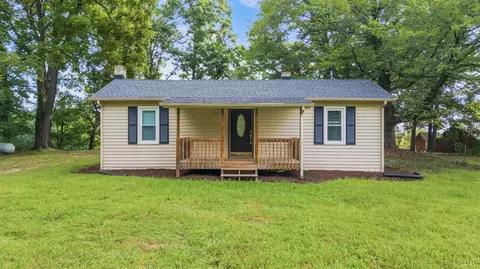

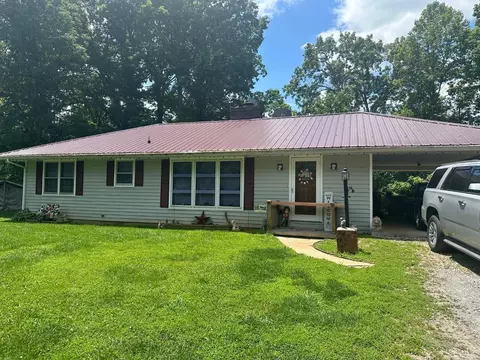
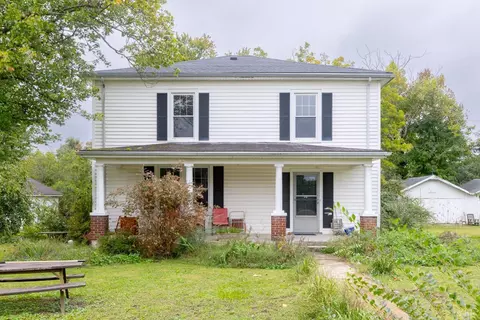
$275,000
$359,900
$299,900
$270,000
$399,500
$220,000
$209,900
$279,900
$1,039,063
$424,900
$279,900
$269,900
$392,500
$229,500
$399,900
$395,450
$99,900
$54,900
$257,400
$282,000
$394,900
$324,450
$299,900
$1,625,000
$264,900
$649,900
$236,000
$279,900
$385,000
$472,450