

- $430,000
- 3Bd
- 2Ba
- 1,176 Sq Ft
SOLD

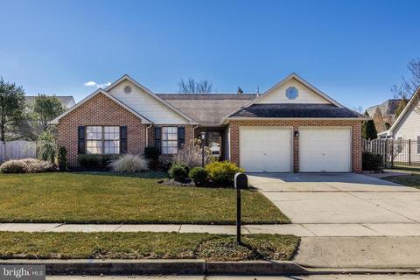
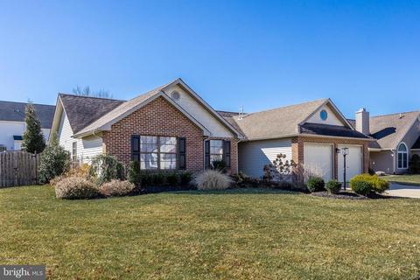
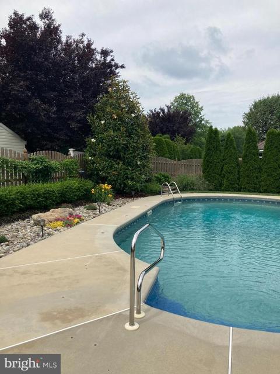
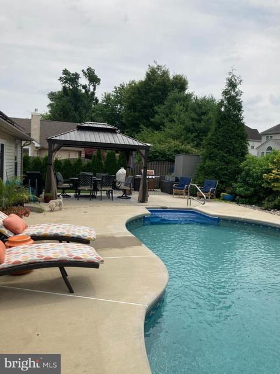
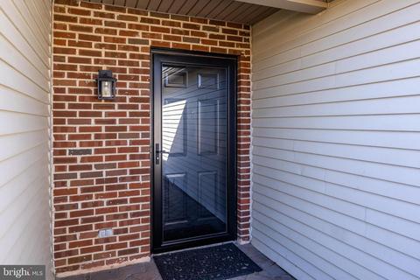
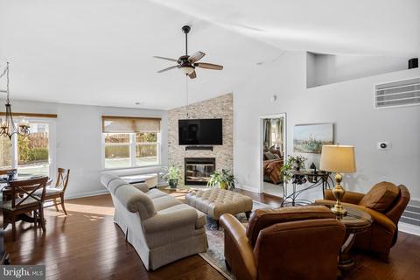
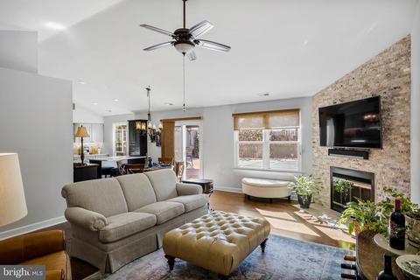
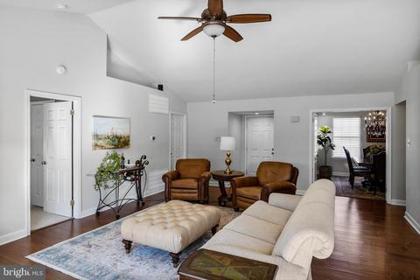
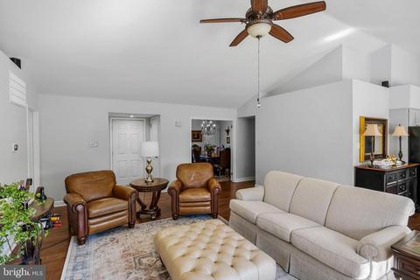
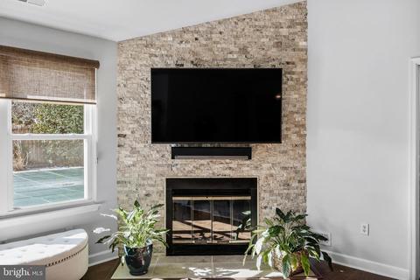
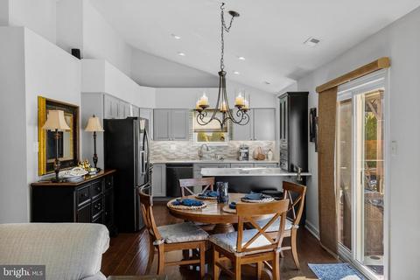
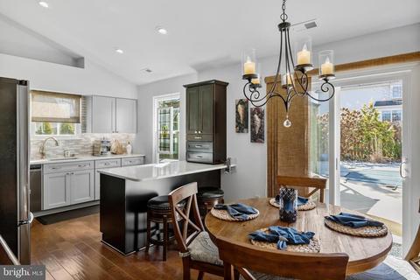
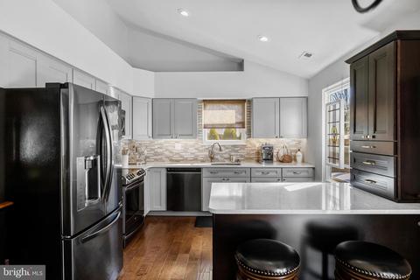
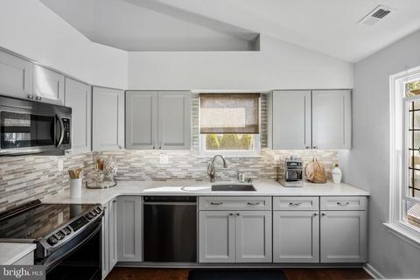
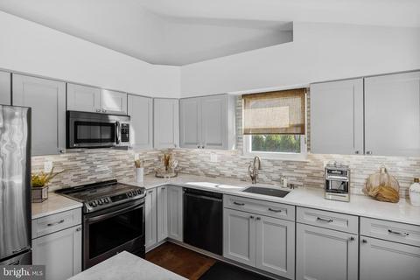
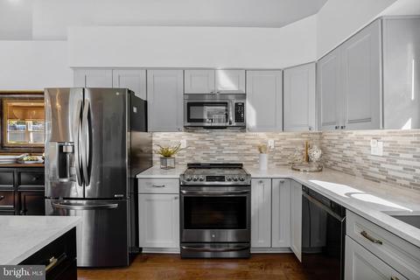
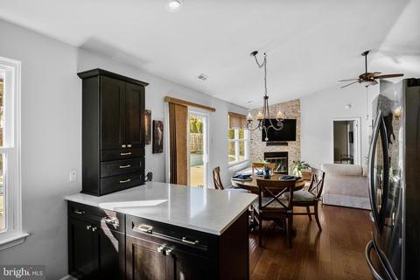
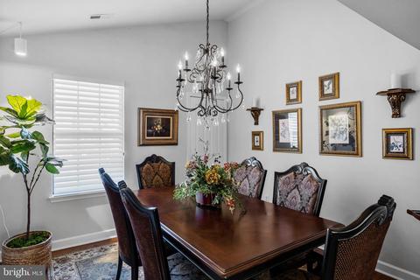
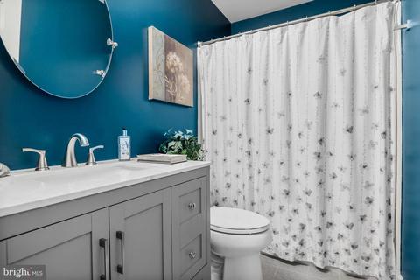
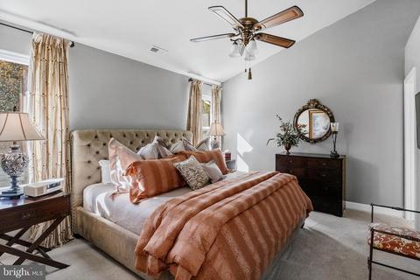
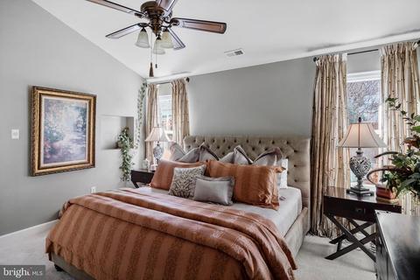
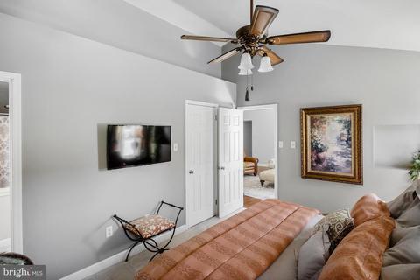
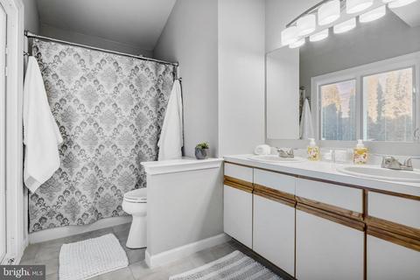
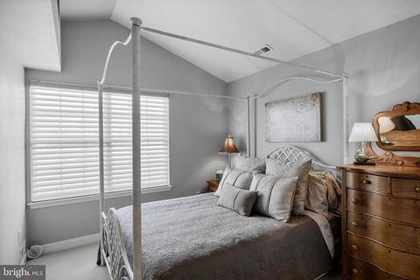
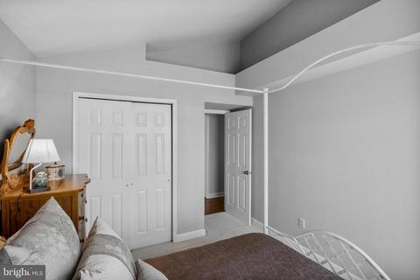
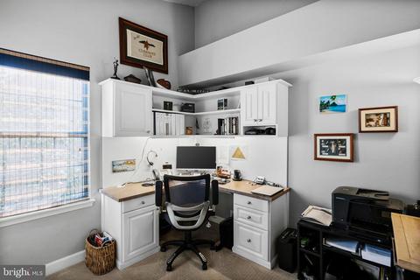
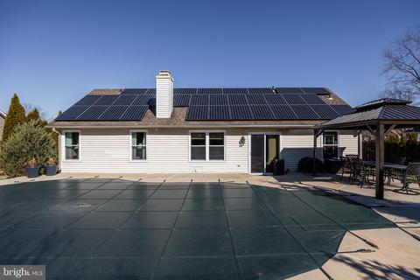
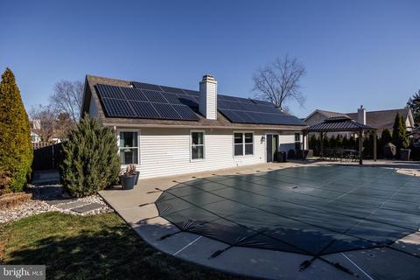
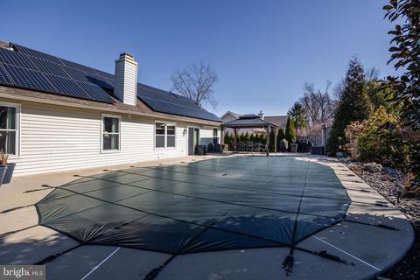
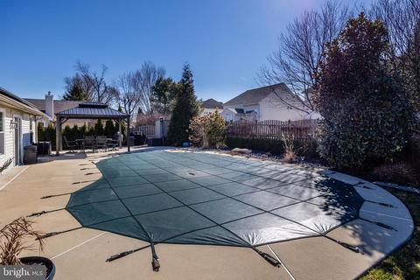
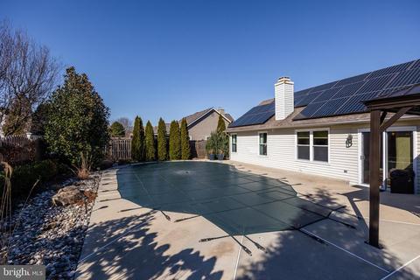
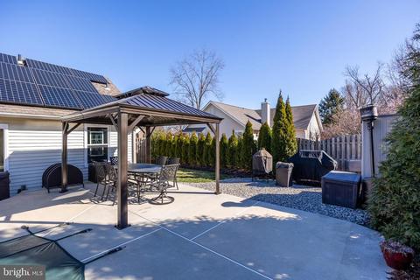
Last sold 04/29/2022 after 55 Days
bed
bath
Sqft ($320/Sqft)
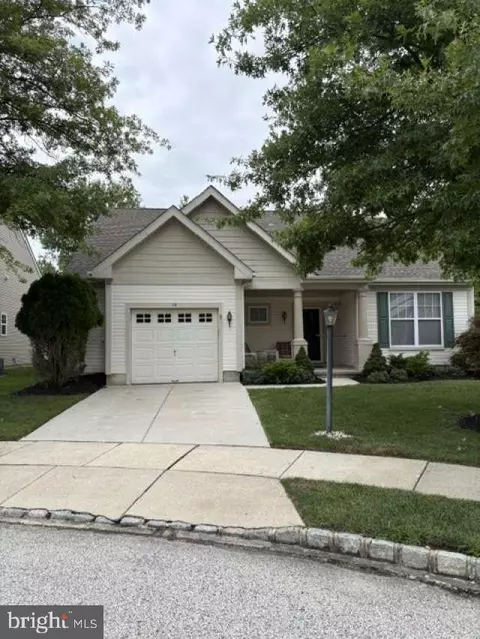
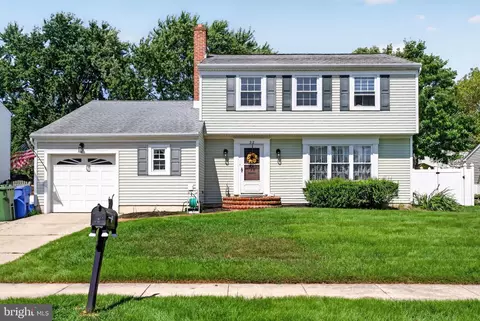
| Property type House | Neighborhood | Year built 1984 | HOA fee $0/month | Lot size 8,276 Sqft | Parking 2 garage spaces |

| Overview | |
| Cooling/AC | Central A/C, Electric, Solar Photovoltaic |
| Heating | Natural Gas |
| Levels/Style | Ranch/Rambler |
| Type | Residential |
| Status | Closed |
| SqFt | 1468 |
| Lot Size (SqFt) | 8276 |
| Lot Size (Acres) | 0.19 |
| Tax: Assessed Value | 222000 |
| Annual Property Tax | 6652 |
| Year Built | 1984 |
| Municipality | EVESHAM TWP |
| New Construction (Y/N) | N |
| Foreclosure (Y/N) | N |
| Interior | |
| Total # of Bathrooms | 2 |
| # Full Baths | 2 |
| Total # of Bedrooms | 4 |
| Other Room(s) | Living Room, Dining Room, Primary Bedroom, Bedroom 2, Bedroom 3, Bedroom 4, Kitchen |
| Laundry | Main Floor |
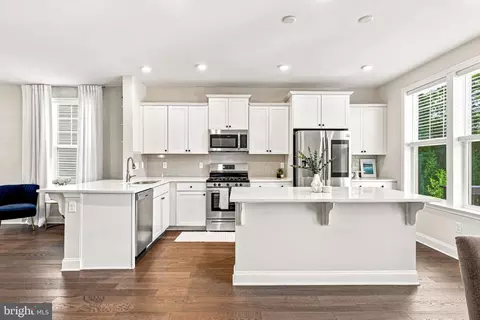
| Appliances | Built-In Range, Built-In Microwave, Dishwasher, Dryer, Oven/Range - Electric, Refrigerator, Stainless Steel Appliances, Washer |
| Walls/ Ceilings | Vaulted Ceilings |
| Interior Features | Primary Bath(s), Carpet, Ceiling Fan(s), Entry Level Bedroom, Floor Plan - Open, Formal/Separate Dining Room, Recessed Lighting, Pantry, Stall Shower, Window Treatments, Wood Floors |
| Accessibility Features | None |
| Exterior | |
| Roof | Shingle |
| Foundation | Slab |
| Garage Desc | Garage - Front Entry |
| Parking Desc | Concrete Driveway, Driveway, Attached Garage |
| # Garage Spaces | 2 |
| # Parking Spaces | 4 |
| # Attached Garage Spaces | 2 |
| # Driveway Spaces | 2 |
| Exterior Features | Exterior Lighting, Sidewalks, Street Lights, Lawn Sprinkler |
| Existing Structures | Above Grade, Below Grade, Patio(s) |
| Amenities / Utilities | |
| Sewer/ Septic | Public Sewer |
| Pool | Yes - Personal, In Ground |
| Location | |
| View | Garden/Lawn |
| Subdivision | HYDE PARK |
| Water Source | Public |
| Senior Community (Y/N) | N |
| High School | CHEROKEE H.S. |
| Elementary School | BEELER |
| School District | EVESHAM TOWNSHIP |
| Middle School | FRANCES DEMASI M.S. |
| Directions | Greenbrook To Birchwood |
| Zoning | MD |
MLS # NJBL2019718 MLS # 6411028
| Est. value | Bed/bath | Sqft | mi | |
|---|---|---|---|---|
| 28 Birchwood Dr, Marlton, NJ 08053 | $472,000 | 3/2 | 1,176 | 0.01 |
| 24 Birchwood Dr, Marlton, NJ 08053 | $516,000 | —/— | 1,388 | 0.01 |
| 10 Crofton Chase Ct, Marlton, NJ 08053 | $957,000 | —/— | 3,163 | 0.03 |
| 22 Birchwood Dr, Marlton, NJ 08053 | $516,000 | 3/2 | 1,400 | 0.03 |
| 12 Crofton Chase Ct, Marlton, NJ 08053 | $990,000 | 4/2 | 3,353 | 0.03 |
| 30 Birchwood Dr, Marlton, NJ 08053 | $518,000 | 4/— | 1,468 | 0.03 |
| 27 Birchwood Dr, Marlton, NJ 08053 | $554,000 | 4/2 | 1,612 | 0.03 |
| 8 Crofton Chase Ct, Marlton, NJ 08053 | $989,000 | —/— | 3,377 | 0.03 |
Estimated values are based on public record data and automated valuation models. Values are not guaranteed and may not reflect current market conditions.



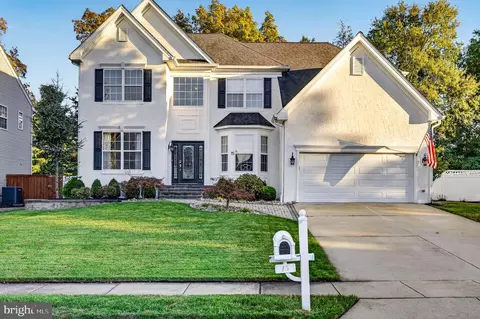
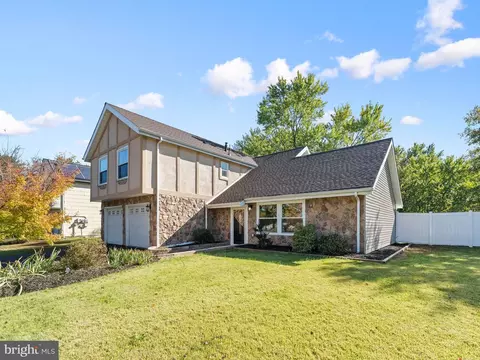
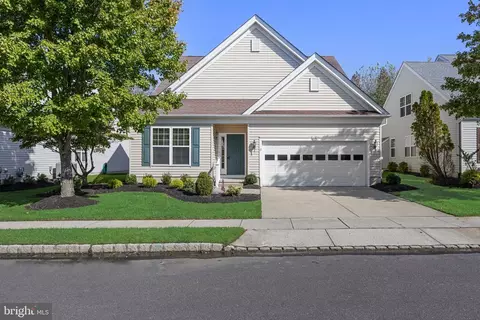

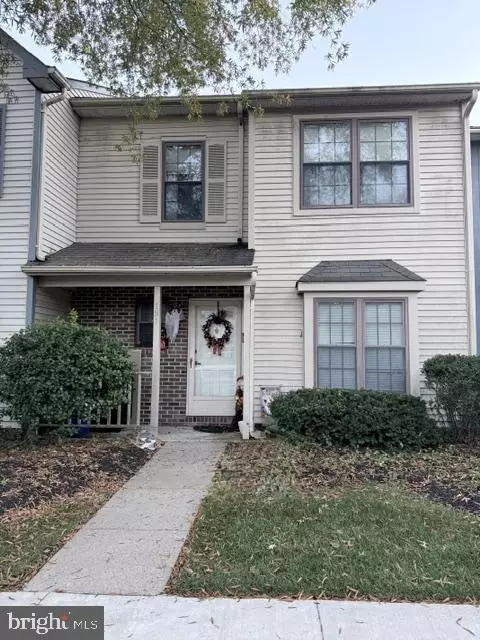
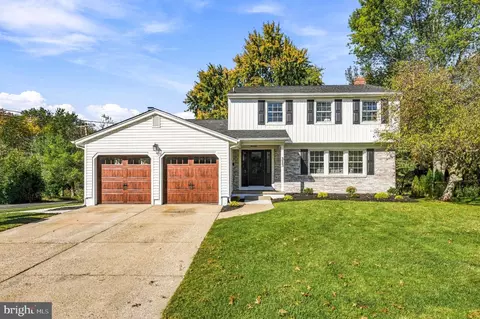
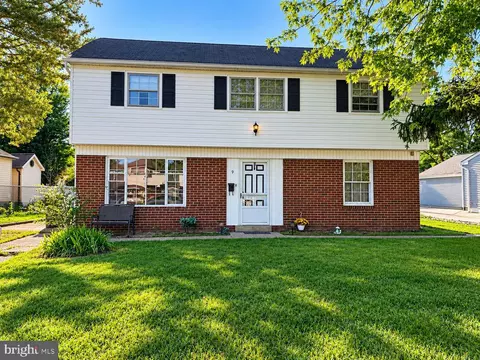
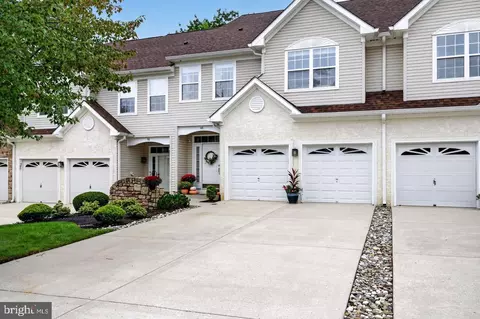
$260,000
$425,000
$384,450
$799,000
$312,500
$439,450
$349,450
$399,000
$140,000
$670,000
$420,000
$300,000
$1,000,000
$410,000
$512,498
$664,450
$195,000
$180,000
$335,000
$445,000
$235,000
$207,500
$1,635,000
$1,375,000
$260,000
$380,000
$472,500
$444,500
$742,000
$410,000