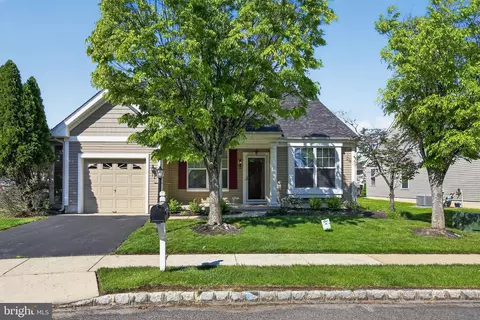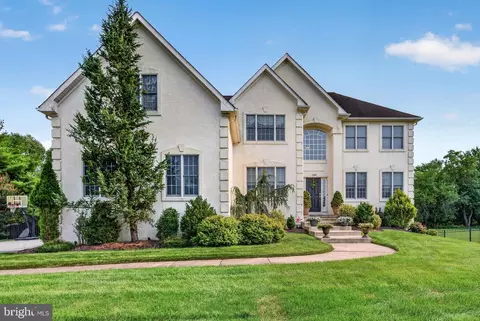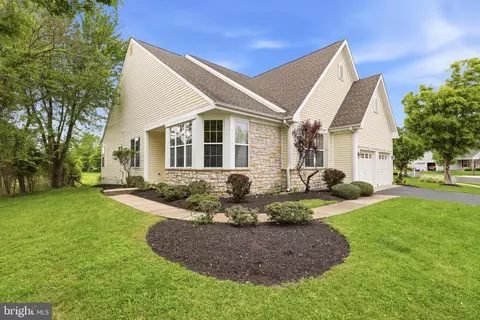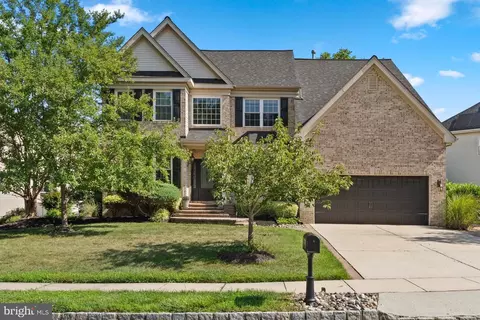
Movoto Real Estate
Sold on 02/26/2013
  • Map Image
  • Map Image
  • Map Image

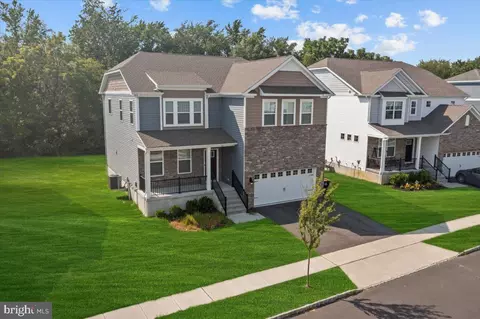
22 Alcott Way, Marlton, NJ 08053

  • $577,000

    Last sold 02/26/2013 for $278K

  • 3

    bed

  • 2

    bath

  • 1,788

    Sqft ($156/Sqft)

House not for sale
Movoto is helping 17 homebuyers near you

About 22 Alcott Way

Property type House
Neighborhood
Year built 2014
HOA fee $150/month
Movoto estimate
Parking 2 garage spaces
Rental estimate
Property description
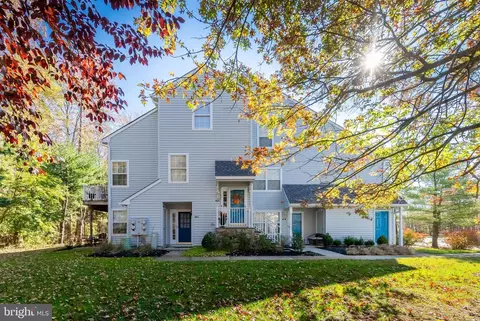

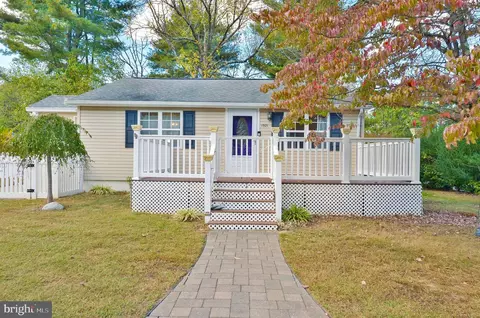
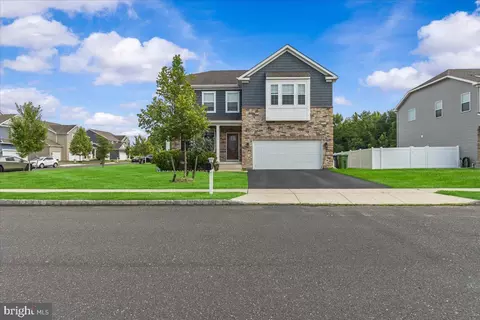
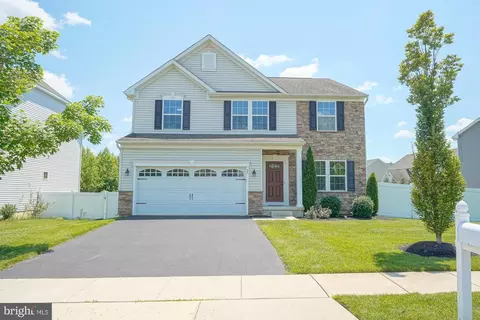
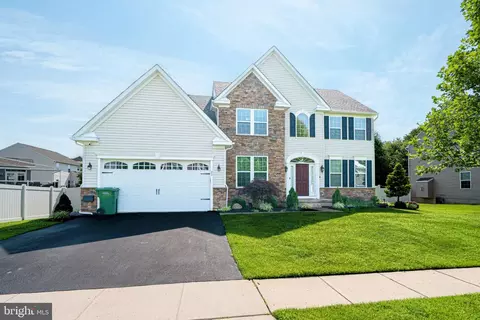
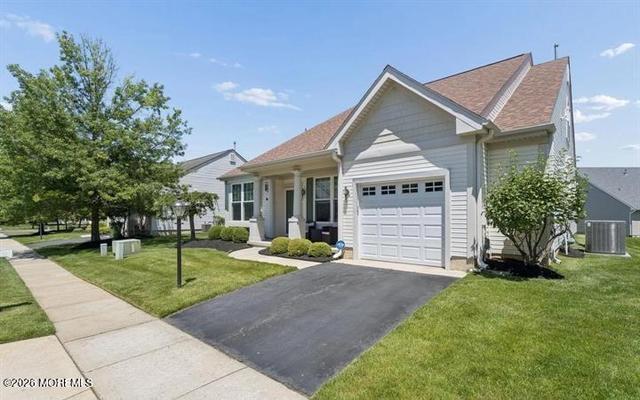
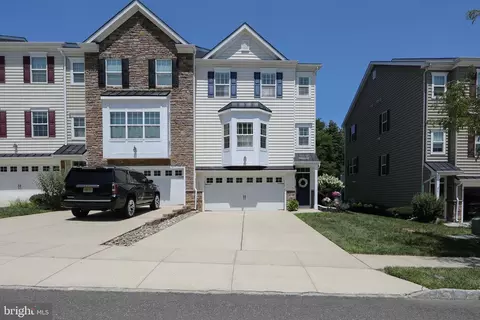
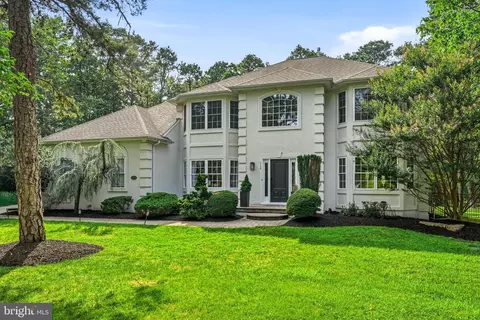
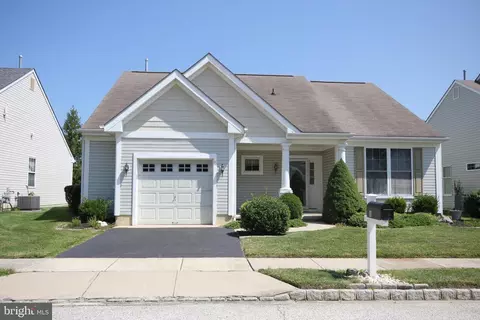
This 3-bedroom, 2-bathroom single-family home is located at 22 Alcott Way, Marlton, NJ, 08053 in Burlington County and was built in 2014. This home offers 1,788 square feet of living space. Parking includes a 2-car attached garage. The estimated market value is $577,000, approximately $323 per square foot.
Overview
New Construction Y
Type Detached
Net SqFt 1788
Property Condition Average+
Lot Description LevelLot
Farm N
Land Only N
Lot Number 11
Total Taxes 7124
Tax Year 2012
HOA Fee 150
Housing For Older Persons Y
Community Fee Includes CAM, Lawn Maintenance, Snow Removal, Master Ins Policy, AllGroundFee, Management
Association Fee Frequency Monthly
HOA Y
Interior
Baths Main Floor 2
Baths Full 2
Master Bedroom Width (ft.) 14
Bedroom 2 Level Main
Beds 3
Bedroom 3 Level Main
Bedroom 3 Length (ft.) 11
Bedroom 3 Width (ft.) 11
Master Bedroom Level Main
Main Bedroom FullBath-MBR, WalkInClstMB
Bedroom 2 Width (ft.) 11
Bedroom 2 Length (ft.) 12
Master Bedroom Length (ft.) 17
Dining Room Level Main
Dining Kitchen FullKit-NoEI
Living Room Length (ft.) 18
Dining Room Width (ft.) 9
Kitchen Width (ft.) 8
Kitchen Level Main
Family Room Y
Living Room Width (ft.) 15
Dining Room Length (ft.) 11
Living Room Level Main
Dining Room Y
Kitchen Length (ft.) 13
Room Count 6
R-Factor Walls 13
Interior Features Cathedral/Va, 9Ft+Ceiling, CableTVWired, StallShower, Energy Efficient Windows
Room List Living Room, Dining Room, Bedroom-Master, Bedroom-Second, Bedroom-Third, Kitchen
R-Factor Ceilings 38
Exterior
Main Entrance Foyer
Styles Contemporary
Basement N
Design 1-Story
Roof PitchedRoof, ShingleRoof
Basement Type None
Story List Main
Exterior Vinyl Siding, Brick, Stone
Garage Type Attached
Garage Y/N Y
Parking 2-CarParking, Drvwy/Off Str
Garage Spaces 2-CarGarage
Foundation Slab
Exterior Features Sidewalks, StreetLights, LawnSprinklr
Amenities / Utilities
Cooling Central A/C
Fireplace Count NoFireplace
Central Air Y
Hot Water Natural Gas
Fireplace N
Heating Gas, Forced Air
Electricity Service 200-300AmpEl
Water Public
Sewer Septic Public Sewer
Certifications Energy Star HomeCert
Laundry Type MainFlrLndry
Cooking Fuel ElecCooking
Handicap None
Pool Type NoPool
Swimming Pool No
Location
Water Front N
School District Evesham Twp
Directions Rt 70 To Medford Evesboro Road To Right On Sharp Road To Model On The Left
$577K
Range: $519K-$634K
Last 30 days 
Rental est.: $2,563/month
Gross rent multiplier: 9.1 - Good
  • Oct 2016
  • Oct 30, 2016 Delisted
    $292,490
  • Jun 28, 2013 Price Change
    $292,490 (+5.0%)
  • Aug 7, 2012 Listed
    $289,990
  • Feb 2013
    Public Records
  • Feb 26, 2013 Sold
    $278,680 (+183.8%)
  • Nov 2012
    Public Records
  • Nov 5, 2012 Sold
    $98,200 (-66.1%)
  • 22 Alcott Way
    $278K
  • Sharps Run
  • 08053
    $489K +9% y/y
  • Marlton
    $495K -5% y/y
No chart available
Statistics calculated by Movoto

Thinking of selling? Get a Cash Offer.

  • A smooth, fast sale
  • Skip staging and repairs
  • No strings attached
3/10
H.L. Beeler Elementary School
public Grades K-5
Evesham Township School District
5/10
Frances Demasi Middle School
public Grades 6-8
Evesham Township School District
5/10
Lenape High School
public Grades 9-12
Lenape Regional High School District
6/10
Cherokee High School
public Grades 9-12
Lenape Regional High School District
6/10
Shawnee High School
public Grades 9-12
Lenape Regional High School District
Source: GreatSchools.org © 2026. All rights reserved.

Around Sharps Run

Explore everything this neighborhood has to offer.
By entering my info and clicking Ask a Question below, I am providing my e-signature and express written consent to receive marketing emails, calls, and texts (including via automatic telephone dialing systems, AI generative, artificial or pre-recorded voice technology) relating to my inquiry from Movoto (and parties calling/messaging on their behalf) even if my number appears on the company, state, or national Do Not Call Registry. You also agree to ourTerms and Conditions and Privacy Policy. Consent not required to receive services (call 1-844-420-1270 to be connected without providing consent).

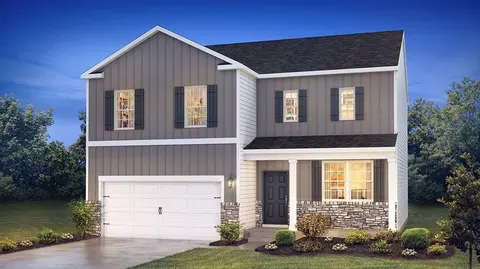
Nearby recently sold homes in Marlton, NJ

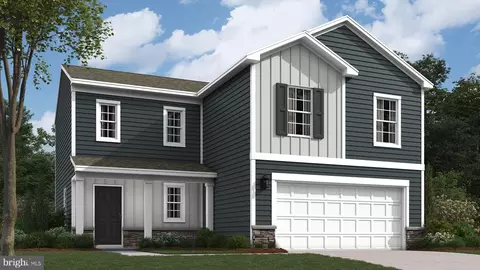
Nearby homes for sale in Marlton, NJ

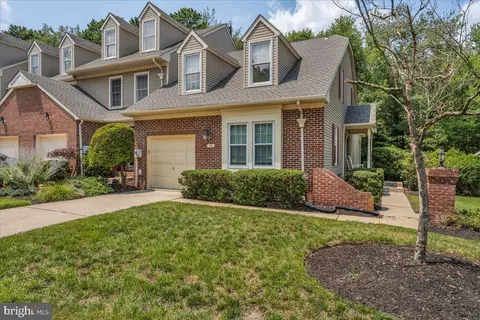
Newest listings in 08053

  • Real Estate
  • NJ
  • Burlington County
  • Marlton
  • 08053
  • 22 Alcott Way
Meet with a real estate agent today (844) 430-0869
IDX information is provided exclusively for consumers’ personal, non-commercial use and that it may not be used for any purpose other than to identify prospective properties consumers may be interested in purchasing. Information deemed reliable but not guaranteed to be accurate. Buyer to verify all information. The information provided is for consumers' personal, non-commercial use and may not be used for any purpose other than to identify prospective properties consumers may be interested in purchasing. Listing information updated every 15 minutes. Terms of use & Privacy Policy, California Privacy Info. Copyright © 2005 - 2026 Movoto, Inc. All rights reserved. Equal Housing Opportunity CalDRE CalDRE #01517281
Movoto Real Estate is committed to ensuring accessibility for individuals with disabilities. We are continuously working to improve the accessibility of our web experience for everyone. We welcome feedback and accommodation requests, please submit them here.
Requests for information regarding mortgage products will be directed to Movoto.com affiliate, Lower, LLC - a licensed Mortgage Lender (NMLS #1124061), or, based on your location, may be redirected to a participating mortgage marketing partner that may pay Lower, LLC for any consumer contact information provided through this site.