
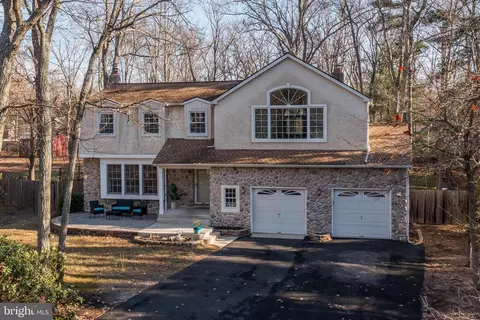
- $589,900
- 4Bd
- 3Ba
- 2,298 Sq Ft
SOLD

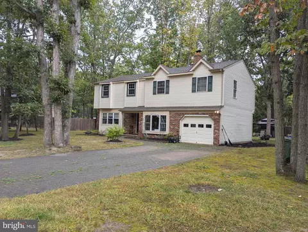
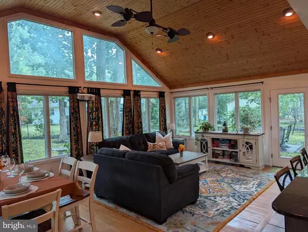
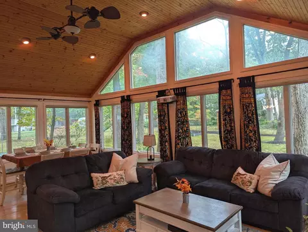
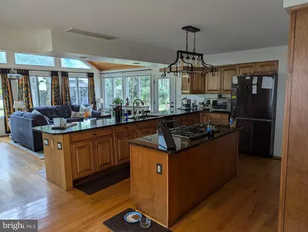
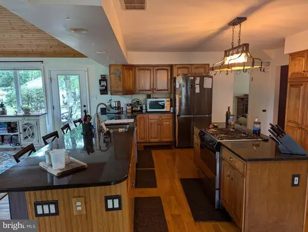
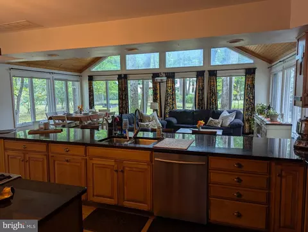
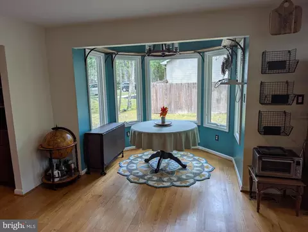
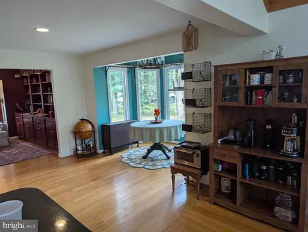
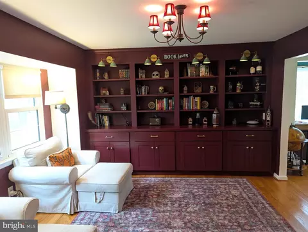
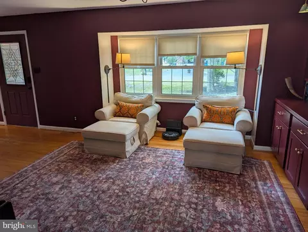
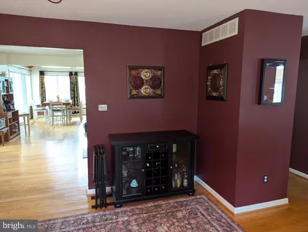
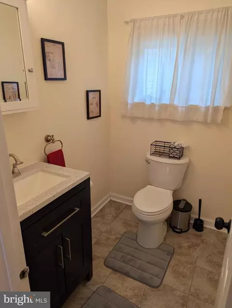
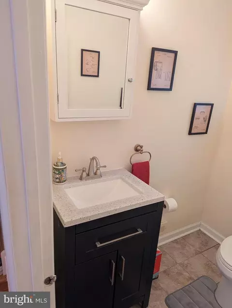
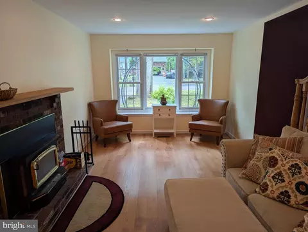
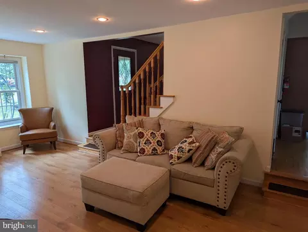
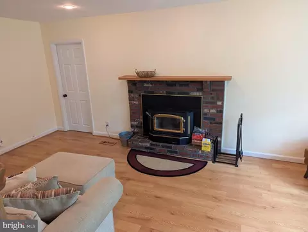
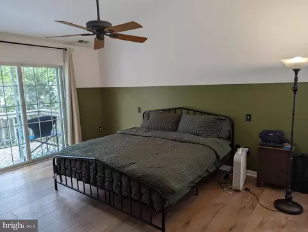
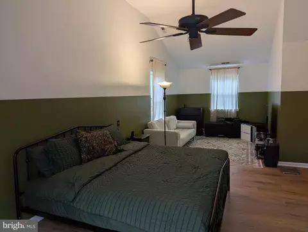
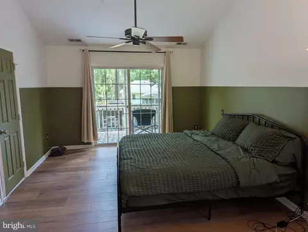
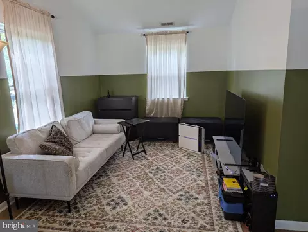
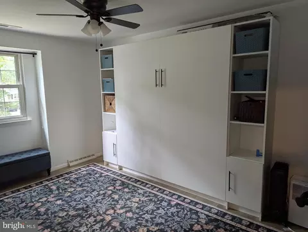
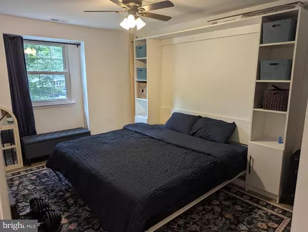
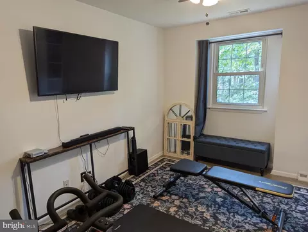
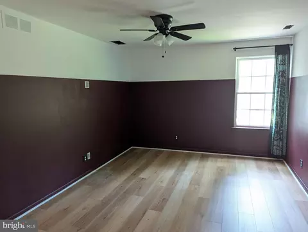
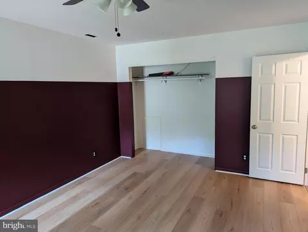
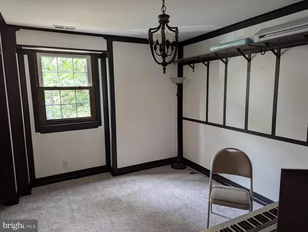
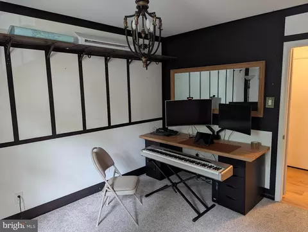
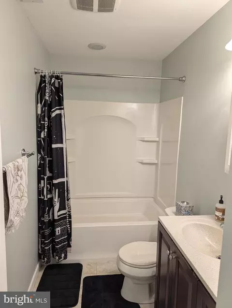
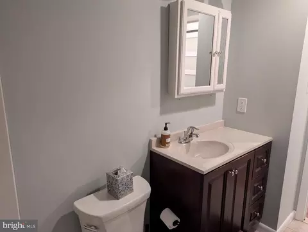
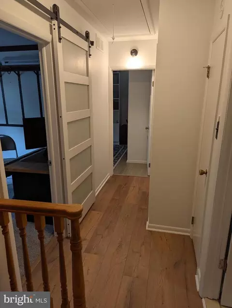
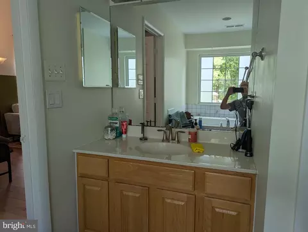
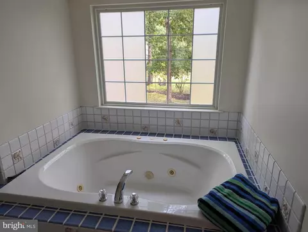
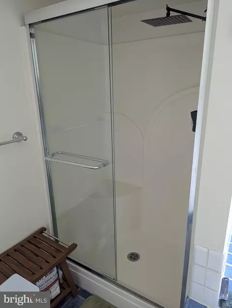
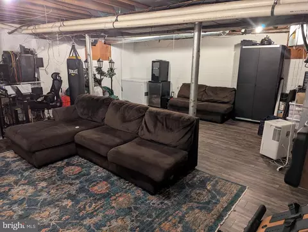
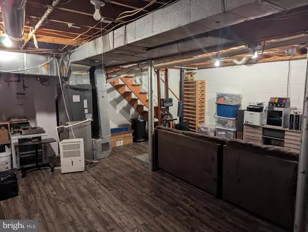
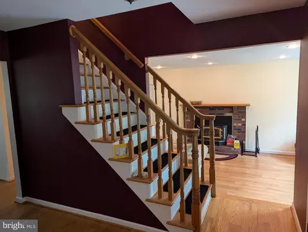
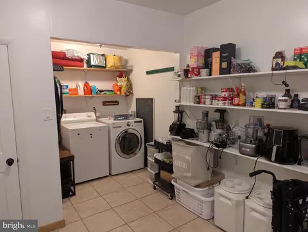
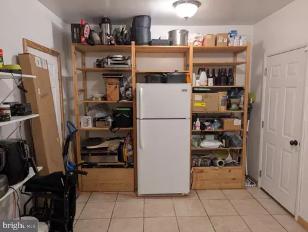
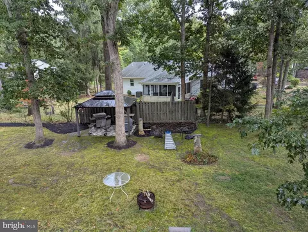
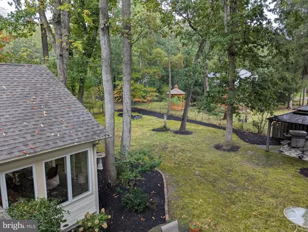
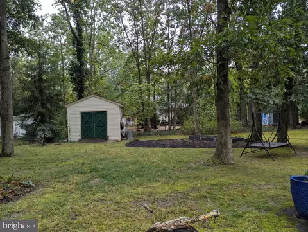
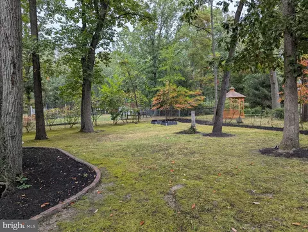
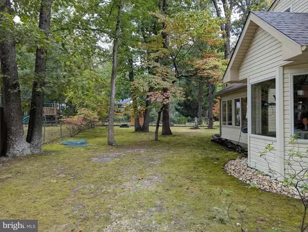
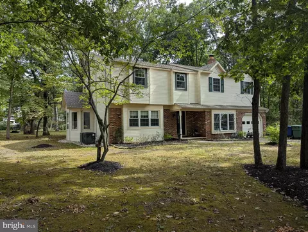
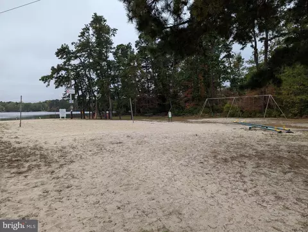
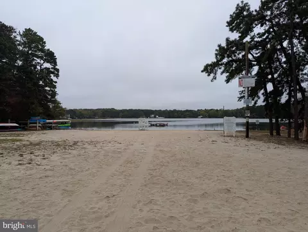
Last sold 02/17/2026 after 126 Days
bed
bath
Sqft ($224/Sqft)
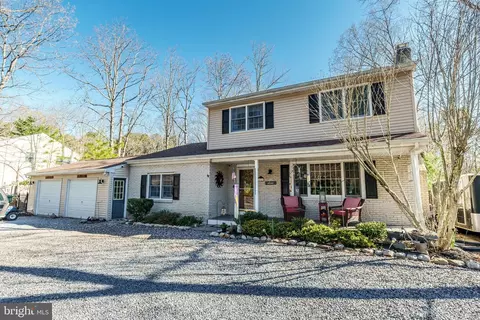
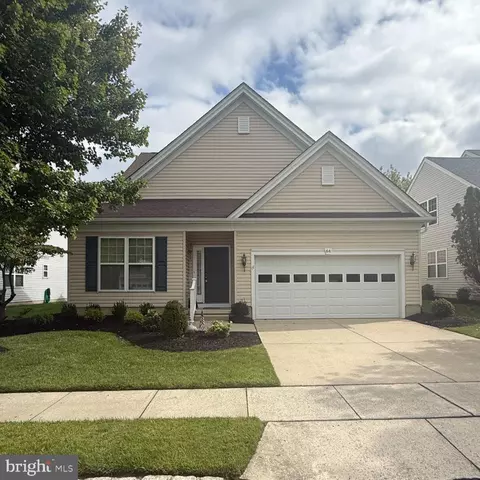
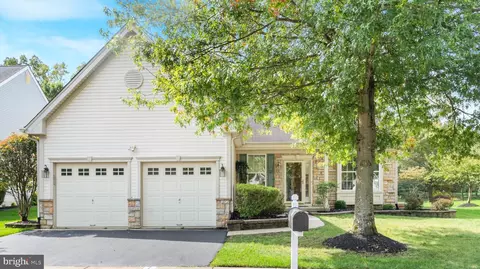
| Property type House | Neighborhood | Year built 1971 | HOA fee $50/month | Lot size 0.46 Acre | Movoto estimate | Parking 1 garage spaces |

| Overview | |
| Cooling/AC | Ceiling Fan(s), Central A/C, Electric |
| Heating | Natural Gas |
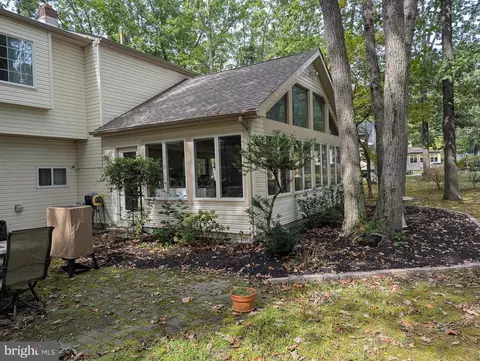
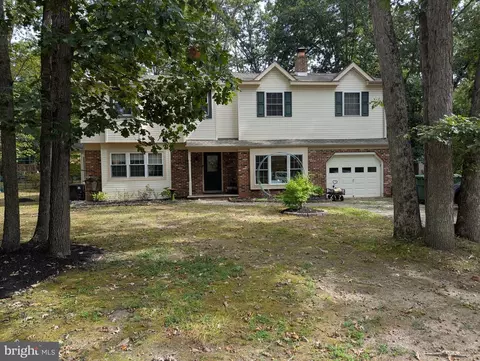
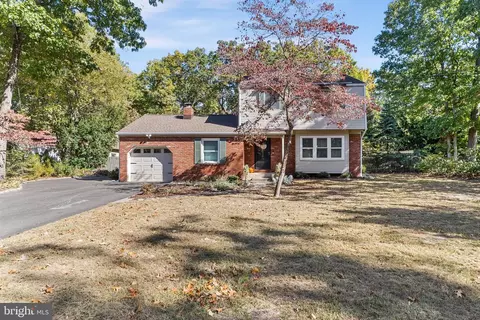
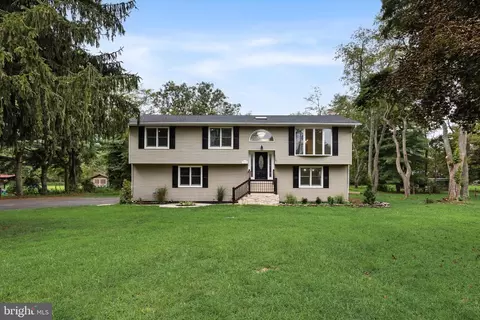
| Levels/Style | Colonial |
| Type | Residential |
| Status | Closed |
| SqFt | 2687 |
| Lot Size (SqFt) | 20007 |
| Lot Size (Acres) | 0.46 |
| Tax: Assessed Value | 322800 |
| Annual Property Tax | 11022 |
| Year Built | 1971 |
| Condition | Good |
| Municipality | EVESHAM TWP |
| HOA Fee | 150, Quarterly |
| New Construction (Y/N) | N |
| HOA Name | MARLTON LAKES |
| Foreclosure (Y/N) | N |
| Interior | |
| Total # of Bathrooms | 3 |
| # Full Baths | 2 |
| # Half Baths | 1 |
| Total # of Bedrooms | 4 |
| Basement | Interior Access, Partially Finished, Partial |
| Total # of Rooms | 11 |
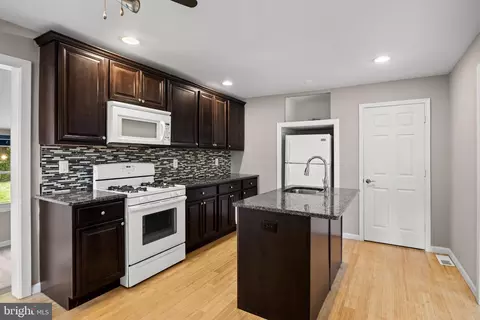
| Appliances | Dishwasher, Dryer, Microwave, Oven - Single, Oven/Range - Gas, Washer, Water Heater, Water Conditioner - Owned |
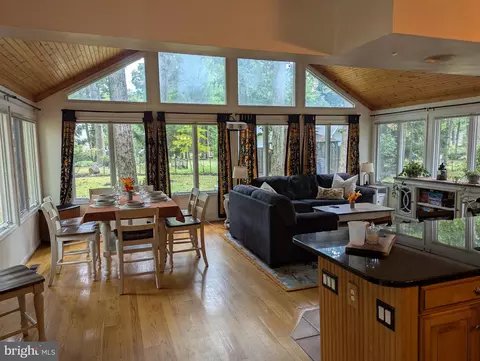
| Walls/ Ceilings | Cathedral Ceilings, Dry Wall |
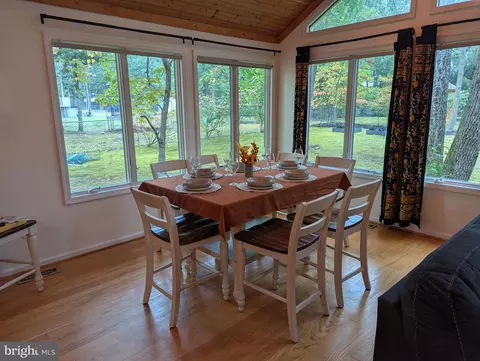
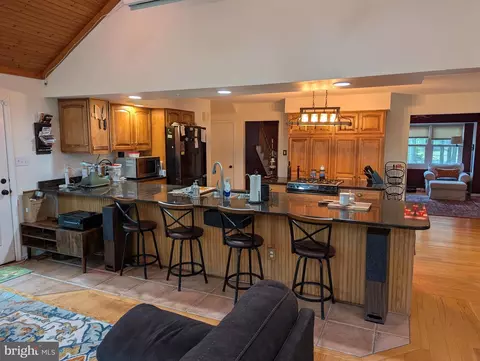
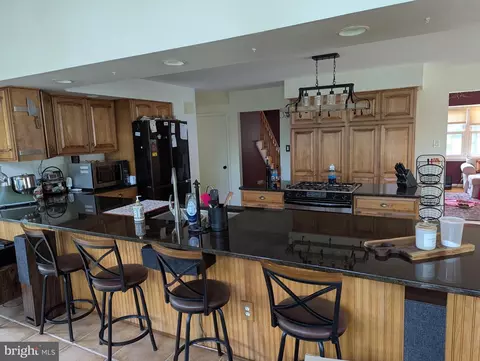
| Interior Features | Bathroom - Soaking Tub, Bathroom - Tub Shower, Breakfast Area, Built-Ins, Cedar Closet(s), Ceiling Fan(s), Combination Kitchen/Living, Dining Area, Family Room Off Kitchen, Floor Plan - Open, Kitchen - Island, Recessed Lighting, Primary Bath(s), Pantry, Walk-in Closet(s), Water Treat System, Upgraded Countertops, Window Treatments, Wood Floors, Kitchen - Gourmet, Kitchen - Table Space, Bathroom - Stall Shower, Stove - Wood, Store/Office, Attic, Bathroom - Walk-In Shower |
| Accessibility Features | 2+ Access Exits |
| Exterior | |
| Roof | Architectural Shingle, Pitched |
| Foundation | Block |
| Garage Desc | Garage - Front Entry |
| # Garage Spaces | 1 |
| # Parking Spaces | 5 |
| # Attached Garage Spaces | 1 |
| Parking Desc | Attached Garage, Driveway |
| # Driveway Spaces | 4 |
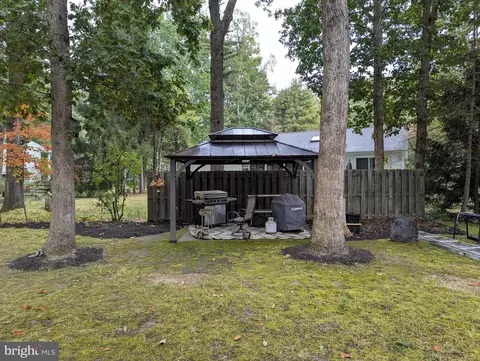
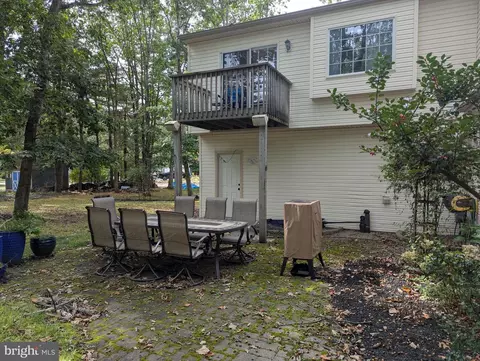
| Exterior Features | Flood Lights, Gutter System, Outbuilding(s) |
| Existing Structures | Above Grade, Gazebo, Shed |
| Amenities / Utilities | |
| Sewer/ Septic | On Site Septic |
| Pool | No Pool |
| Location | |
| Body of Water | Marlton Lakes, Lake |
| Subdivision | MARLTON LAKES |
| Water Source | Well |
| Senior Community (Y/N) | N |
| High School | LENAPE H.S. |
| School District | LENAPE REGIONAL HIGH |
| Directions | Hopewell Rd To Kettlerun Rd. Go To Poplar And Turn Left. Go To Bass And Turn Left. Go To Park And Turn Right To 211 On Right. |
| Zoning | RD-1 |
MLS # NJBL2097610| Est. value | Bed/bath | Sqft | mi | |
|---|---|---|---|---|
| 211 Park Ave, Marlton, NJ 08053 | $628,000 | 4/2 | 2,687 | 0 |
| 209 Park Ave, Marlton, NJ 08053 | $521,000 | 4/1 | 1,746 | 0.02 |
| 206 Dogwood Rd, Marlton, NJ 08053 | $485,000 | —/— | 1,536 | 0.03 |
| 215 Park Ave, Marlton, NJ 08053 | $561,000 | —/— | 1,814 | 0.03 |
| 212 Park Ave, Marlton, NJ 08053 | $445,000 | —/— | 1,170 | 0.04 |
| 214 Park Ave, Marlton, NJ 08053 | $567,000 | 3/2 | 1,838 | 0.04 |
| 210 Park Ave, Marlton, NJ 08053 | $559,000 | —/— | 1,784 | 0.04 |
| 204 Dogwood Rd, Marlton, NJ 08053 | $574,000 | —/— | 2,424 | 0.04 |
Estimated values are based on public record data and automated valuation models. Values are not guaranteed and may not reflect current market conditions.
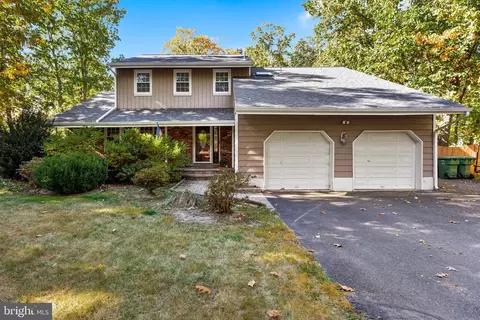

$260,000
$425,000
$384,450
$799,000
$312,500
$439,450
$349,450
$399,000
$140,000
$670,000
$420,000
$300,000
$1,000,000
$410,000
$512,498
$664,450
$195,000
$180,000
$335,000
$445,000
$235,000
$207,500
$1,635,000
$1,375,000
$260,000
$380,000
$472,500
$444,500
$742,000
$410,000
