

- $610,000
- 4Bd
- 3Ba
- 2,326 Sq Ft
SOLD

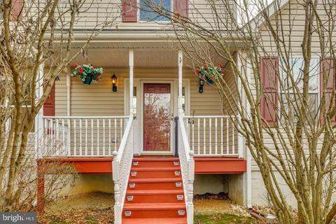
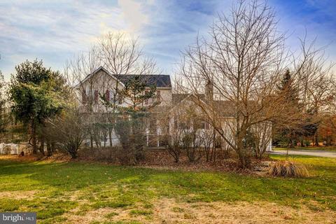
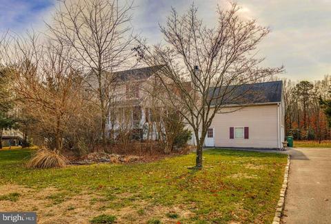
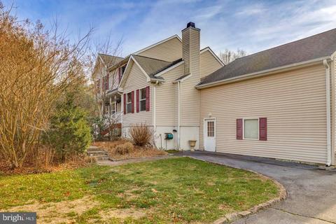
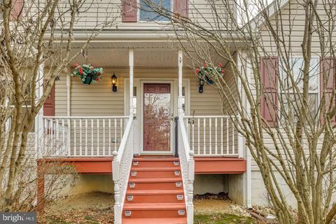
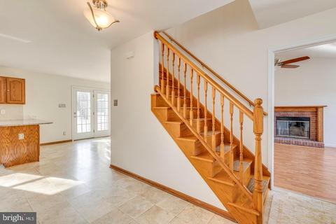
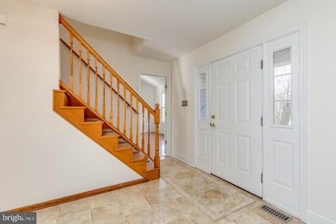
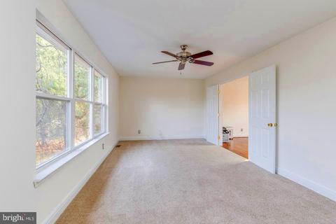
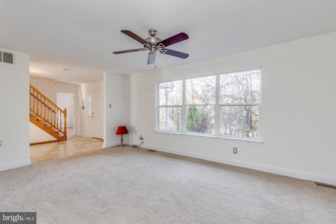
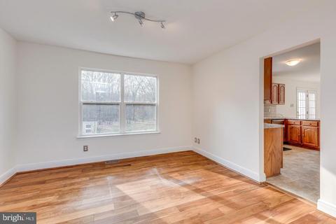
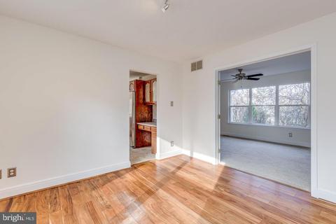
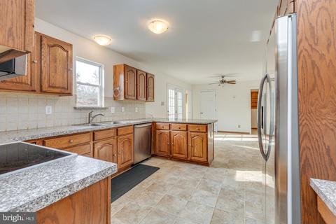
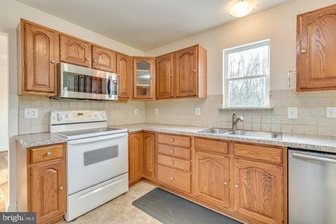
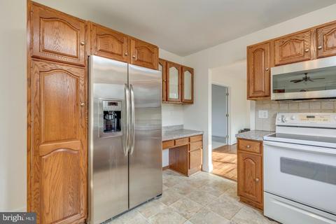
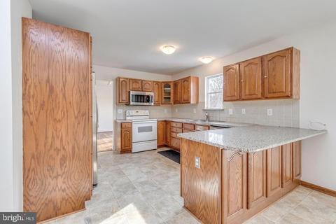
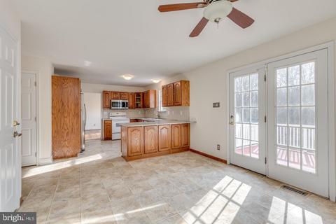
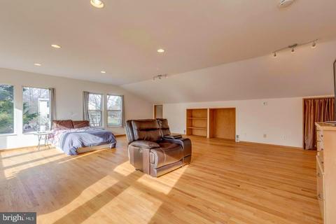
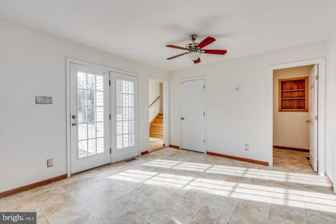
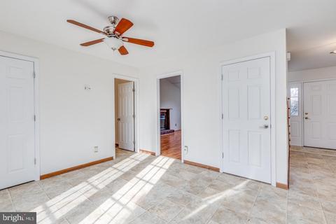
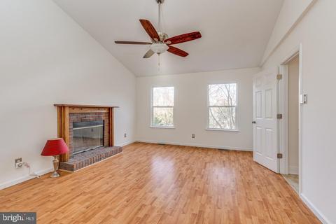
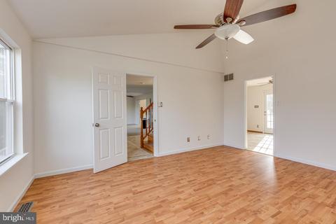
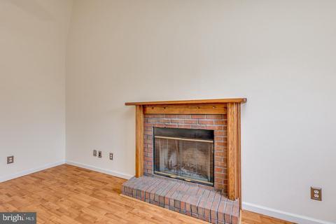
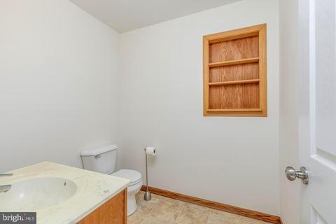
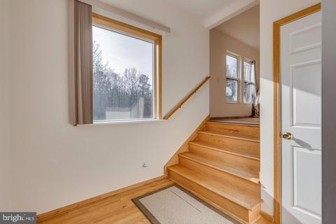
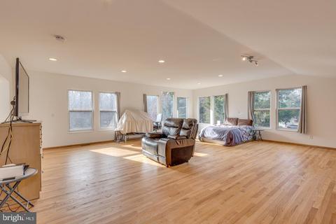
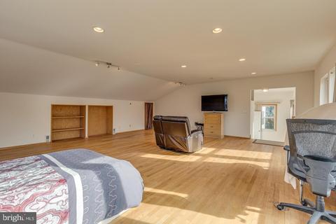
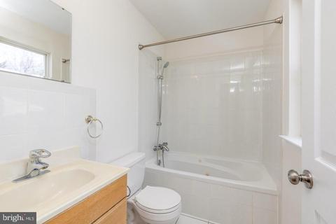
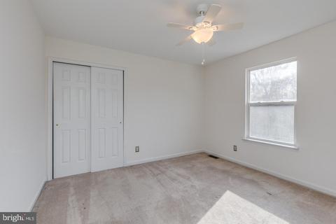
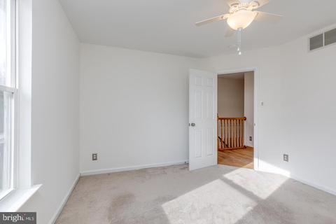
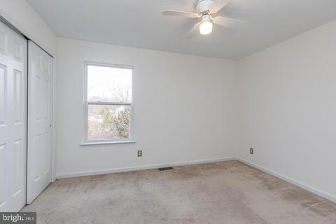
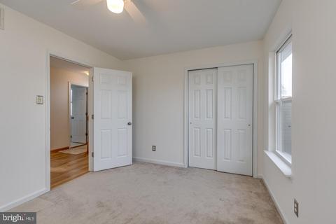
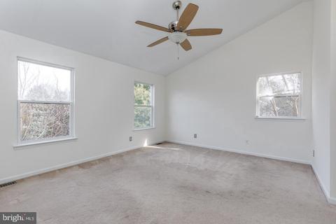
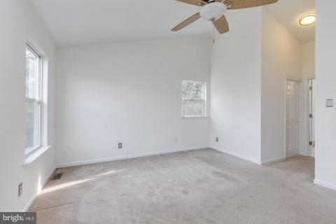
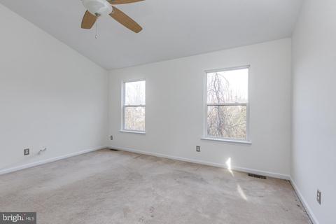
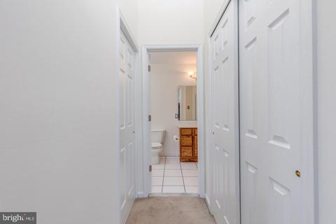
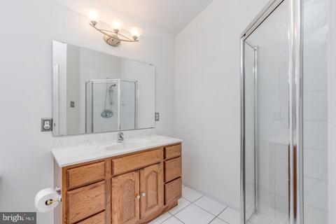
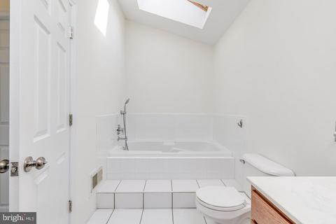
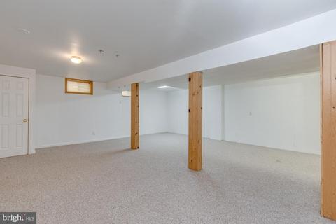
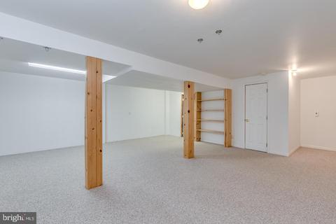
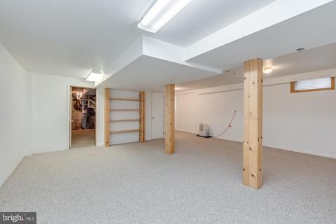
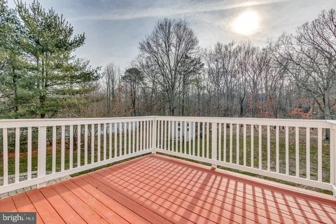
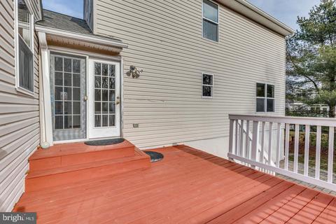
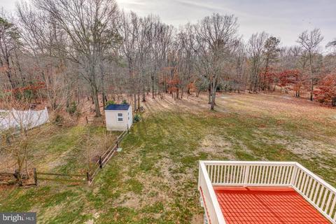
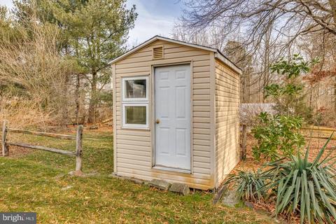
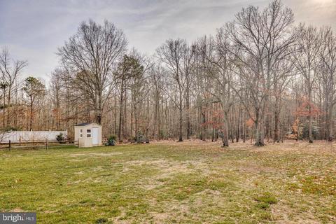
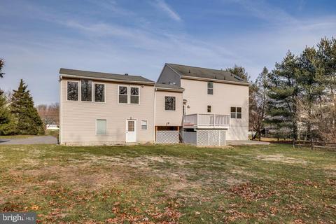
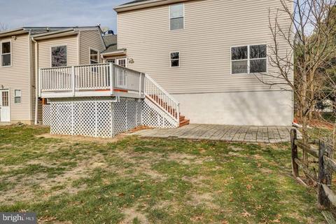
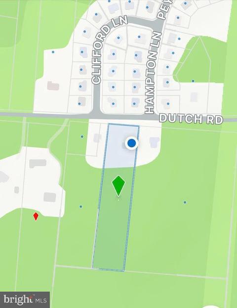
Last sold 03/08/2023 after 55 Days
bed
bath
Sqft ($195/Sqft)
| Property type House | Neighborhood | Year built 1996 | HOA fee $0/month | Lot size 2.45 Acre | Parking 2 garage spaces |

| Overview | |
| Cooling/AC | Central A/C, Ceiling Fan(s), Programmable Thermostat, Zoned, Electric |
| Heating | Natural Gas |
| Levels/Style | Colonial |
| Type | Residential |
| Status | Closed |
| SqFt | 2822 |
| Lot Size (SqFt) | 106722 |
| Lot Size (Acres) | 2.45 |
| County Tax | 0, Annually |
| Tax: Assessed Value | 355000 |
| Annual Property Tax | 10894 |
| Year Built | 1996 |
| Condition | Excellent |
| Municipality | EVESHAM TWP |
| New Construction (Y/N) | N |
| Foreclosure (Y/N) | N |
| Interior | |
| Total # of Bathrooms | 3 |
| # Full Baths | 2 |
| # Half Baths | 1 |
| Total # of Bedrooms | 4 |
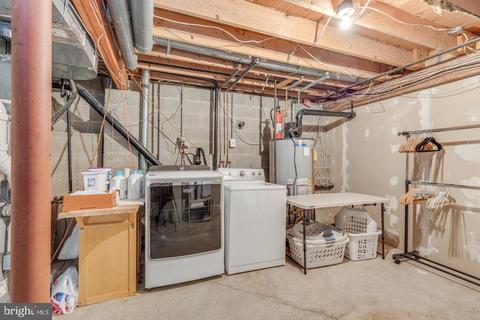
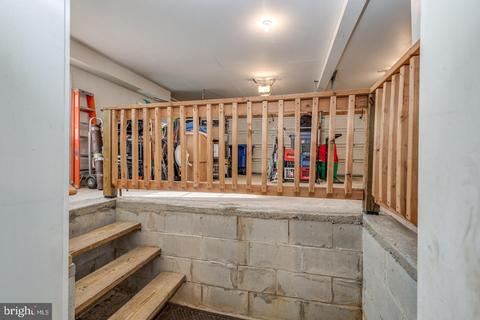
| Basement | Partially Finished, Sump Pump, Garage Access, Interior Access, Rear Entrance, Front Entrance |
| Appliances | Stainless Steel Appliances, Built-In Microwave, Dishwasher, Dryer - Electric, Icemaker, Oven - Self Cleaning, Washer, Water Heater, Disposal, ENERGY STAR Clothes Washer, Exhaust Fan |
| Walls/ Ceilings | Vaulted Ceilings |
| Window Features | Energy Efficient |
| Interior Features | Attic, Breakfast Area, Carpet, Ceiling Fan(s), Family Room Off Kitchen, Kitchen - Eat-In, Kitchen - Table Space, Primary Bath(s), Recessed Lighting, Combination Kitchen/Dining, Walk-in Closet(s), Wood Floors |
| Accessibility Features | 2+ Access Exits |
| Exterior | |
| Roof | Architectural Shingle, Asphalt |
| Construction | Vinyl Siding |
| Foundation | Block |
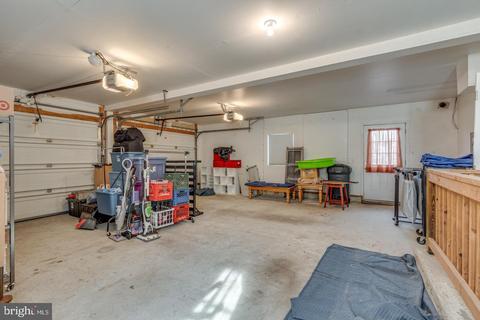
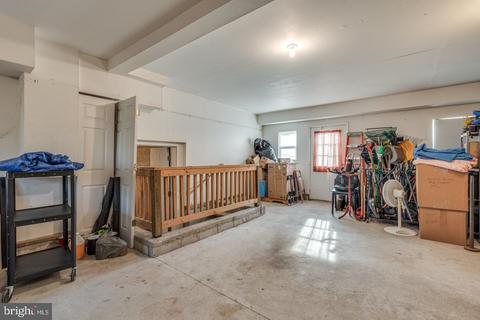
| Garage Desc | Additional Storage Area, Basement Garage, Garage Door Opener, Garage - Side Entry, Inside Access |
| Parking Desc | Asphalt Driveway, Attached Garage, Driveway |
| # Garage Spaces | 2 |
| # Parking Spaces | 5 |
| # Attached Garage Spaces | 2 |
| # Driveway Spaces | 3 |
| Exterior Features | Outbuilding(s), Gutter System |
| Existing Structures | Above Grade, Below Grade, Shed |
| Amenities / Utilities | |
| Utilities | Cable TV |
| Pool | No Pool |
| Inclusions | All Appliances |
| Location | |
| Subdivision | MARLTON GLEN |
| Water Source | Public |
| Senior Community (Y/N) | N |
| High School | CHEROKEE H.S. |
| Elementary School | MARLTON ELEMENTARY |
| School District | EVESHAM TOWNSHIP |
| Middle School | MARLTON MIDDLE M.S. |
| Directions | Rt 73 To Dutch Rd To 136 Dutch Rd |
| Zoning | LD |
MLS # NJBL2039460
MLS # NJBL2037626
MLS # 1004574980| Est. value | Bed/bath | Sqft | mi | |
|---|---|---|---|---|
| 138 Dutch Rd, Marlton, NJ 08053 | $549,000 | —/— | 1,877 | 0.02 |
| 128 Dutch Rd, Marlton, NJ 08053 | $461,000 | 3/1 | 2,080 | 0.03 |
| 2 Hampton Ln, Marlton, NJ 08053 | $511,000 | —/— | 1,988 | 0.04 |
| 1 Clifford Ln, Marlton, NJ 08053 | $416,000 | 3/2 | 1,704 | 0.05 |
| 1 Hampton Ln, Marlton, NJ 08053 | $530,000 | —/— | 2,200 | 0.05 |
| 4 Hampton Ln, Marlton, NJ 08053 | $535,000 | —/— | 2,200 | 0.06 |
| 3 Clifford Ln, Marlton, NJ 08053 | $505,000 | —/— | 1,988 | 0.06 |
| 2 Clifford Ln, Marlton, NJ 08053 | $515,000 | —/— | 1,988 | 0.06 |
Estimated values are based on public record data and automated valuation models. Values are not guaranteed and may not reflect current market conditions.




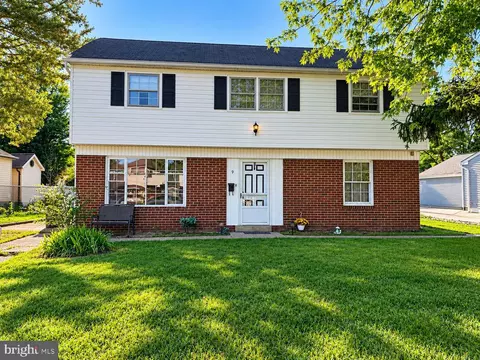
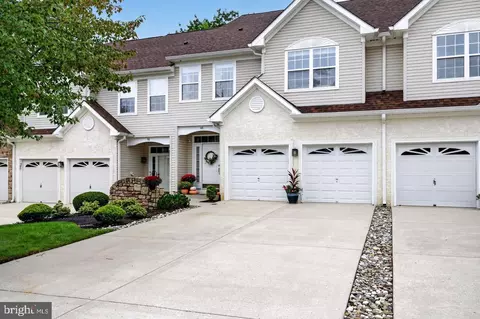
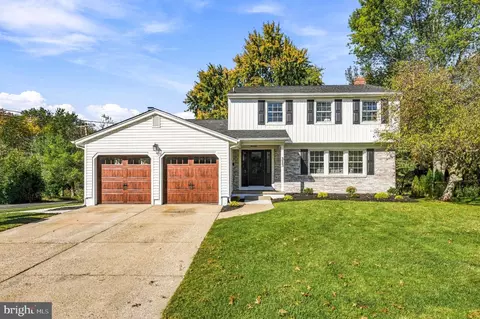
$260,000
$425,000
$384,450
$799,000
$312,500
$439,450
$349,450
$399,000
$140,000
$670,000
$420,000
$300,000
$1,000,000
$410,000
$512,498
$664,450
$195,000
$180,000
$335,000
$445,000
$235,000
$207,500
$1,635,000
$1,375,000
$260,000
$380,000
$472,500
$444,500
$742,000
$410,000
