

- $435,000
- 3Bd
- 3Ba
- 1,745 Sq Ft
SOLD

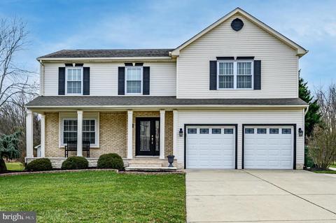
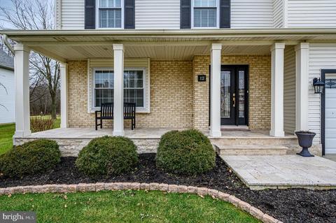
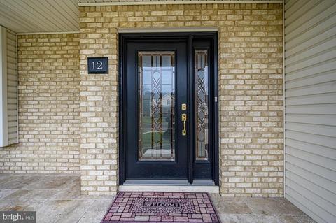
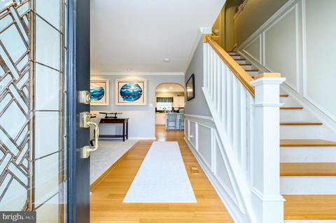
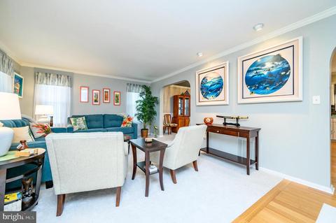
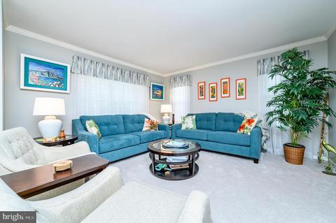
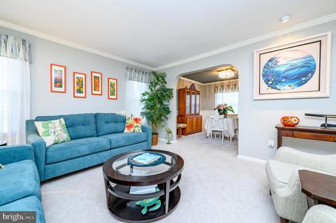
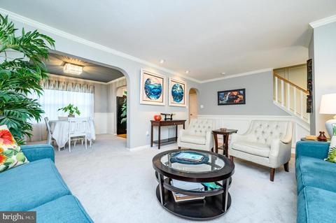
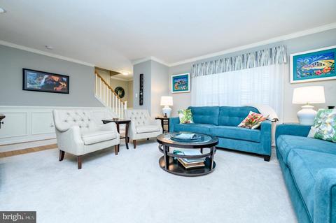
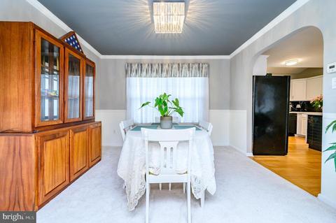
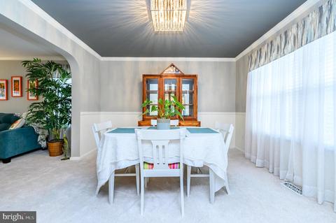
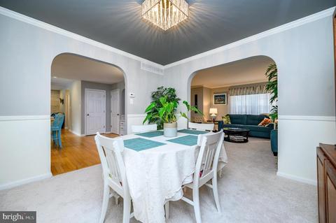
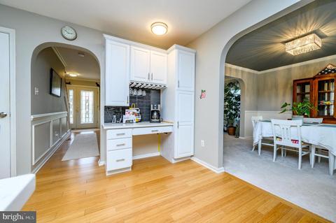
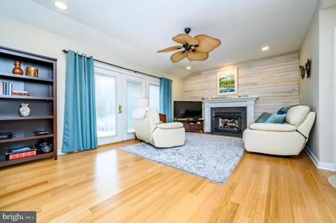
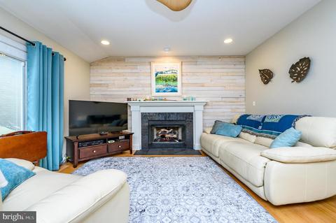
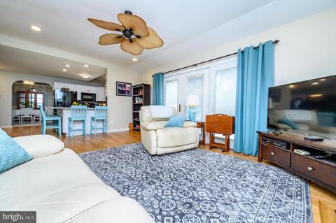
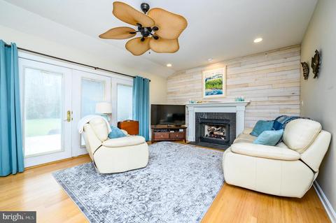
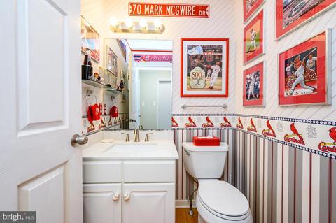
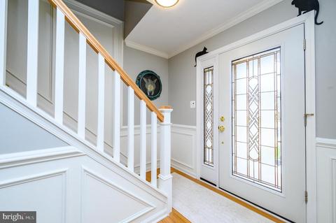
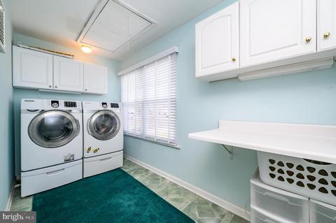
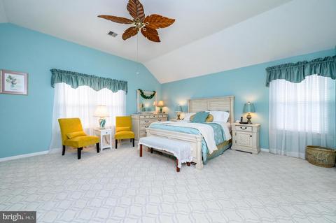
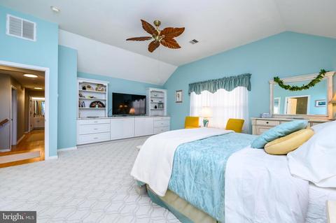
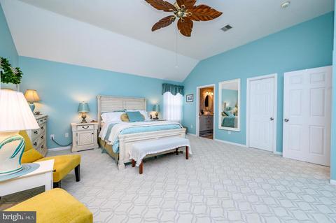
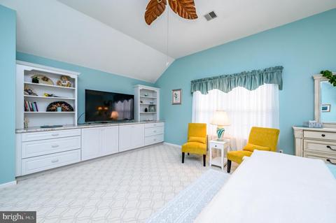
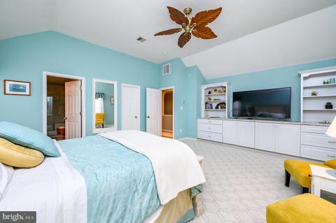
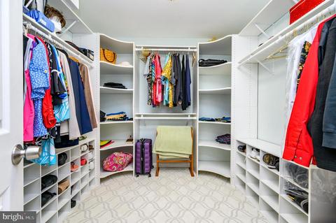
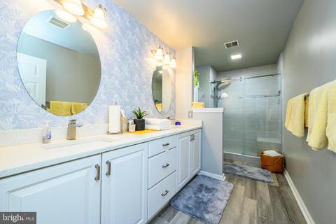
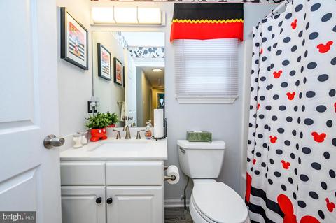
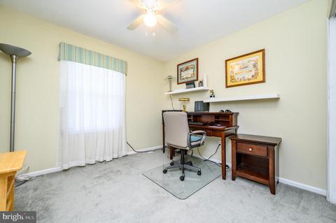
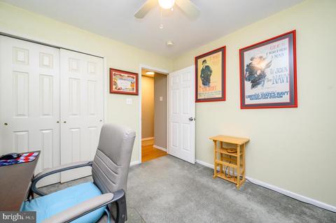
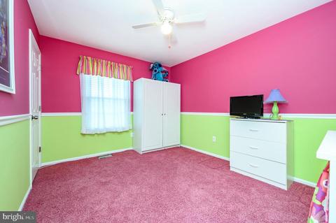
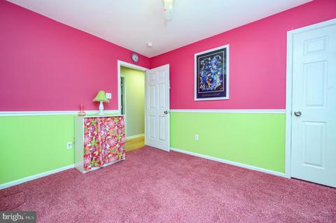
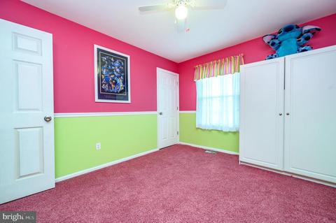
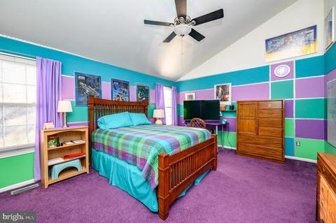
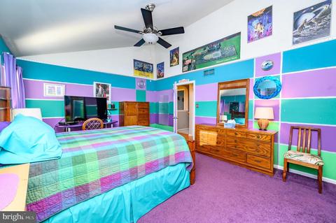
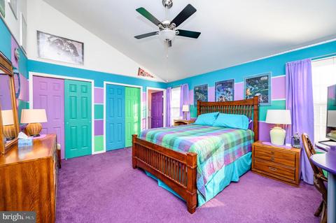
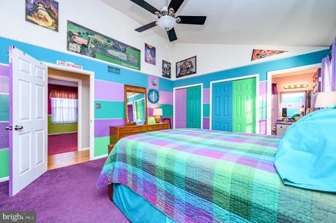
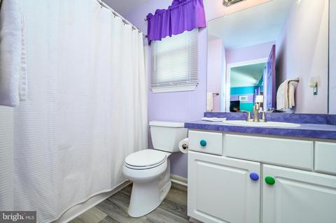
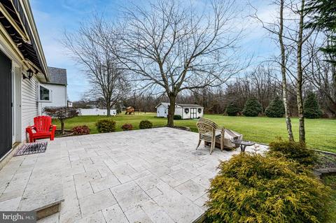
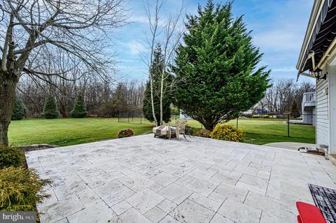
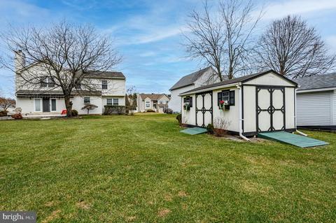
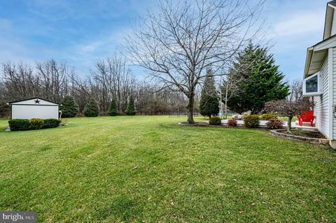
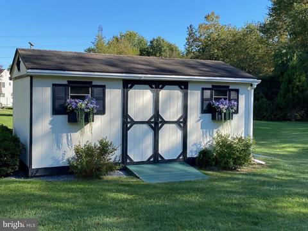
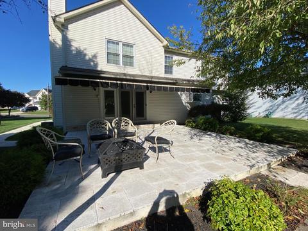
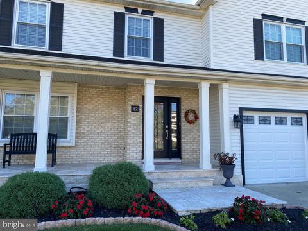
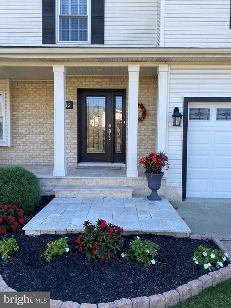
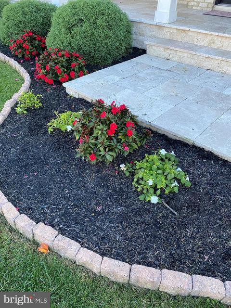
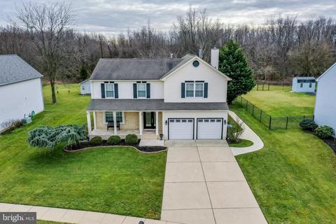
Last sold 03/17/2023 for $553K
bed
bath
Sqft ($220/Sqft)
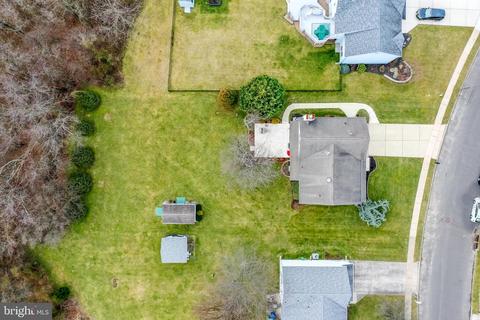
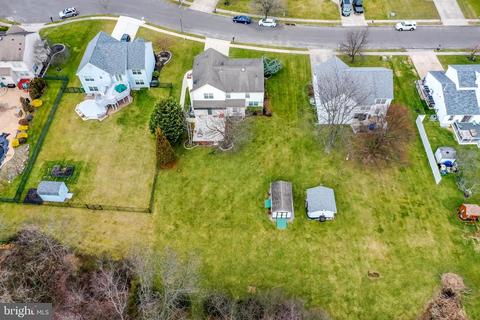
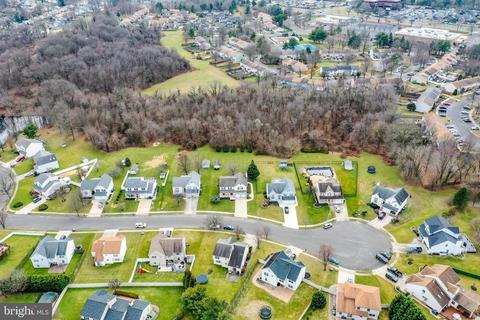
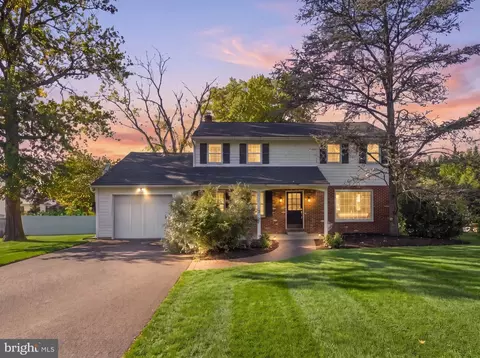
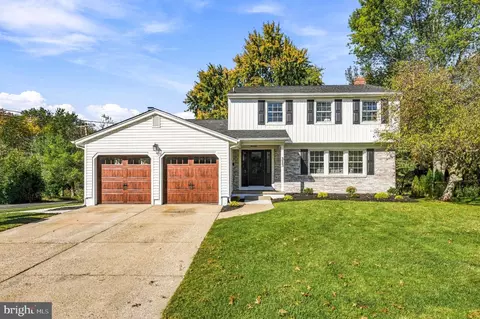
| Property type House | Neighborhood | Year built 1994 | HOA fee $0/month | Lot size 0.28 Acre | Movoto estimate | Parking 2 garage spaces |

| Overview | |
| Cooling/AC | Central A/C, Zoned, Electric |
| Heating | Natural Gas |
| Levels/Style | Colonial |
| Type | Residential |
| Status | Closed |
| SqFt | 2511 |
| Lot Size (SqFt) | 12196.8 |
| Lot Size (Acres) | 0.28 |
| County Tax | 0, Annually |
| Tax: Assessed Value | 228200 |
| Annual Property Tax | 10072 |
| Year Built | 1994 |
| Municipality | EVESHAM TWP |
| New Construction (Y/N) | N |
| Foreclosure (Y/N) | N |
| Interior | |
| Total # of Bathrooms | 4 |
| # Full Baths | 3 |
| # Half Baths | 1 |
| Total # of Bedrooms | 4 |
| Other Room(s) | Living Room, Dining Room, Primary Bedroom, Bedroom 2, Bedroom 3, Bedroom 4, Kitchen, Family Room, Primary Bathroom, Full Bath, Half Bath |
| Laundry | Upper Floor |
| Total # of Rooms | 10 |
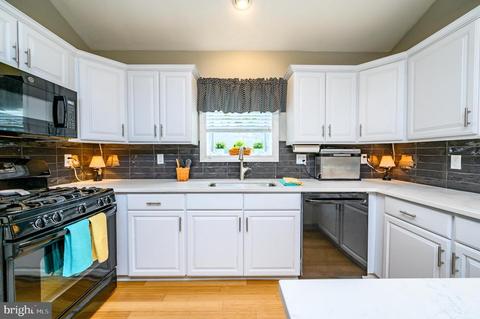
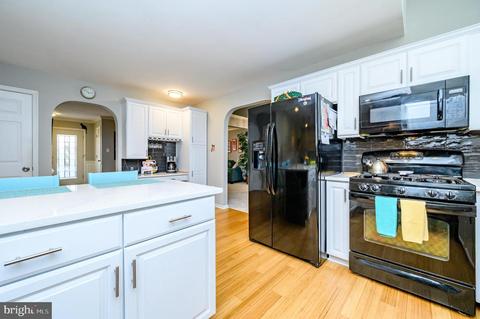
| Appliances | Dishwasher, Disposal, Dryer, Microwave, Refrigerator, Stove, Washer |
| Walls/ Ceilings | Vaulted Ceilings |
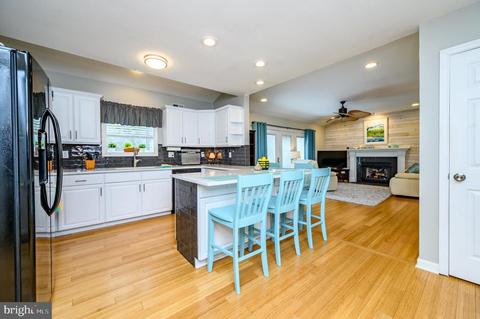
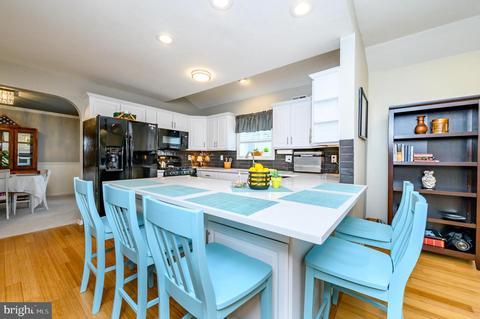
| Interior Features | Ceiling Fan(s), Attic, Breakfast Area, Carpet, Chair Railings, Crown Moldings, Dining Area, Family Room Off Kitchen, Formal/Separate Dining Room, Kitchen - Eat-In, Primary Bath(s), Recessed Lighting, Stall Shower, Upgraded Countertops, Tub Shower, Walk-in Closet(s), Window Treatments, Wood Floors |
| Door Features | Six Panel |
| Exterior | |
| Roof | Shingle, Asphalt |
| Foundation | Slab |
| Garage Desc | Garage - Front Entry, Inside Access |
| Parking Desc | Attached Garage, Driveway |
| # Garage Spaces | 2 |
| # Parking Spaces | 8 |
| # Attached Garage Spaces | 2 |
| # Driveway Spaces | 6 |
| Exterior Features | Sidewalks, Awning(s) |
| Existing Structures | Above Grade, Below Grade, Shed |
| Amenities / Utilities | |
| Sewer/ Septic | Public Sewer |
| Pool | No Pool |
| Location | |
| Subdivision | SPRINGSIDE |
| Water Source | Public |
| Senior Community (Y/N) | N |
| High School | CHEROKEE H.S. |
| Elementary School | VAN ZANT |
| School District | EVESHAM TOWNSHIP |
| Middle School | FRANCES DEMASI M.S. |
| Location | Suburban |
| Directions | N Locust Ave To Neville Dr To Harrowgate Ct In Marlton |
| Zoning | MD |
 MLS # 2308109R
MLS # NJBL2040546
 MLS # 2111784
| Est. value | Bed/bath | Sqft | mi | |
|---|---|---|---|---|
| 13 Harrowgate Ct, Marlton, NJ 08053 | $554,000 | —/— | 2,044 | 0.02 |
| 11 Harrowgate Ct, Marlton, NJ 08053 | $555,000 | —/— | 2,044 | 0.02 |
| 10 Harrowgate Ct, Marlton, NJ 08053 | $581,000 | —/— | 2,179 | 0.03 |
| 14 Harrowgate Ct, Marlton, NJ 08053 | $552,000 | —/— | 1,988 | 0.03 |
| 4 Harrowgate Ct, Marlton, NJ 08053 | $543,000 | —/— | 1,931 | 0.03 |
| 3 Harrowgate Ct, Marlton, NJ 08053 | $556,000 | 4/3 | 2,044 | 0.03 |
| 2 Harrowgate Ct, Marlton, NJ 08053 | $495,000 | —/— | 1,760 | 0.04 |
| 15 Harrowgate Ct, Marlton, NJ 08053 | $556,000 | 4/2 | 2,064 | 0.04 |
Estimated values are based on public record data and automated valuation models. Values are not guaranteed and may not reflect current market conditions.



$260,000
$425,000
$384,450
$799,000
$312,500
$439,450
$349,450
$399,000
$140,000
$670,000
$420,000
$300,000
$1,000,000
$410,000
$512,498
$664,450
$195,000
$180,000
$335,000
$445,000
$235,000
$207,500
$1,635,000
$1,375,000
$260,000
$380,000
$472,500
$444,500
$742,000
$410,000
