

- $1,250,000
- 4Bd
- 5Ba
- 4,888 Sq Ft
SOLD 06/22/26


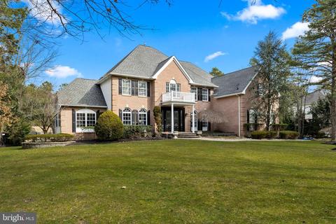
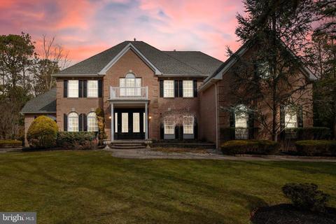
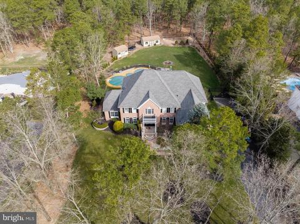
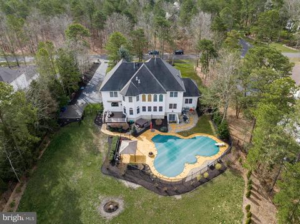
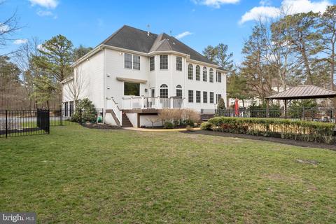
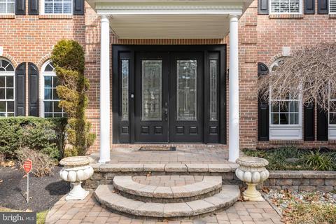
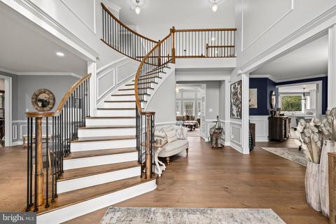
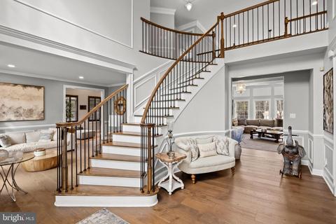
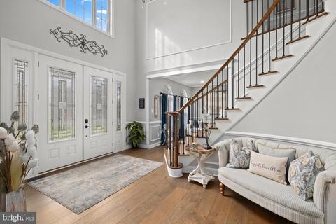
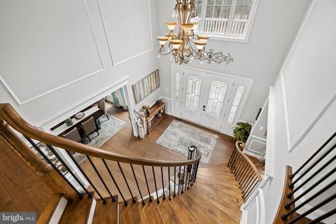
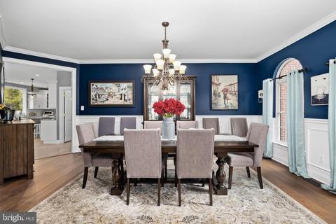
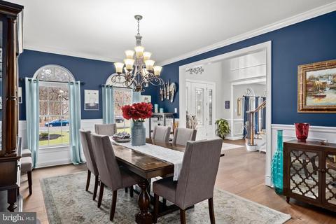
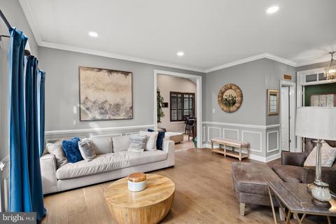
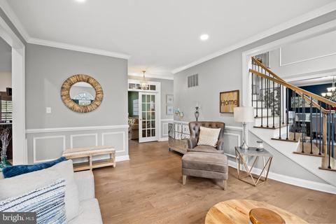
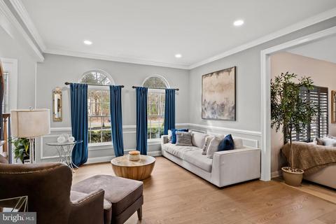
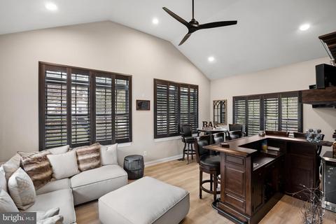
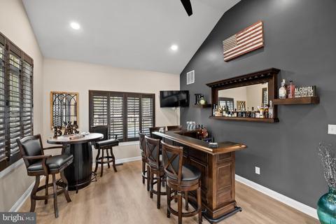
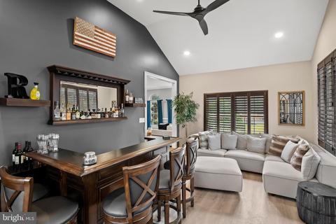
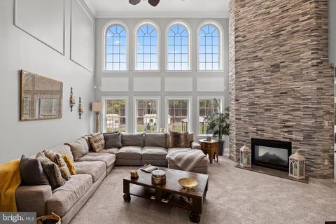
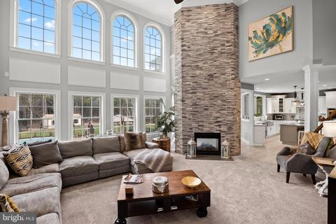
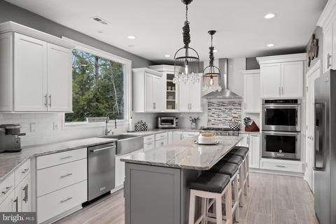
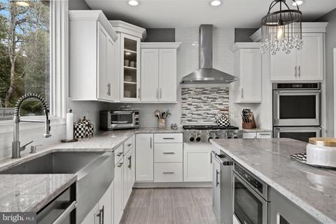
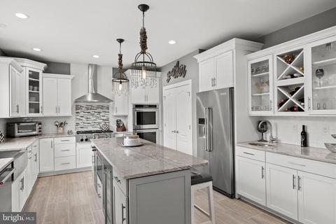
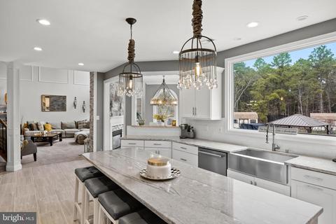
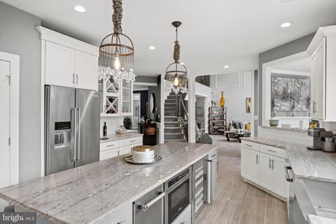
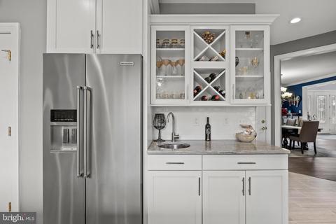
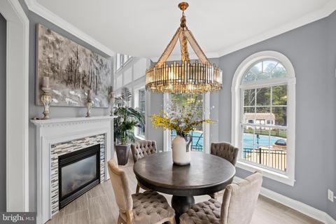
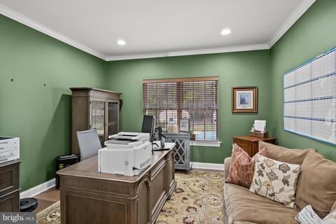
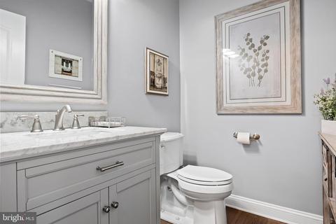
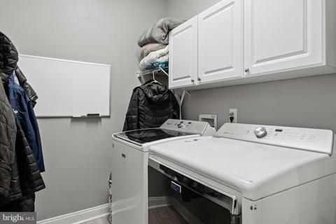
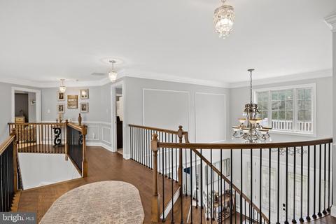
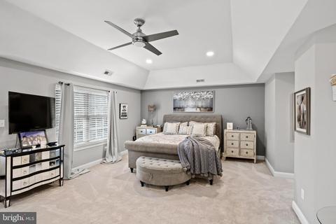
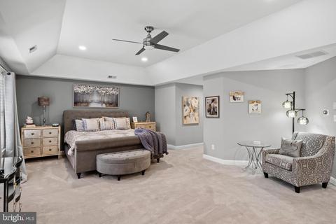
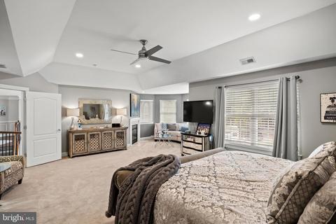
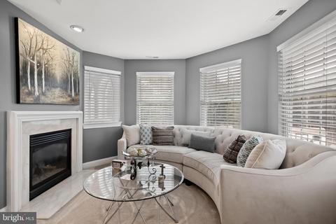
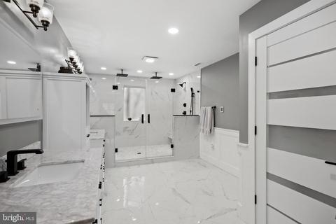
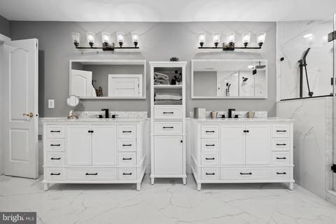
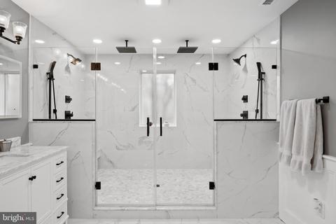
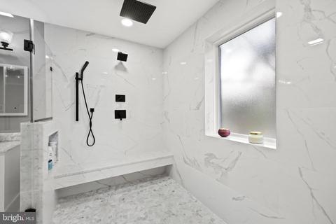
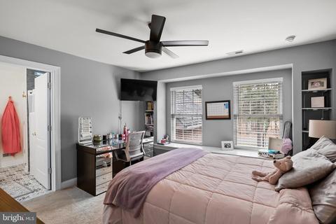
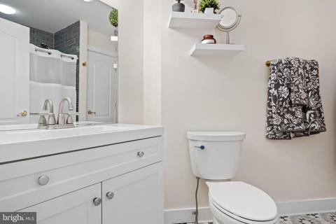
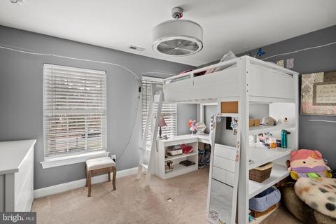
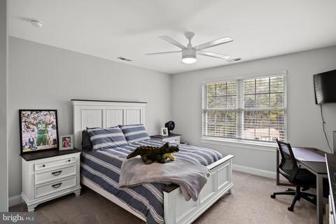
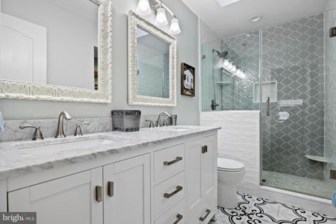
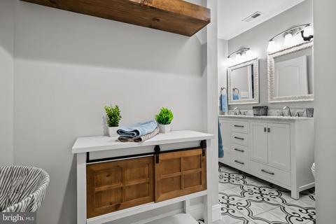
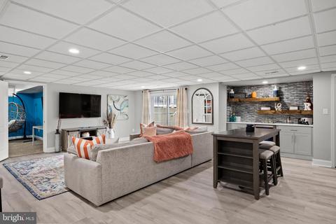
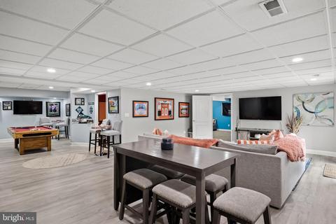
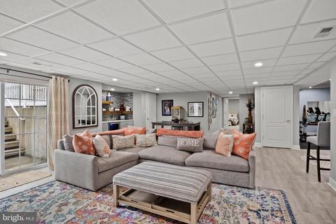
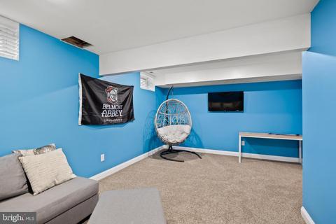
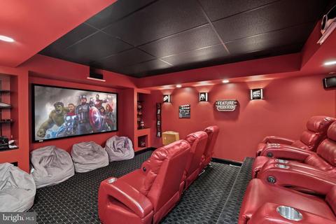
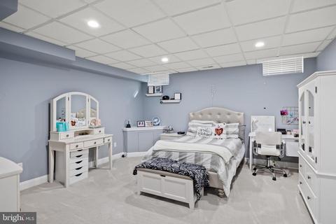
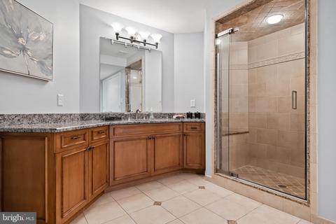
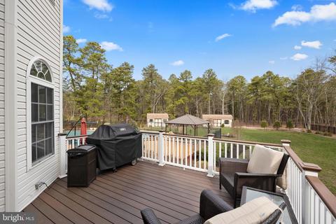
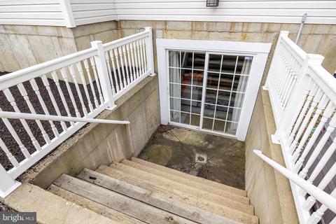
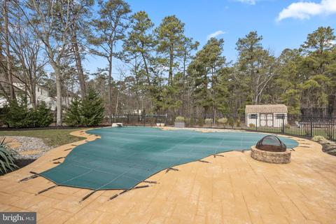
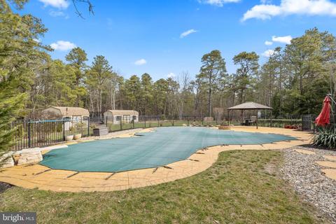
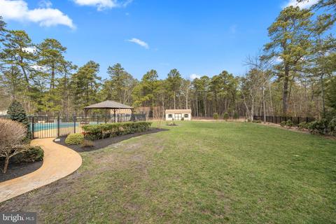
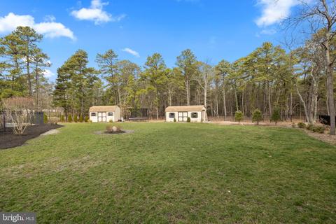
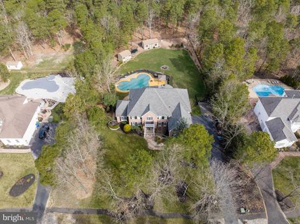
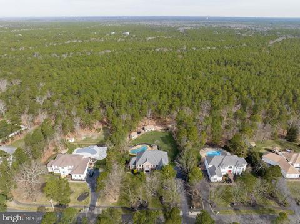
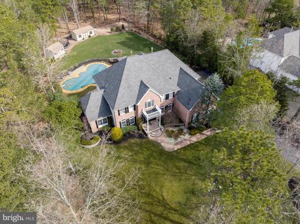
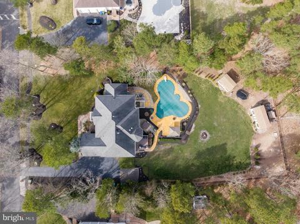
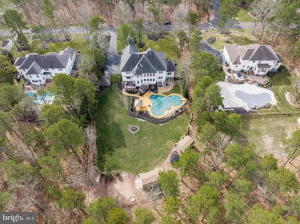
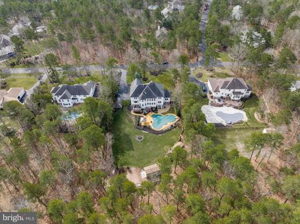
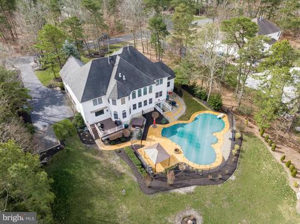
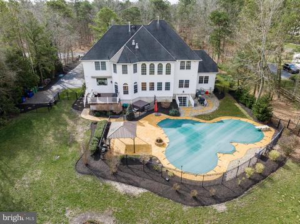
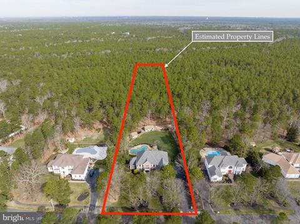
Last sold 06/20/2023 after 95 Days
bed
bath
Sqft ($258/Sqft)
| Property type House | Neighborhood | Year built 2003 | HOA fee $31/month | Lot size 2.11 Acre | Parking 3 garage spaces |

| Overview | |
| Cooling/AC | Programmable Thermostat, Zoned, Electric |
| Heating | Natural Gas |
| Type | Residential |
| Status | Closed |
| SqFt | 4265 |
| Lot Size (SqFt) | 91911.6 |
| Lot Size (Acres) | 2.11 |
| Tax: Assessed Value | 667600 |
| Annual Property Tax | 20488 |
| Year Built | 2003 |
| Municipality | EVESHAM TWP |
| HOA Fee | 375, Annually |
| New Construction (Y/N) | N |
| HOA Name | SANCTUARY HOA |
| Foreclosure (Y/N) | N |
| Interior | |
| Total # of Bathrooms | 6 |
| # Full Baths | 5 |
| # Half Baths | 1 |
| Total # of Bedrooms | 4 |
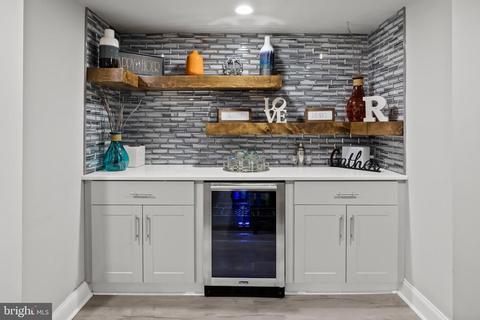
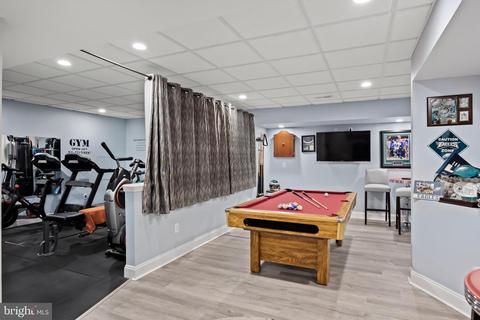
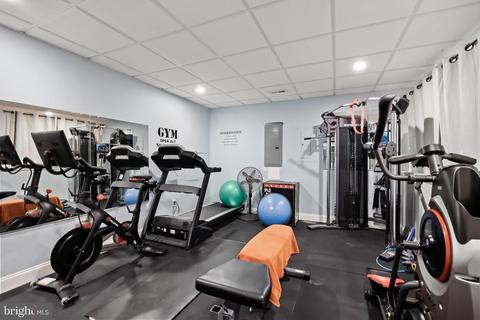
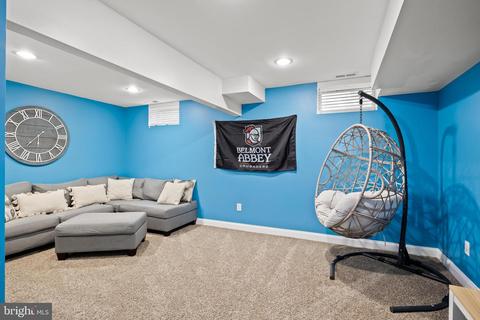
| Basement | Fully Finished, Outside Entrance |
| Other Room(s) | Living Room, Dining Room, Primary Bedroom, Sitting Room, Bedroom 2, Bedroom 3, Bedroom 4, Kitchen, Game Room, Family Room, Den, Breakfast Room, Sun/Florida Room, Laundry, Media Room, Bathroom 2, Bathroom 3, Bonus Room, Primary Bathroom |
| Laundry | Main Floor |
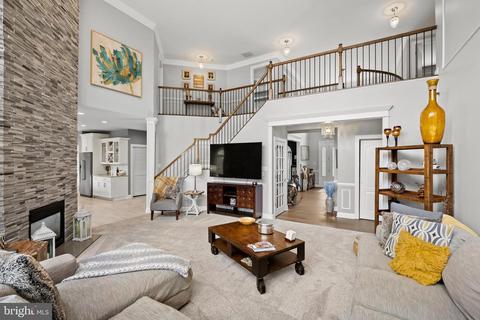
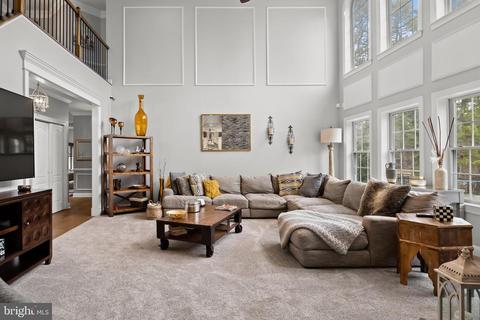
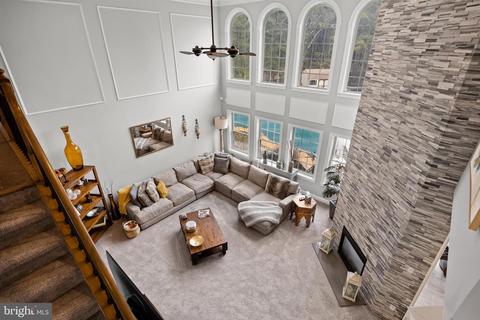
| Walls/ Ceilings | 9'+ Ceilings, Dry Wall, 2 Story Ceilings |
| Fireplace | Double Sided |
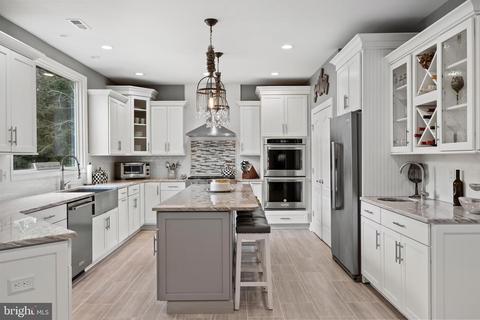
| Interior Features | Breakfast Area, Attic, Carpet, Ceiling Fan(s), Crown Moldings, Family Room Off Kitchen, Floor Plan - Traditional, Formal/Separate Dining Room, Kitchen - Island, Pantry, Primary Bath(s), Recessed Lighting, Stall Shower, Tub Shower, Upgraded Countertops, Window Treatments, Wood Floors, Other |
| Accessibility Features | 2+ Access Exits |
| Exterior | |
| Roof | Fiberglass, Shingle |
| Foundation | Concrete Perimeter |
| Garage Desc | Garage Door Opener, Inside Access |
| Parking Desc | Asphalt Driveway, Attached Garage, Driveway |
| # Garage Spaces | 3 |
| # Parking Spaces | 11 |
| # Attached Garage Spaces | 3 |
| # Driveway Spaces | 8 |
| Existing Structures | Above Grade |
| Amenities / Utilities | |
| Sewer/ Septic | On Site Septic |
| Pool | Yes - Personal |
| Location | |
| Subdivision | SANCTUARY |
| Water Source | Public |
| Senior Community (Y/N) | N |
| High School | CHEROKEE H.S. |
| Elementary School | MARLTON ELEMENTARY |
| School District | EVESHAM TOWNSHIP |
| Middle School | MARLTON MIDDLE M.S. |
| Directions | Hopewell Rd. To Andy Warhol Way To Left On John James Audubon Way To Right On Winslow Homer Way. |
| Zoning | RES |
MLS # NJBL2042504
MLS # 1003067046 MLS # 6180247
| Est. value | Bed/bath | Sqft | mi | |
|---|---|---|---|---|
| 13 Winslow Homer, Marlton, NJ 08053 | $1,243,000 | —/— | 3,820 | 0.03 |
| 9 Winslow Homer, Marlton, NJ 08053 | $1,059,000 | —/— | 3,431 | 0.03 |
| 8 John Sloan, Marlton, NJ 08053 | $1,000,000 | —/— | 3,271 | 0.05 |
| 15 Winslow Homer, Marlton, NJ 08053 | $1,204,000 | —/— | 3,668 | 0.06 |
| 7 John Sloan, Marlton, NJ 08053 | $1,244,000 | 4/5 | 3,888 | 0.07 |
| 5 Winslow Homer, Marlton, NJ 08053 | $979,000 | 4/3 | 2,917 | 0.08 |
| 6 John Sloan, Marlton, NJ 08053 | $939,000 | 4/2 | 2,965 | 0.08 |
| 17 Winslow Homer, Marlton, NJ 08053 | $1,294,000 | 4/4 | 4,145 | 0.08 |
Estimated values are based on public record data and automated valuation models. Values are not guaranteed and may not reflect current market conditions.


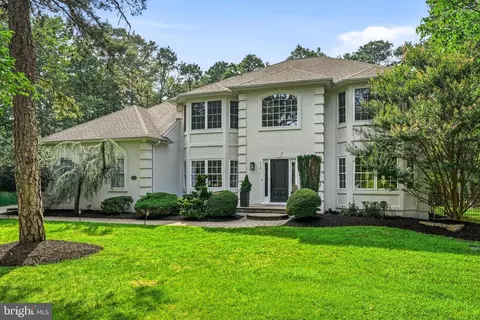



$260,000
$425,000
$384,450
$799,000
$312,500
$439,450
$349,450
$399,000
$140,000
$670,000
$420,000
$300,000
$1,000,000
$410,000
$512,498
$664,450
$195,000
$180,000
$335,000
$445,000
$235,000
$207,500
$1,635,000
$1,375,000
$260,000
$380,000
$472,500
$444,500
$742,000
$410,000