- —
- 3Bd
- 2Ba
- 1,712 Sq Ft
New 2 Days

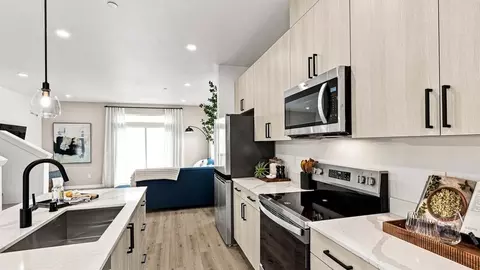
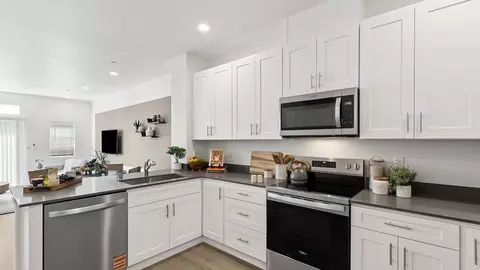
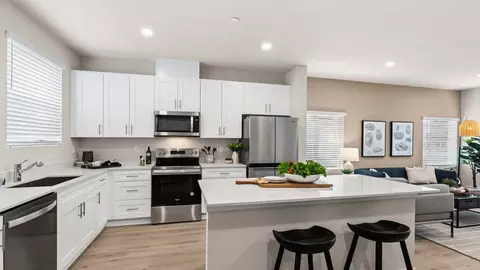
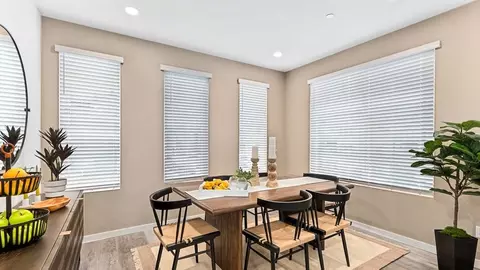
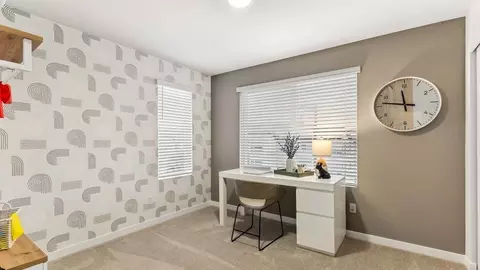
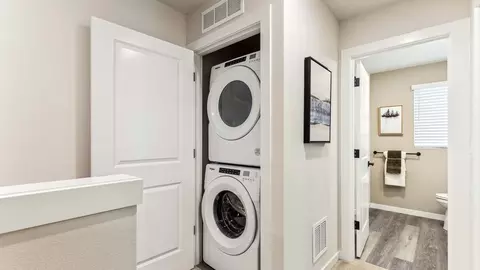
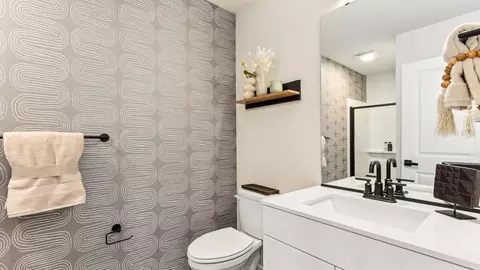
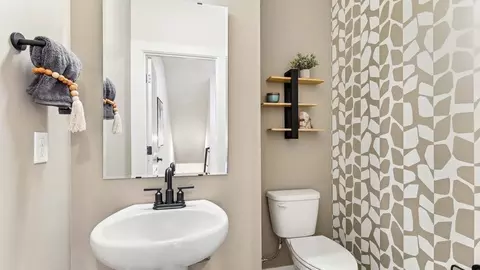
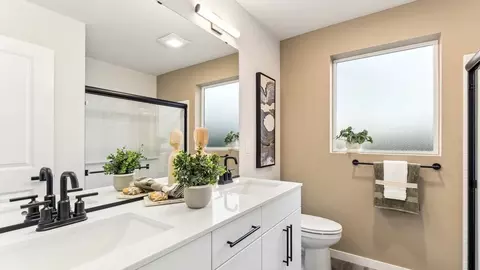
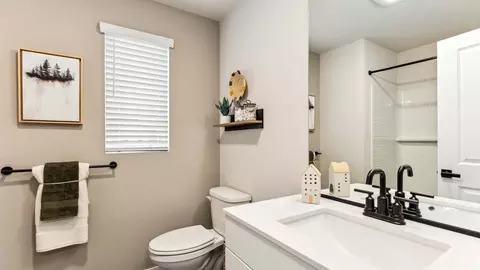
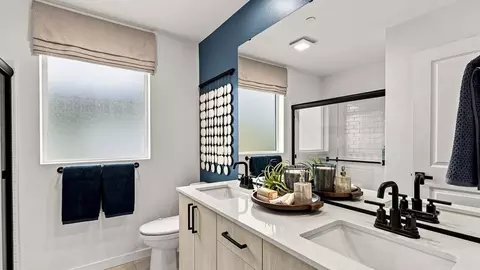
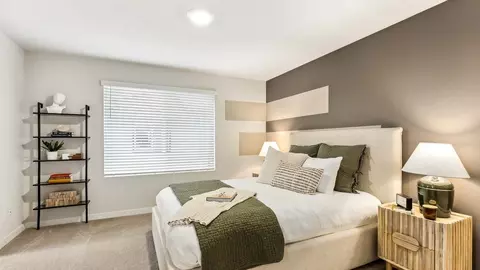
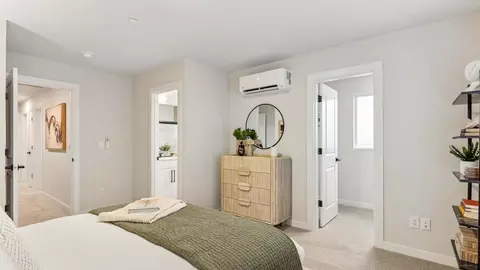
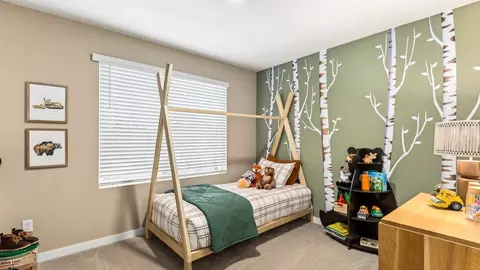
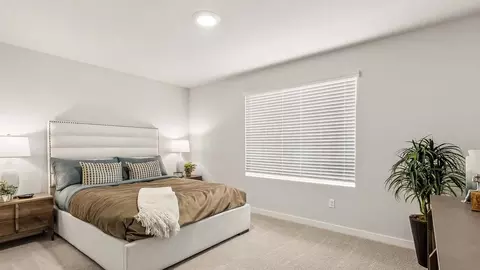
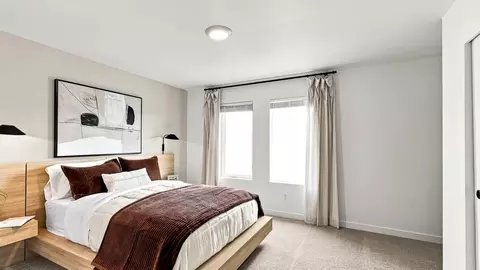
bed
bath
Sqft
| Property type Townhouse | Neighborhood | Move-in ready? No - To be built | HOA fee $0/month | Parking 2 garage spaces | Rental estimate |

| Overview | |
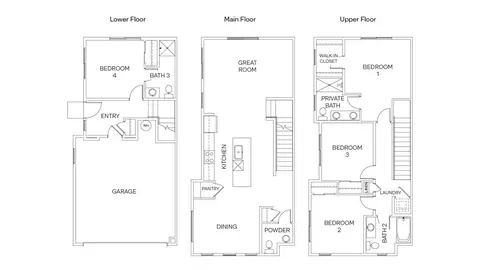
| Levels/Style | 3 |
| Virtual Tour | External Link |
| Interior | |
| # Half Bathrooms | 1 |
| # Total Bathrooms | 3 |
| # Total Bedrooms | 4 |
| Plan Information | |
| Subdivision Website | External Link |
| SalesOffice Hours | Daily Call For Information |
| SalesOffice Agent Phone | (425) 434-5776 |
| SalesOffice Agent FullName | Online Sales Consultant - The Pines |
| Status | Active |
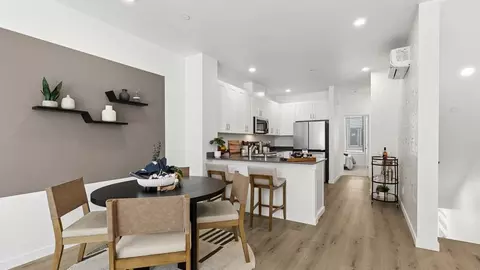
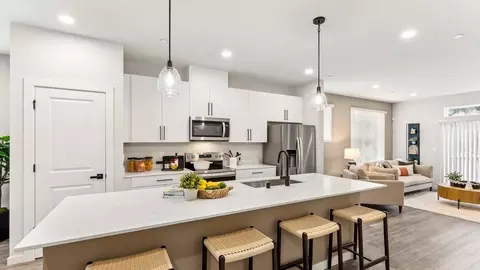
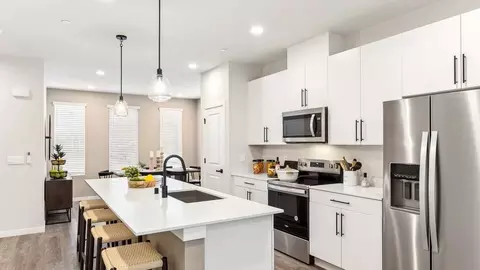
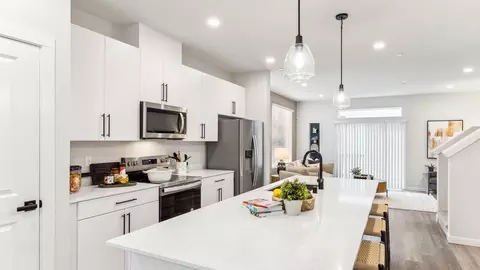
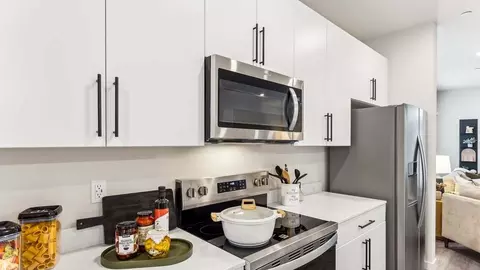
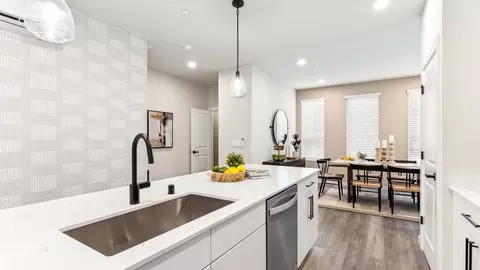
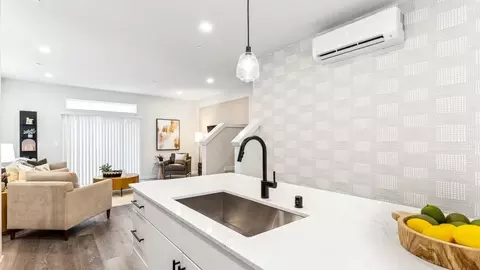
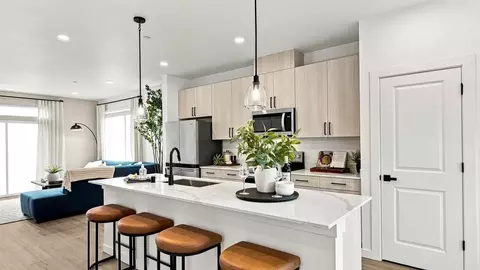
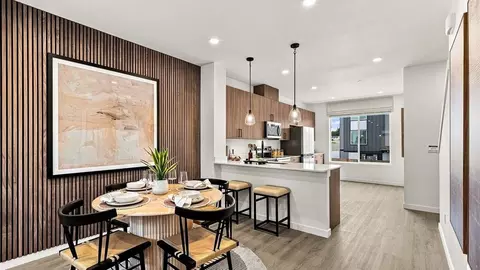
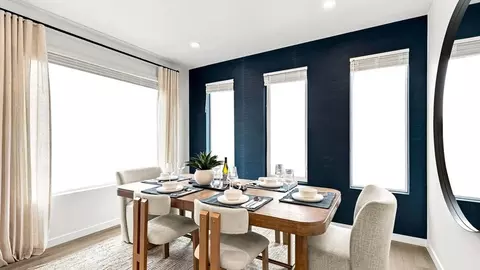
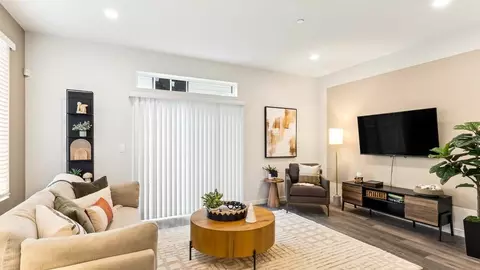
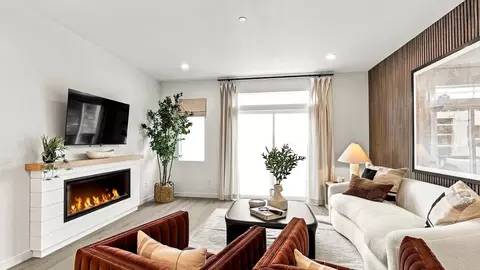
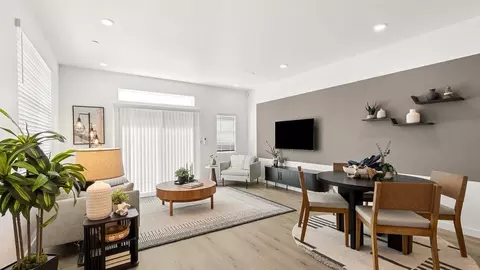
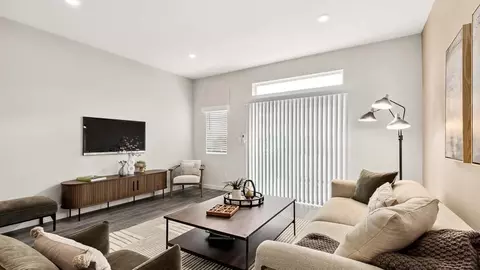
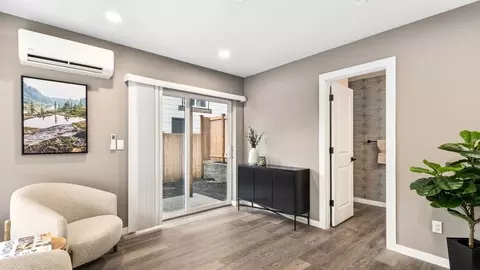
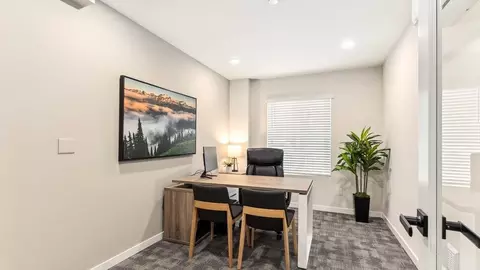
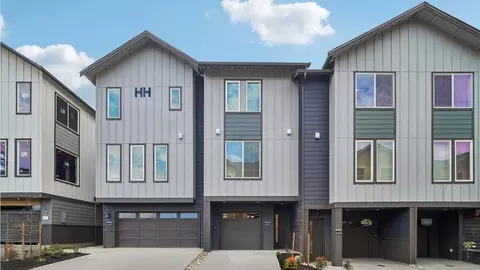
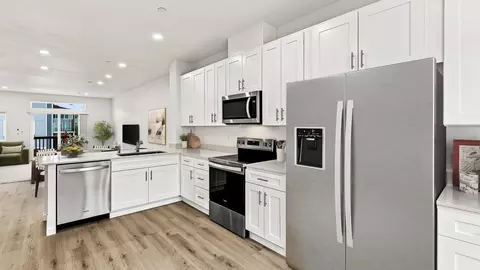
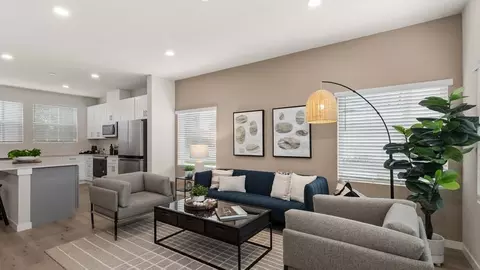
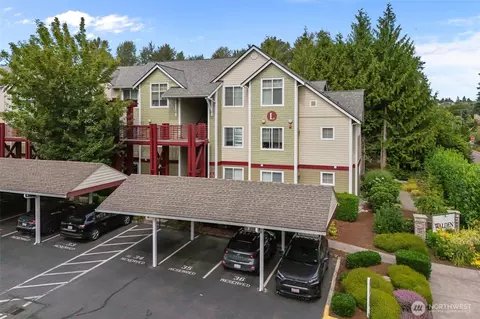
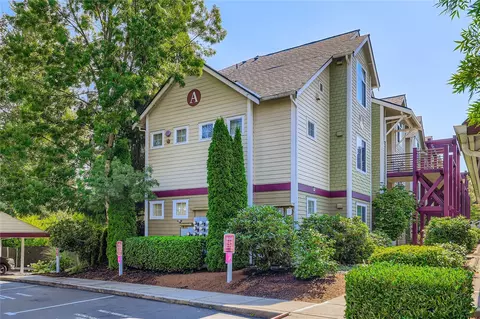
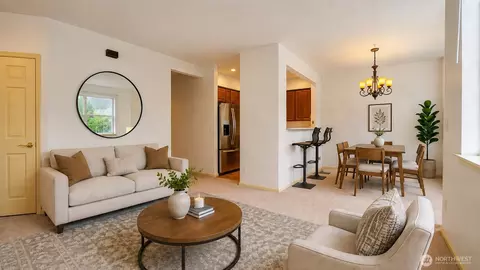
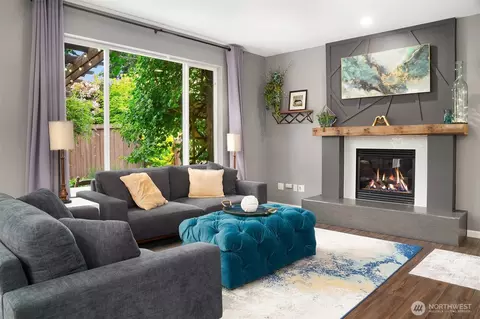
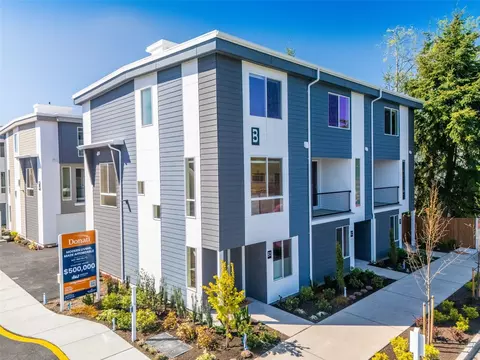
| Home Details | Come Home To The Pines, A New Construction Townhome Community Built By D.R. Horton. Anticipated To Open This Fall With A Collection Of Three-story Townhome Designs Starting From The Mid-$500s. Choose From 4 Thoughtfully-designed Home Designs Ranging From 2-4 Bedrooms And Spanning 1, 495-1, 909 Square Feet Of Living Space. Located In Everett, With Swift Access To Lynnwood And Edmonds, The Pines Offers New Homes For Sale Near Everyday Essentials. Make The Most Of Your New Home! The Pines Offers A Collection Of Three-story Townhomes Allowing For An Abundance Of Natural Light To Fill Your Main Living Area. Floor Plans Offer 1 And 2-car Garage Options, Flexible Living Spaces, And Up To 4 Bedrooms. Enjoy The Most Of Everyday Life With Open-concept Main Floors That Deliver Comfort And Functionality. Throughout Each Home Enjoy Elevated Living With Beautiful Stainless-steel Appliances, Smart Home Technology, And Electric Car Charge Ready Outlets. The New Construction Townhomes Of The Pines Offer Contemporary Exteriors In Traditional Pacific Northwest Styles. Residences Of The Community Will Enjoy A Park With Play Equipment. Join Neighbors And Friends For A Game Of Pick-up Basketball At The Community Sport Court. Additional Local Parks And Recreation Are Comfortably Near The Community. The Pines Is Surrounded By Convenience And Recreational Activities. Grocery Stores, Schools And Everyday Needs Can Be Found Within A Few Miles Of The Community. The Popular High Trek Adventure Park In Everett Is Less Than 2 Miles From The Community. Challenge Your Limits With A Trip To Vertical World, An Indoor Climbing Gym For Rock Climbing Enthusiasts And Novices Alike. Surrounding The Community Is A Variety Of Different Parks Including Picnic Point, Lake Stickney Park, And Martha Lake Dog Park. The Pines New Home Community Is A Fantastic Place To Call Home. Stay Up To Date With The Pines By Joining The First-to-Know Interest List. As A Member, You'll Be The First To Get Exclusive Inf |
| Plan Name | Addison |
| Living Area | 1909 |
| # Garage Spaces | 2 |
| BaseSqft | 1909 |
| Community Information | |
| Has Garage(Y/N) | Yes |
| Has Pond(Y/N) | No |
| Has Basement(Y/N) | No |
| Has Pool(Y/N) | No |
| Has View(Y/N) | No |
| Directions | From I-5 South Take Exit 186 For 128th Street SW Towards WA-96 East. Continue Straight Onto 128th Street SW For A Mile. Turn Left Onto East Gibson Road, Then Turn Right After A Quarter Mile Onto Gibson Road. Then In Turn Left Onto Avondale Way In Half A Mile. The Pines Community Is Located Down This Street. From I-5 North Take Exit 186 For 128th Street SW/WA-96 East. Turn Left Onto WA-96 West/128th Street SW For A Mile. Then Turn Left Onto East Gibson Road For A Quarter Of A Mile Before Turning Right Onto Gibson Road. Turn Left Half A Mile Onto Avondale Way. The Pines Community Is Located Down The Street. |
| Subdivision | The Pines |



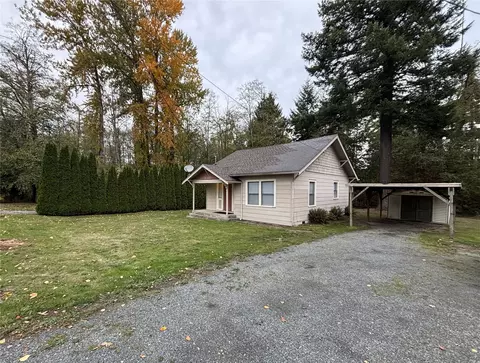
$625,000
$572,450
$702,000
$825,000
$704,862
$724,995
$869,000
$1,100,000
$879,000
$745,000
$950,000
$860,000
$1,149,950
$1,550,000
$852,498
$874,325
$1,100,000
$1,149,000
$749,995
$889,468
$799,000
$1,495,000
$1,600,000
$1,137,000
$714,500
$808,900
$998,000
$577,000
$1,564,500
$1,206,500