
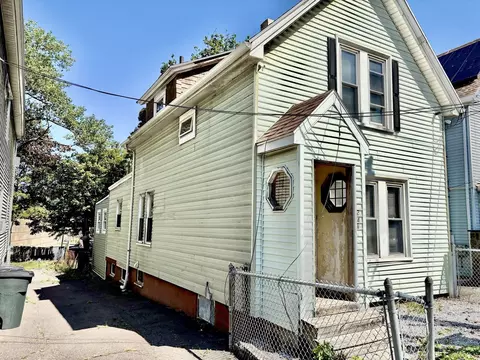
- $387,000
- 3Bd
- 2Ba
- 1,379 Sq Ft
SOLD 09/12/26

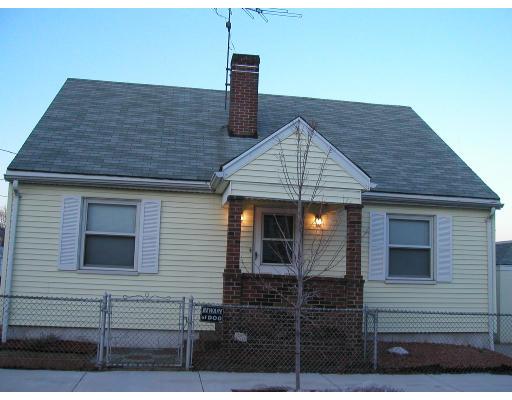
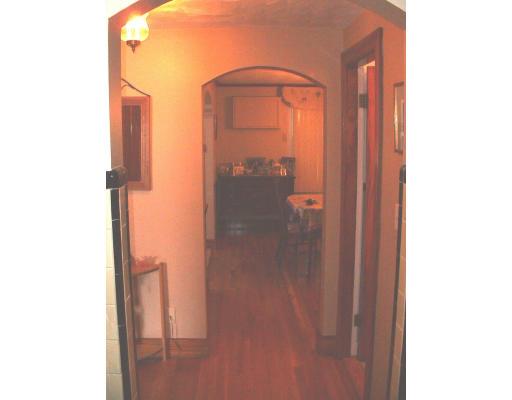
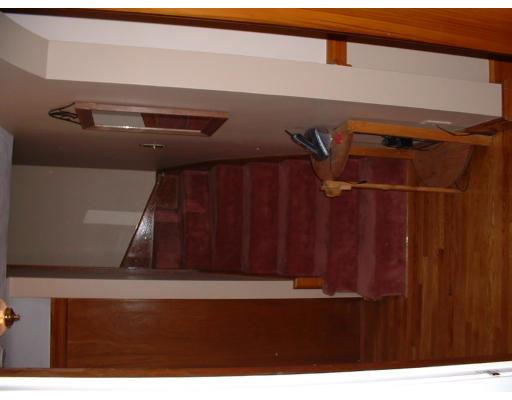
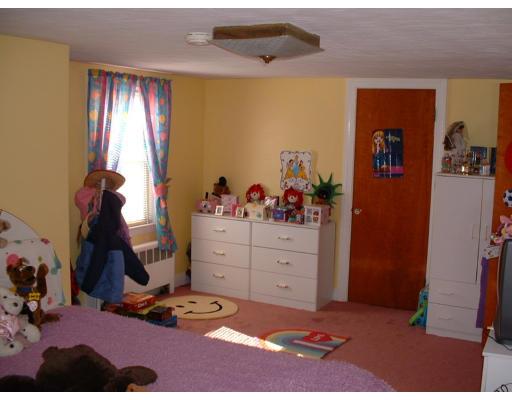
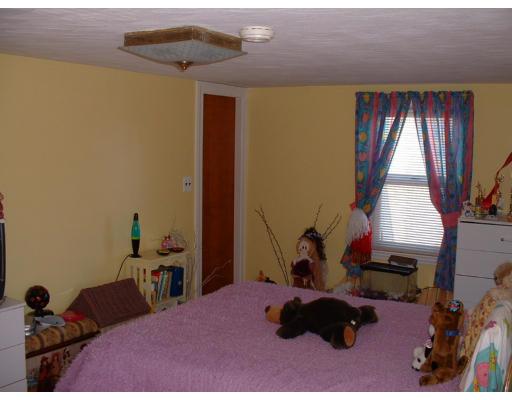
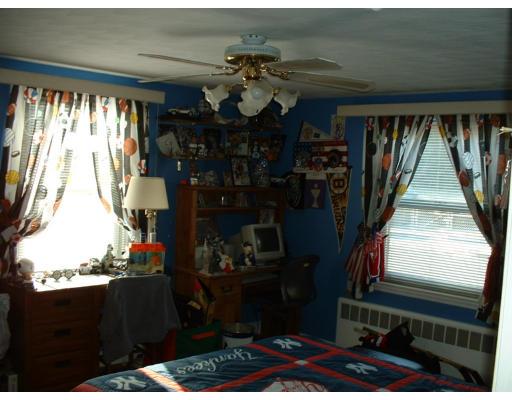
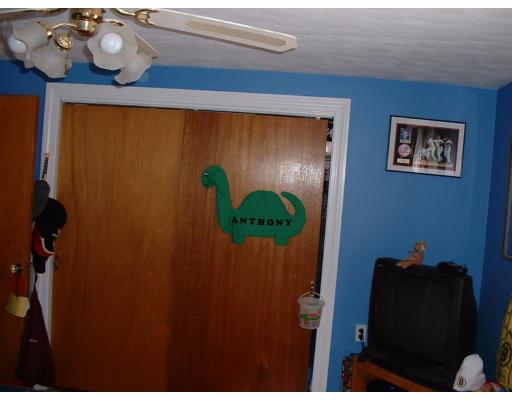
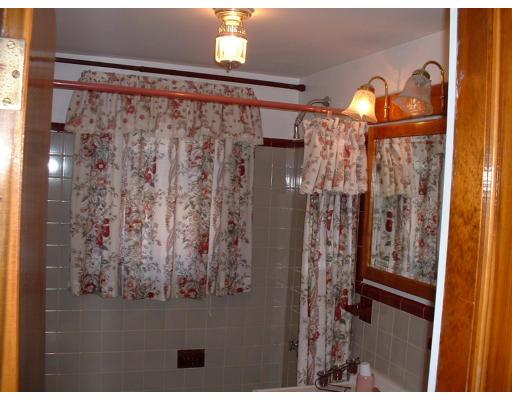
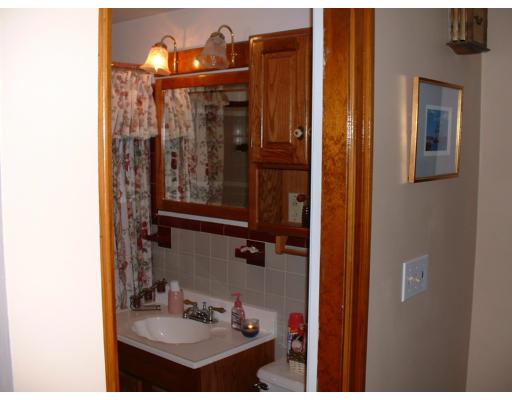
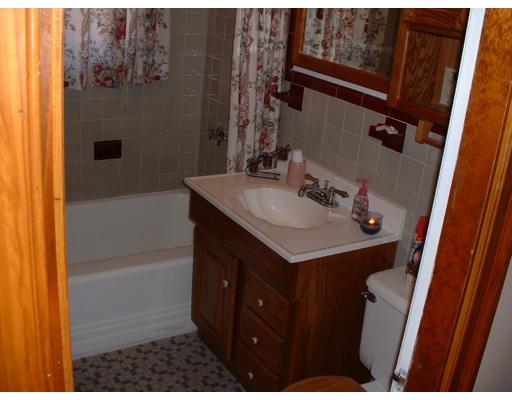
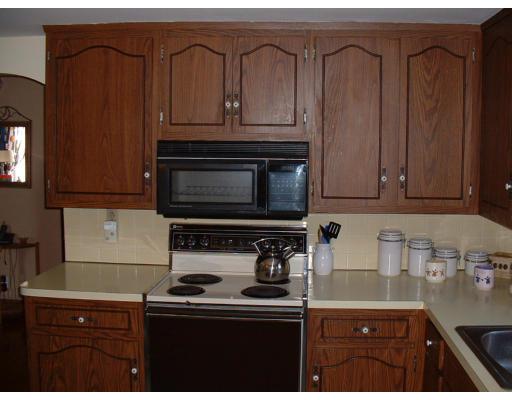
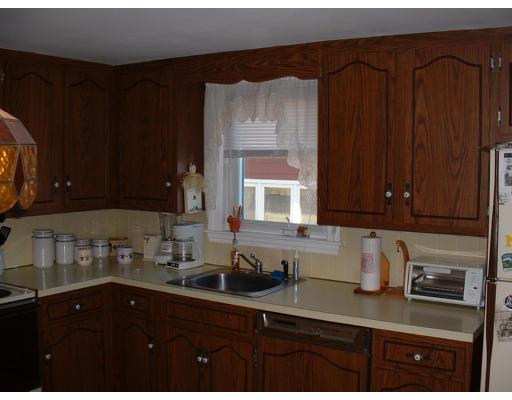
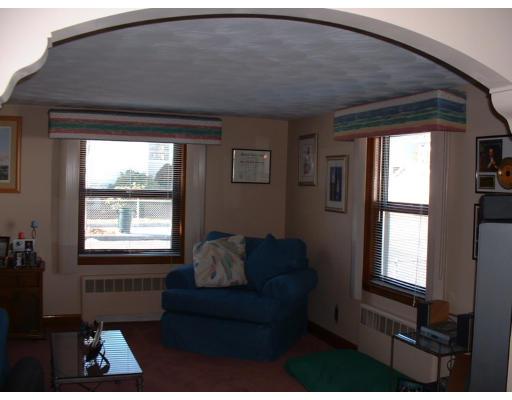
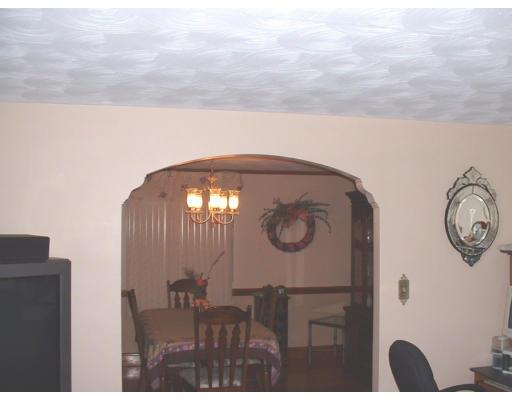
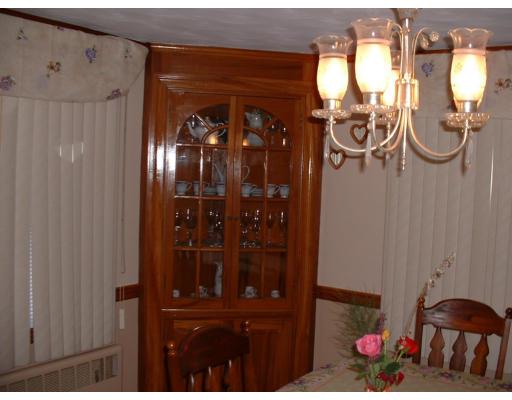
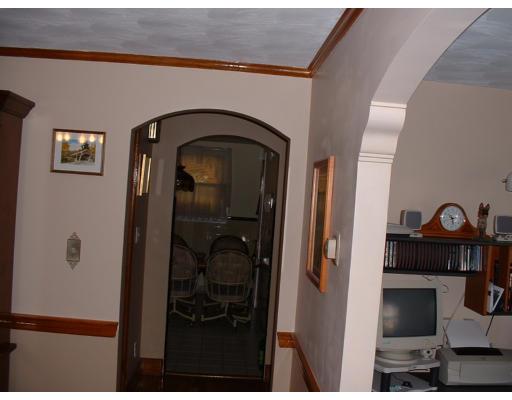
Last sold 10/12/2007 for $324K
bed
bath
Sqft ($120/Sqft)
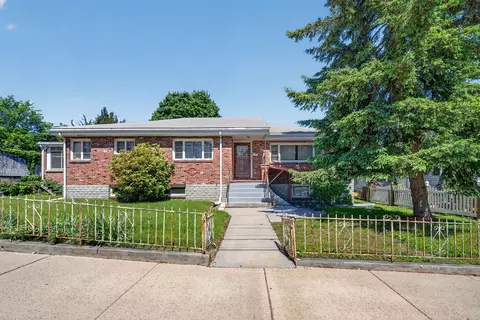
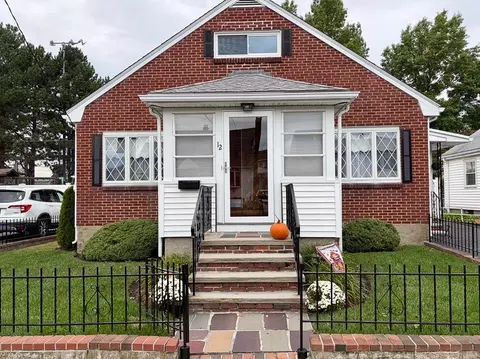
| Property type House | Neighborhood | Year built 1950 | HOA fee $0/month | Lot size 3,049 Sqft | Movoto estimate | Parking 1 garage spaces | Rental estimate |

| Overview | |
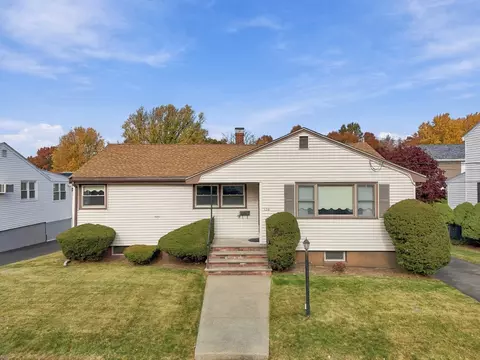
| Levels/Style | Cape |
| Type | Single Family |
| SubType | Detached |
| MLS # | 70006982 |
| SqFt | 2701 |
| Status | Sold |
| Lot Size (Acre) | 0.06 |
| Property Tax | 1738.88 |
| Year Built | 1950 |
| Short Sale (Y/N) | Unknown |
| Foreclosure (Y/N) | Undisclosed |
| Interior | |
| # Full Baths | 2 |
| Bathroom 2 | Bathroom - Full, Flooring - Stone/Ceramic Tile |
| Primary Bathroom | Yes |
| Bathroom 1 | Bathroom - Full, Flooring - Stone/Ceramic Tile |
| Primary Bedroom | Bathroom - Full, Closet - Walk-in, Flooring - Wall To Wall Carpet |
| Bedroom 3 | Closet - Walk-in, Flooring - Wall To Wall Carpet |
| Bedroom 2 | Closet - Walk-in, Flooring - Wall To Wall Carpet |
| Total # of Bedrooms | 3 |
| Total # of Rooms | 7 |
| Family Room | Closet - Walk-in, Closet - Cedar, Flooring - Wall To Wall Carpet |
| Kitchen | Flooring - Stone/Ceramic Tile, Dining Area, Balcony / Deck |
| Dining Room | Flooring - Hardwood, Dining Area |
| Add'l Room 1 | Flooring - Wall To Wall Carpet, Sun Room |
| Basement | Full, Finished, Walk Out, Interior Access |
| Interior Features | Closet - Walk-in, Flooring - Wall To Wall Carpet, Cable Available |
| Exterior | |
| Foundation | Concrete Block |
| Exterior | Vinyl, Brick |
| Roof | Asphalt/Fiberglass Shingles |
| Construction | Frame, Block |
| Garage/ Parking | Detached, Garage Door Opener |
| Parking Desc | Off-Street |
| # Parking Spaces | 2 |
| # Garage Spaces | 1 |
| Exterior Features | Porch, Porch - Enclosed, Gutters, Sprinkler System, Fenced Yard |
| Lot Desc | Corner |
| Amenities / Utilities | |
| Green Features: Energy Efficiency | Insulated Windows, Storm Doors |
| Electricity | Fuses, Circuit Breakers, 100 Amps |
| Water/ Sewer | City/Town Water, City/Town Sewer |
| Utility Connections | For Electric Range, for Electric Dryer, Washer Hookup |
| Utilities: Hot Water | Oil, Tankless |
| Water Source | City/Town Water |
| HOA Amenities | Public Transportation, Shopping |
| Location | |
| County | Middlesex |
| High School | Everett High |
| APN | 478459 |
| Lot/ Land Details | |
| Road Type | Public, Paved, Publicly Maint. |
MLS # 70517347
MLS # 70476770
MLS # 70006982| Est. value | Bed/bath | Sqft | mi | |
|---|---|---|---|---|
| 117 Central Ave, Everett, MA 02149 | $656,000 | 3/2 | 1,161 | 0.01 |
| 47 Bettinson Ave, Everett, MA 02149 | $585,900 | 3/1 | 1,138 | 0.01 |
| 57 Bettinson Ave, Everett, MA 02149 | $634,000 | 2/1 | 1,068 | 0.01 |
| 121 Central Ave, Everett, MA 02149 | $652,500 | 3/2 | 960 | 0.02 |
| 107 Central Ave, Everett, MA 02149 | $714,300 | 4/2 | 1,519 | 0.02 |
| 58 Bettinson Ave, Everett, MA 02149 | $780,600 | 3/2 | 1,467 | 0.02 |
| 43 Bettinson Ave, Everett, MA 02149 | $667,800 | 3/2 | 1,162 | 0.02 |
| 108-112 Central Ave, Everett, MA 02149 | $669,700 | 3/1 | 1,496 | 0.02 |
Estimated values are based on public record data and automated valuation models. Values are not guaranteed and may not reflect current market conditions.



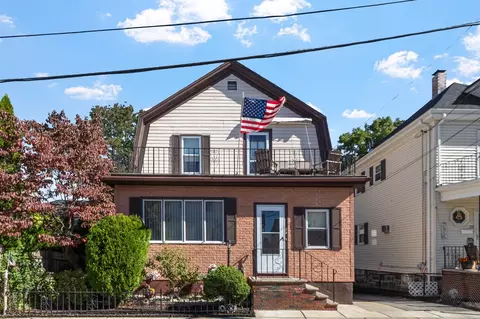
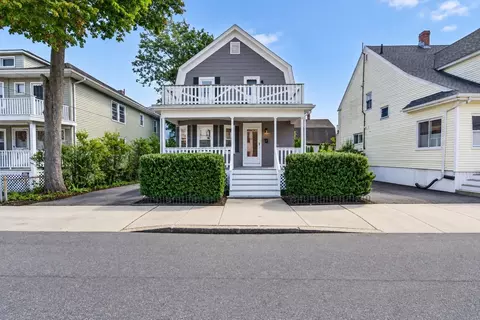
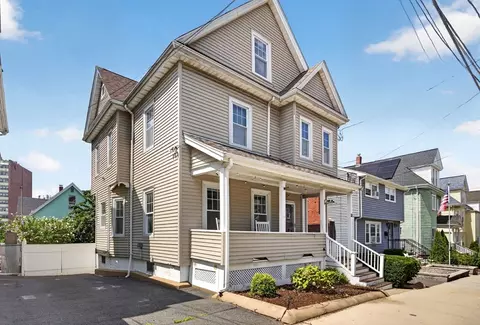
$634,500
$595,000
$650,000
$999,999
$562,000
$549,990
$619,000
$899,000
$636,950
$849,000
$774,900
$562,000
$990,000
$989,900
$650,000
$1,080,000
$1,397,000
$762,000
$1,225,000
$1,349,000
$879,000
$2,787,000
$1,199,998
$749,900
$1,995,000
$679,900
$2,125,000
$1,264,950
$1,550,000
$2,187,000