

- $880,000
- 6Bd
- 2Ba
- 2,132 Sq Ft
SOLD 06/02/26


Last sold 04/05/2022 for $850K
bed
bath
Sqft ($291/Sqft)
| Property type Multi-family | Neighborhood | Year built 1880 | HOA fee $0/month | Lot size 3,920 Sqft | Movoto estimate | Rental estimate |

| Overview | |
| Cooling/AC | Unit 1(Wall AC) |
| Heating | Unit 1(Hot Water Baseboard, Gas), Unit 2(Hot Water Baseboard, Gas) |
| Levels/Style | 4 |
| MLS # | 72960534 |
| Type | Residential Income |
| Status | Closed |
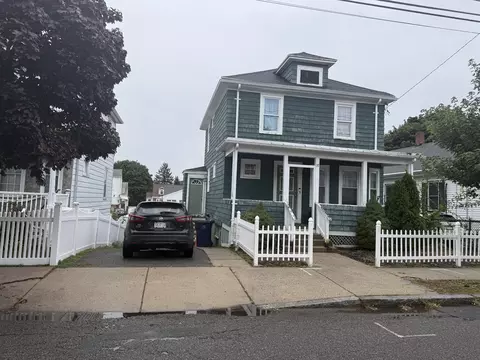
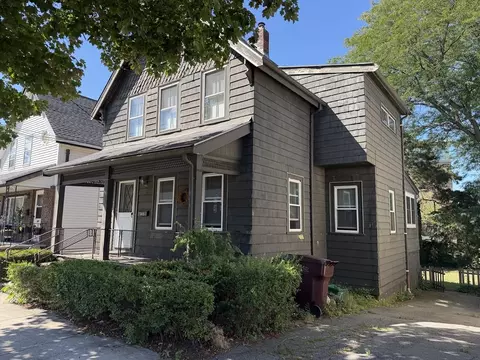
| SubType | 2 Family - 2 Units Side By Side |
| SqFt | 2918 |
| Lot Size (SqFt) | 3920.399999 |
| Lot Size (Acres) | 0.09 |
| Annual Property Tax | 7903 |
| Year Built | 1880 |
| Property Condition | Unit 1 Remodeled, Unit 2 Remodeled |
| Interior | |
| Total # of Bathrooms | 3 |
| # Full Baths | 3 |
| # Half Baths | 1 |
| Total # of Bedrooms | 6 |
| Basement | Full, Interior Entry, Bulkhead, Concrete |
| Total # of Rooms | 12 |
| Laundry | Washer Hookup |
| Flooring | Wood, Tile, Carpet, Varies Per Unit, Hardwood, Pine, Unit 1(undefined), Unit 2(Tile Floor, Hardwood Floors) |
| Appliances | Unit 1(Range, Dishwasher, Disposal), Unit 2(Range, Dishwasher, Disposal), Gas Water Heater, Tank Water Heater, Water Heater(Varies Per Unit), Utility Connections For Gas Range, Utility Connections For Electric Dryer |
| Interior Features | Unit 1(Upgraded Cabinets, Bathroom With Tub & Shower, Open Floor Plan, Other (See Remarks)), Unit 2(Upgraded Cabinets, Bathroom With Tub & Shower, Other (See Remarks)), Unit 1 Rooms(Living Room, Dining Room, Kitchen), Unit 2 Rooms(Living Room, Dining Room, Kitchen) |
| Door Features | Insulated Doors |
| Window Features | Insulated Windows |
| Exterior | |
| Foundation | Stone |
| Roof | Shingle |
| Construction | Frame |
| Parking Desc | Paved Drive, Off Street, Tandem |
| # Parking Spaces | 3 |
| Exterior Features | Rain Gutters, Varies Per Unit |
| Patio/ Porch | Enclosed |
| Fencing | Fenced/Enclosed, Fenced |
| Lot Desc | Level |
| Amenities / Utilities | |
| Sewer | Public Sewer |
| Green Features: Energy Efficiency | Varies Per Unit |
| Utilities | For Gas Range, for Electric Dryer, Washer Hookup |
| Electricity | Circuit Breakers |
| Water Source | Public |
| Location | |
| View | City View(s), City |
| County | Middlesex |
| Community Features | Public Transportation, Shopping, Pool, Tennis Court(s), Park, Walk/Jog Trails, Medical Facility, Laundromat, Bike Path, Highway Access, House Of Worship, Private School, Public School, Sidewalks |
| Zoning | DD |
| APN | M:D0 B:04 L:000216, 480552 |
| Directions | Main St To Prescott---home Is Behind Another And This Home Has Own Driveway |
| Multifamily Details | |
| Rent Includes | Unit 1(Water), Unit 2(Water) |
| Net Operating Income | 27000 |
| Total Actual Rent | 2250 |
| Gross Income | 27000 |
| Lot/ Land Details | |
| Road Frontage | Public |
| Road Responsibility | Public Maintained Road |
| Road Surface | Paved |
MLS # 72960534
MLS # 72381504 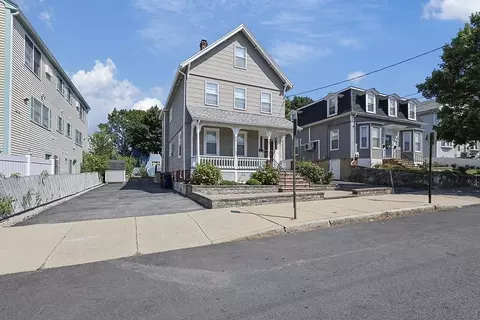
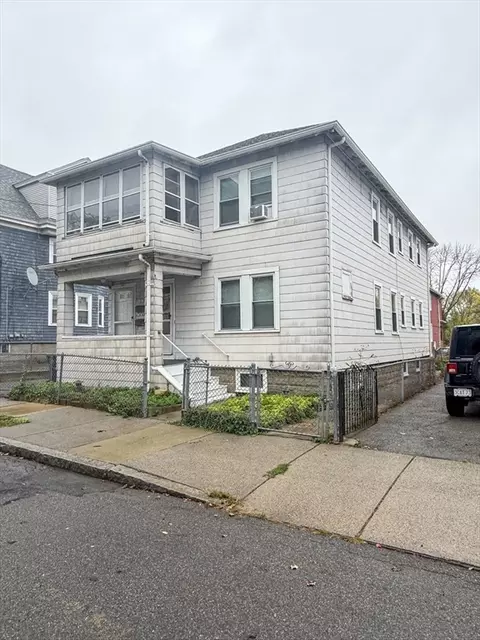
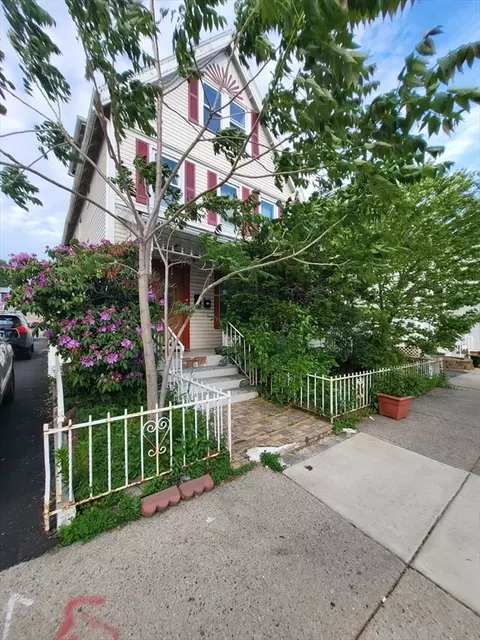
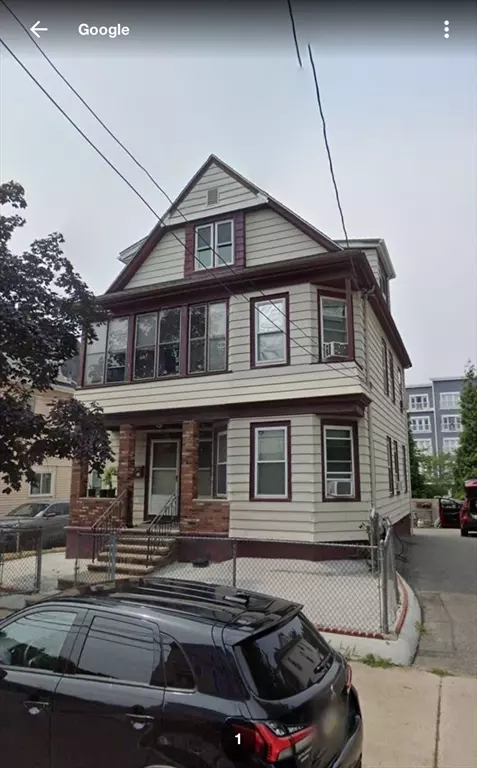
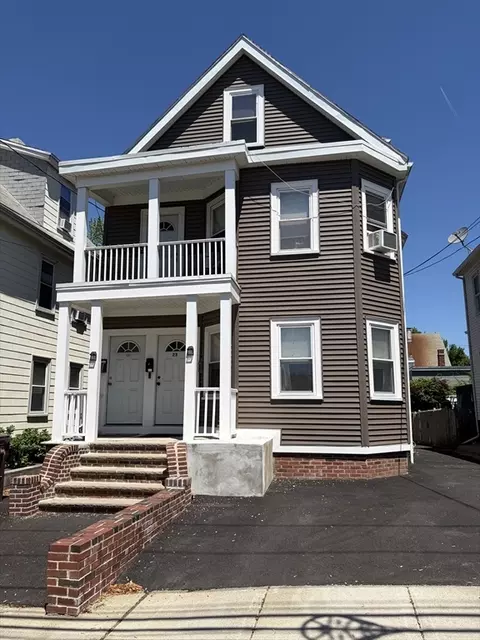
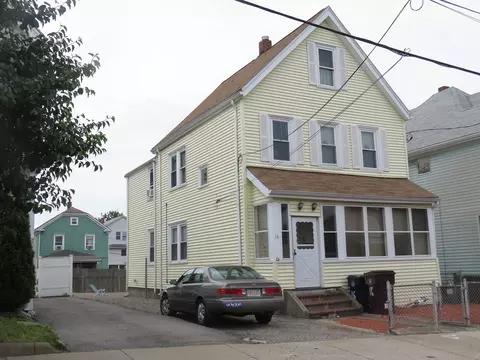
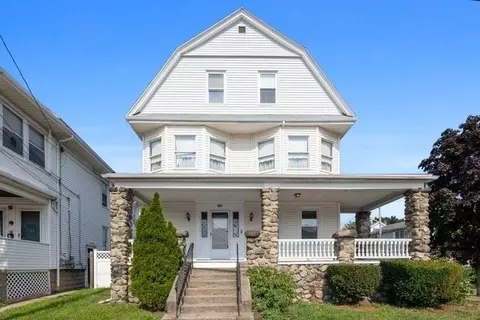
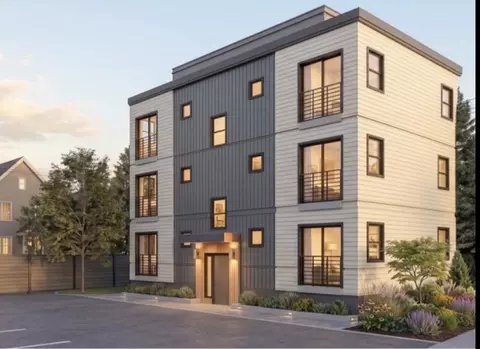
$634,500
$595,000
$650,000
$999,999
$562,000
$549,990
$619,000
$899,000
$636,950
$849,000
$774,900
$562,000
$990,000
$989,900
$650,000
$1,080,000
$1,397,000
$762,000
$1,225,000
$1,349,000
$879,000
$2,787,000
$1,199,998
$749,900
$1,995,000
$679,900
$2,125,000
$1,264,950
$1,550,000
$2,187,000