
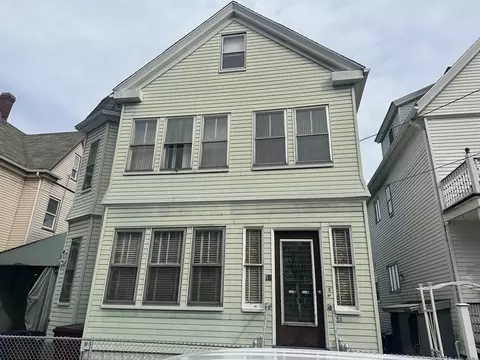
- $730,000
- 2Bd
- 2Ba
- 1,576 Sq Ft
SOLD 07/05/26

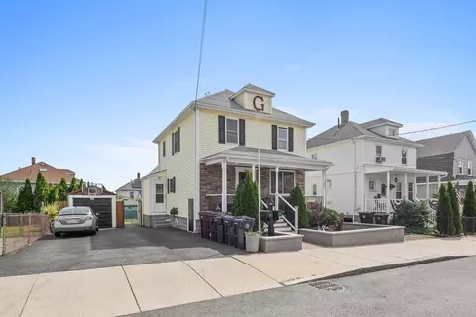
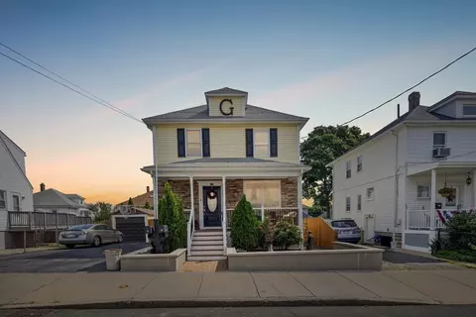
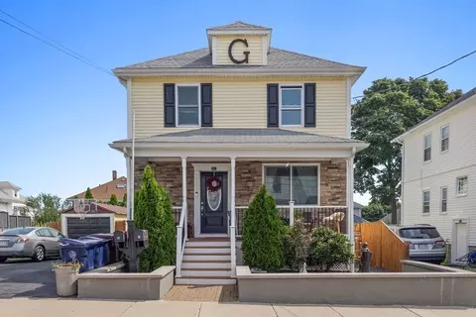
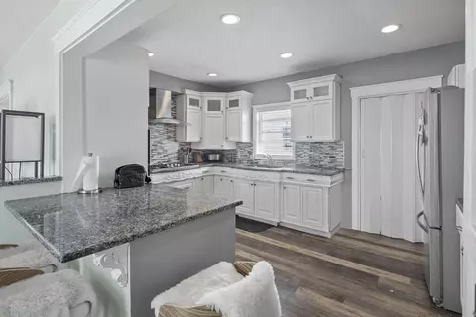
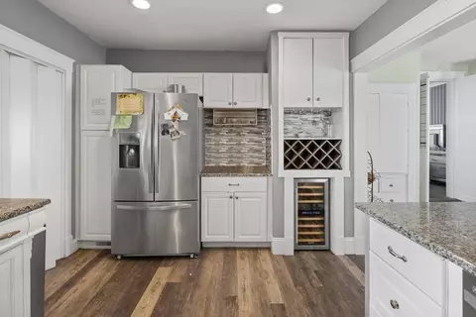
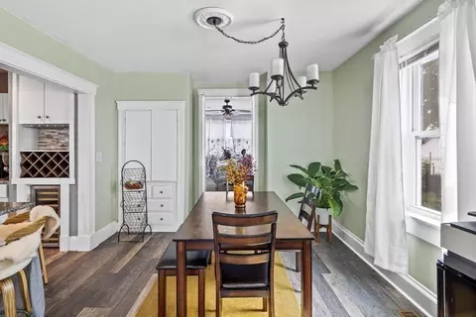
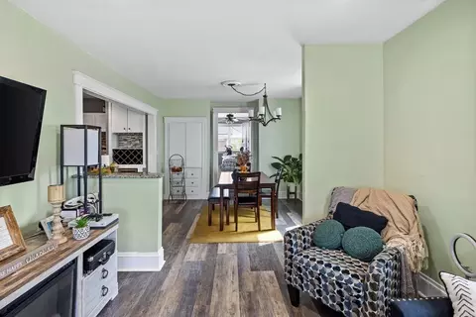
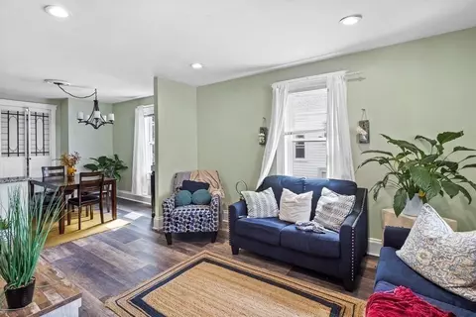
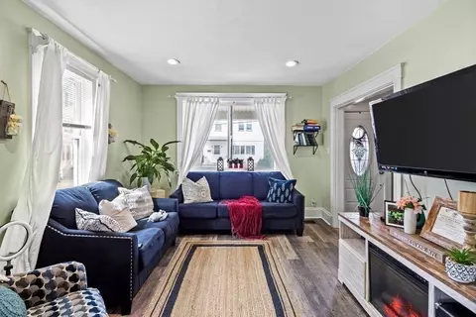
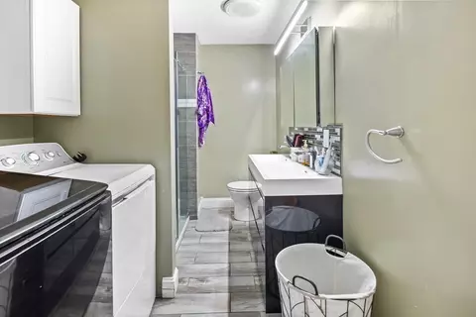
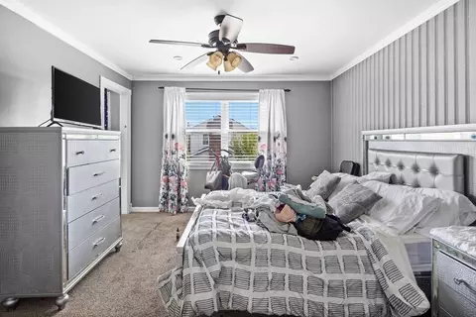
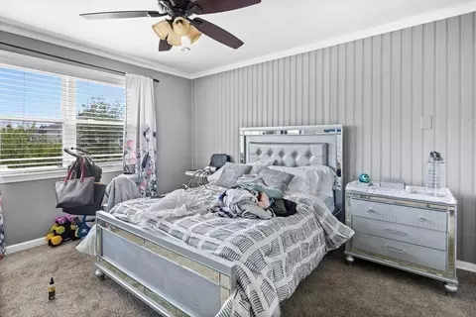
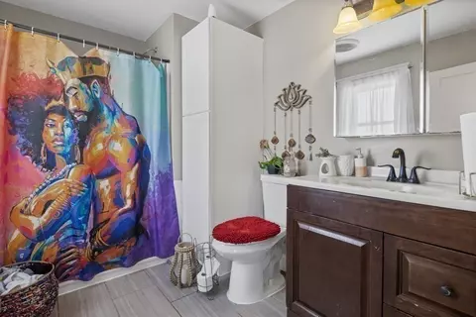
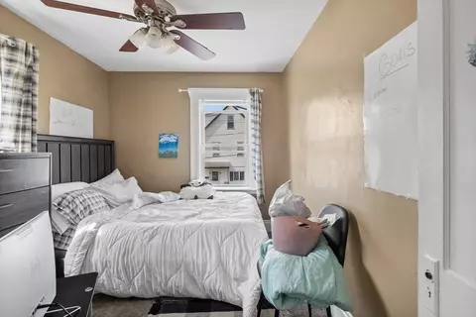
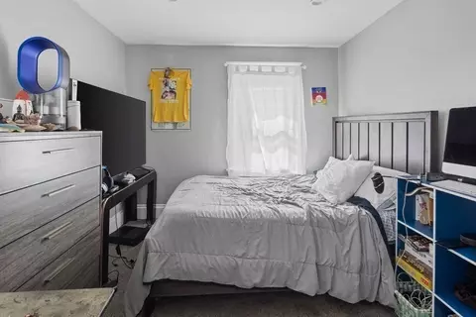
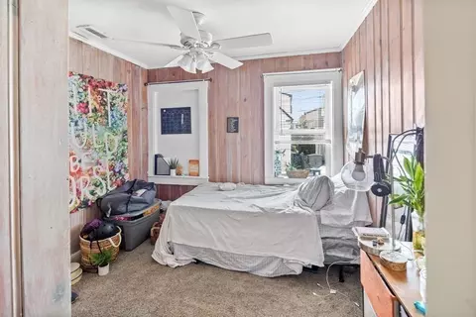
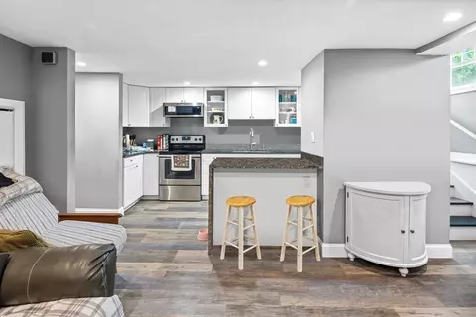
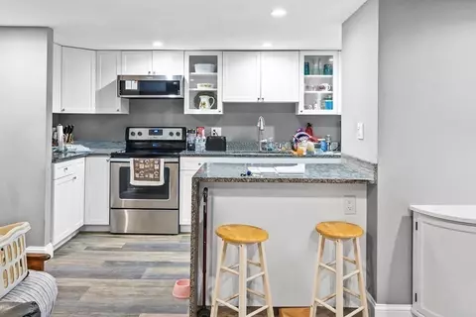
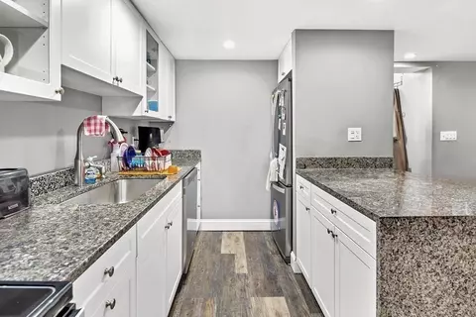
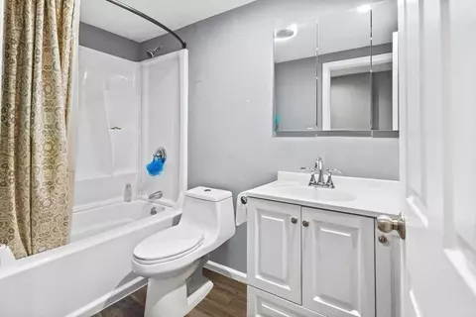
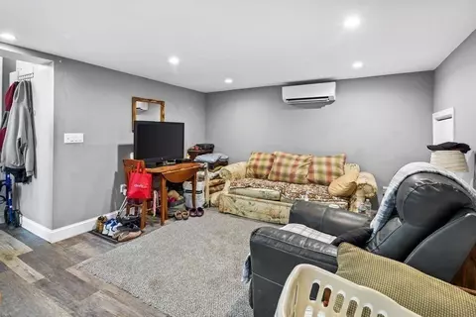
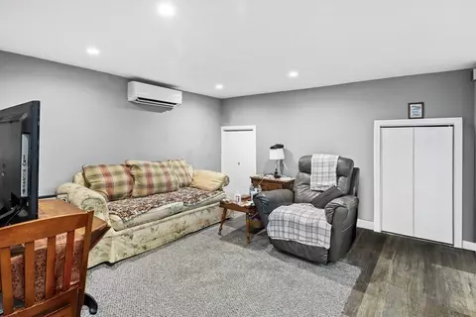
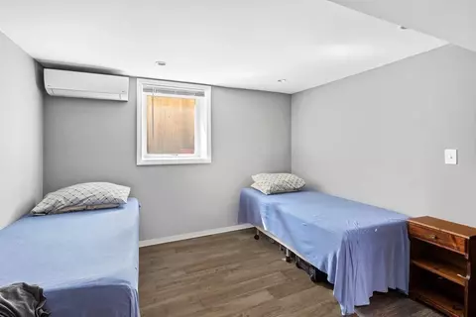
Last sold 01/07/2024 for $875K
bed
bath
Sqft ($373/Sqft)
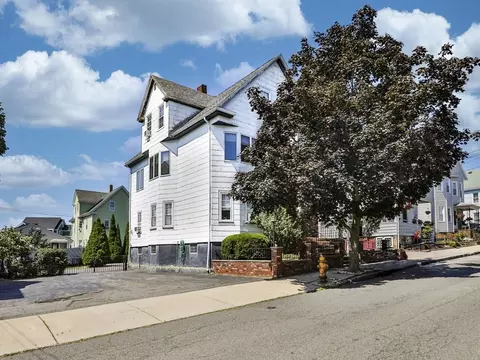
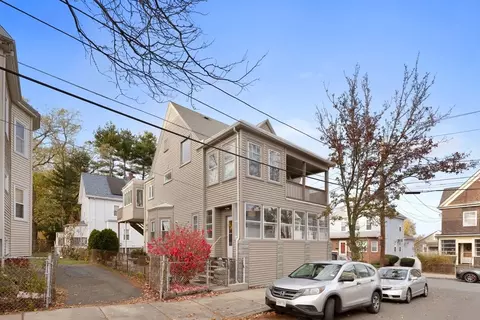
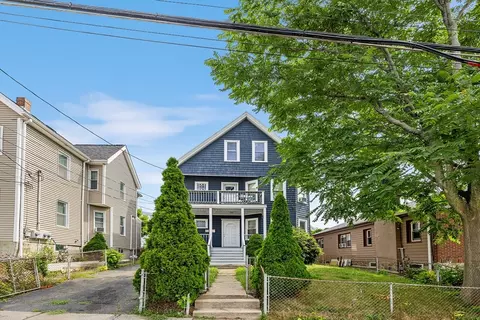
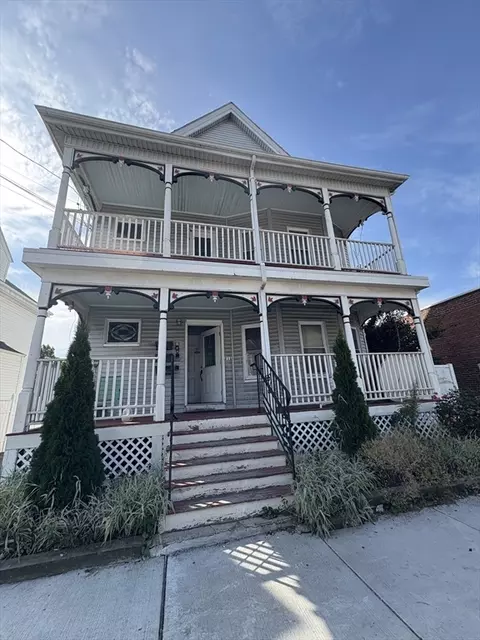
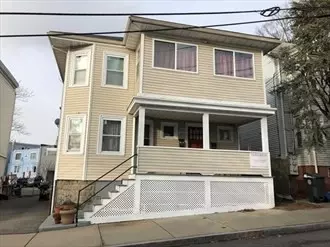
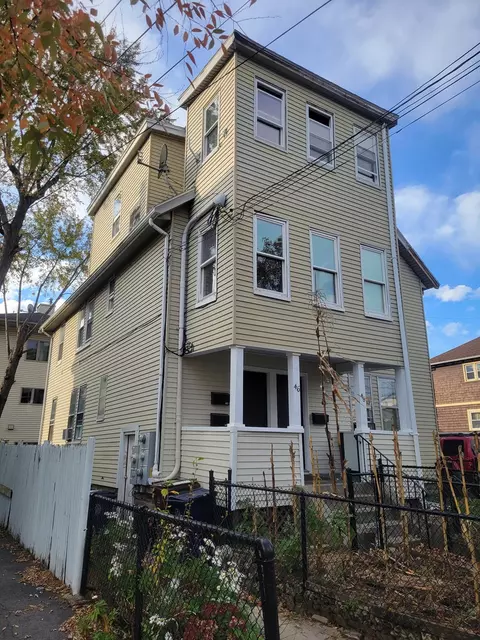
| Property type Multi-family | Neighborhood | Year built 1915 | HOA fee $0/month | Lot size 4,095 Sqft | Movoto estimate | Parking 1 garage spaces | Rental estimate |

| Overview | |
| Cooling/AC | Unit 1(Wall AC), Unit 2(Central Air) |
| Heating | Unit 1(Gas, Wall Unit), Unit 2(Forced Air, Gas) |
| Levels/Style | 3 |
| MLS # | 73141337 |
| Type | Residential Income |
| Status | Closed |
| SubType | 2 Family - 2 Units Up/Down |
| SqFt | 2345 |
| Lot Size (SqFt) | 4095 |
| Lot Size (Acres) | 0.09 |
| Annual Property Tax | 7738 |
| Year Built | 1915 |
| Property Condition | Unit 1 Remodeled, Unit 2 Remodeled |
| Interior | |
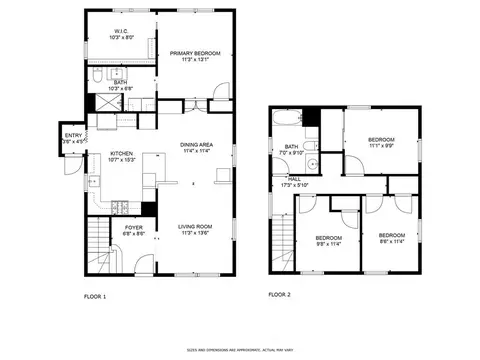
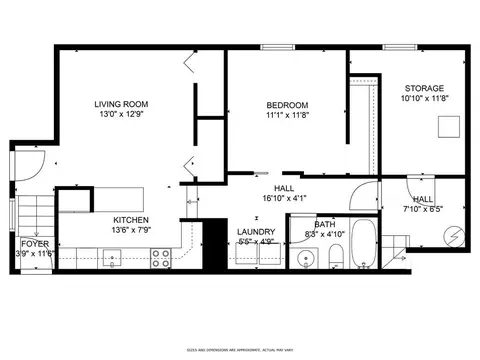
| Total # of Bathrooms | 3 |
| # Full Baths | 3 |
| Total # of Bedrooms | 5 |
| Basement | Finished, Walk-Out Access, Sump Pump |
| Total # of Rooms | 10 |
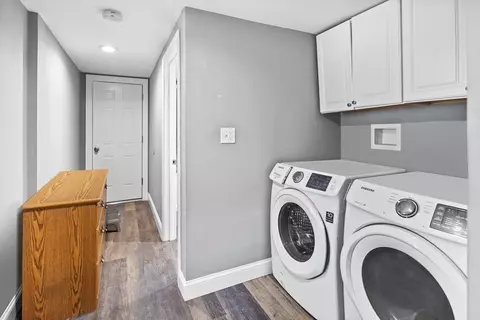
| Laundry | Unit 1 Laundry Room, Unit 2 Laundry Room |
| Flooring | Tile, Vinyl, Carpet, Unit 2(Wall To Wall Carpet, Stone/Ceramic Tile Floor) |
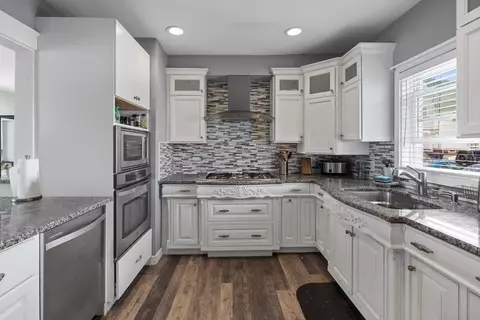
| Appliances | Unit 1(Range, Dishwasher, Microwave, Refrigerator, Washer, Dryer), Unit 2(Wall Oven, Dishwasher, Microwave, Countertop Range, Refrigerator, Washer, Dryer, Refrigerator - Wine Storage, Vent Hood), Utility Connections For Gas Range, Utility Connections For Electric Dryer |
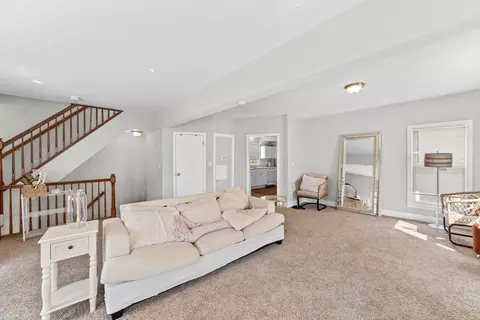
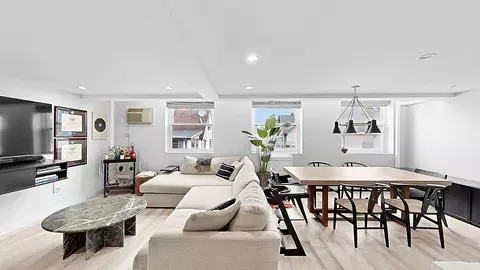
| Interior Features | Unit 1(Storage, Upgraded Cabinets, Upgraded Countertops, Bathroom With Tub & Shower, Open Floor Plan), Unit 2(Ceiling Fans, Pantry, Storage, Crown Molding, Stone/Granite/Solid Counters, Upgraded Cabinets, Bathroom With Tub & Shower, Open Floor Plan), Unit 1 Rooms(Living Room, Kitchen, Mudroom), Unit 2 Rooms(Living Room, Dining Room, Kitchen, Mudroom) |
| Door Features | Insulated Doors |
| Exterior | |
| Foundation | Block, Stone |
| Roof | Shingle |
| Construction | Frame, Stone |
| # Covered Spaces | 1 |
| Parking Desc | Paved Drive, Off Street, Paved |
| # Parking Spaces | 4 |
| # Garage Spaces | 1 |
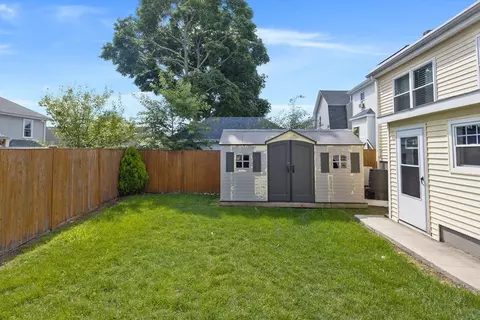
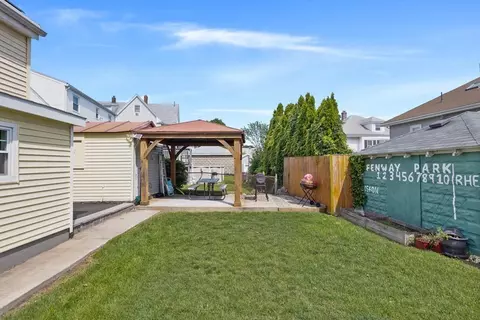
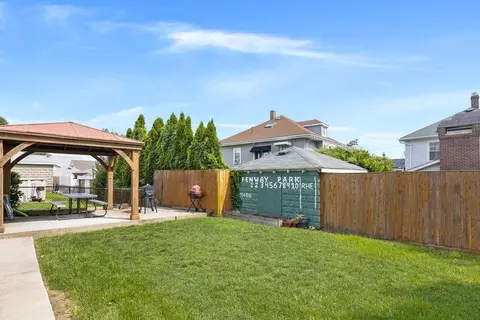
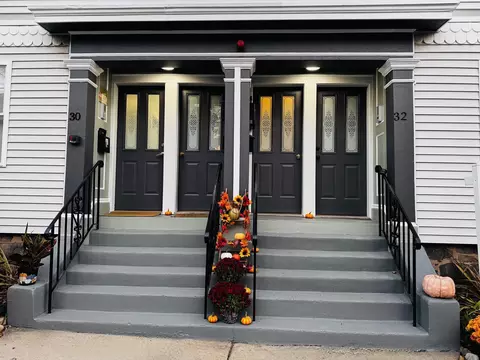
| Exterior Features | Porch, Patio, Gutters, Professional Landscaping, Decorative Lighting, Fenced Yard, Gazebo, Garden Area, Unit 2 Balcony/Deck |
| Patio/ Porch | Porch, Patio |
| Fencing | Fenced |
| Lot Desc | Cleared, Level |
| Other Structures | Gazebo |
| Amenities / Utilities | |
| Sewer | Public Sewer |
| Utilities | For Gas Range, for Electric Dryer |
| Electricity | 220 Volts |
| Water Source | Public |
| Location | |
| County | Middlesex |
| Community Features | Sidewalks |
| Elementary School | Lafayette |
| Middle School | Parlin |
| High School | Everett |
| Zoning | DD |
| APN | M:N0 B:03 L:000167, 485582 |
| Directions | Elm Street, To Adams Ave – Google Map! |
| Multifamily Details | |
| Net Operating Income | 56724 |
| Gross Income | 56724 |
| Lot/ Land Details | |
| Road Frontage | Public |
| Road Surface | Paved |
MLS # 73141337
MLS # 73172292
MLS # 71633906 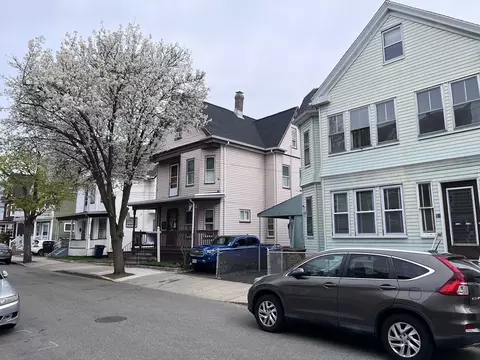
$634,500
$595,000
$650,000
$999,999
$562,000
$549,990
$619,000
$899,000
$636,950
$849,000
$774,900
$562,000
$990,000
$989,900
$650,000
$1,080,000
$1,397,000
$762,000
$1,225,000
$1,349,000
$879,000
$2,787,000
$1,199,998
$749,900
$1,995,000
$679,900
$2,125,000
$1,264,950
$1,550,000
$2,187,000