
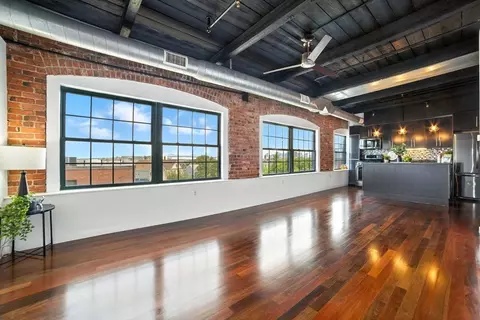
- $525,000
- 1Bd
- 1Ba
- 875 Sq Ft
SOLD

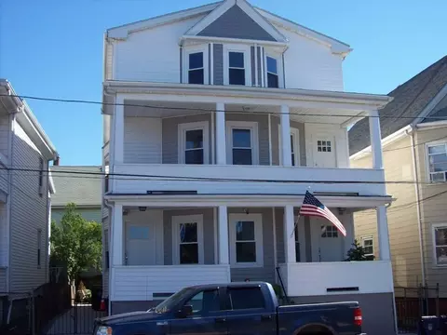
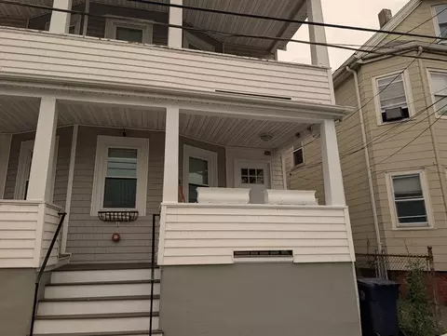
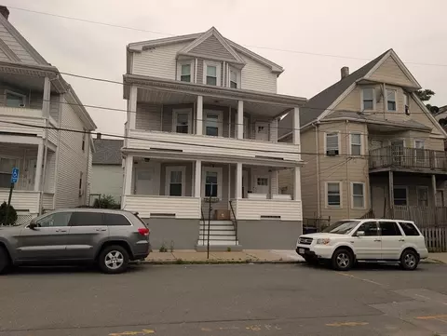
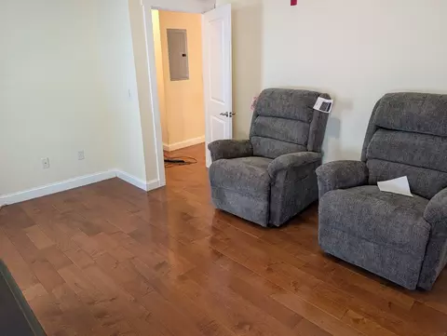
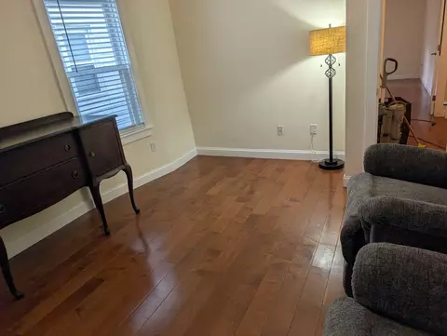
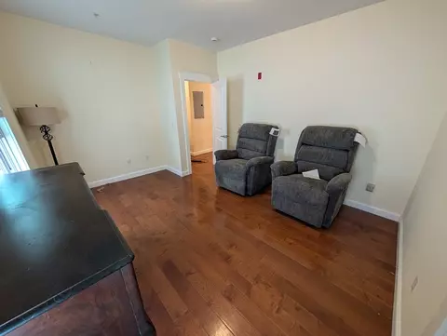
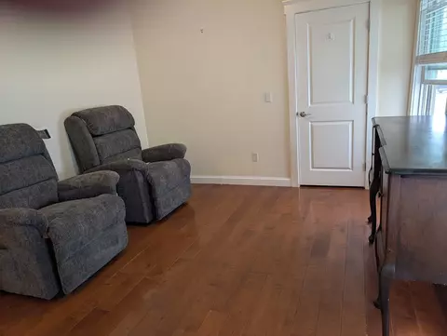
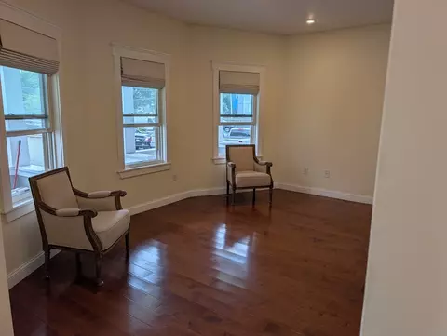
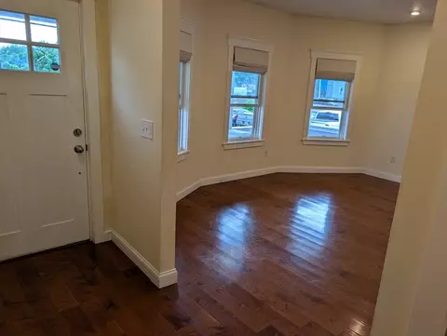
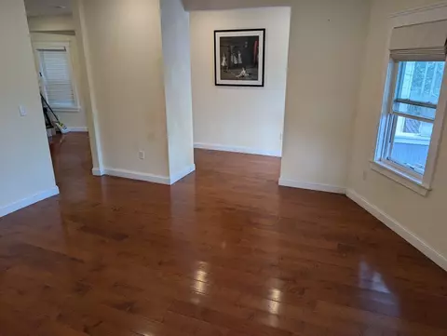
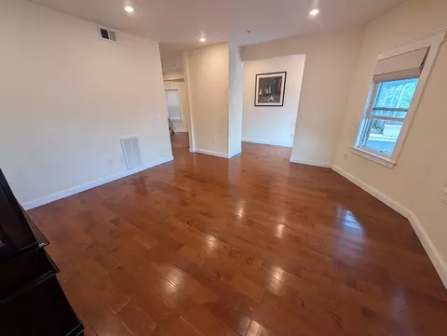
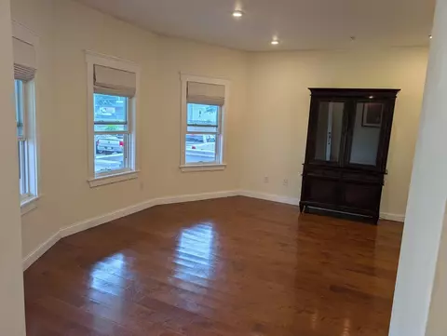
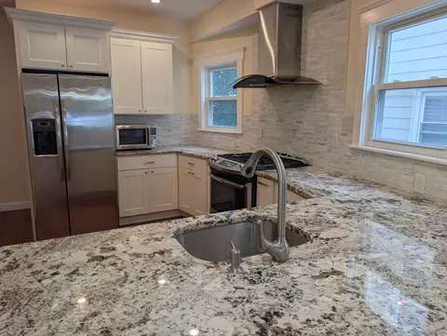
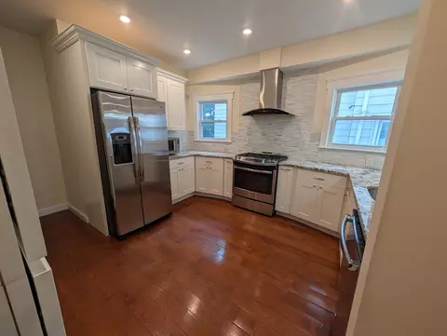
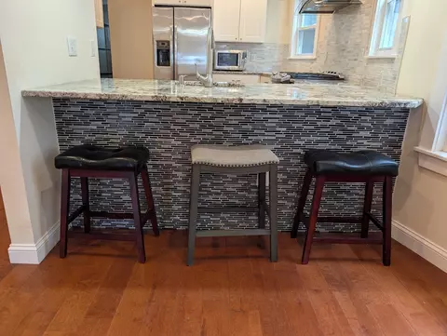
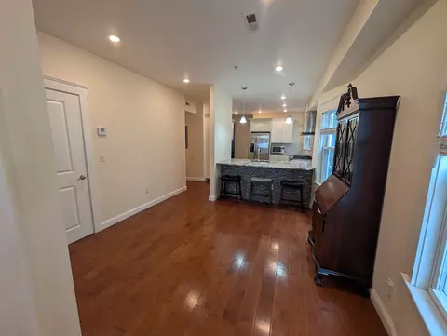
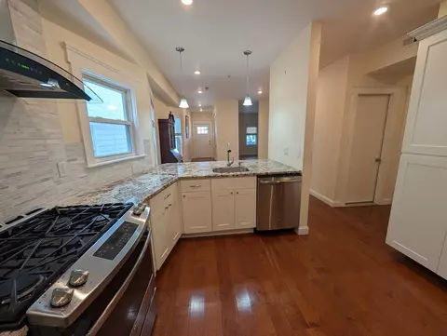
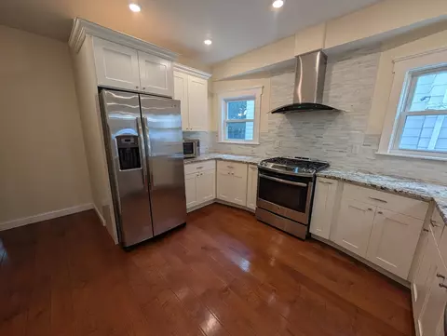
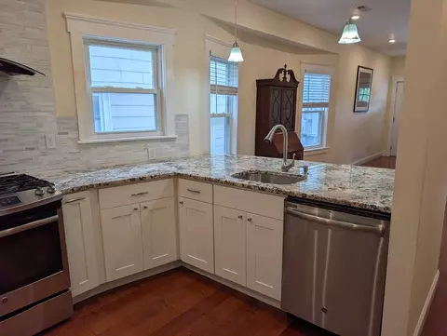
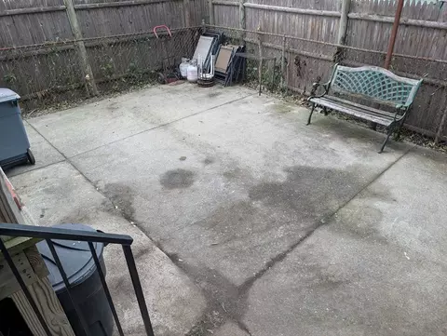
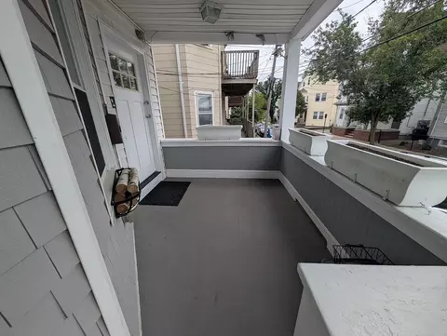
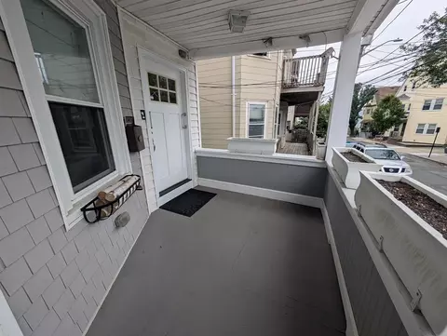
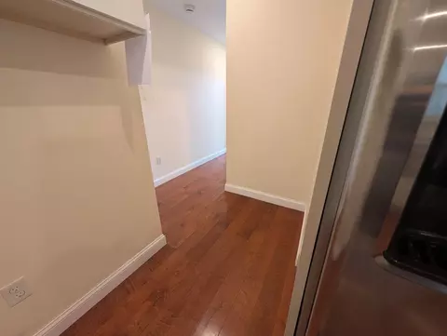
Last sold 08/26/2026 after 6 Days
bed
bath
Sqft ($362/Sqft)
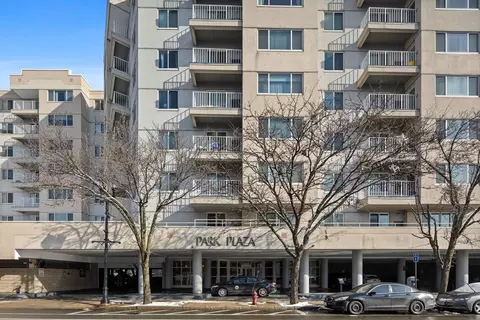
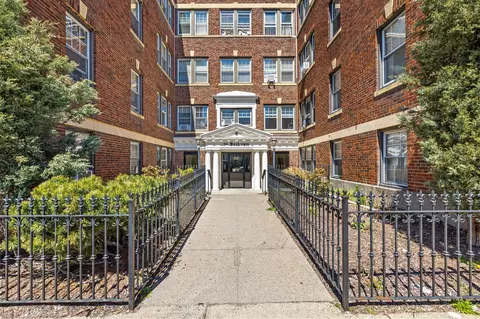
| Property type Condominium | Neighborhood | Year built 1900 | HOA fee $150/month | Movoto estimate | Rental estimate |

| Overview | |
| Cooling/AC | Central Air, Individual, Unit Control |
| Heating | Forced Air, Natural Gas, Individual, Unit Control |
| Levels/Style | 1, 2/3 Family |
| MLS # | 73566511 |
| Type | Residential |
| Status | Closed |
| SubType | Condominium |
| SqFt | 1285 |
| Annual Property Tax | 6869 |
| Year Built | 1900 |
| Pets Allowed | Yes |
| HOA Fee | Monthly, 150 |
| Interior | |
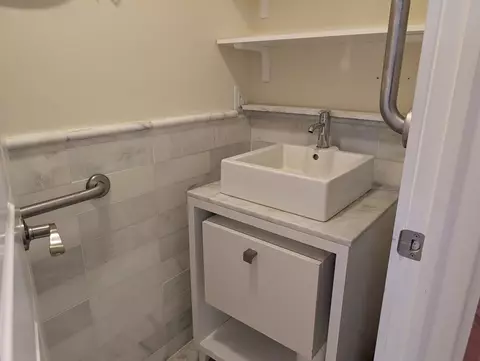
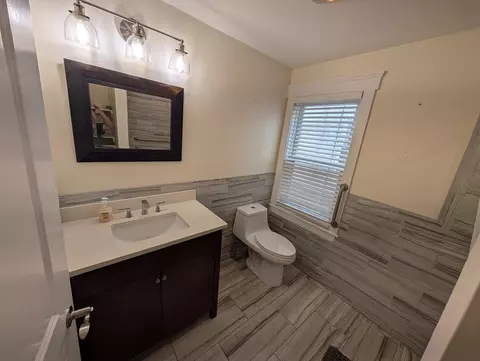
| Bathroom 2 | Bathroom - Half, Flooring - Stone/Ceramic Tile, Countertops - Stone/Granite/Solid, Countertops - Upgraded |
| Total # of Bathrooms | 2 |
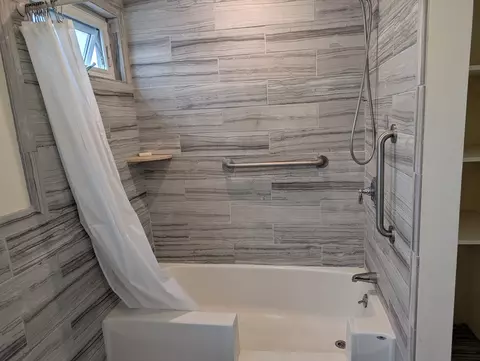
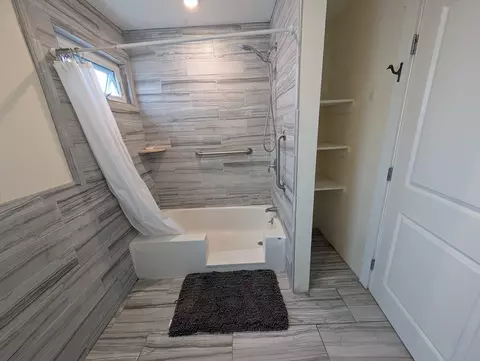
| Bathroom 1 | Bathroom - Full, Bathroom - Tiled With Tub & Shower, Closet - Linen, Flooring - Stone/Ceramic Tile, Countertops - Stone/Granite/Solid, Countertops - Upgraded, Handicap Accessible, Remodeled |
| # Full Baths | 1 |
| # Half Baths | 1 |
| Total # of Bedrooms | 2 |
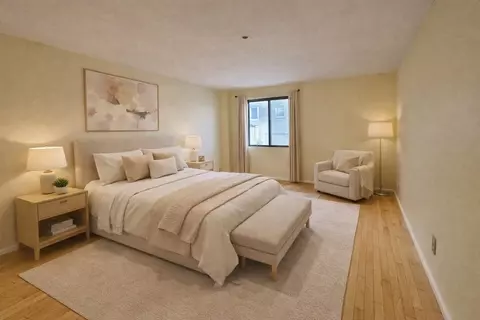
| Bedroom 2 | Walk-In Closet(s), Flooring - Wood |
| Basement | Y |
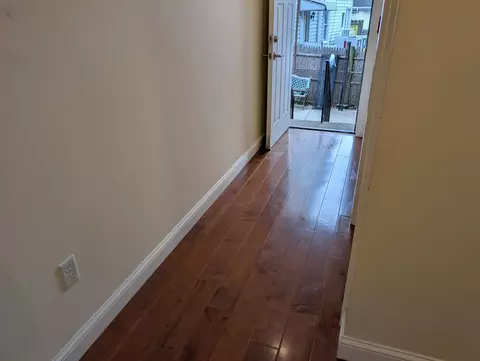
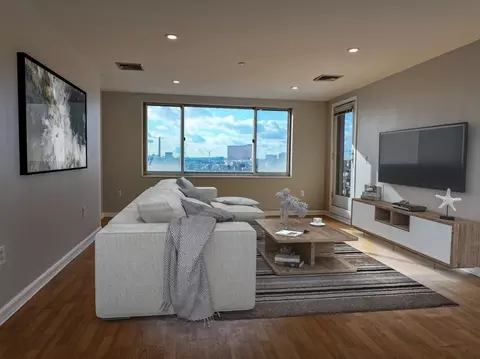
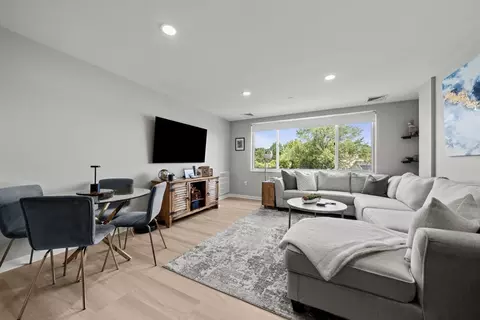
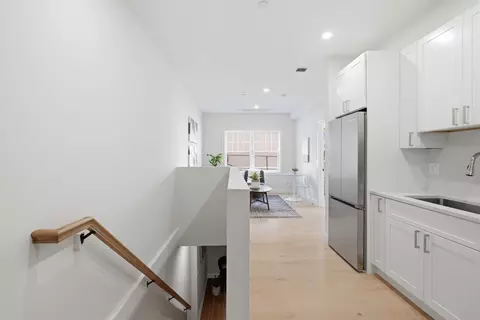
| Living Room | Flooring - Wood, Open Floorplan, Recessed Lighting |
| Dining Room | First, Closet, Flooring - Wood, Open Floorplan, Recessed Lighting |
| Total # of Rooms | 6 |
| Laundry | Closet - Walk-in, Flooring - Wood, Walk-in Storage, First Floor |
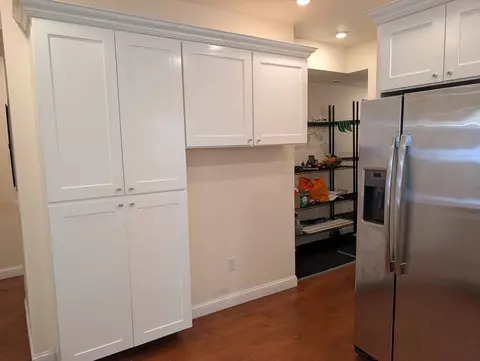
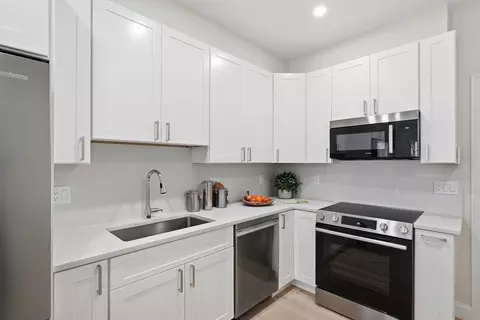
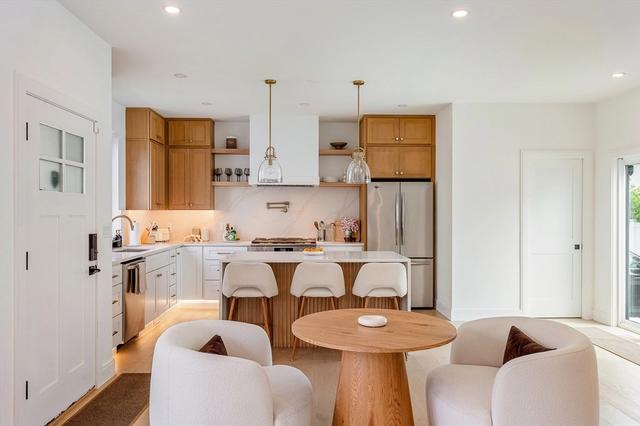
| Kitchen | Flooring - Wood, Countertops - Upgraded, Breakfast Bar / Nook, Open Floorplan, Recessed Lighting, Stainless Steel Appliances, Lighting - Pendant |
| Appliances | Range, Dishwasher, Disposal, Refrigerator, Washer, Dryer |
| Window Features | Insulated Windows |
| Exterior | |
| Roof | Shingle |
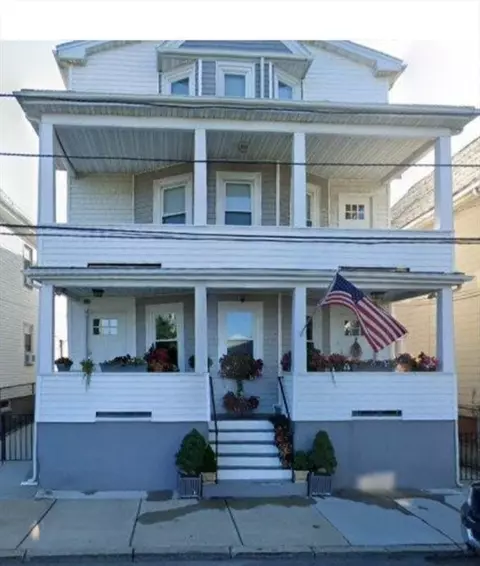
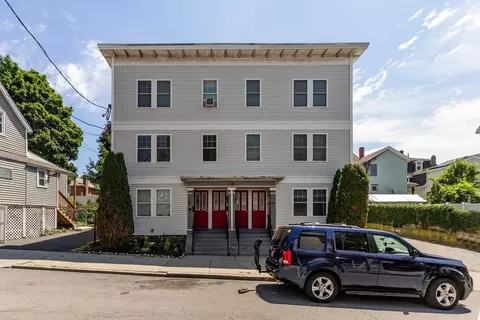
| Construction | Frame |
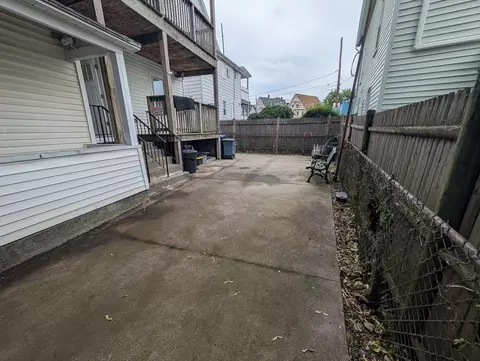
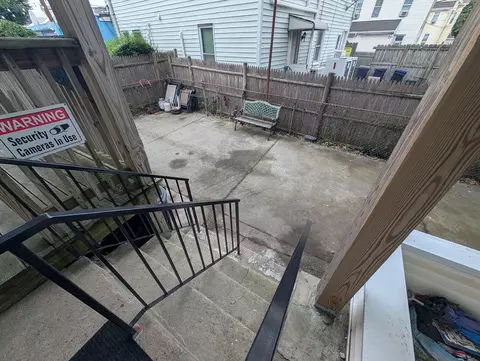
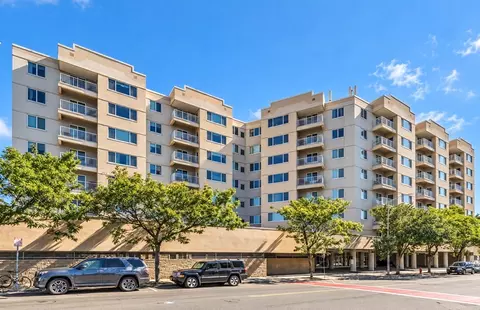
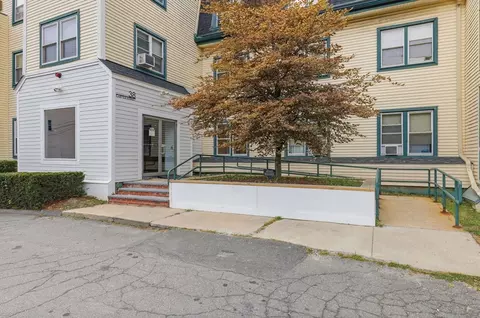
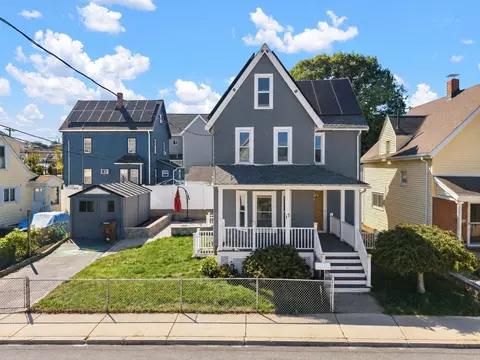
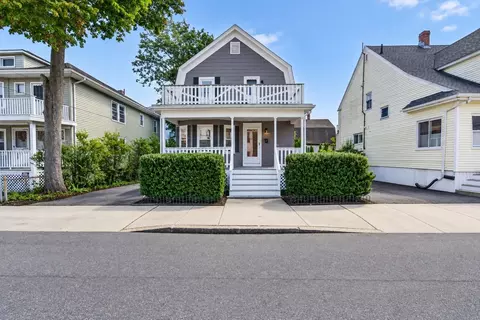
| Exterior Features | Balcony / Deck, Porch, Deck, Covered Patio/Deck |
| Patio/ Porch | Deck - Exterior, Porch, Deck, Covered |
| Amenities / Utilities | |
| Sewer | Public Sewer |
| Utilities | For Gas Range |
| Electricity | Circuit Breakers |
| Water Source | Public |
| HOA Fee Includes | Water, Sewer, Insurance, Maintenance Structure |
| HOA Amenities | Storage |
| Location | |
| County | Middlesex |
| Community Features | Public Transportation, Walk/Jog Trails, Bike Path, Public School |
| Zoning | DD |
| APN | M:00K0 B:0008 L:620001, 482526 |
| Directions | Lewis St To Bailey St. |
MLS # 73566511
MLS # 71997766| Est. value | Bed/bath | Sqft | mi | |
|---|---|---|---|---|
| 21 Bailey St #3, Everett, MA 02149 | $515,000 | 3/1 | 1,223 | 0 |
| 21 Bailey St #2, Everett, MA 02149 | $502,000 | 2/1 | 1,165 | 0 |
| 11 Bailey St, Everett, MA 02149 | $460,000 | 3/2 | 1,647 | 0.02 |
| 13 Bailey St, Everett, MA 02149 | $462,000 | 3/1 | 1,661 | 0.02 |
| 34 Lewis St, #2, Everett, MA 02149 | $365,000 | 3/1 | 1,004 | 0.08 |
| 34 Lewis St, #1, Everett, MA 02149 | $281,000 | 1/1 | 700 | 0.08 |
| 36 Lewis St, #2, Everett, MA 02149 | $373,000 | 3/1 | 960 | 0.08 |
| 36 Lewis St, #1, Everett, MA 02149 | $276,000 | 1/1 | 570 | 0.08 |
Estimated values are based on public record data and automated valuation models. Values are not guaranteed and may not reflect current market conditions.

$634,500
$595,000
$650,000
$999,999
$562,000
$549,990
$619,000
$899,000
$636,950
$849,000
$774,900
$562,000
$990,000
$989,900
$650,000
$1,080,000
$1,397,000
$762,000
$1,225,000
$1,349,000
$879,000
$2,787,000
$1,199,998
$749,900
$1,995,000
$679,900
$2,125,000
$1,264,950
$1,550,000
$2,187,000