Movoto Real Estate
Sold on 05/16/2013

5606 Spring Lake Dr, Evansville, IN 47710

  • $220,000

    Last sold 05/16/2013

  • 4

    bed

  • 3

    bath

  • 4,388

    Sqft

House not for sale
Movoto is helping 42 homebuyers near you

About 5606 Spring Lake Dr

Property type House
Neighborhood
Year built 1970
HOA fee $3/month
Lot size 0.53 Acre
Parking 2 garage spaces
Property description
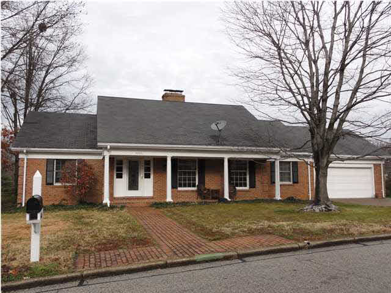
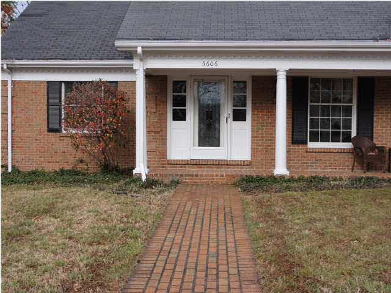
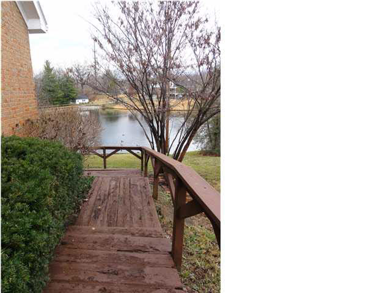
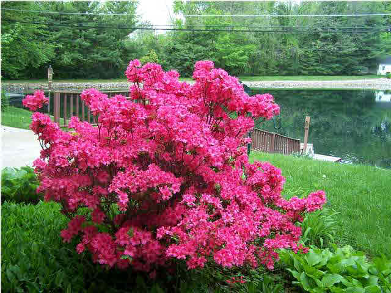
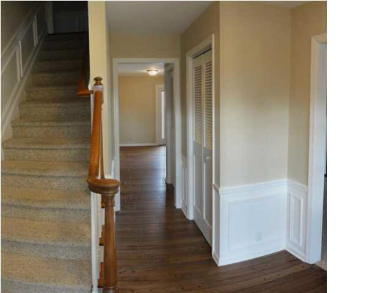
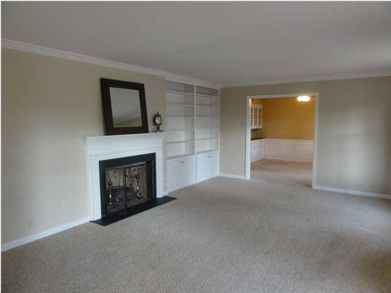
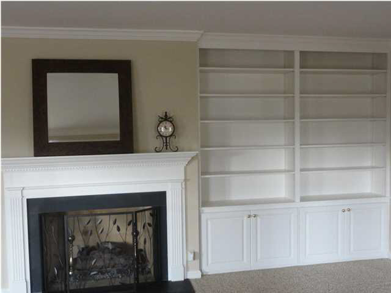
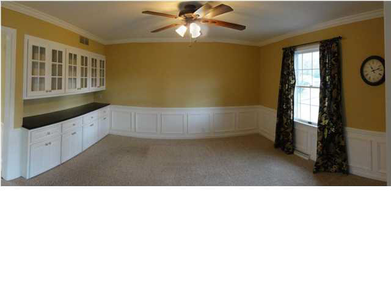
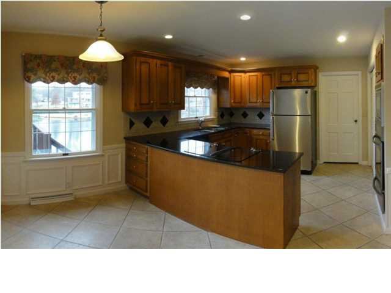
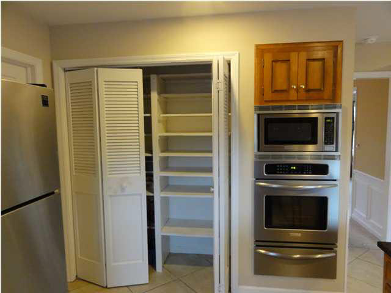
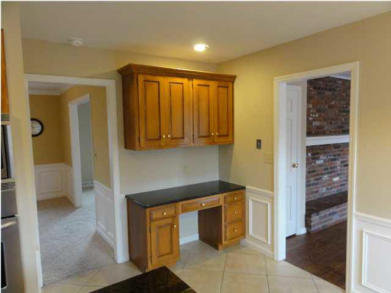
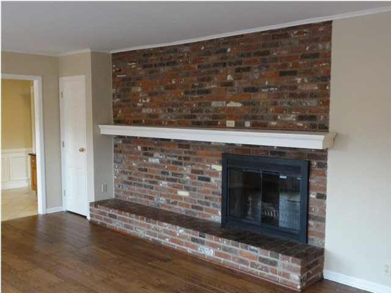
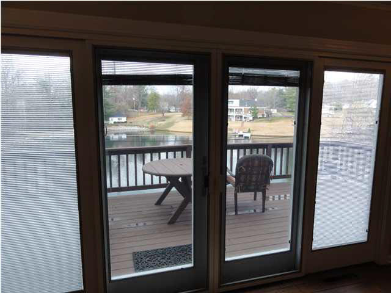
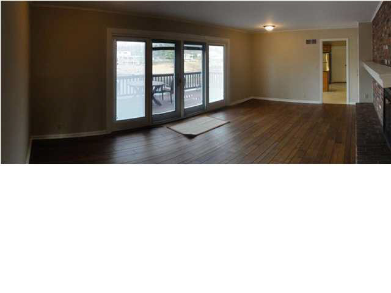
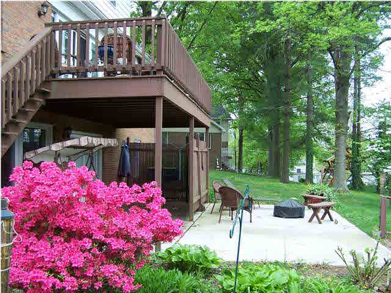
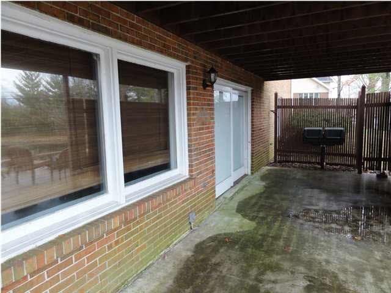
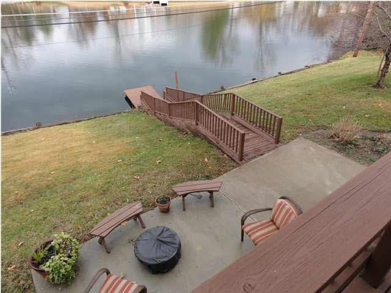
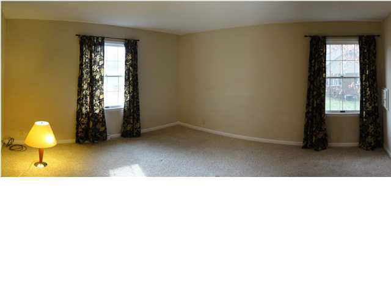
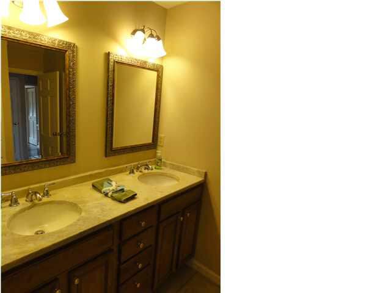
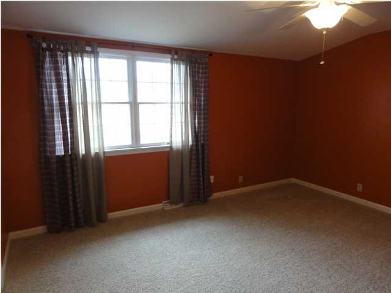
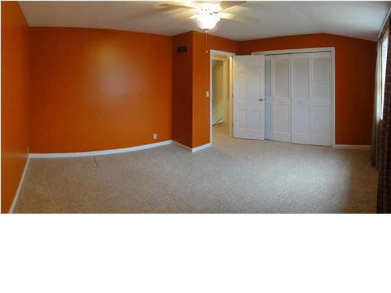
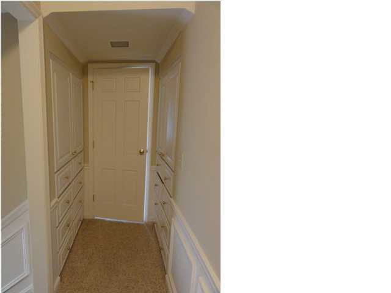
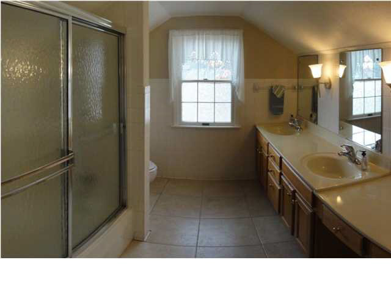
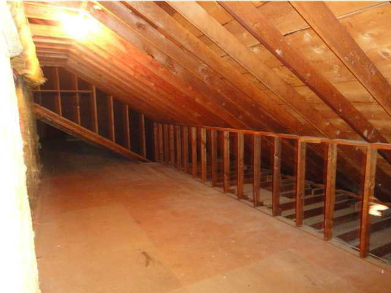
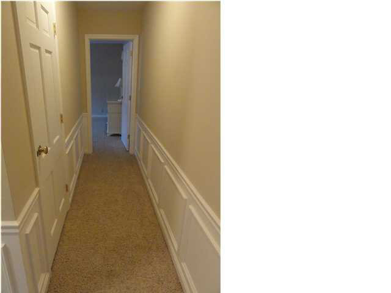
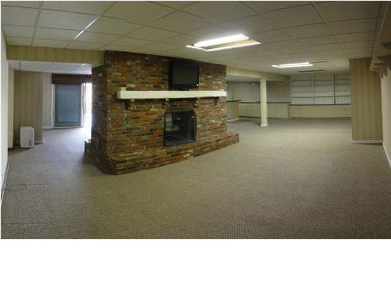
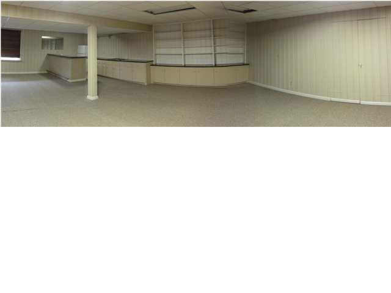
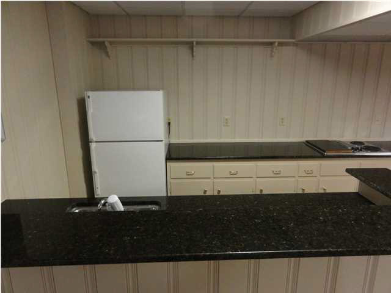
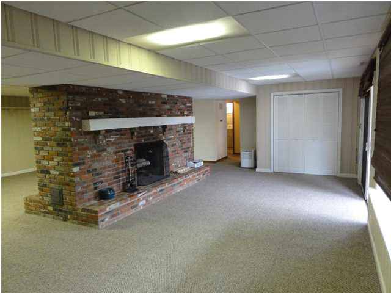
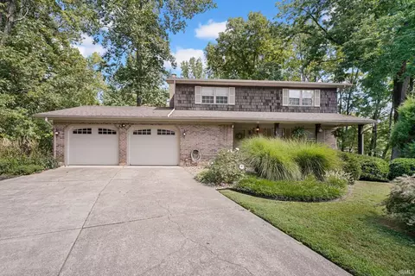
On a lake! This beautiful 4 Bedroom, 3 Bath, 3 Fireplace home has beautiful lake views, as well as a dock and access to the lake. Besides all the spacious areas in the home, there are many outdoor areas to expand your living and entertaining space. The entry has 2 coat closets, wainscoting, hardwood plank flooring, and a pretty leaded glass front door. The spacious Living Room has newer carpet, crown molding, built-in bookshelves, and a wood burning fireplace with pretty mantle and screen. Adjacent to the Living Room is the Dining Room, also with wainscoting and crown molding, a wall of cabinets with glass doors on the top cabinets, and plenty of space for a buffet. It was previously used as an office. The eat-in Kitchen has gleaming black granite countertops, maple cabinets with dental molding, a double-wide pantry, planning desk, and built-in stainless Frigidare appliances. The Family Room overlooks the lake and has double doors to the large deck, and has plank hardwood floors, a lar Water View
Listed by
Listing Agent - Jane Z Crowley
Listing Office - RE/MAX Midwest Real Estate
Source: IRMLS mls logo
MLS#883760 • last updated 13 years ago
Movoto checked IRMLS for data 40 minutes ago
Overview
Cooling/AC Central Air
Levels/Style One And Half Story
Status Sold
MLS # 883760
Type RESIDENTIAL
SubType Site-Built Home
SqFt (Total) 4388
SqFt (Finished) 4388
Lot Size (SqFt) 23028
L:ot Size (Acres) 0.53
HOA Fees $ 35, Annually
Foreclosure (Y/N) No
Year Built 1970
Short Sale (Y/N) No
Interior
Total # Bathrooms 3
# Full Baths 3
Total # Bedrooms 4
Kitchen Main
Living/ Great Room Main
Dining Room Main
Total # of Rooms 12
Add'l Room Foyer
Family Room Basement
Laundry Basement
Exterior
Exterior Brick
Garage Attached
Lot Dimensions 101X228
Fencing None
Other Structure(s) Shed
Amenities / Utilities
Sewer Public
Water Public
Location
Waterfront Walk To Lake Access, Lakefront
Body of Water Lake
Area Vanderburgh County
Subdivision Springhaven, IN
High School Central
Middle School Thompkins
Elementary School Highland
APN 82-06-06-034-221.050-020
We are not permitted to show value estimates for this property.
  • May 2013
    mls logo MLS # 883760
  • May 16, 2013 Sold
    $220,000 (-6.3%)
  • Dec 10, 2012 Listed
    $234,900 (+45.9%)
  • Sep 2007
    mls logo MLS # 860279
  • Sep 24, 2007 Sold
    $161,000 (-21.1%)
  • Aug 3, 2007 Listed
  • Jun 2007
    mls logo MLS # 918683
  • Jun 30, 2007 Expired
  • Aug 15, 2006 Listed
    $204,000
  • 5606 Spring Lake Dr
    $220K
  • Vanderburgh County
    $225K
  • 47710
    $139K -17% y/y
  • Evansville
    $219K -4% y/y
No chart available
Statistics calculated by Movoto

Thinking of selling? Get a Cash Offer.

  • A smooth, fast sale
  • Skip staging and repairs
  • No strings attached
7/10
Highland Elementary School
public Grades K-5
Evansville Vanderburgh Sch Corp
7/10
Thompkins Middle School
public Grades 6-8
Evansville Vanderburgh Sch Corp
6/10
Central High School
public Grades 9-12
Evansville Vanderburgh Sch Corp
Source: GreatSchools.org © 2026. All rights reserved.

Around Vanderburgh County

Explore everything this neighborhood has to offer.
By entering my info and clicking Ask a Question below, I am providing my e-signature and express written consent to receive marketing emails, calls, and texts (including via automatic telephone dialing systems, AI generative, artificial or pre-recorded voice technology) relating to my inquiry from Movoto (and parties calling/messaging on their behalf) even if my number appears on the company, state, or national Do Not Call Registry. You also agree to ourTerms and Conditions and Privacy Policy. Consent not required to receive services (call 1-844-420-1270 to be connected without providing consent).

Nearby recently sold homes in Evansville, IN

Nearby homes for sale in Evansville, IN

Newest listings in 47710

  • Real Estate
  • IN
  • Vanderburgh County
  • Evansville
  • 47710
  • 5606 Spring Lake Dr
Meet with a real estate agent today (844) 430-0869
The multiple listing information is provided by Indiana Regional MLS. IDX information is provided exclusively for consumers’ personal, non-commercial use and that it may not be used for any purpose other than to identify prospective properties consumers may be interested in purchasing. Information deemed reliable but not guaranteed to be accurate. Buyer to verify all information. The information provided is for consumers' personal, non-commercial use and may not be used for any purpose other than to identify prospective properties consumers may be interested in purchasing. Listing information updated every 15 minutes. Terms of use & Privacy Policy, California Privacy Info. Copyright © 2005 - 2026 Movoto, Inc. All rights reserved. Equal Housing Opportunity CalDRE CalDRE #01517281
Movoto Real Estate is committed to ensuring accessibility for individuals with disabilities. We are continuously working to improve the accessibility of our web experience for everyone. We welcome feedback and accommodation requests, please submit them here.
IDX information provided by the Indiana Regional MLS. IDX information is provided exclusively for consumers' personal, non-commerical use and may not be used for any purpose other than to identify prospective properties consumers may be interested in purchasing. Data is deemed reliable but is not guaranteed by the MLS. All properties are subject to prior sale, change or withdrawal. ©2026 Indiana Regional MLS. All rights reserved.
Requests for information regarding mortgage products will be directed to Movoto.com affiliate, Lower, LLC - a licensed Mortgage Lender (NMLS #1124061), or, based on your location, may be redirected to a participating mortgage marketing partner that may pay Lower, LLC for any consumer contact information provided through this site.