Movoto Real Estate
Sold on 05/08/2023

5900 Hamilton Dr, Evansville, IN 47711

$241,000

Last sold 05/08/2023 for $235K

  • 4

    bed

  • 3

    bath

  • 2,107

    Sqft

House not for sale

About 5900 Hamilton Dr

Property type House
Neighborhood
Year built 1964
HOA fee $0/month
Lot size 0.26 Acre
Movoto estimate
Parking 1 garage spaces
Property description
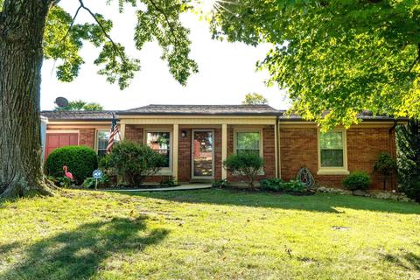
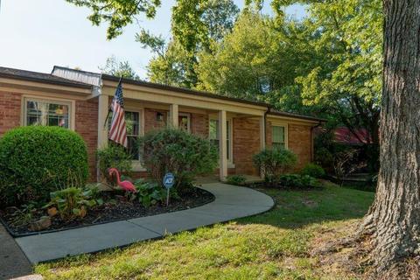
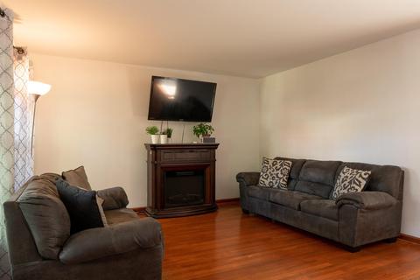
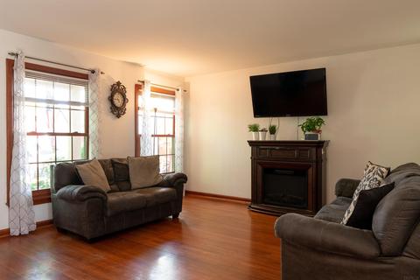
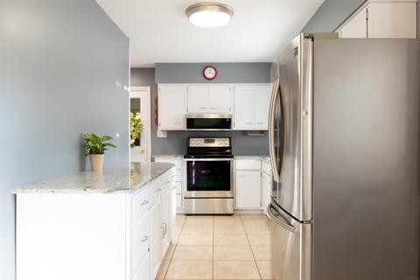
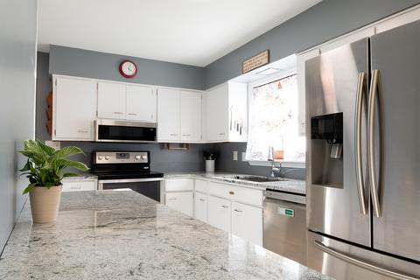
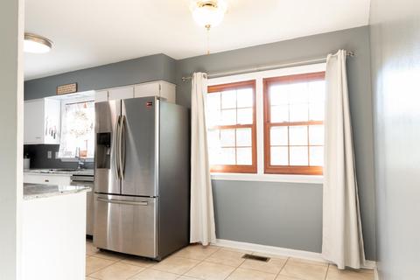
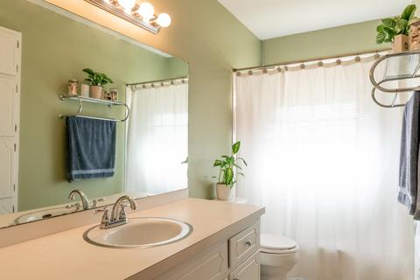
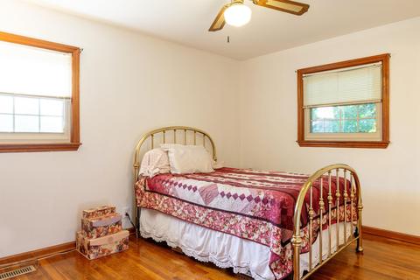
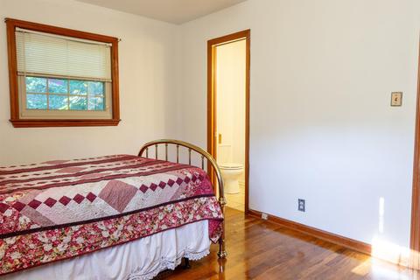
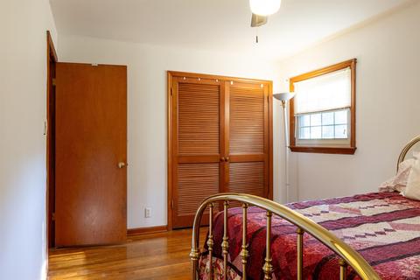
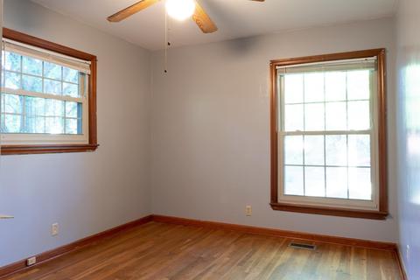
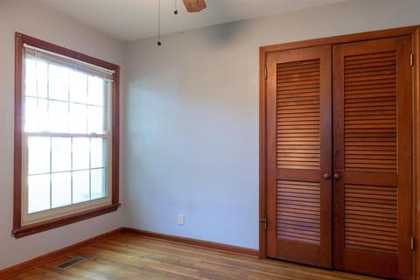
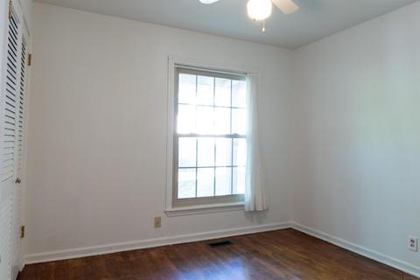
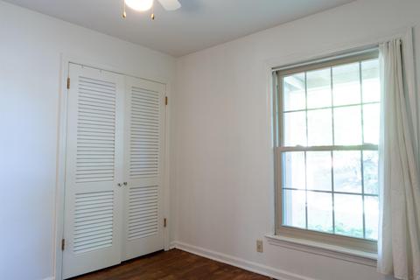
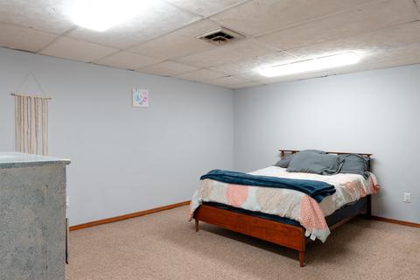
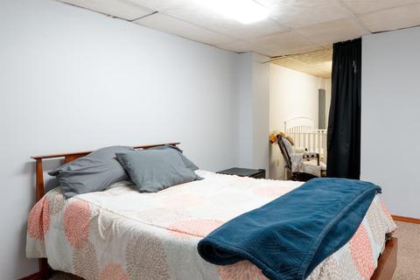
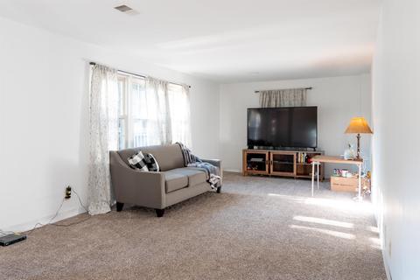
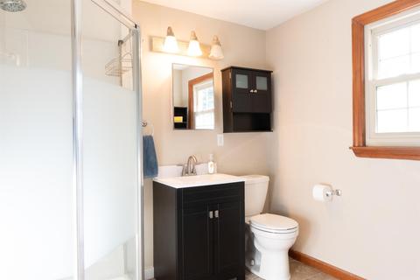
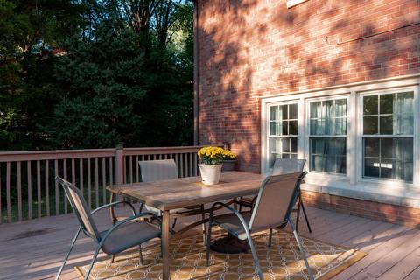
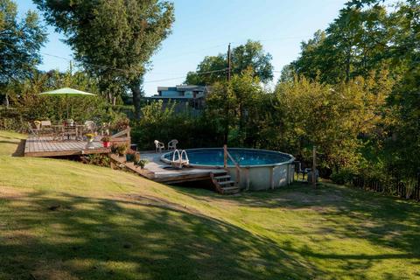
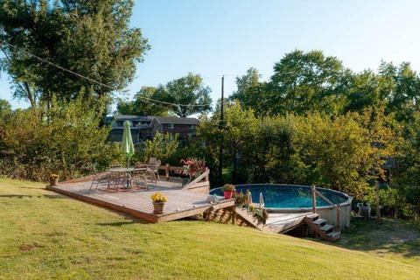
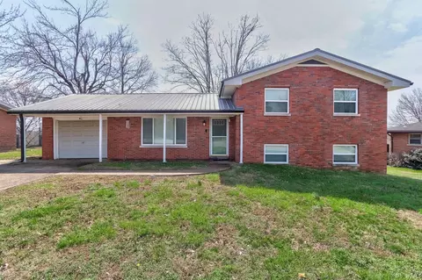
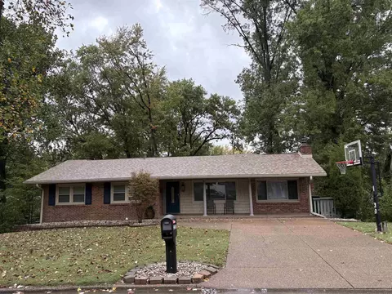
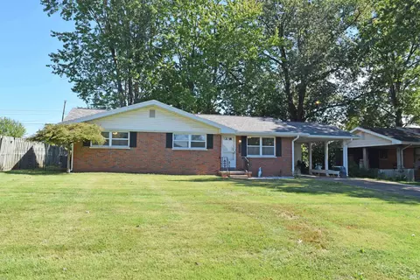
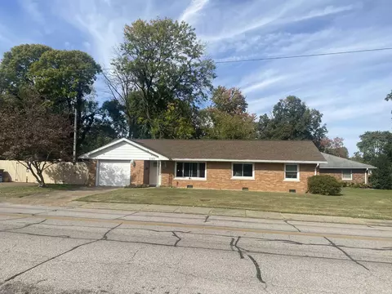
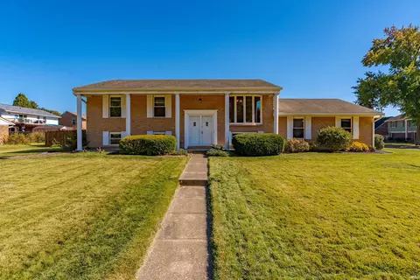
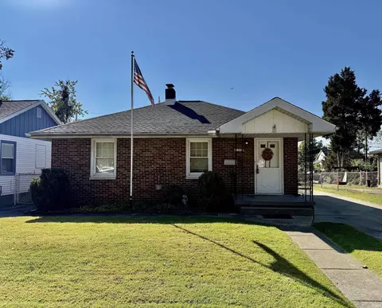
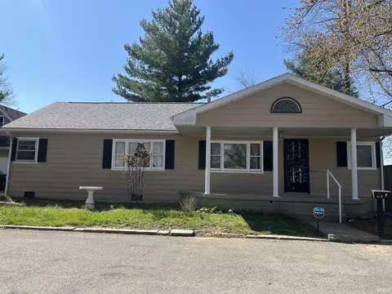
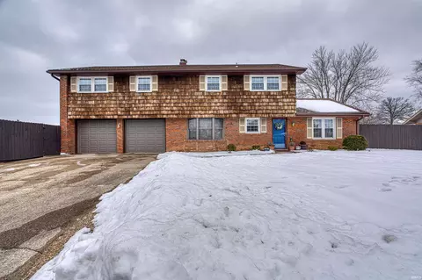
Located in the lovely Melody Hills Subdivision, this home is quite deceptive from the outside! This lovely brick ranch has a large, walk out basement! The large front porch greets you on the way to the front door. Original hardwood floors begin at the large living room with natural lighting from the big front windows. A few steps away is an updated eat in kitchen with lovely white cabinets and granite counters. Stainless steel appliances accent the gray hues of the fresh painted kitchen. The original hardwood floor continues down the hall to 2 guest bedrooms. Both bedrooms have the hardwood floors and nice closets. The owner's room has original hardwood floors, double closet, and a convenient half bath! Downstairs is the hidden gem you can't see from the road! A walk out basement has a nice sized den that has brand new carpet and has been freshly painted. A large room -currently being used as a bedroom - has a bonus room with a nice window for natural lighting. (currently being used as a nursery) A large storage room and laundry area houses the hot water heater and HVAC system. This room has unlimited possibilities. Finally, a full updated bath with stand in shower is conveniently located next to the back door....which walks out to the large backyard! A nice deck for entertaining and grilling is located right off the back of the home. Need a pool??? This home has it! A 2 tier deck for entertaining and sunbathing leads to the large above the ground pool! This home has it all - space, updates, hardwood floors, large back yard and POOL! The owners have even included a Limited Home Warranty!
Listed by
Listing Agent - Theresa Catanese
Listing Agent Contact: Cell: 812-454-0989
Listing Office - Keller Williams Capital Realty
Source: IRMLS mls logo
MLS#202237708 • last updated 3 years ago
Movoto checked IRMLS for data 3 minutes ago
Overview
Cooling/AC Central Air
Levels/Style One Story, Ranch
Status Sold
MLS # 202237708
Virtual Tour N/A
Type RESIDENTIAL
SubType Site-Built Home
SqFt (Total) 2214
SqFt (Finished) 2107
Lot Size (SqFt) 11326
L:ot Size (Acres) 0.26
Foreclosure (Y/N) No
Year Built 1964
Short Sale (Y/N) No
HOA Fees $ Not Applicable
Interior
Total # Bathrooms 3
# Full Baths 2
# Half Baths 1
Total # Bedrooms 4
Kitchen Main
Living/ Great Room Main
Total # of Rooms 8
Rec Room Lower
Laundry Basement
Exterior
Roof Dimensional Shingles
Exterior Brick
Driveway Concrete
Garage Attached
Lot Dimensions 81x141
Fencing Partial
Other Structure(s) None
Amenities / Utilities
Sewer City
Water City
Location
Area Vanderburgh County
Subdivision Melody Hills
High School North
Middle School North
Elementary School Oakhill
School District Evansville-Vanderburgh School Corp.
APN 82-06-03-002-408.037-019
Waterfront Y/N No
Directions From N On Oak Hill Rd To St. George Rd. N On Ohara To Hamilton. House Is On The Left
$241K
Range: $202K-$279K
Last 30 days 
  • May 2023
    Public Records
  • May 8, 2023 Sold
    $235,000
  • May 2023
    mls logo MLS # 202237708
  • May 5, 2023 Sold
    $235,000
  • Mar 24, 2023 Pending
    —
  • Mar 11, 2023 Listed
    —
  • Feb 8, 2023 Pending
    —
  • Oct 21, 2022 Price Change
    $235,000 (-5.2%)
  • Sep 9, 2022 Listed
    $248,000 (+126.5%)
  • Jun 2008
    mls logo MLS # 863193
  • Jun 18, 2008 Sold
    $109,500 (-4.8%)
  • Sep 24, 2007 Listed
    $115,000
  • Year Property taxes Tax assessment
  • 2025
    $1,677 -11.5%
    $199,600
  • 2024
    $1,895 +2.5%
    $199,600 +1.89%
  • 2023
    $1,849 -20.8%
    $195,900 +1.45%
  • 2022
    $2,336 +97.6%
    $193,100 +12.53%
  • 2021
    $1,182 +3.4%
    $171,600 +31.7%
  • 2020
    $1,144 +12.4%
    $130,300
  • 2019
    $1,018 +4.5%
    $130,300 +4.49%
  • 2018
    $974 +4.0%
    $124,700 +2.38%
  • 2017
    $936 +18.0%
    $121,800 +1.67%
  • 2016
    $794 +6.0%
    $119,800
  • 2015
    $748
    —
  • 5900 Hamilton Dr
    $235K
  • Vanderburgh County
    $225K
  • 47711
    $199K +25% y/y
  • Evansville
    $219K +2% y/y
No chart available
Statistics calculated by Movoto
Est. value Bed/bath Sqft mi
5906 Hamilton Dr, Evansville, IN 47711 $251,000 4/2 1,800 0.02
5826 Hamilton Dr, Evansville, IN 47711 $216,000 3/2 1,032 0.02
5905 Hamilton Dr, Evansville, IN 47711 $260,000 3/2 2,169 0.03
5901 Hamilton Dr, Evansville, IN 47711 $253,000 3/2 1,880 0.03
5824 Hamilton Dr, Evansville, IN 47711 $233,000 4/2 1,300 0.03
5817 Twickingham Dr, Evansville, IN 47711 $236,000 3/1 1,878 0.03
5821 Twickingham Dr, Evansville, IN 47711 $261,000 3/2 2,068 0.03
5813 Twickingham Dr, Evansville, IN 47711 $281,000 4/2 1,236 0.04

Estimated values are based on public record data and automated valuation models. Values are not guaranteed and may not reflect current market conditions.

Thinking of selling? Get a Cash Offer.

  • A smooth, fast sale
  • Skip staging and repairs
  • No strings attached
8/10
7/10
6/10
Source: GreatSchools.org © 2026. All rights reserved.

Around Vanderburgh County

Explore everything this neighborhood has to offer.
By entering my info and clicking Ask a Question below, I am providing my e-signature and express written consent to receive marketing emails, calls, and texts (including via automatic telephone dialing systems, AI generative, artificial or pre-recorded voice technology) relating to my inquiry from Movoto (and parties calling/messaging on their behalf) even if my number appears on the company, state, or national Do Not Call Registry. You also agree to ourTerms and Conditions and Privacy Policy. Consent not required to receive services (call 1-844-420-1270 to be connected without providing consent).

Nearby recently sold homes in Evansville, IN

Nearby homes for sale in Evansville, IN

Newest listings in 47711

  • Real Estate
  • IN
  • Vanderburgh County
  • Evansville
  • 47711
  • 5900 Hamilton Dr
Meet with a real estate agent today (844) 430-0869
The multiple listing information is provided by Indiana Regional MLS. IDX information is provided exclusively for consumers’ personal, non-commercial use and that it may not be used for any purpose other than to identify prospective properties consumers may be interested in purchasing. Information deemed reliable but not guaranteed to be accurate. Buyer to verify all information. The information provided is for consumers' personal, non-commercial use and may not be used for any purpose other than to identify prospective properties consumers may be interested in purchasing. Listing information updated every 15 minutes. Terms of use & Privacy Policy, California Privacy Info. Copyright © 2005 - 2026 Movoto, Inc. All rights reserved. Equal Housing Opportunity CalDRE CalDRE #01517281
Movoto Real Estate is committed to ensuring accessibility for individuals with disabilities. We are continuously working to improve the accessibility of our web experience for everyone. We welcome feedback and accommodation requests, please submit them here.
IDX information provided by the Indiana Regional MLS. IDX information is provided exclusively for consumers' personal, non-commerical use and may not be used for any purpose other than to identify prospective properties consumers may be interested in purchasing. Data is deemed reliable but is not guaranteed by the MLS. All properties are subject to prior sale, change or withdrawal. ©2026 Indiana Regional MLS. All rights reserved.
Requests for information regarding mortgage products will be directed to Movoto.com affiliate, Lower, LLC - a licensed Mortgage Lender (NMLS #1124061), or, based on your location, may be redirected to a participating mortgage marketing partner that may pay Lower, LLC for any consumer contact information provided through this site.