Movoto Real Estate
Sold on 01/25/2012
  • Map Image
  • Map Image
  • Map Image

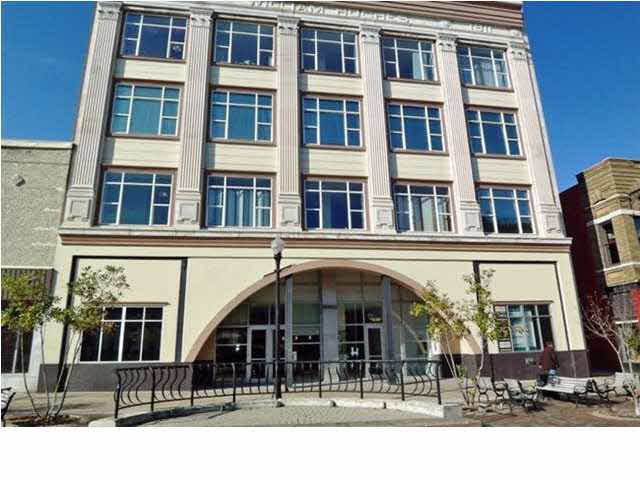
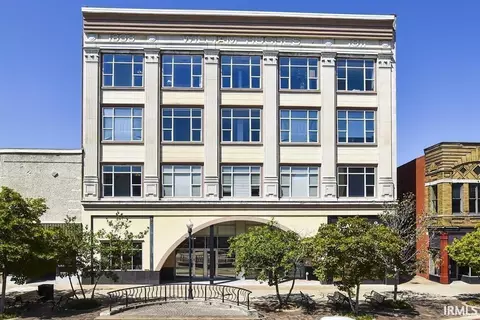
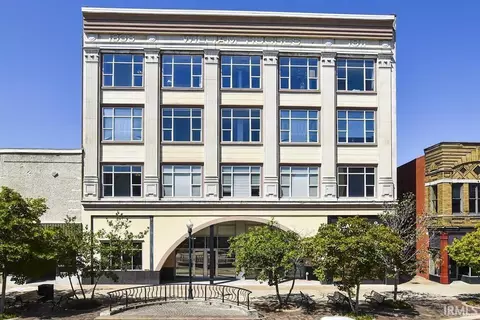
508 Main St #4e, Evansville, IN 47708

  • $190,000

    Last sold 01/25/2012

  • 2

    bed

  • 2

    bath

  • 1,488

    Sqft

Attached not for sale
Movoto is helping 42 homebuyers near you

About 508 Main St #4e

Property type Attached
Neighborhood
Year built 2006
HOA fee $250/month
Parking 1 garage spaces
Rental estimate
Property description
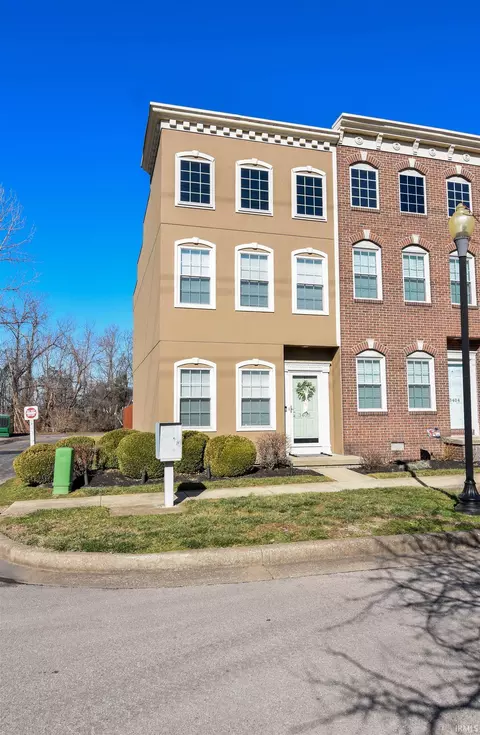
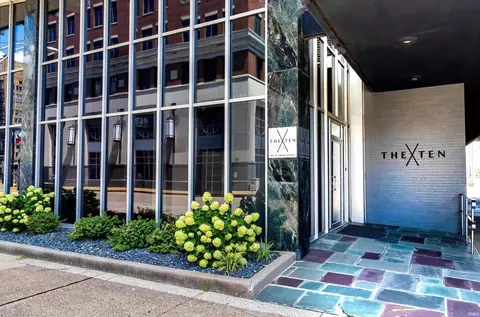
The Renaissance - defined as the "activity, spirit, or time of the great revival of art, literature, and learning in Europe, beginning in the 14th century and extending to the 17th century, marking the transition from the medieval to the modern world." In this magnificent condo, located in the heart of downtown, you'll find the perfect blend of both old and new - featuring almost 1,500 sq/ft of functional living areas, while offering the feel of spaciousness (high ceilings, open floor plan, bamboo flooring, crown molding, oversized baseboards, architectural columns, and custom lighting). The well-equipped, eat-in kitchen (all stainless appliances included in the sale, plus stackable washer and dryer) has an abundance of cherry cabinetry, pantry, granite counters, and a bar, allowing for extra entertaining space. If you enjoy family/friends entertaining, you'll want to know the dining room is large enough to seat 8-10 guests comfortably. The master bedroom features rich, custom made win
Listed by
Listing Agent - Joy K Payne
Listing Office - ERA FIRST ADVANTAGE REALTY, INC
Source: IRMLS mls logo
MLS#874259 • last updated 14 years ago
Movoto checked IRMLS for data 6 minutes ago
Overview
Cooling/AC Central Air
Levels/Style One Story
Status Sold
MLS # 874259
Type RESIDENTIAL
SubType Condo/Attached Walls
SqFt (Total) 1488
SqFt (Finished) 1488
HOA Fees $ 250, Monthly
Foreclosure (Y/N) No
Year Built 2006
Short Sale (Y/N) No
Interior
Total # Bathrooms 2
# Full Baths 2
Total # Bedrooms 2
Kitchen Main
Add'l Room 2 Suite, Main
Total # of Rooms 6
Add'l Room Foyer, Office, Main
Exterior
Roof Metal
Basement/ Foundation None
Garage Basement
Amenities / Utilities
Sewer Public
Water Public
Location
Area Vanderburgh County
Subdivision The Renaissance On Main, IN
High School Reitz
Middle School Helfrich
Elementary School Tekoppel
APN 82-06-30-020-095.020-029
We are not permitted to show value estimates for this property.
  • Jan 2012
    Public Records
  • Jan 25, 2012 Sold
    $190,000
  • Jan 2012
    mls logo MLS # 874259
  • Jan 19, 2012 Sold
    $190,000 (-5.0%)
  • Nov 18, 2010 Listed
    $199,999 (+11.1%)
  • Feb 2008
    mls logo MLS # 862824
  • Feb 22, 2008 Sold
    $180,000 (-10.0%)
  • Oct 9, 2007 Listed
    $200,000 (-12.7%)
  • Oct 2007
    mls logo MLS # 919990
  • Oct 2, 2007 Expired
  • Apr 2, 2007 Listed
    $229,000
  • 508 Main St #4e
    $190K
  • Downtown Evansville
    $347K +5% y/y
  • 47708
    $294K -10% y/y
  • Evansville
    $199K -20% y/y
No chart available
Statistics calculated by Movoto

Thinking of selling? Get a Cash Offer.

  • A smooth, fast sale
  • Skip staging and repairs
  • No strings attached
4/10
Tekoppel Elementary School
public Grades K-5
Evansville Vanderburgh Sch Corp
7/10
Helfrich Park Stem Academy
public Grades 6-8
Evansville Vanderburgh Sch Corp
6/10
Francis Joseph Reitz High School
public Grades 9-12
Evansville Vanderburgh Sch Corp
Source: GreatSchools.org © 2026. All rights reserved.

Around Downtown Evansville

Explore everything this neighborhood has to offer. Learn more about Downtown Evansville.
By entering my info and clicking Ask a Question below, I am providing my e-signature and express written consent to receive marketing emails, calls, and texts (including via automatic telephone dialing systems, AI generative, artificial or pre-recorded voice technology) relating to my inquiry from Movoto (and parties calling/messaging on their behalf) even if my number appears on the company, state, or national Do Not Call Registry. You also agree to ourTerms and Conditions and Privacy Policy. Consent not required to receive services (call 1-844-420-1270 to be connected without providing consent).

Nearby recently sold homes in Evansville, IN

Nearby homes for sale in Evansville, IN

Newest listings in 47708

  • Real Estate
  • IN
  • Vanderburgh County
  • Evansville
  • 47708
  • Downtown Evansville
  • 508 Main St #4e
Meet with a real estate agent today (844) 430-0869
The multiple listing information is provided by Indiana Regional MLS. IDX information is provided exclusively for consumers’ personal, non-commercial use and that it may not be used for any purpose other than to identify prospective properties consumers may be interested in purchasing. Information deemed reliable but not guaranteed to be accurate. Buyer to verify all information. The information provided is for consumers' personal, non-commercial use and may not be used for any purpose other than to identify prospective properties consumers may be interested in purchasing. Listing information updated every 15 minutes. Terms of use & Privacy Policy, California Privacy Info. Copyright © 2005 - 2026 Movoto, Inc. All rights reserved. Equal Housing Opportunity CalDRE CalDRE #01517281
Movoto Real Estate is committed to ensuring accessibility for individuals with disabilities. We are continuously working to improve the accessibility of our web experience for everyone. We welcome feedback and accommodation requests, please submit them here.
IDX information provided by the Indiana Regional MLS. IDX information is provided exclusively for consumers' personal, non-commerical use and may not be used for any purpose other than to identify prospective properties consumers may be interested in purchasing. Data is deemed reliable but is not guaranteed by the MLS. All properties are subject to prior sale, change or withdrawal. ©2026 Indiana Regional MLS. All rights reserved.
Requests for information regarding mortgage products will be directed to Movoto.com affiliate, Lower, LLC - a licensed Mortgage Lender (NMLS #1124061), or, based on your location, may be redirected to a participating mortgage marketing partner that may pay Lower, LLC for any consumer contact information provided through this site.