
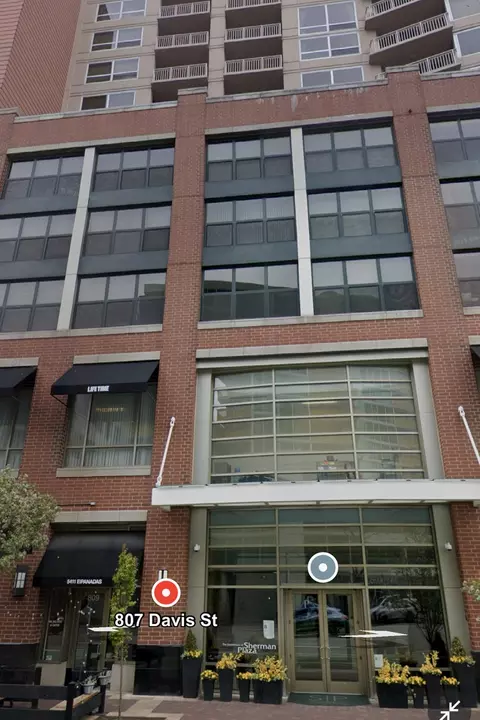

- $428,000
- 2Bd
- 1Ba
- 1,051 Sq Ft
SOLD


Last sold 05/17/2007 for $558K
bed
bath
Sqft ($340/Sqft)
| Property type Attached Single | Neighborhood | Year built 2006 | HOA fee $585/month | Movoto estimate | Parking 1 garage spaces | Rental estimate |
| Property | |
| Approx Year Built | 2006 |
| Property Type | Attached Single |
| Exposure | S (South), E (East) |
| New Construction | N |
| Lot Description | Water View |
| Lot Dimensions | COMMON |
| Taxes | 10928.67 |
| Parcel Identification Number | 11183040451222 |
| Tax Exemptions | None |
| Tax Year | 2010 |
| General Information | None |
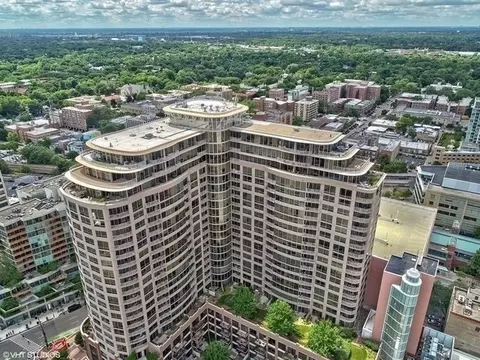
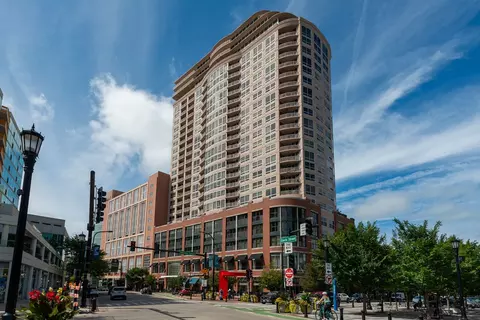
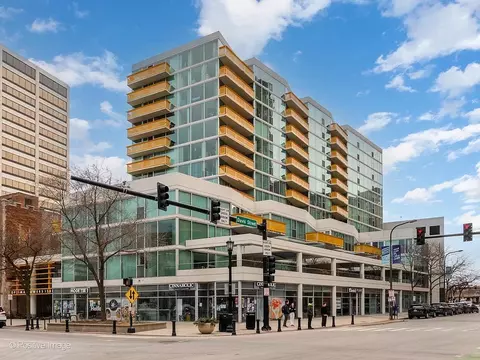
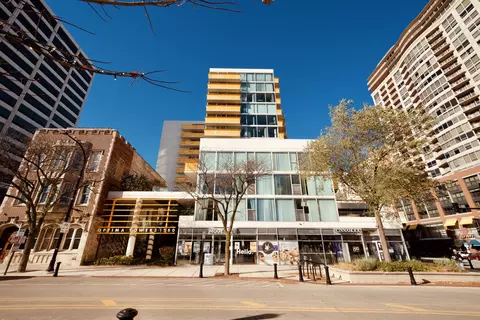
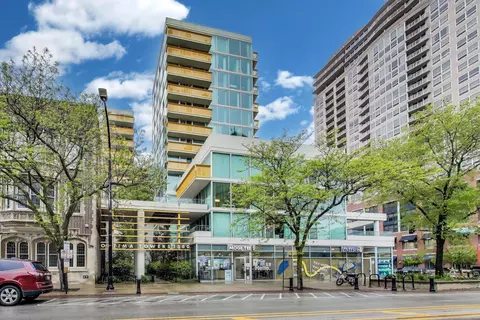
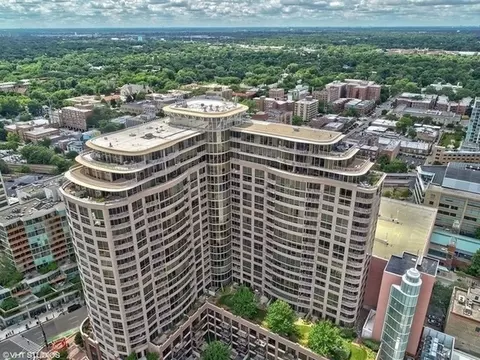
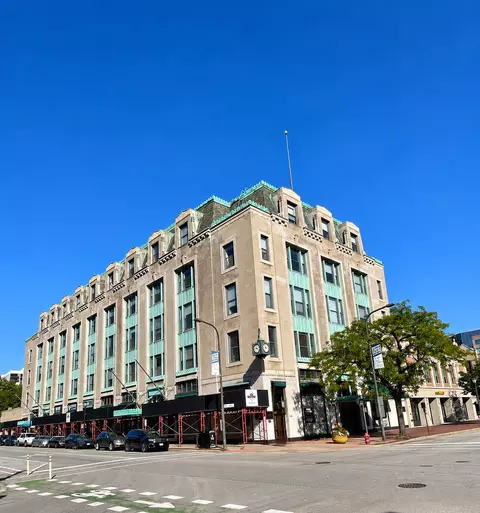
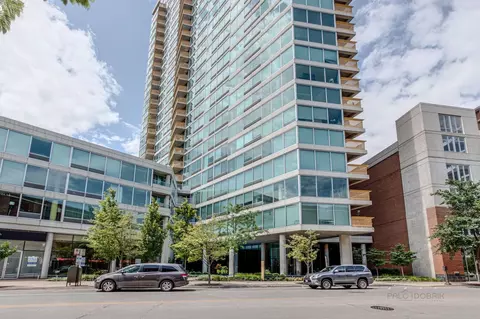
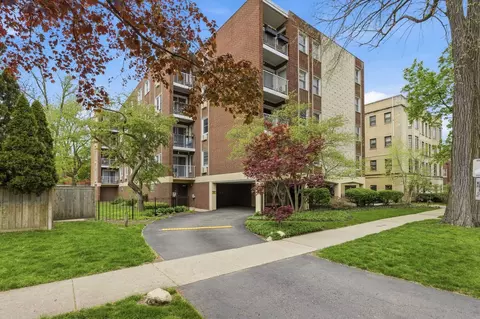
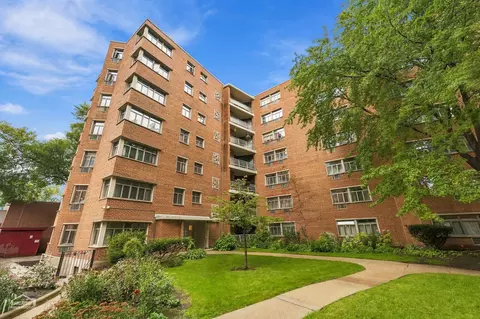
| Remarks | Location Location Location! Downtown Evanston's finest. 2Br, 2Ba on the 21st floor with magnificent views of the lake and city. In-unit laundry, 24 hour doorman, 1 garage parking spot, all in the heart of downtown Evanston. |
| Pets Allowed (Y/N) | Yes |
| Master Association Fee | No |
| Disability Access and/or Equipped | No |
| Approximate SqFt | 1640 |
| Assessment/Association Dues $ | 585 |
| Frequency | Monthly |
| Interior | |
| Total Full & 1/2 Baths | 2 |
| # Full Baths | 2 |
| Master Bedroom Bath | Full |
| Bedroom 2 Size (ft.) | 13X12 |
| Bedroom 2 Level | Main Level |
| Master Bedroom Size (ft.) | 16X11 |
| Bedroom 3 Level | Not Applicable |
| Bedroom 4 Level | Not Applicable |
| Bedrooms All Levels | 2 |
| Master Bedroom Level | Main Level |
| Bedrooms Above Grade | 2 |
| Laundry Level | Main Level |
| Laundry Size (ft.) | 06X05 |
| Additional Room 5 Level | Not Applicable |
| Dining Room | Combined W/ LivRm |
| Basement Description | None |
| Kitchen Level | Main Level |
| Additional Room 4 Level | Not Applicable |
| Basement | None |
| Family Room Level | Main Level |
| Family Room Size (ft.) | 12X10 |
| Additional Room 3 Level | Not Applicable |
| Additional Room 2 Size (ft.) | 12X7 |
| Additional Room 2 Level | Main Level |
| Additional Room 2 Name | Balcony |
| Dining Room Size (ft.) | 17X12 |
| Additional Room 6 Level | Not Applicable |
| Dining Room Level | Main Level |
| Additional Rooms | Balcony, Foyer |
| Living Room Level | Main Level |
| Living Room Size (ft.) | 16X15 |
| Additional Rooms 1 Name | Foyer |
| Additional Room 1 Size (ft.) | 13X6 |
| Additional Rooms 1 Level | Main Level |
| Bedroom 2 Flooring | Carpet |
| Laundry Flooring | Ceramic Tile |
| Living Room Flooring | Carpet |
| Kitchen Flooring | Ceramic Tile |
| Family Room Flooring | Carpet |
| Additional Room 2 Flooring | Other |
| Master Bedroom Flooring | Carpet |
| Dining Room Flooring | Carpet |
| Additional Room 1 Flooring | Ceramic Tile |
| Kitchen Size (ft.) | 19X9 |
| Rooms Count | 6 |
| Exterior | |
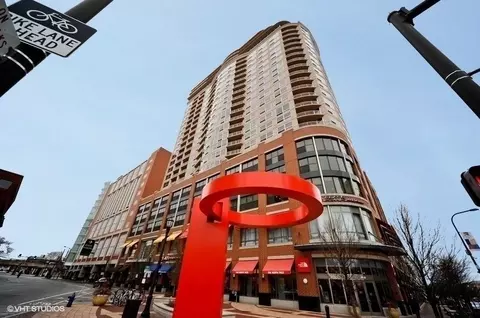
| Type Attached | Condo |
| Exterior Building Type | Other |
| Stories Count | 25 |
| Unit Floor Level | 21 |
| Total Units in Building | 25 |
| Parking Included in Price Y/N | Yes |
| Garage Ownership | Owned |
| Parking | Garage |
| Car Spaces | 1 |
| Garage On-Site | Yes |
| Garage Type | Attached |
| Garage Spaces | 1 |
| Amenities / Utilities | |
| Heat/Fuel | Electric |
| Air Conditioning | Central Air |
| Sewer | Sewer-Public |
| Water | Lake Michigan, Public |
| Appliances | Oven/Range, Dishwasher, Refrigerator, Washer, Dryer, Disposal, All Stainless Steel Kitchen Appliances |
| Pet Information | Cats OK |
| Location | |
| Waterfront Y/N | No |
| Elementary School | DEWEY ELEMENTARY SCHOOL |
| Middle School | NICHOLS MIDDLE SCHOOL |
| High School District | 202 |
| Elementary School District | 65 |
| Middle School District | 65 |
| High School | EVANSTON TWP HIGH SCHOOL |
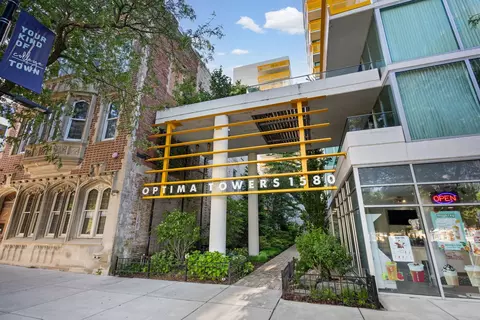
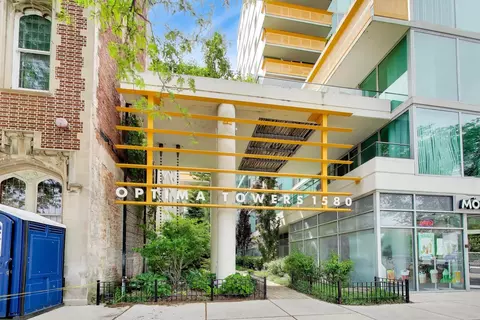
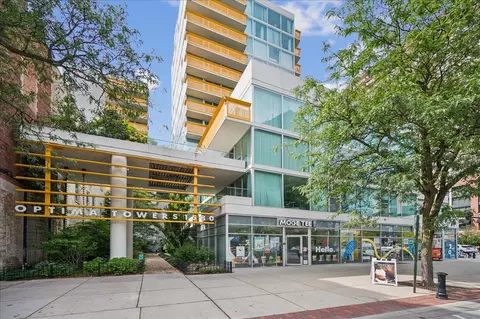
| Directions | Southwest Corner Of Davis & Sherman. Entrance On Davis. 1Hr Free Parking In Adjacent Garage. |
| Est. value | Bed/bath | Sqft | mi | |
|---|---|---|---|---|
| 807 Davis St #611, Evanston, IL 60201 | $569,000 | 1/— | — | 0.01 |
| 807 Davis St #601, Evanston, IL 60201 | $977,000 | 3/— | 1,900 | 0.01 |
| 807 Davis St #609, Evanston, IL 60201 | $860,000 | 3/2 | 1,778 | 0.01 |
| 807 Davis St #608, Evanston, IL 60201 | $797,000 | 2/2 | 1,689 | 0.01 |
| 807 Davis St #613, Evanston, IL 60201 | $557,000 | 2/— | 1,321 | 0.01 |
| 807 Davis St #610, Evanston, IL 60201 | $659,000 | 3/— | — | 0.01 |
| 807 Davis St #903, Evanston, IL 60201 | $398,000 | 1/— | — | 0.01 |
| 807 Davis St #1705, Evanston, IL 60201 | $1,051,000 | 3/— | — | 0.01 |
Estimated values are based on public record data and automated valuation models. Values are not guaranteed and may not reflect current market conditions.

$450,000
$359,000
$400,000
$962,500
$369,900
$749,000
$215,000
$524,999
$270,000
$429,900
$747,000
$288,500
$439,000
$370,000
$504,948
$219,450
$294,950
$549,900
$1,679,900
$375,000
$240,000
$489,900
$427,500
$509,500
$566,750
$285,000
$265,000
$855,000
$499,500
$183,735