
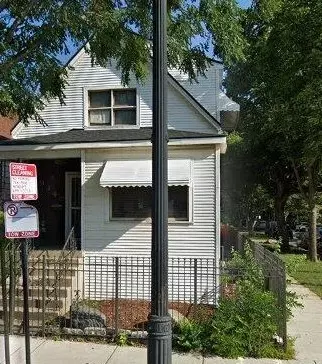

- $185,000
- 2Bd
- 1Ba
- 1,064 Sq Ft
SOLD


Last sold 12/13/2012 for $150K
bed
bath
Sqft ($146/Sqft)
| Property type House | Neighborhood | Year built 1958 | HOA fee $0/month | Movoto estimate | Parking 2 garage spaces | Rental estimate |
| Overview | |
| Approx Year Built | 1958 |
| Property Type | Detached Single |
| New Construction | N |
| Lot Size | Less Than 0.25 Acre |
| Lot Dimensions | 35 X 103 |
| Taxes | 1126.69 |
| Parcel Identification Number | 10244040360000 |
| Tax Exemptions | Homeowner, Senior, Senior Freeze |
| Tax Year | 2011 |
| General Information | Commuter Bus, Commuter Train |
| Master Association Fee | No |
| Disability Access and/or Equipped | No |
| Approximate SqFt | 1025 |
| Frequency | Not Applicable |
| Interior | |
| Total Full & 1/2 Bathrooms | 1 |
| # Full Bathrooms | 1 |
| Master Bedroom Bathroom | None |
| Basement Bathrooms (Y/N) | No |
| 2nd Bedroom Size (ft) | 11X9 |
| 2nd Bedroom Level | Main Level |
| Master Bedroom Size (ft.) | 14X11 |
| 3rd Bedroom Size (ft) | 10X10 |
| 3rd Bedroom Level | Main Level |
| 4th Bedroom Level | Not Applicable |
| Bedrooms All Levels | 3 |
| Master Bedroom Level | Main Level |
| Bedrooms Above Grade | 3 |
| Laundry Level | Not Applicable |
| Additional Room 5 Level | Not Applicable |
| Dining Room | Combined W/ LivRm |
| Basement Description | Unfinished |
| Kitchen Level | Main Level |
| Additional Room 9 Level | Not Applicable |
| Additional Room 4 Level | Not Applicable |
| Basement | Full |
| Family Room Level | Not Applicable |
| Additional Room 3 Level | Not Applicable |
| Additional Room 8 Level | Not Applicable |
| Additional Room 10 Level | Not Applicable |
| Additional Room 7 Level | Not Applicable |
| Additional Room 2 Level | Not Applicable |
| Dining Room Size (ft.) | COMBO |
| Additional Room 6 Level | Not Applicable |
| Dining Room Level | Main Level |
| Additional Rooms | No Additional Rooms |
| Living Room Level | Main Level |
| Living Room Size (ft.) | 21X12 |
| Additional Rooms 1 Level | Not Applicable |
| 2nd Bedroom Flooring | Hardwood |
| Living Room Flooring | Hardwood |
| Kitchen Flooring | Vinyl |
| 3rd Bedroom Flooring | Hardwood |
| Master Bedroom Flooring | Hardwood |
| Dining Room Flooring | Hardwood |
| Kitchen Size (ft.) | 12X11 |
| Rooms Count | 6 |
| Kitchen Type | Eating Area-Table Space |
| Interior Property Features | Hardwood Floors, 1st Floor Bedroom, 1st Floor Full Bath |
| Exterior | |
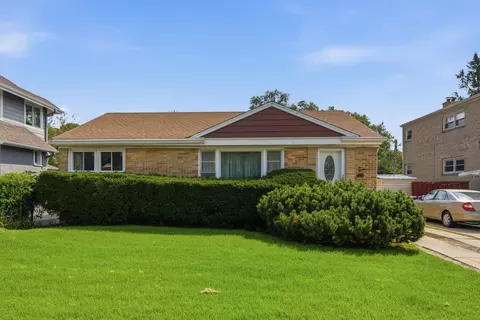
| Type Detached | 1 Story |
| Exterior Building Type | Brick |
| Roof Type | Asphalt/Glass (Shingles) |
| Parking Included in Price Y/N | Yes |
| Garage Ownership | Owned |
| Parking | Garage |
| Car Spaces | 2 |
| Garage On-Site | Yes |
| Garage Type | Detached |
| Garage Spaces | 2 |
| Amenities / Utilities | |
| Heat/Fuel | Gas, Forced Air |
| Air Conditioning | Central Air |
| Sewer | Sewer-Public |
| Water | Public |
| Electricity | Circuit Breakers |
| Appliances | Oven/Range, Refrigerator |
| Area Amenities | Park/Playground, Tennis Courts, Other |
| Location | |
| Waterfront Y/N | No |
| Elementary School | WASHINGTON ELEMENTARY SCHOOL |
| Middle School | NICHOLS MIDDLE SCHOOL |
| High School District | 202 |
| Elementary School District | 65 |
| Middle School District | 65 |
| High School | EVANSTON TWP HIGH SCHOOL |
| Directions | From The Intersection Of Main And Dodge, Travel South One Block. Property Is On The East Side. |
| Est. value | Bed/bath | Sqft | mi | |
|---|---|---|---|---|
| 801 Dodge Ave, Evanston, IL 60202 | $501,000 | 3/1 | 1,330 | 0.01 |
| 747 Dodge Ave, Evanston, IL 60202 | $466,000 | 3/1 | 1,025 | 0.01 |
| 1818 Washington St, Evanston, IL 60202 | $586,000 | 4/1 | 1,200 | 0.03 |
| 760 Dodge Ave, Evanston, IL 60202 | $305,000 | 2/1 | 1,140 | 0.03 |
| 1811 Madison St, Evanston, IL 60202 | $576,000 | 4/2 | 1,552 | 0.04 |
| 1816 Washington St, Evanston, IL 60202 | $653,000 | 3/2 | 1,743 | 0.04 |
| 762 Dodge Ave, Evanston, IL 60202 | $313,000 | 2/1 | 1,140 | 0.04 |
| 800 Dodge Ave, Evanston, IL 60202 | $476,000 | 2/1 | 1,180 | 0.04 |
Estimated values are based on public record data and automated valuation models. Values are not guaranteed and may not reflect current market conditions.


$359,000
$450,000
$400,000
$524,999
$369,900
$749,000
$270,000
$215,000
$330,000
$425,000
$288,500
$747,000
$219,450
$439,000
$504,948
$370,000
$322,500
$549,900
$294,950
$375,000
$240,000
$489,900
$566,750
$427,500
$320,000
$509,500
$285,000
$499,500
$725,000
$899,000