
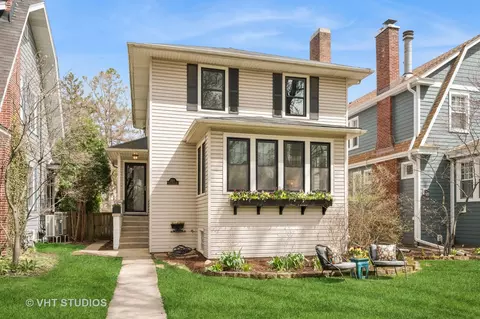
- $996,450
- 4Bd
- 4Ba
- 2,138 Sq Ft
SOLD

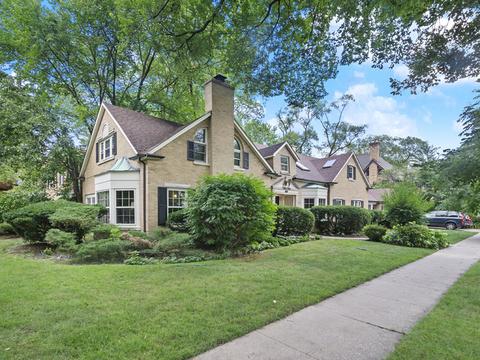
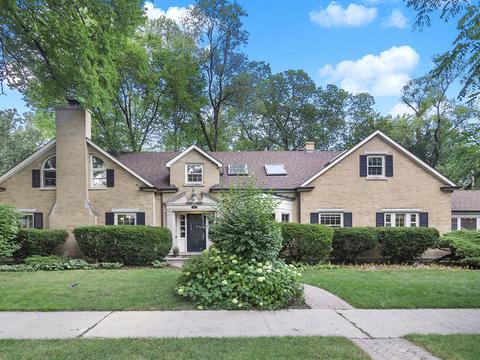
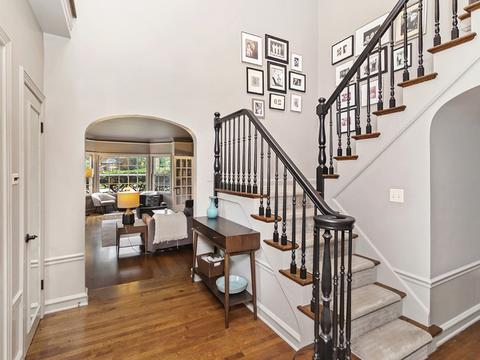
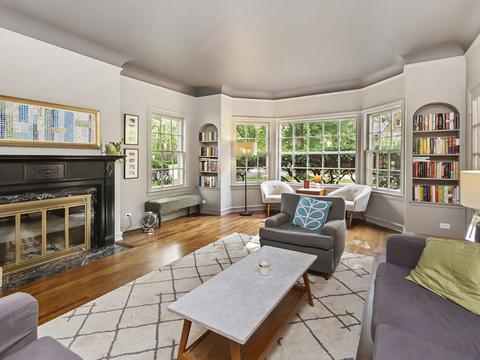
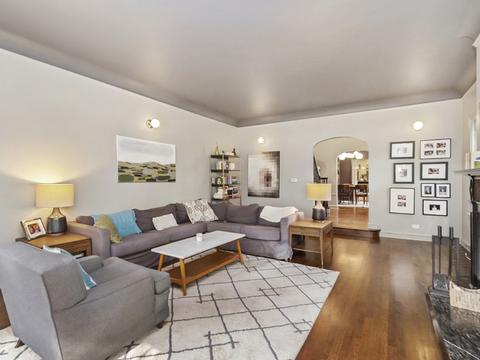
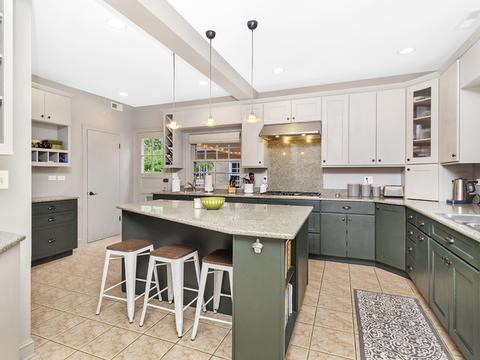
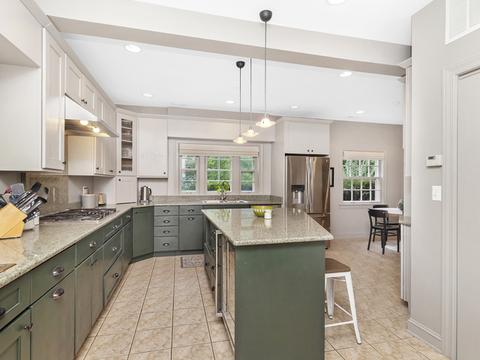
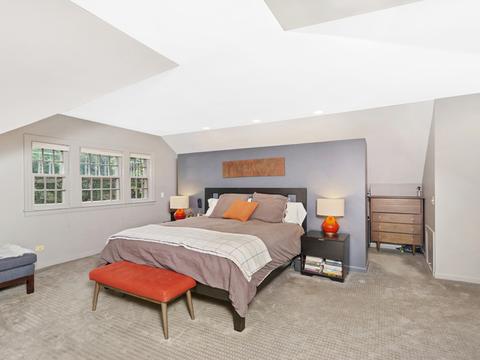
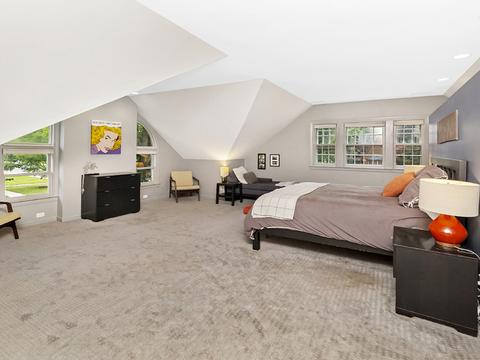
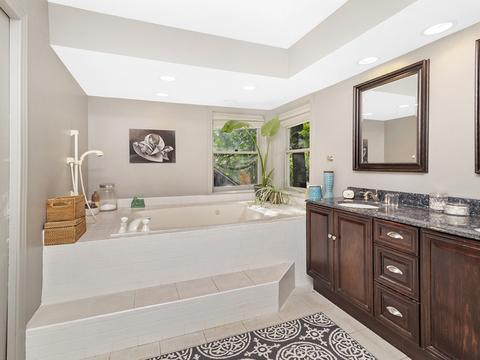
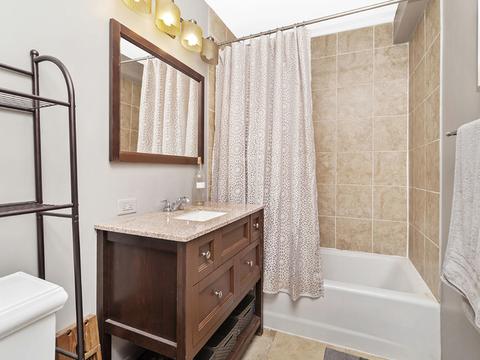
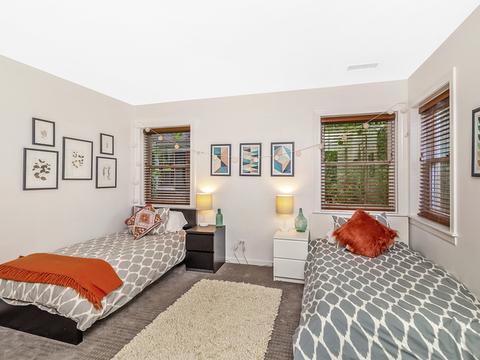
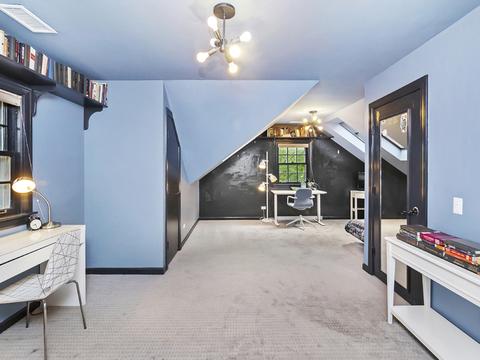
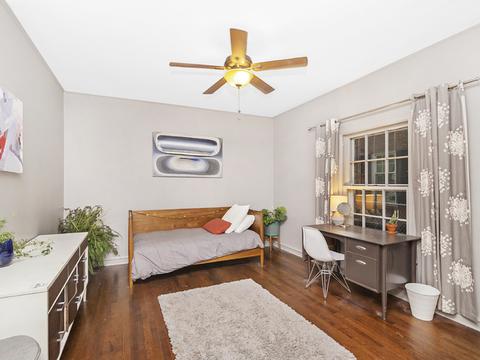
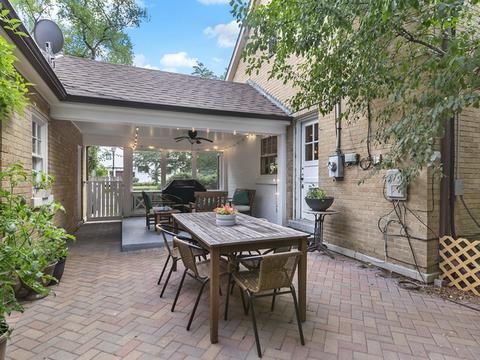
Last sold 02/07/2020 after 27 Days
bed
bath
Sqft ($216/Sqft)
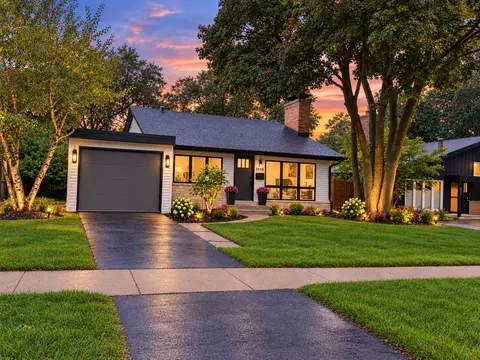
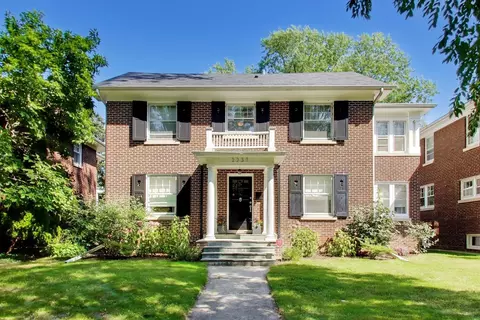
| Property type House | Neighborhood | Year built 1947 | HOA fee $0/month | Lot size 8,999 Sqft | Parking 1 garage spaces |

| Overview | |
| Cooling/AC | Central Air, Space Pac, Zoned |
| Heating | Gas, Forced Air, Hot Water/Steam, Radiant, Zoned |
| Levels/Style | Traditional |
| MLS # | 10608024 |
| Type | Detached Single |
| SqFt | 3700 |
| Property Tax $ | 16537.35 |
| Master HOA Fee | No |
| Year Built | 1947 |
| HOA Fee | Not Applicable |
| Interior | |
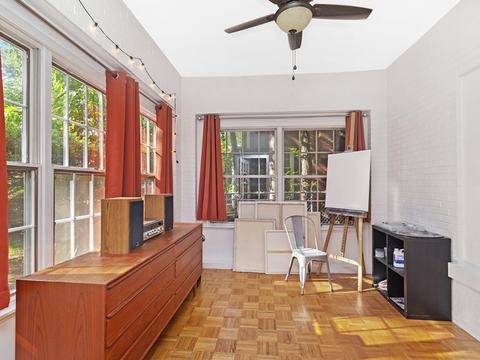
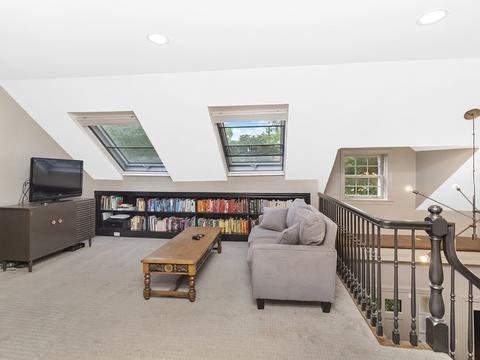
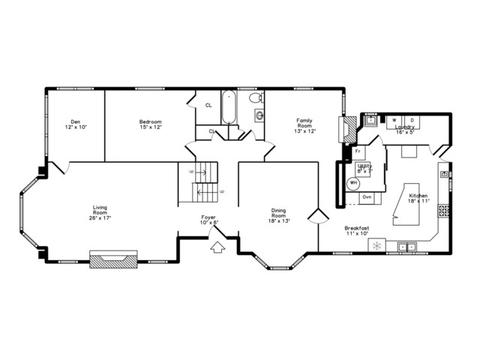
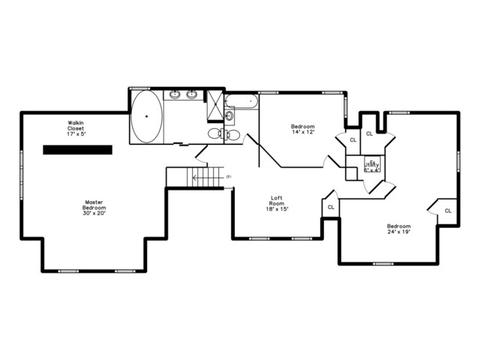
| Other Room(s) | Walk In Closet, Utility Room-1st Floor, Foyer, Loft, Office, Loft, Foyer, Utility Room-1st Floor, Walk In Closet |
| Dining Room | Separate |
| Basement | None, None |
| Total # of Rooms | 10 |
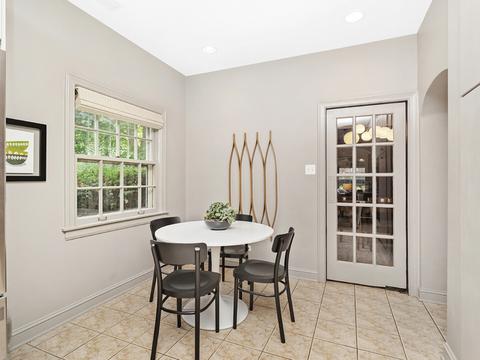
| Kitchen | Eating Area-Breakfast Bar, Eating Area-Table Space, Island, Pantry-Closet |
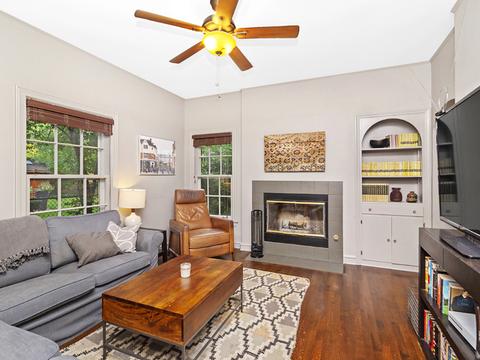
| # Fireplaces | 2 |
| Accessibility Features | No |
| Appliances | Oven-Double, Microwave, Dishwasher, Refrigerator, Refrigerator-Bar, Washer, Dryer, Disposal, All Stainless Steel Kitchen Appliances, Wine Cooler/Refrigerator, Cooktop |
| Fireplace | Family Room, Living Room, Wood Burning, Gas Starter |
| Interior Features | Vaulted/Cathedral Ceilings, Hardwood Floors, 1st Floor Bedroom, 1st Floor Laundry, 1st Floor Full Bath, Walk-In Closet(s) |
| Exterior | |
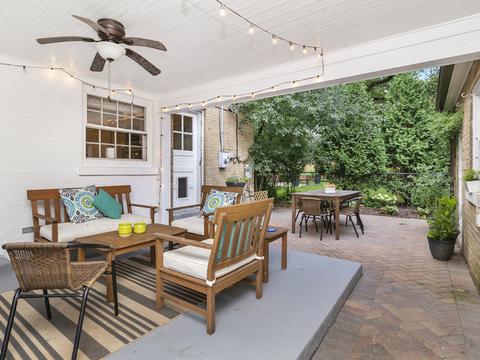
| Exterior Features | Patio, Porch, Brick Paver Patio |
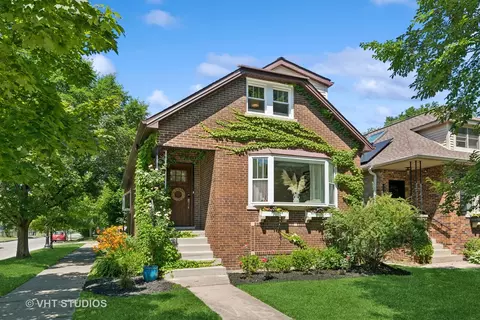
| Exterior | Brick |
| Roof | Asphalt/Glass (Shingles) |
| Parking Desc | Garage, Space/s, Off Street, Driveway |
| # Parking Spaces | 3, 2 |
| Garage Desc | Detached, Garage Door Opener(s) |
| Lot Desc | Less Than 0.25 Acre, Corner, Fenced Yard |
| Amenities / Utilities | |
| Sewer/ Septic Desc | Sewer-Public |
| Water Source | Lake Michigan, Public |
| Electricity | Circuit Breakers |
| Location | |
| Community Features | Curbs, Sidewalks, Street Lights, Street Paved |
| County | Cook |
| Elementary School | Lincolnwood Elementary School |
| Middle School | Haven Middle School |
| High School District | 202 |
| Elementary School District | 65 |
| Middle School District | 65 |
| High School | Evanston Twp High School |
| Directions | NE Corner Of Grant St & Central Park Ave |
| APN | 10114040100000 |
MLS # 10608024
MLS # 10489734
MLS # 09349249
MLS # 08170677
MLS # 07867643| Est. value | Bed/bath | Sqft | mi | |
|---|---|---|---|---|
| 2305 Central Park Ave, Evanston, IL 60201 | $1,627,000 | 5/2 | 2,870 | 0.01 |
| 2951 Grant St, Evanston, IL 60201 | $1,849,000 | 4/3 | 4,535 | 0.02 |
| 2311 Central Park Ave, Evanston, IL 60201 | $1,751,000 | 6/3 | 3,204 | 0.02 |
| 2245 Central Park Ave, Evanston, IL 60201 | $2,005,000 | 5/3 | 3,396 | 0.03 |
| 2317 Central Park Ave, Evanston, IL 60201 | $1,482,000 | 4/2 | 2,272 | 0.03 |
| 2947 Grant St, Evanston, IL 60201 | $1,263,000 | 4/2 | 2,207 | 0.03 |
| 2235 Central Park Ave, Evanston, IL 60201 | $2,121,000 | 5/4 | 4,529 | 0.04 |
| 2944 Grant St, Evanston, IL 60201 | $2,471,000 | 5/4 | 5,078 | 0.04 |
Estimated values are based on public record data and automated valuation models. Values are not guaranteed and may not reflect current market conditions.
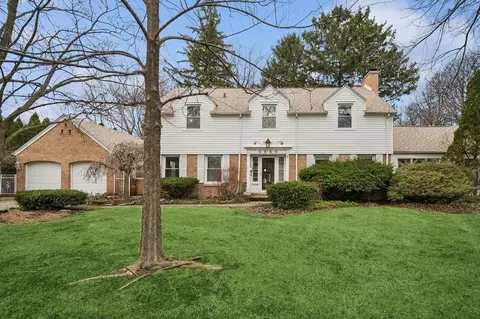
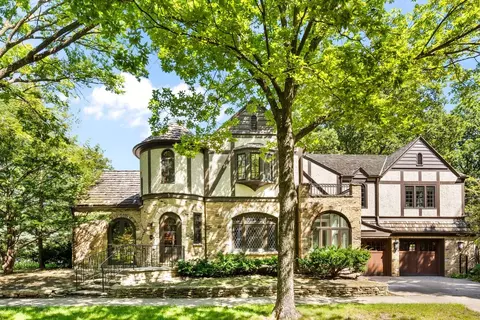
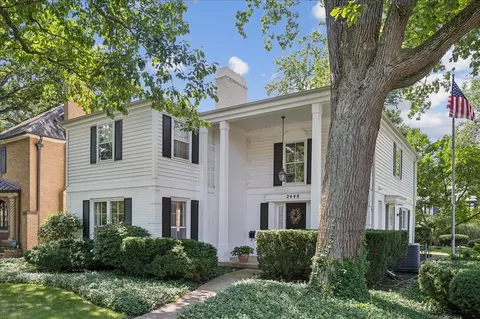
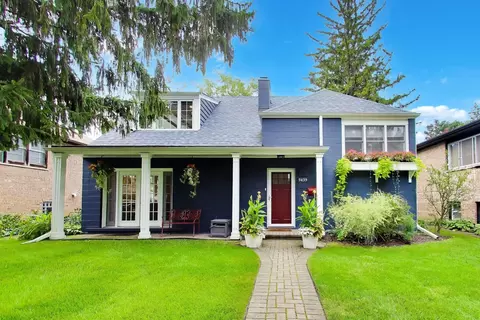

$450,000
$359,000
$400,000
$962,500
$369,900
$749,000
$215,000
$524,999
$270,000
$429,900
$747,000
$288,500
$439,000
$370,000
$504,948
$219,450
$294,950
$549,900
$1,679,900
$375,000
$240,000
$489,900
$427,500
$509,500
$566,750
$285,000
$265,000
$855,000
$499,500
$183,735