
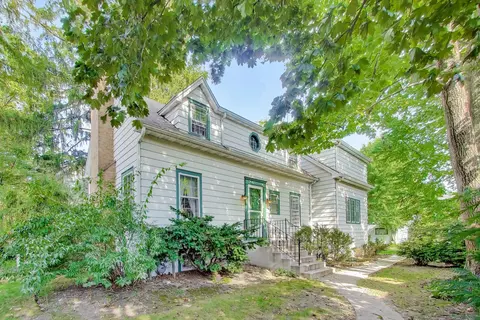
- $525,000
- 3Bd
- 3Ba
- 1,300 Sq Ft
SOLD


Last sold 12/29/2008 after 161 Days
bed
bath
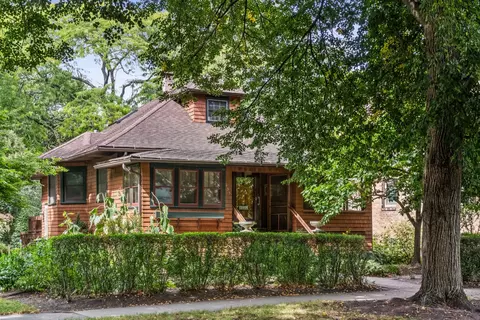
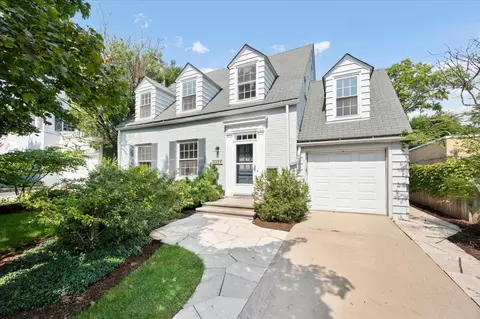
| Property type House | Neighborhood | Year built 1921 | HOA fee $0/month | Parking 2 garage spaces |

| Overview | |
| Cooling/AC | Central Air |
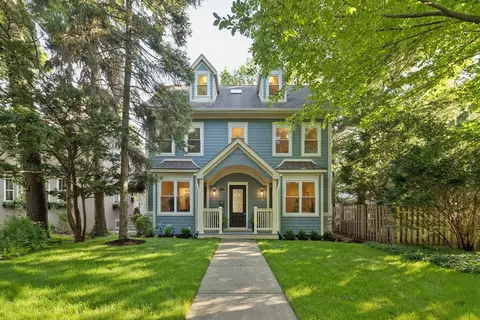
| Levels/Style | Cottage |
| MLS # | 6970162 |
| Virtual Tour | N/A |
| Status | Closed |
| SubType | 2 Stories |
| Type | Detached Single |
| Property Tax $ | 5681.12 |
| Year Built | 1921 |
| HOA Fee $ | 0, Not Applicable |
| Interior | |
| # Full Baths | 2 |
| Dining Room | Separate |
| Total # of Rooms | 8 |
| Accessibility Features | No |
| # Fireplaces | 1 |
| Fireplace | Wood Burning, Family Room |
| Windows | Skylight(s) |
| Exterior | |
| Roof | Asphalt |
| Construction | Cedar |
| # Garage Spaces | 2 |
| Patio and Porch | Deck |
| Fencing | Fenced |
| Lot Desc | Less Than 0.25 Acre |
| Amenities / Utilities | |
| Sewer/ Septic Desc | Public Sewer |
| Water Source | Lake Michigan |
| Other Equipment | Ceiling Fan(s) |
| HOA Fee Includes | None |
| Location | |
| Area | Evanston |
| County | Cook |
| Elementary School | LINCOLNWOOD ELEMENTARY SCHOOL |
| Elementary School District | 65 |
| High School | EVANSTON TWP HIGH SCHOOL |
| Middle School District | 65 |
| Middle School | HAVEN MIDDLE SCHOOL |
| High School District | 202 |
| APN | 10114190020000 |
MLS # 06970162| Est. value | Bed/bath | Sqft | mi | |
|---|---|---|---|---|
| 2125 Forestview Rd, Evanston, IL 60201 | $1,146,000 | 3/2 | 1,980 | 0 |
| 2121 Forestview Rd, Evanston, IL 60201 | $1,154,000 | 5/2 | 2,267 | 0.01 |
| 2117 Forestview Rd, Evanston, IL 60201 | $1,258,000 | 4/2 | 2,836 | 0.01 |
| 2131 Forestview Rd, Evanston, IL 60201 | $1,760,000 | 4/4 | 3,465 | 0.02 |
| 2113 Forestview Rd, Evanston, IL 60201 | $598,000 | 3/1 | 1,113 | 0.02 |
| 2114 Ewing Ave, Evanston, IL 60201 | $619,000 | 2/1 | 970 | 0.03 |
| 2109 Forestview Rd, Evanston, IL 60201 | $1,438,000 | 4/2 | 3,169 | 0.03 |
| 2124 Ewing Ave, Evanston, IL 60201 | $1,819,000 | 4/2 | 4,212 | 0.03 |
Estimated values are based on public record data and automated valuation models. Values are not guaranteed and may not reflect current market conditions.
$450,000
$359,000
$400,000
$962,500
$369,900
$749,000
$215,000
$524,999
$270,000
$429,900
$747,000
$288,500
$439,000
$370,000
$504,948
$219,450
$294,950
$549,900
$1,679,900
$375,000
$240,000
$489,900
$427,500
$509,500
$566,750
$285,000
$265,000
$855,000
$499,500
$183,735