
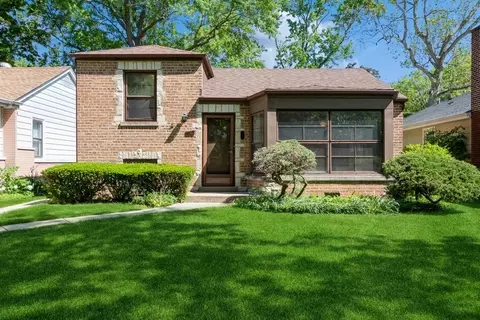

- $350,000
- 2Bd
- 1Ba
- 798 Sq Ft
SOLD


Last sold 07/18/2012
bed
bath
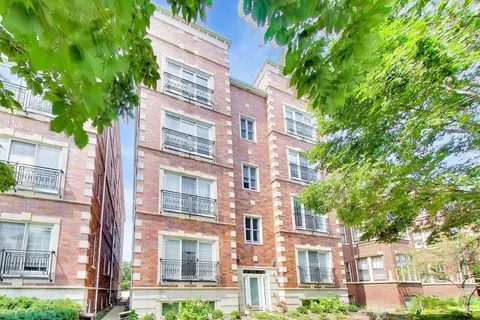
| Property type House | Neighborhood | Year built 1959 | HOA fee $0/month | Lot size 8,638 Sqft | Parking 2 garage spaces | Rental estimate |
| Overview | |
| Approx Year Built | 1959 |
| Property Type | Detached Single |
| New Construction | N |
| Lot Size | Less Than 0.25 Acre |
| Lot Dimensions | 48X180 |
| Acreage | 0.1983 |
| Taxes | 6853.02 |
| Parcel Identification Number | 10252130360000 |
| Tax Exemptions | Homeowner |
| Tax Year | 2010 |
| General Information | None |
| Master Association Fee | No |
| Disability Access and/or Equipped | No |
| Frequency | Not Applicable |
| Interior | |
| Total Full & 1/2 Bathrooms | 2 |
| # Full Bathrooms | 2 |
| Master Bedroom Bathroom | Full |
| Basement Bathrooms (Y/N) | No |
| 2nd Bedroom Size (ft) | 13X11 |
| 2nd Bedroom Level | Main Level |
| Master Bedroom Size (ft.) | 13X12 |
| 3rd Bedroom Size (ft) | 11X10 |
| 3rd Bedroom Level | Main Level |
| 4th Bedroom Level | Not Applicable |
| Bedrooms All Levels | 3 |
| Master Bedroom Level | Main Level |
| Bedrooms Above Grade | 3 |
| Laundry Level | Basement |
| Laundry Size (ft.) | 19X8 |
| Additional Room 5 Level | Basement |
| Additional Room 5 Name | Office |
| Additional Room 5 Size (ft.) | 13X12 |
| Dining Room | L-shaped |
| Basement Description | Finished |
| Kitchen Level | Main Level |
| Additional Room 9 Level | Not Applicable |
| Additional Room 4 Level | Not Applicable |
| Basement | Full |
| Family Room Level | Basement |
| Family Room Size (ft.) | 36X17 |
| Additional Room 3 Level | Not Applicable |
| Additional Room 8 Level | Not Applicable |
| Additional Room 10 Level | Not Applicable |
| Additional Room 7 Size (ft.) | 16X12 |
| Additional Room 7 Name | Sunroom |
| Additional Room 7 Level | Main Level |
| Additional Room 2 Level | Not Applicable |
| Dining Room Size (ft.) | 10X9 |
| Additional Room 6 Size (ft.) | 14X8 |
| Additional Room 6 Level | Basement |
| Additional Room 6 Name | Other |
| Dining Room Level | Main Level |
| Additional Rooms | Office, Sun/Florida Room, Utility Room-Lower Level, Other |
| Living Room Level | Main Level |
| Living Room Size (ft.) | 22X14 |
| Additional Rooms 1 Name | Utility Room-Lower Level |
| Additional Room 1 Size (ft.) | 16X13 |
| Additional Rooms 1 Level | Basement |
| 2nd Bedroom Flooring | Hardwood |
| Laundry Flooring | Other |
| Additional Room 5 Flooring | Other |
| Living Room Flooring | Hardwood |
| Kitchen Flooring | Other |
| 3rd Bedroom Flooring | Hardwood |
| Family Room Flooring | Other |
| Additional Room 7 Flooring | Other |
| Master Bedroom Flooring | Hardwood |
| Additional Room 6 Flooring | Other |
| Dining Room Flooring | Hardwood |
| Additional Room 1 Flooring | Other |
| Kitchen Size (ft.) | 18X12 |
| Rooms Count | 8 |
| Kitchen Type | Eating Area-Table Space |
| Interior Property Features | Hardwood Floors, 1st Floor Bedroom, 1st Floor Full Bath |
| Exterior | |
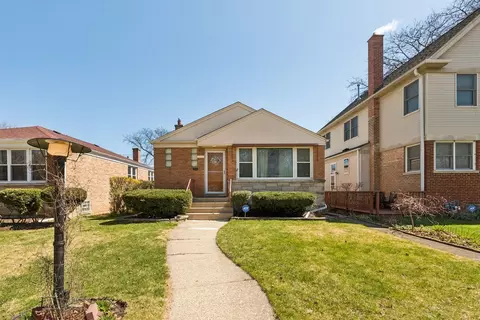
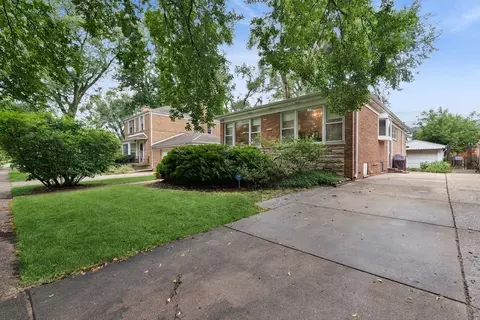
| Style Of House | Ranch |
| Foundation | Concrete |
| Type Detached | Raised Ranch |
| Exterior Building Type | Brick |
| Parking Included in Price Y/N | Yes |
| Garage Ownership | Owned |
| Parking Ownership | Owned |
| Parking | Garage, Space/s |
| Car Spaces | 2 |
| Parking Details | Off Street |
| Garage On-Site | Yes |
| Garage Type | Detached |
| Parking On-Site | No |
| Garage Spaces | 2 |
| Amenities / Utilities | |
| Interior Fireplaces Count | 1 |
| Heat/Fuel | Gas, Forced Air |
| Air Conditioning | Central Air |
| Fireplace Location | Basement |
| Fireplace Details | Wood Burning |
| Sewer | Overhead Sewers |
| Water | Lake Michigan |
| Electricity | Fuses |
| Equipment | Sump Pump |
| Location | |
| Waterfront Y/N | No |
| Elementary School | DAWES ELEMENTARY SCHOOL |
| Middle School | CHUTE MIDDLE SCHOOL |
| High School District | 202 |
| Elementary School District | 65 |
| Middle School District | 65 |
| High School | EVANSTON TWP HIGH SCHOOL |
| Directions | Asbury South Of Oakton To Brummel West To Dewey North To Home |
| Est. value | Bed/bath | Sqft | mi | |
|---|---|---|---|---|
| 213 Dewey Ave, Evanston, IL 60202 | $506,000 | 3/2 | 1,288 | 0.01 |
| 1617 Brummel St, Evanston, IL 60202 | $521,000 | 4/1 | 1,614 | 0.02 |
| 1621 Brummel St, Evanston, IL 60202 | $493,000 | 3/1 | 1,237 | 0.03 |
| 1623 Brummel St, Evanston, IL 60202 | $500,000 | 3/1 | 1,284 | 0.03 |
| 1629 Brummel St, Evanston, IL 60202 | $489,000 | 2/1 | 1,413 | 0.03 |
| 1611 Brummel St, Evanston, IL 60202 | $521,000 | 2/1 | 1,895 | 0.03 |
| 1607 Brummel St, Evanston, IL 60202 | $449,000 | 3/1 | 1,042 | 0.04 |
| 210 Florence Ave, Evanston, IL 60202 | $444,000 | 3/1 | 1,025 | 0.04 |
Estimated values are based on public record data and automated valuation models. Values are not guaranteed and may not reflect current market conditions.

$359,000
$450,000
$400,000
$524,999
$369,900
$749,000
$270,000
$215,000
$330,000
$425,000
$288,500
$747,000
$219,450
$439,000
$504,948
$370,000
$322,500
$549,900
$294,950
$375,000
$240,000
$489,900
$566,750
$427,500
$320,000
$509,500
$285,000
$499,500
$725,000
$899,000