
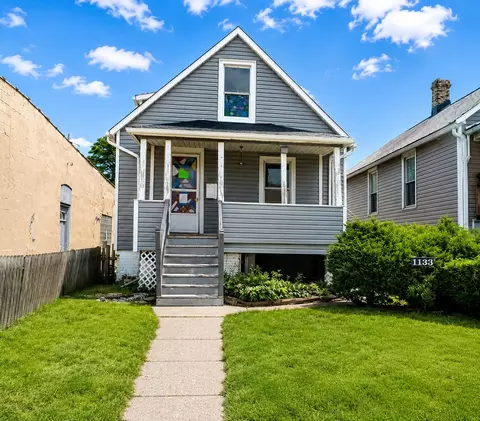
- $310,000
- 4Bd
- 2Ba
SOLD 08/07/26


Last sold 04/19/2011 after 285 Days
bed
bath
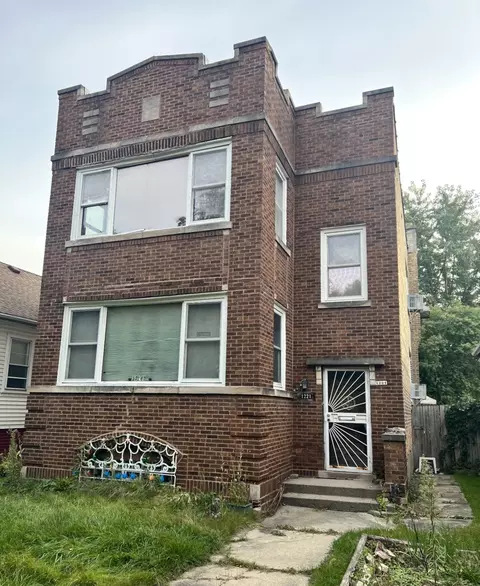
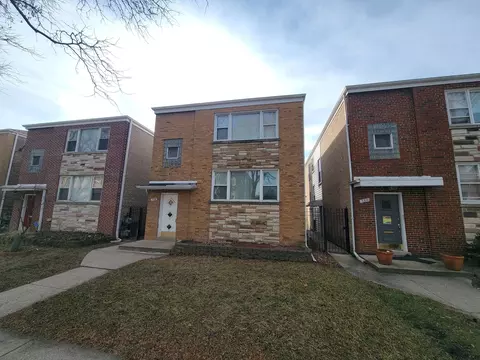
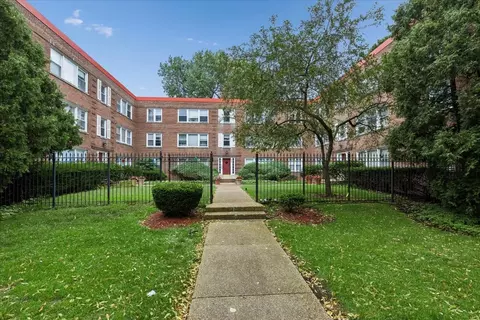
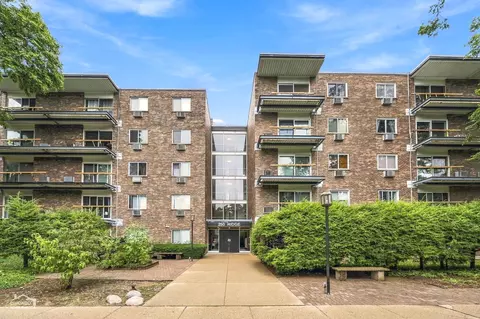
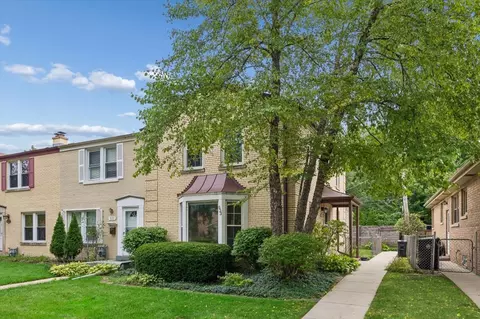
| Property type Multi-family | Neighborhood | Year built 1929 | HOA fee $0/month | Lot size 8,712 Sqft | Parking 8 garage spaces |

| Overview | |
| MLS # | 7575844 |
| Virtual Tour | N/A |
| SubType | 4 Flat |
| Status | Closed |
| Type | Two To Four Units |
| Lot Size (Acres) | 0.2 |
| Property Tax $ | 7999.29 |
| Year Built | 1929 |
| Interior | |
| # Full Baths | 4 |
| Add'l Room(s) | Gallery |
| Total # of Rooms | 21 |
| Exterior | |
| Foundation | Concrete Perimeter |
| Construction | Brick |
| # Garage Spaces | 8 |
| Fencing | Fenced |
| Lot Desc | Less Than 0.25 Acre, Corner Lot |
| Amenities / Utilities | |
| Sewer/ Septic Desc | Public Sewer |
| # Units in Building | 4 |
| Location | |
| Area | Evanston |
| County | Cook |
| Elementary School | DAWES ELEMENTARY SCHOOL |
| Elementary School District | 65 |
| High School | EVANSTON TWP HIGH SCHOOL |
| Middle School District | 65 |
| Middle School | CHUTE MIDDLE SCHOOL |
| High School District | 202 |
| APN | 10244080380000 |
| Zoning | MULTI |
| Multifamily Details | |
| Expense: Repairs/ Maintenance | OWNR |
| Expense: Insurance | 1200 |
| Expense: Other | 14000 |
| Net Operating Income | 49000 |
| Gross Income | 63000 |
| Misc Income | OWNR |
| Expense: Water/ Sewer | 1800 |
| Total Rental Income | 58800 |
MLS # 07575844
MLS # 07528343
MLS # 07416587
MLS # 07354783
MLS # 07062590
MLS # 06876007 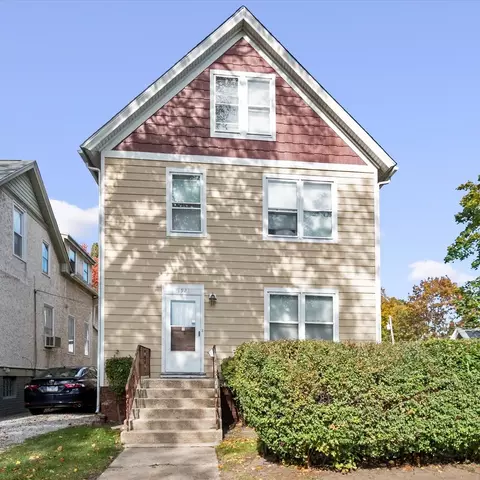
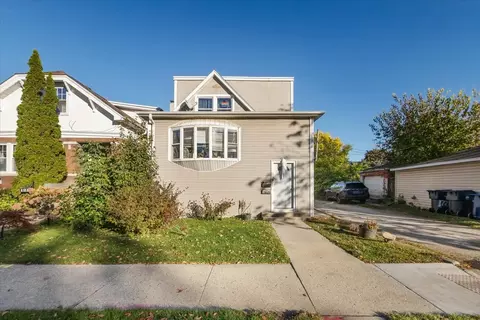
$359,000
$450,000
$400,000
$524,999
$369,900
$749,000
$270,000
$215,000
$330,000
$425,000
$288,500
$747,000
$219,450
$439,000
$504,948
$370,000
$322,500
$549,900
$294,950
$375,000
$240,000
$489,900
$566,750
$427,500
$320,000
$509,500
$285,000
$499,500
$725,000
$899,000