

- $725,000
- 3Bd
- 2Ba
- 1,800 Sq Ft
SOLD

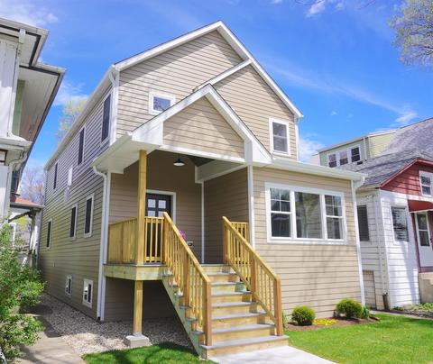
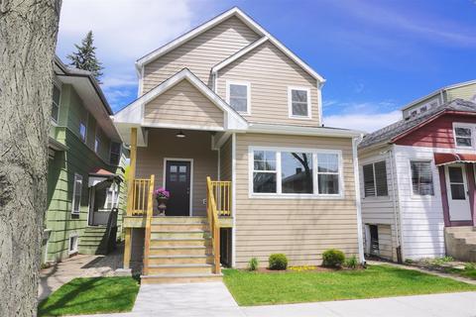
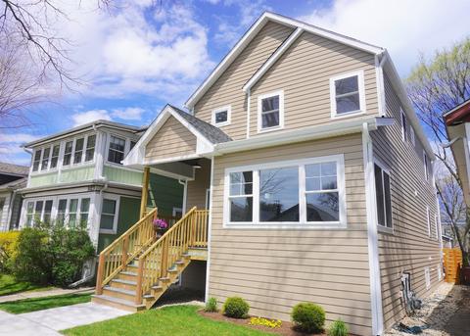
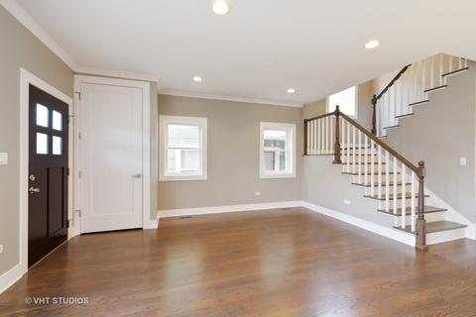
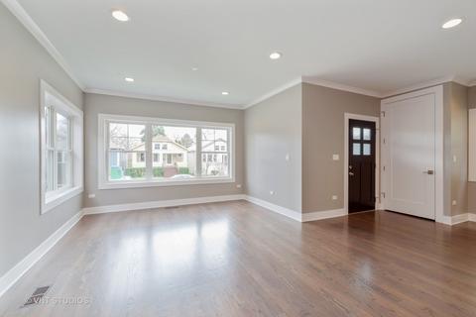
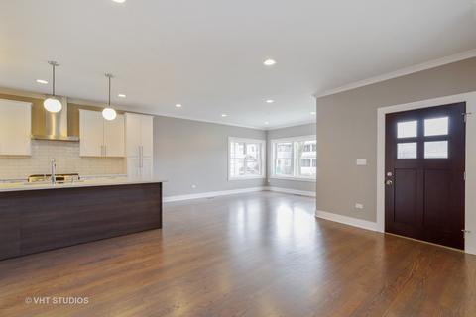
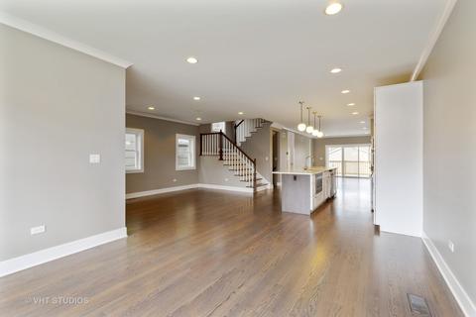
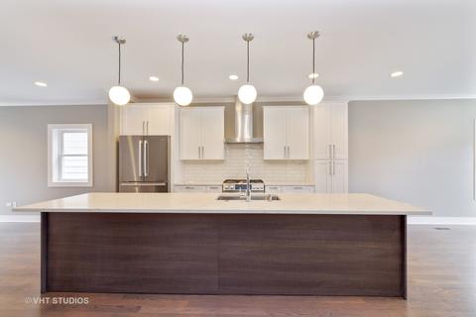
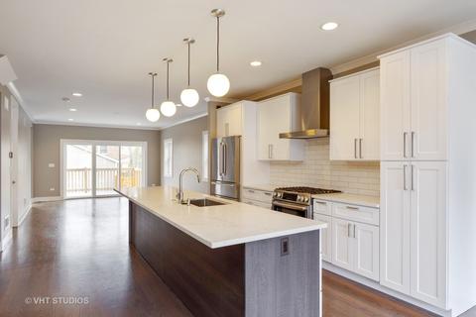
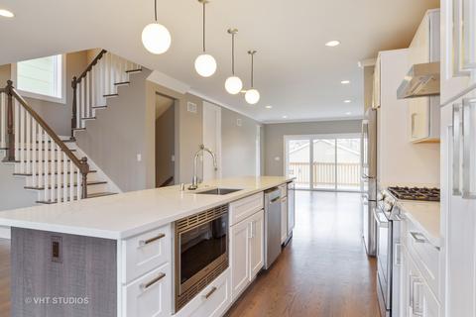
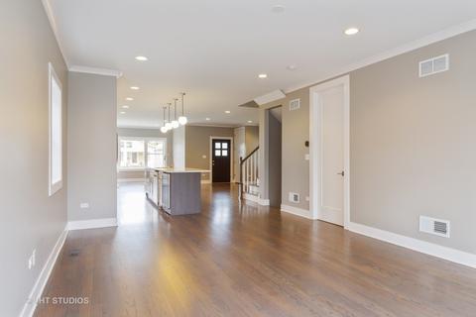
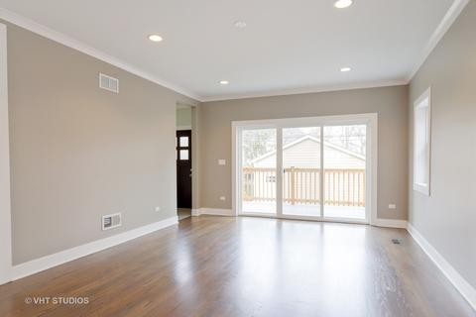
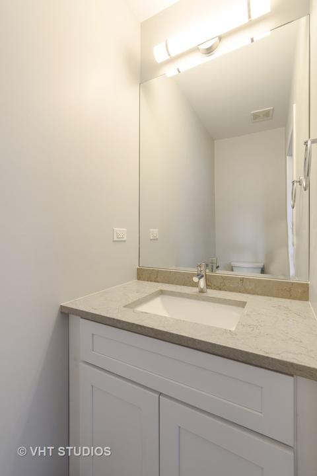
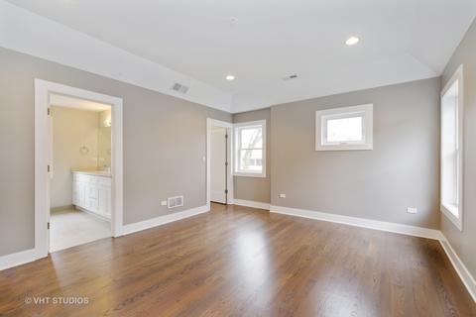
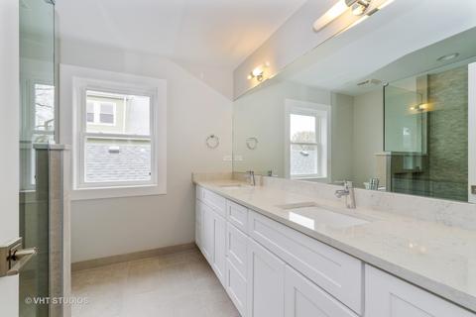
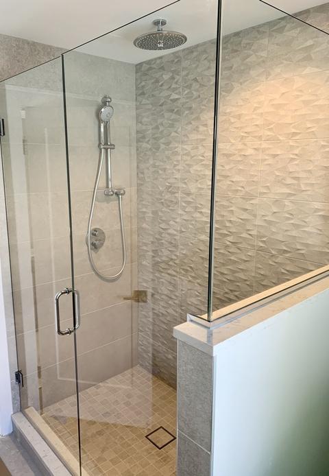
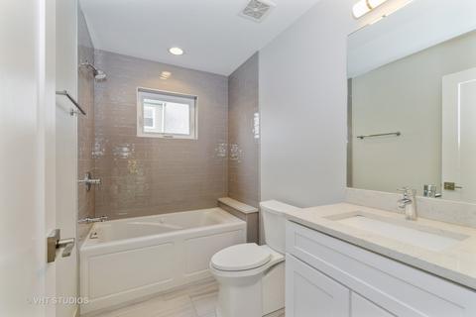
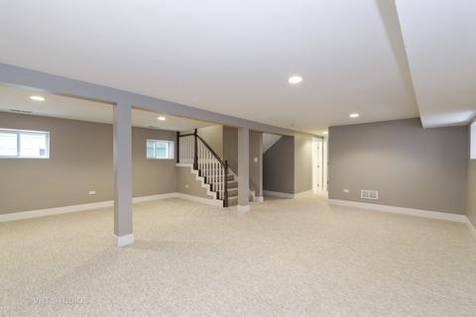
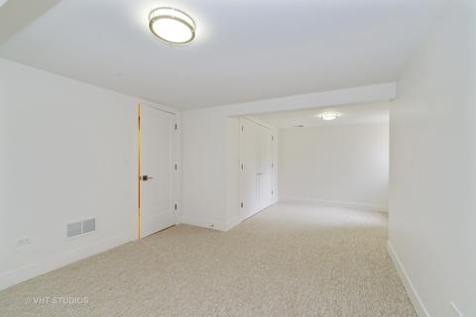
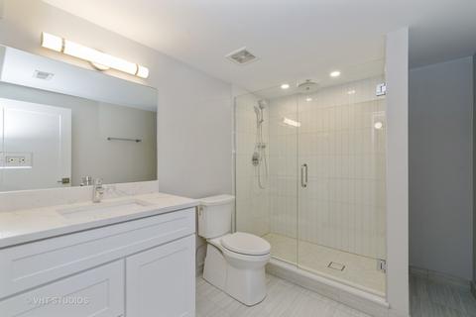
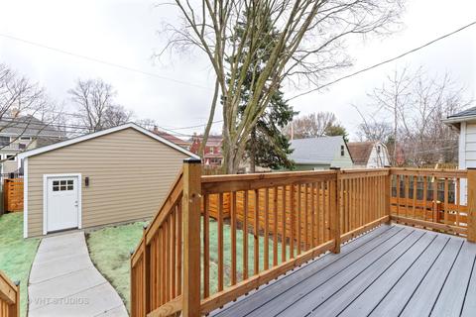
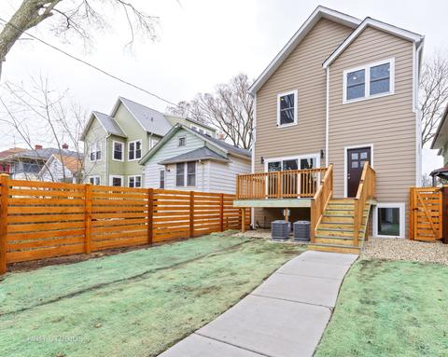
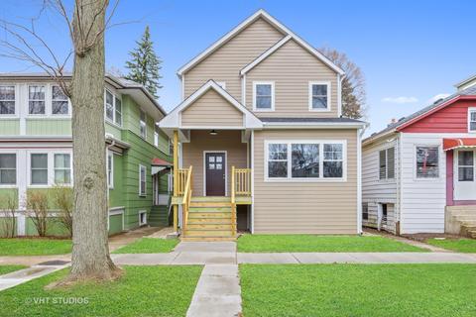
Last sold 07/15/2020 for $789K
bed
bath
Sqft ($222/Sqft)
| Property type House | Year built 2020 | HOA fee $0/month | Lot size 3,751 Sqft | Movoto estimate | Parking 2 garage spaces |

| Overview | |
| Cooling/AC | Central Air, Zoned |
| Heating | Gas, Forced Air, 2+ Sep Heating Systems, Zoned |
| Levels/Style | Contemporary, Farmhouse |
| MLS # | 10753401 |
| Type | Detached Single |
| SqFt | 3555 |
| Property Tax $ | 9884 |
| Year Built | 2020 |
| HOA Fee | Not Applicable |
| Interior | |
| Other Room(s) | Walk In Closet, Utility Room-Lower Level, Deck, Mud, Recreation Rm, Foyer, Utility Room-2nd Floor, Bedroom 5, Deck, Foyer, Mud Room, Recreation Room, Utility Room-2nd Floor, Utility Room-Lower Level, Walk In Closet |
| Dining Room | Combined W/ LivRm |
| Basement | Finished, Full, English |
| Attic | Full, Pull Down Stair |
| Total # of Rooms | 10 |
| Kitchen | Island, Pantry-Closet |
| Accessibility Features | No |
| Appliances | Oven/Range, Microwave, Dishwasher, High End Refrigerator, Washer, Dryer, Disposal, All Stainless Steel Kitchen Appliances, Wine Cooler/Refrigerator, Range Hood |
| Interior Features | Hardwood Floors, 1st Floor Bedroom, 2nd Floor Laundry, Built-in Features, Walk-In Closet(s) |
| Exterior | |
| Foundation | Yes, Brick/Mortar, Concrete Perimeter |
| Exterior Features | Deck, Porch, Storms/Screens |
| Exterior | Other |
| Roof | Asphalt/Glass (Shingles) |
| Parking Desc | Garage |
| # Parking Spaces | 2 |
| Garage Desc | Detached, Garage Door Opener(s), Transmitter(s) |
| Lot Desc | Less Than 0.25 Acre |
| Amenities / Utilities | |
| Sewer/ Septic Desc | Sewer-Public |
| Water Source | Lake Michigan, Public |
| Electricity | Circuit Breakers, 200+ Amp Service |
| Location | |
| Community Features | Curbs, Sidewalks, Street Lights, Street Paved |
| County | Cook |
| Elementary School | Oakton Elementary School |
| Middle School | Chute Middle School |
| High School District | 202 |
| Elementary School District | 65 |
| Middle School District | 65 |
| High School | Evanston Twp High School |
| Directions | Asbury To Monroe, East To 1121 Monroe |
| APN | 11193080300000 |
MLS # 10753401
MLS # 10740167
MLS # 10689599
MLS # 09902778
MLS # 06743885| Est. value | Bed/bath | Sqft | mi | |
|---|---|---|---|---|
| 1119 Monroe St, Evanston, IL 60202 | $570,000 | 3/1 | 1,056 | 0.01 |
| 1125 Monroe St, Evanston, IL 60202 | $661,000 | 3/1 | 1,314 | 0.01 |
| 1115 Monroe St, Evanston, IL 60202 | $909,000 | 4/3 | 2,533 | 0.01 |
| 1127 Monroe St, Evanston, IL 60202 | $657,000 | 3/1 | 1,314 | 0.02 |
| 1113 Monroe St, Evanston, IL 60202 | $549,000 | 2/1 | 916 | 0.02 |
| 1203 Monroe St, Evanston, IL 60202 | $562,000 | 2/1 | 1,016 | 0.02 |
| 1120 Monroe St, Evanston, IL 60202 | $595,000 | 3/1 | 1,266 | 0.03 |
| 1205 Monroe St, Evanston, IL 60202 | $395,500 | 2/1 | 1,016 | 0.03 |
Estimated values are based on public record data and automated valuation models. Values are not guaranteed and may not reflect current market conditions.

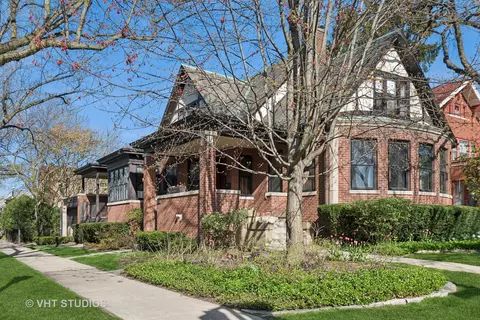



$359,000
$450,000
$400,000
$524,999
$369,900
$749,000
$270,000
$215,000
$330,000
$425,000
$288,500
$747,000
$219,450
$439,000
$504,948
$370,000
$322,500
$549,900
$294,950
$375,000
$240,000
$489,900
$566,750
$427,500
$320,000
$509,500
$285,000
$499,500
$725,000
$899,000