Movoto Real Estate
  • Other
  • Exterior
  • Kitchen
  • Bedroom
  • Bath
  • Living
  • Floorplan

7125 Brandywine Dr, Evans, NY 14047
  • $249,900

  • 3

    bed

  • 3

    bath

  • 1,716

    Sqft ($146/Sqft)

House pending
Learn about Evans's top local Real Estate agents

About 7125 Brandywine Dr

Property type House
Year built 1977
HOA fee $0/month
Lot size 0.25 Acre
Movoto estimate
Property description
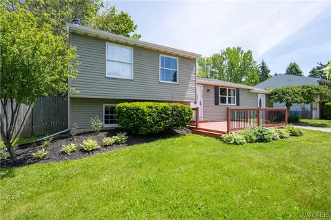
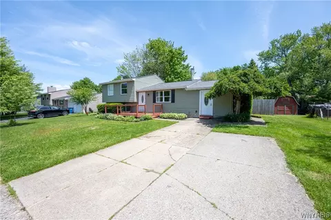
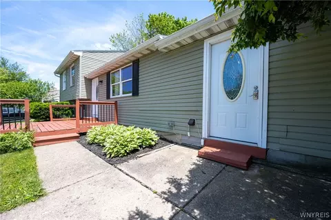
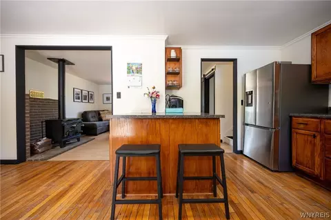
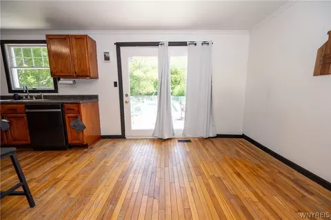
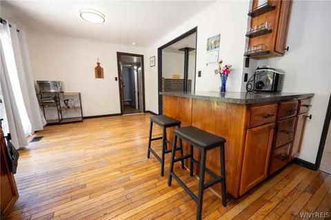
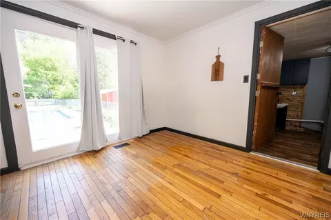
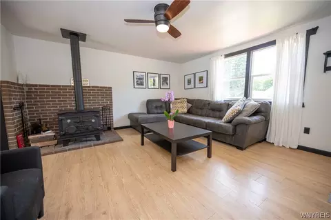
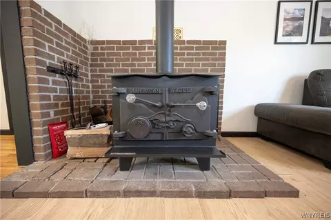
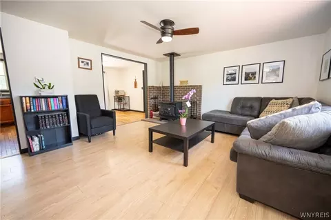
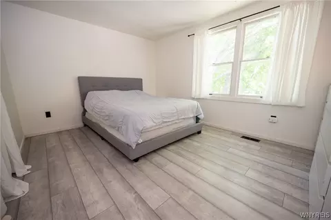
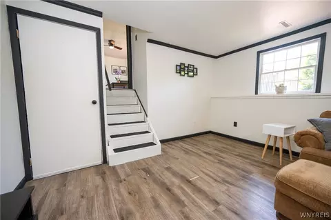
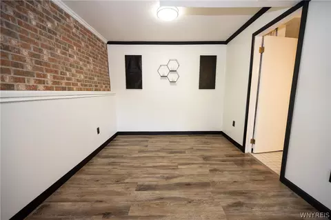
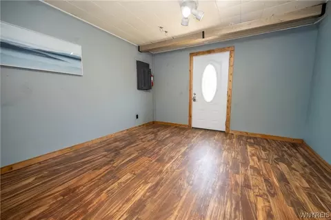
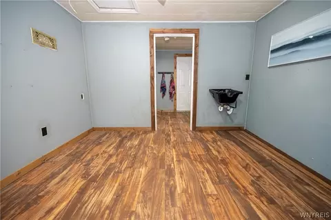
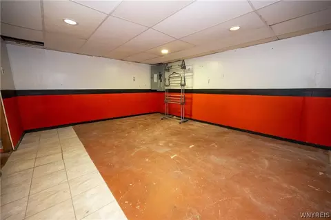
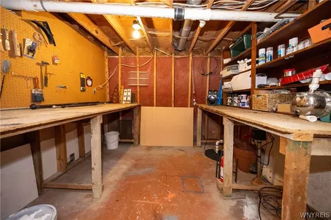
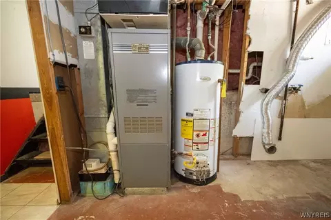
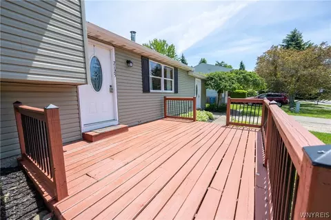
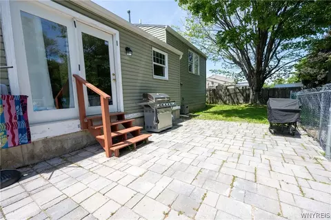
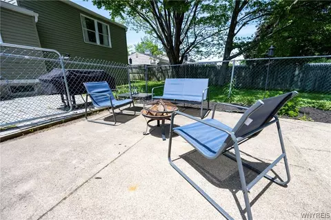
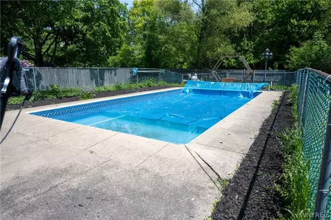
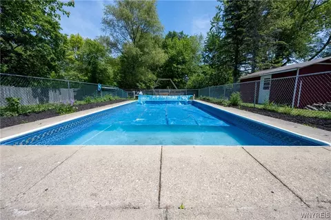
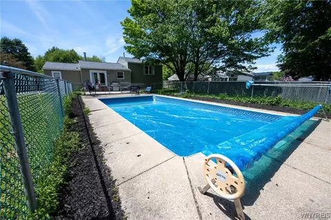
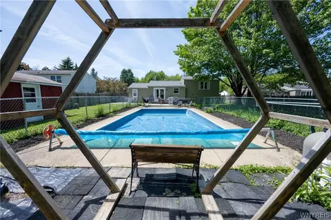
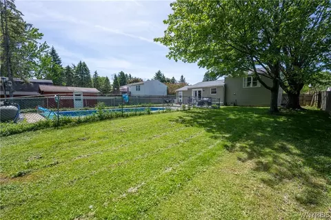
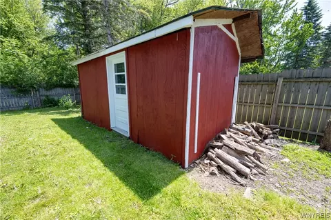
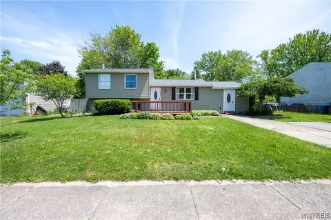
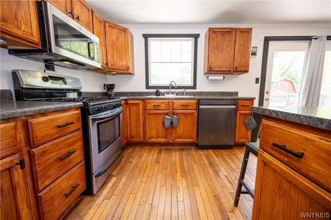
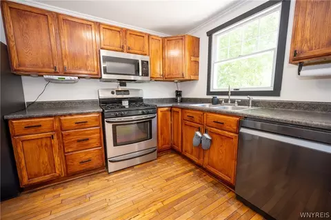
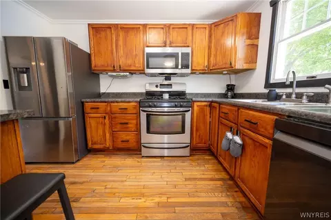
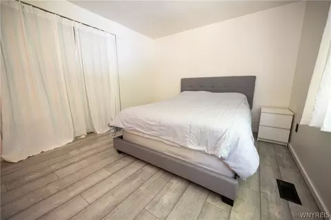
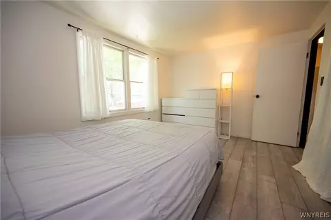
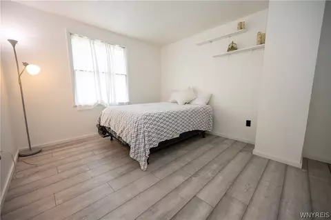
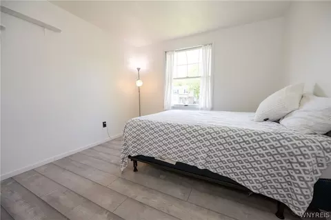
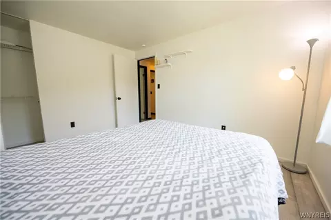
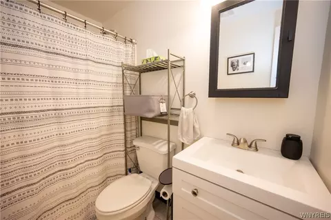
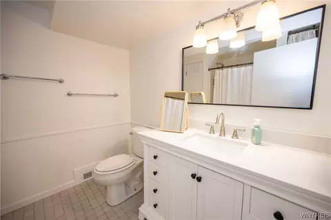
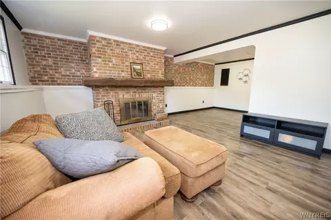
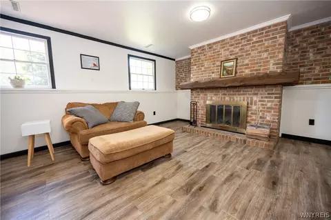
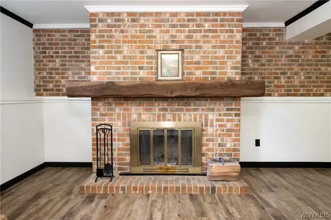
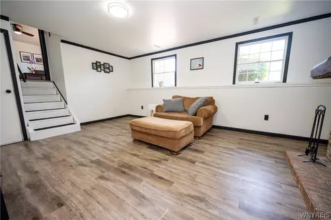
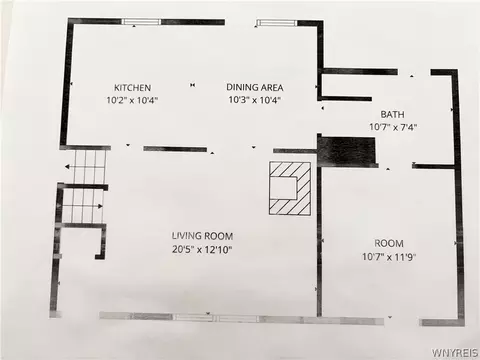
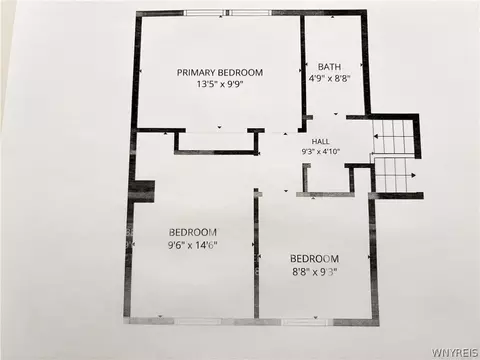
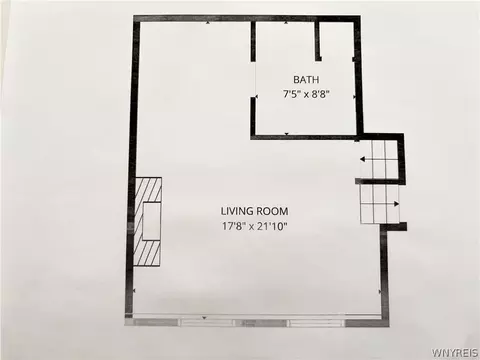
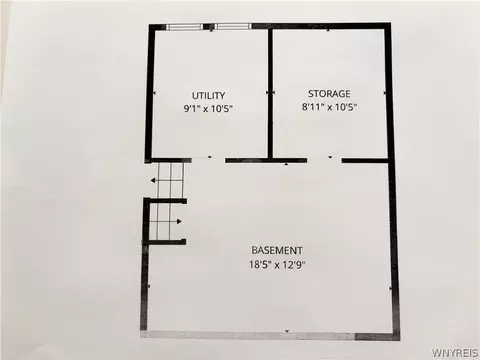
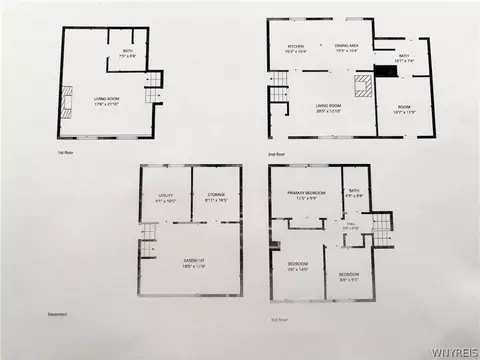
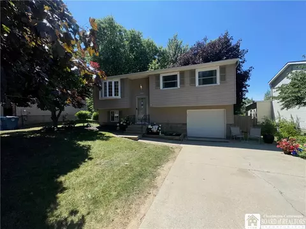
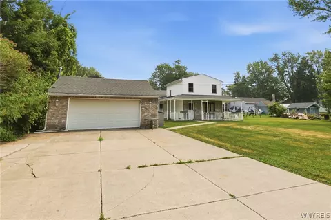
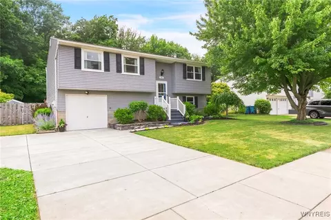
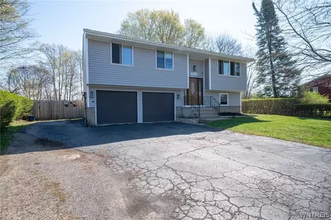
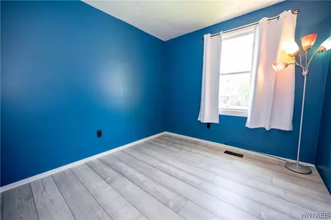
Welcome to this spacious and well-maintained 3-bedroom, 2.5-bath home offering 1,716 square feet of comfortable living space and an exceptional backyard retreat perfect for entertaining. The exterior features low-maintenance vinyl siding, newer gutters (2023), and a new roof installed in 2023 complete with a transferable 10-year workmanship warranty for added peace of mind. An inviting covered front porch welcomes you into the home. The main level offers a large living room featuring a cozy wood-burning stove and ceiling fan, creating a warm and inviting gathering space that flows seamlessly into the eat-in dining area. The kitchen showcases hardwood flooring, a breakfast bar, and includes the stove, microwave, dishwasher, and refrigerator. The door off the kitchen provides convenient access to the backyard and pool area. Upstairs, you’ll find three generously sized bedrooms and a full bathroom. A charming barn-style sliding door leads to the lower-level family room featuring a second wood-burning fireplace, offering additional living and entertaining space. This level also includes a full bathroom with a newer vanity. The full basement provides abundant storage space along with a separate laundry area. Additional highlights include some newer windows and an oversized bonus room that was formerly the garage, offering endless possibilities for a home office, playroom, gym, or additional living area. Step outside to your own private backyard oasis featuring a fully fenced yard with an inground pool complete with a sand filter, robot pool cleaner, solar cover, safety cover, patio area, and storage shed. Off the kitchen is a convenient separate poolside changing area with a toilet and sink, allowing guests easy access without having to walk through the home. For added comfort, the home includes two stand-up A/C units and two window A/C units. This move-in ready home offers space, functionality, and fantastic entertaining opportunities both inside and out.
Listed by
Listing Agent - Amy M Vassallo
Listing Agent Contact: 716-646-6400
Listing Office - WNY Metro Roberts Realty
Source: NYSAMLS’s mls logo
MLS#B1686142 • last updated 22 hours ago
Movoto checked NYSAMLS’s for data 8 minutes ago
Request a virtual or in-person tour
Overview
Cooling/AC Other, SeeRemarks, WindowUnits
Heating Gas, Other, SeeRemarks, Baseboard
Levels/Style One, Split Level
MLS # B1686142
SqFt 1716
SubType Single Family Residence
Status Pending
Lot Size (SqFt) 11082
Lot Size (Acres) 0.2544
Property Tax 6261
Tax Assessed Value 126500
Condition Resale
Interior
Total # of Bathrooms 3
# of Full Baths 2
# of Half Baths 1
Total # of Bedrooms 3
Basement Full, SumpPump
Total # of Rooms 10
Laundry In Basement
Flooring Hardwood, Laminate, Varies, Vinyl
Interior Features BreakfastArea, CeilingFans, EatInKitchen, SeparateFormalLivingRoom, PullDownAtticStairs
Exterior
Foundation Poured
Roof Asphalt
Construction Vinyl Siding
Parking No Garage
Exterior Features ConcreteDriveway, FullyFenced, Pool
Lot Desc Rectangular, RectangularLot, ResidentialLot
Other Structures Sheds, Storage
Fencing Full
Amenities / Utilities
Appliances Dishwasher, GasOven, GasRange, GasWaterHeater, Microwave, Refrigerator
Utilities CableAvailable, ElectricityConnected, SewerConnected, WaterConnected
Sewer/ Septic Connected
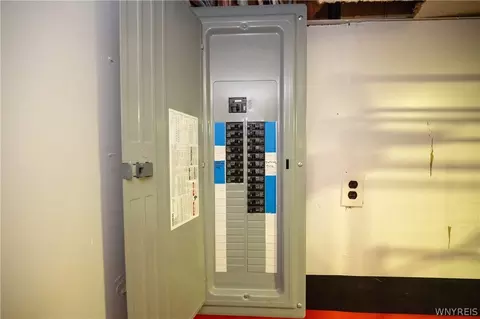
Electricity Circuit Breakers
Water Source Connected, Public
Pool Desc In Ground
Location
Subdivision Derby South
Elementary School Highland Elementary
Middle School Lake Shore Central Middle
High School District Lake Shore (Evans-Brant)
High School Lake Shore Senior High
APN 144489-206-120-0006-019-000
Directions Route 5 To Wisconsin Left On Brandywine
Lot/ Land Details
Road Frontage City Street
Tour this home
When would you like to see 7125 Brandywine Dr?
question
Have a question about this property? Call us at (844) 430-0869
Source: GreatSchools.org © 2026. All rights reserved.

Around the neighborhood

Explore everything this neighborhood has to offer.
28/100
Walk
70/100
Family
20/100
Dining
66/100
Pet
  • Real Estate
  • NY
  • Erie County
  • Evans
  • 14047
  • 7125 Brandywine Dr

My commute

Enter a destination to see travel time and distance.
By entering my info and clicking Ask a Question below, I am providing my e-signature and express written consent to receive marketing emails, calls, and texts (including via automatic telephone dialing systems, AI generative, artificial or pre-recorded voice technology) relating to my inquiry from Movoto (and parties calling/messaging on their behalf) even if my number appears on the company, state, or national Do Not Call Registry. You also agree to ourTerms and Conditions and Privacy Policy. Consent not required to receive services (call 1-844-420-1270 to be connected without providing consent).

Nearby homes for sale in Evans, NY

Nearby recently sold homes in Evans, NY

Newest listings in 14047

Meet with a real estate agent today (844) 430-0869
The multiple listing information is provided by NYSAMLS. IDX information is provided exclusively for consumers’ personal, non-commercial use and that it may not be used for any purpose other than to identify prospective properties consumers may be interested in purchasing. Information deemed reliable but not guaranteed to be accurate. Buyer to verify all information. The information provided is for consumers' personal, non-commercial use and may not be used for any purpose other than to identify prospective properties consumers may be interested in purchasing. Listing information updated every 15 minutes. Terms of use & Privacy Policy, California Privacy Info. Copyright © 2005 - 2026 Movoto, Inc. All rights reserved. Equal Housing Opportunity CalDRE CalDRE #01517281
Movoto Real Estate is committed to ensuring accessibility for individuals with disabilities. We are continuously working to improve the accessibility of our web experience for everyone. We welcome feedback and accommodation requests, please submit them here.
The data relating to real estate for sale on this web site comes in part from New York State Alliance of MLS's: CNYIS, Inc., UNYREIS and WNYREIS. Real estate listings are marked with the IDX logo and detailed information about them includes the Listing Broker’s Firm Name. All information deemed reliable but not guaranteed and should be independently verified. All properties are subject to prior sale, change or withdrawal. Neither the listing broker(s) nor the website owner shall be responsible for any typographical errors, misinformation, misprints, and shall be held totally harmless. © 2026 CNYIS, UNYREIS, WNYREIS. All rights reserved. Fair Housing Notice
Standardized Operating Procedures for the Prerequisites Prospective Homebuyers: (1) Perspective clients will not be required to verify their identity during the home purchase process by providing government issued identification. (2) An exclusive broker agreement will not be required on an individual property basis. Or, a specific period of time in order to assist perspective home buyers. (3) In the event a home buyer will be using a mortgage loan to facilitate the purchase of a property. The home buyer will be required to provide proof of pre-approval. (4) In the event the perspective home buyer will be purchasing in all cash. The buyer will be required to provide proof of funds before the submission of an offer.
Requests for information regarding mortgage products will be directed to Movoto.com affiliate, Lower, LLC - a licensed Mortgage Lender (NMLS #1124061), or, based on your location, may be redirected to a participating mortgage marketing partner that may pay Lower, LLC for any consumer contact information provided through this site.