
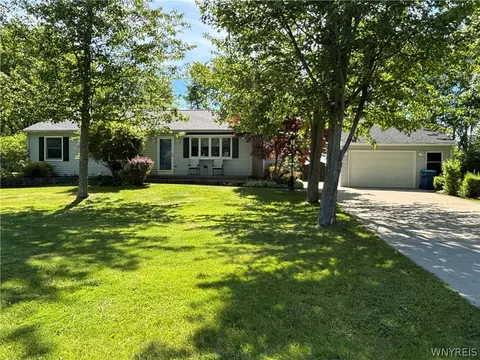
- $312,000
- 3Bd
- 2Ba
- 1,100 Sq Ft
SOLD 08/17/26

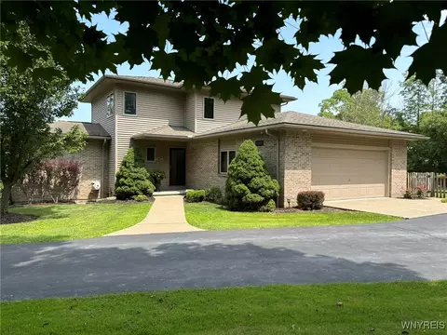
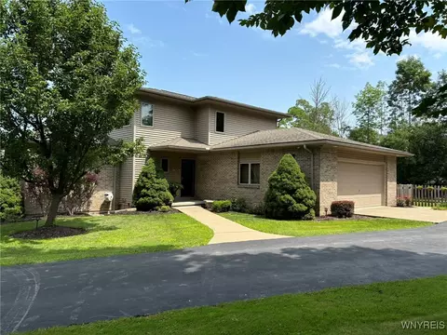
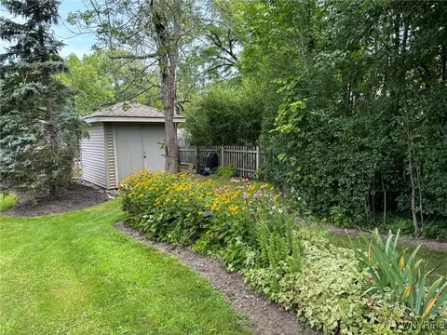
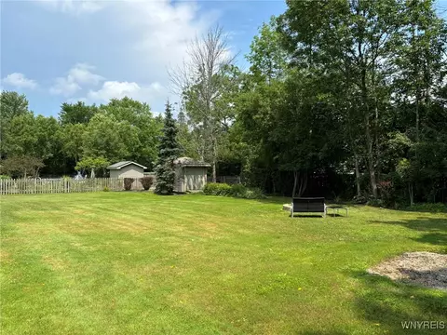
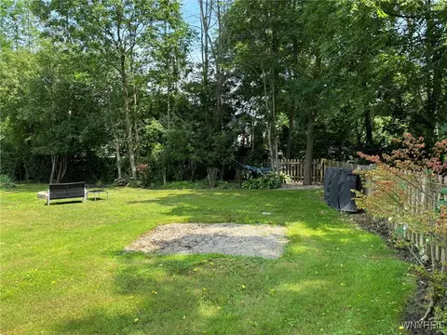
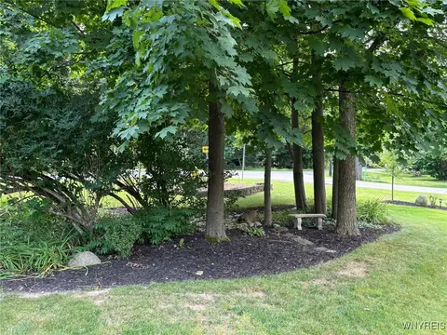
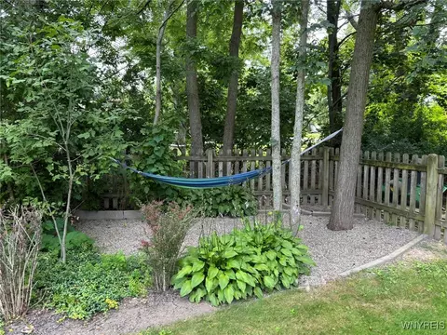
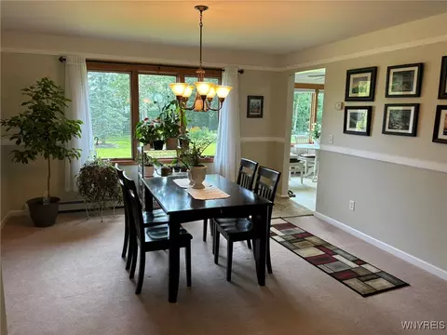
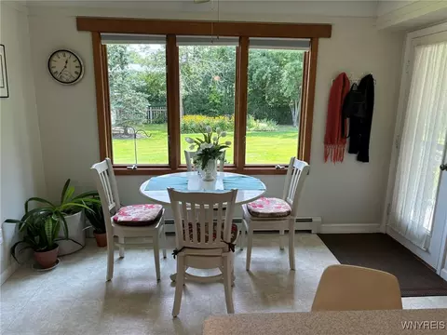
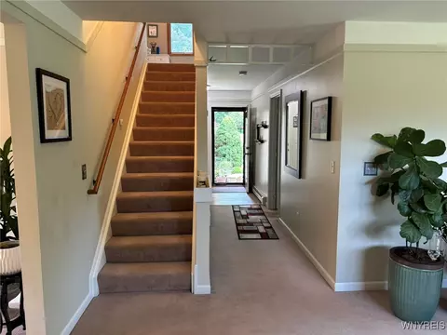
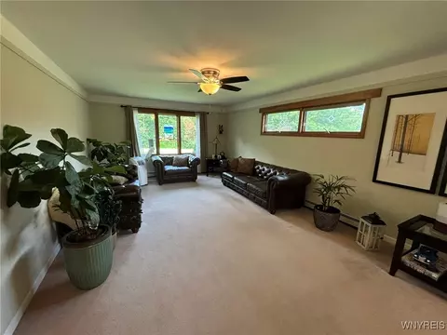
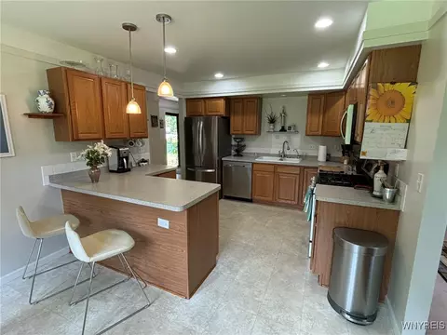
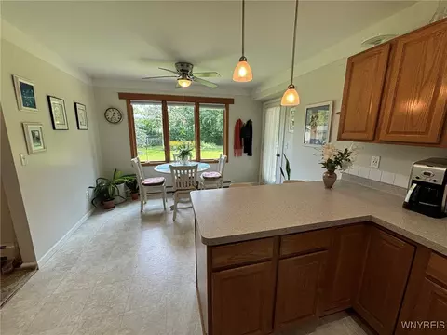
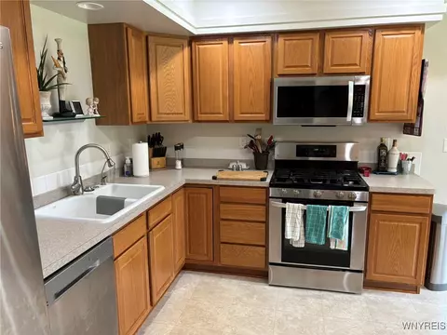
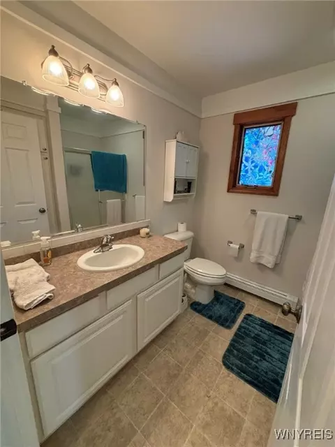
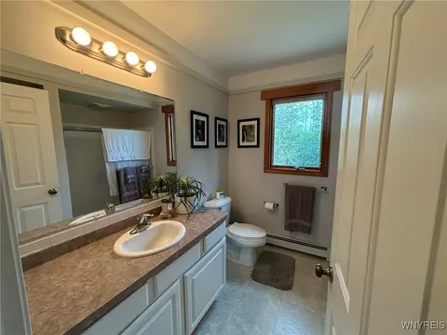
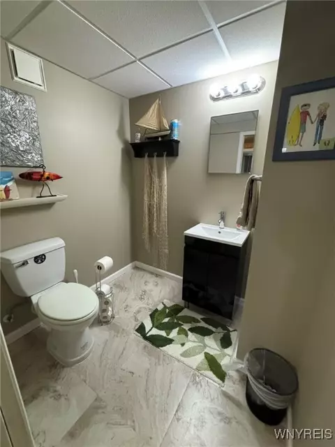
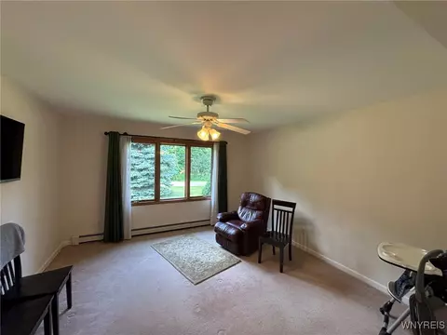
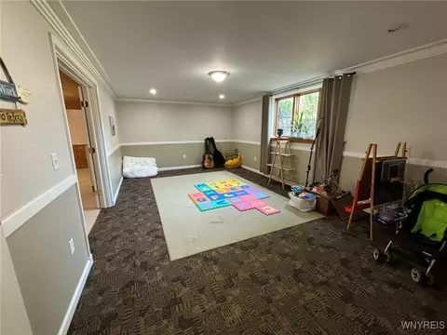
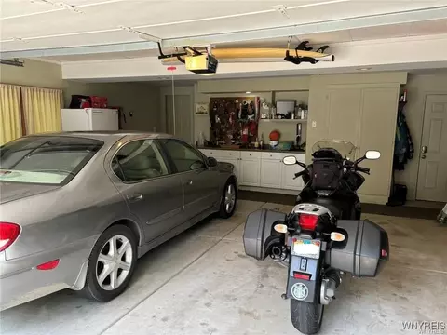
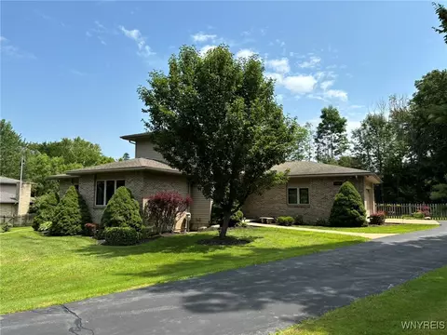
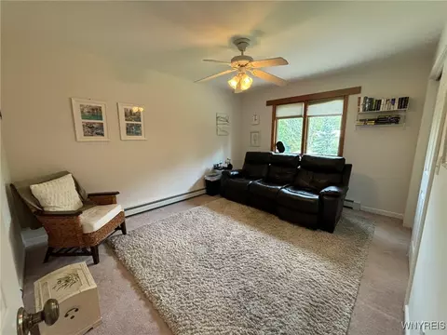
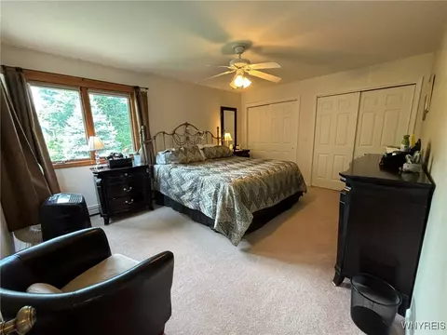
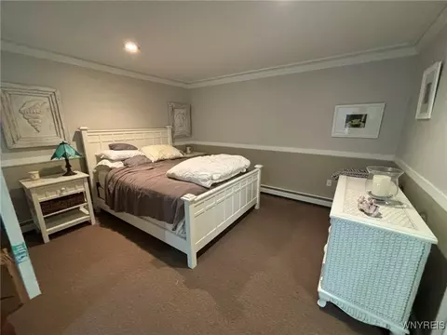
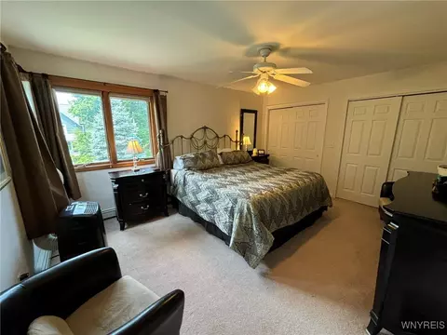
Last sold 06/20/2025 for $380K
bed
bath
Sqft ($186/Sqft)
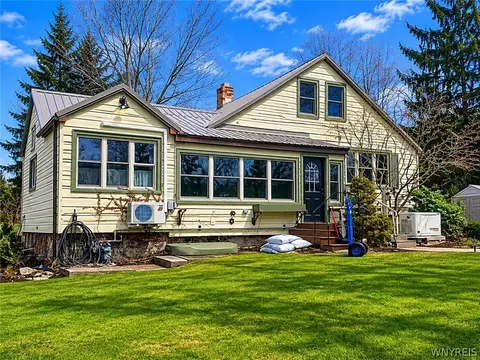
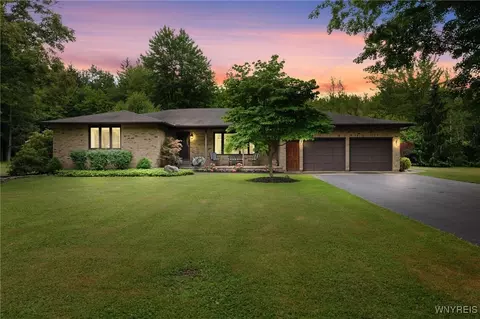
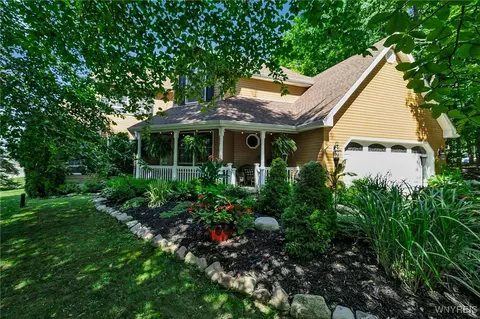
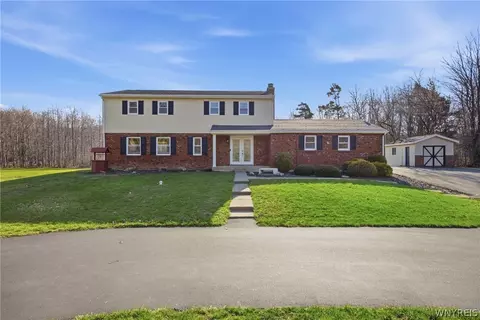
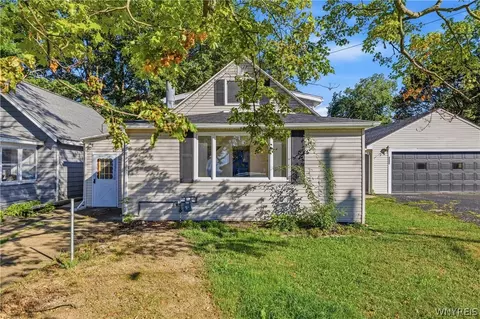
| Property type House | Year built 2005 | HOA fee $0/month | Lot size 0.47 Acre | Movoto estimate | Parking 3 garage spaces |

| Overview | |
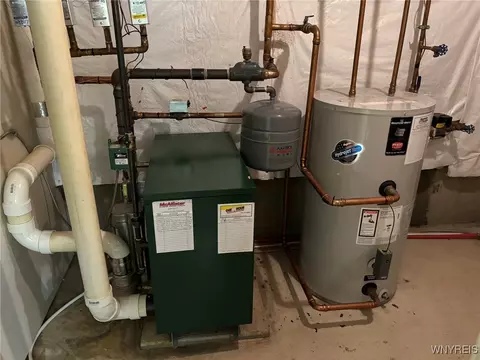
| Heating | Gas, Baseboard, HotWater |
| Levels/Style | Two, Colonial, TwoStory, Transitional |
| MLS # | B1596373 |
| SqFt | 2044 |
| SubType | Single Family Residence |
| Status | Closed |
| Lot Size (SqFt) | 20431 |
| Lot Size (Acres) | 0.469 |
| Property Tax | 9188 |
| Tax Assessed Value | 200000 |
| Condition | Resale |
| Interior | |
| Total # of Bathrooms | 3 |
| # of Full Baths | 2 |
| # of Half Baths | 1 |
| Total # of Bedrooms | 3 |
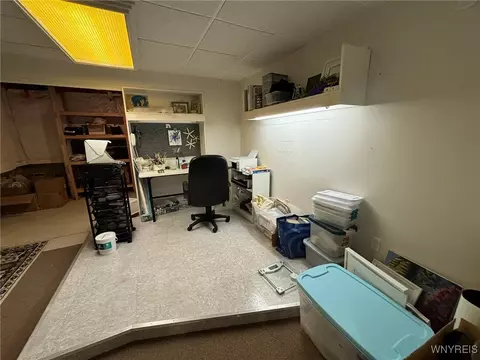
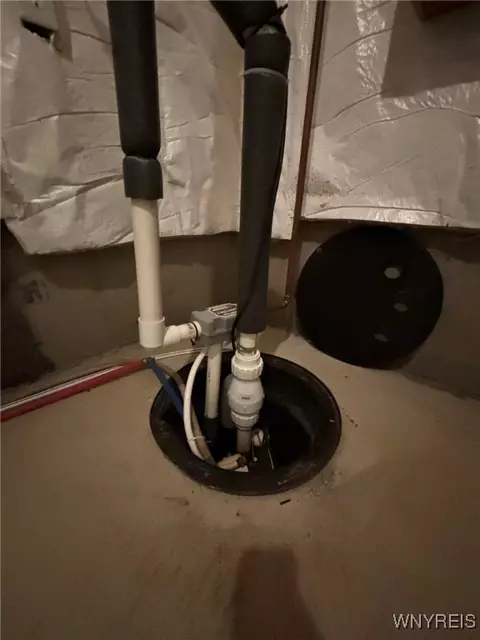
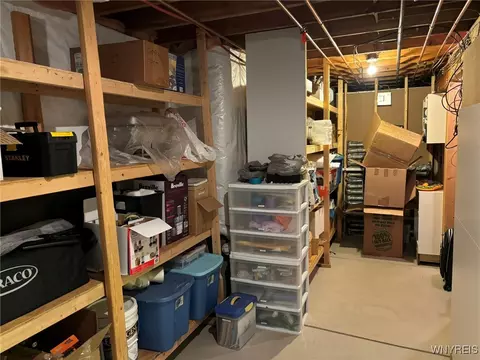
| Basement | EgressWindows, Full, Finished, SumpPump |
| Total # of Rooms | 6 |
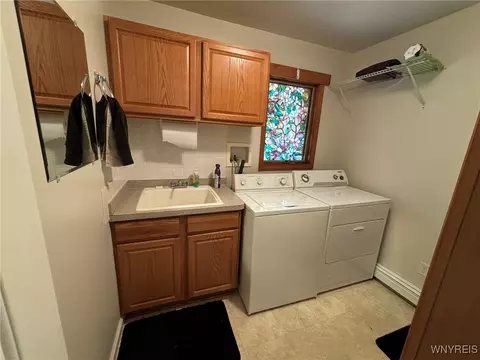
| Laundry | Main Level |
| Flooring | Carpet, Laminate, Varies |
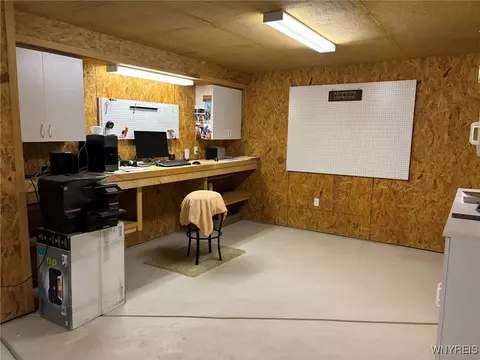
| Interior Features | BreakfastBar, BreakfastArea, CeilingFans, EatInKitchen, SeparateFormalLivingRoom, LivingDiningRoom, BedroomOnMainLevel, BathInPrimaryBedroom, MainLevelPrimary, Workshop |
| Accessibility Features | Accessible Bedroom |
| Exterior | |
| Foundation | Poured |
| Roof | Asphalt, Shingle |
| Construction | Brick, Frame, VinylSiding, CopperPlumbing |
| Parking | Attached, Electricity, Garage, Storage, CircularDriveway |
| # of Garage Spaces | 2.5 |
| Exterior Features | BlacktopDriveway, ConcreteDriveway, FullyFenced |
| Lot Desc | CornerLot, Rectangular, RectangularLot, Wooded |
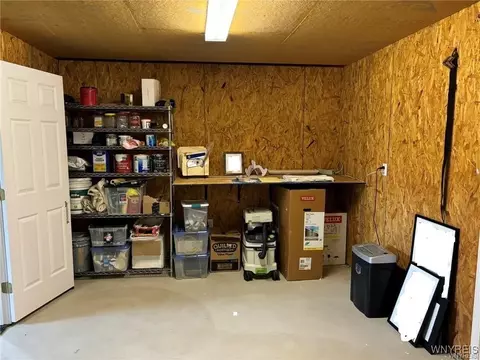
| Other Structures | Sheds, Storage |
| Fencing | Full |
| Amenities / Utilities | |
| Appliances | Dishwasher, Disposal, GasOven, GasRange, GasWaterHeater, Microwave, Refrigerator |
| Utilities | SewerConnected, WaterConnected |
| Sewer/ Septic | Connected |
| Electricity | Circuit Breakers |
| Water Source | Connected, Public |
| Other Equipment | Satellite Dish |
| Location | |
| Middle School | Lake Shore Central Middle |
| High School District | Lake Shore (Evans-Brant) |
| High School | Lake Shore Senior High |
| APN | 144489-207-070-0003-040-000 |
| Directions | Versailles Plank To Potter Road |
MLS # B1596373
MLS # B1552398
MLS # B1003020
MLS # B432837| Est. value | Bed/bath | Sqft | mi | |
|---|---|---|---|---|
| 7114 Versailles Rd, Derby, NY 14047 | $317,000 | 3/1 | 1,495 | 0.03 |
| 7046 Potter Rd, Derby, NY 14047 | $312,000 | 3/1 | 1,614 | 0.04 |
| 7035 Potter Rd, Derby, NY 14047 | $558,000 | 3/2 | 2,699 | 0.05 |
| 7108 Versailles Rd, Derby, NY 14047 | $327,000 | 3/1 | 2,024 | 0.05 |
| 7134 Versailles Rd, Derby, NY 14047 | $303,000 | 3/1 | 2,062 | 0.06 |
| 7106 Versailles Rd, Derby, NY 14047 | $275,000 | 3/1 | 1,351 | 0.06 |
| 7109 Versailles Rd, Derby, NY 14047 | $356,000 | 3/1 | 1,872 | 0.07 |
| 7098 Versailles Rd, Derby, NY 14047 | $325,000 | 3/2 | 1,440 | 0.07 |
Estimated values are based on public record data and automated valuation models. Values are not guaranteed and may not reflect current market conditions.
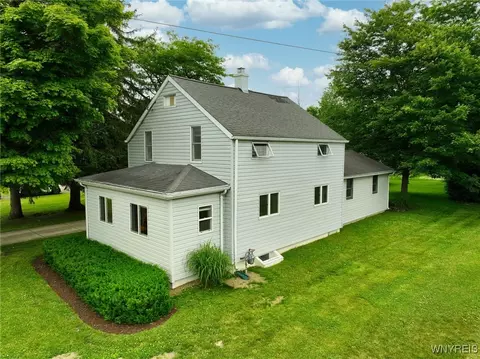
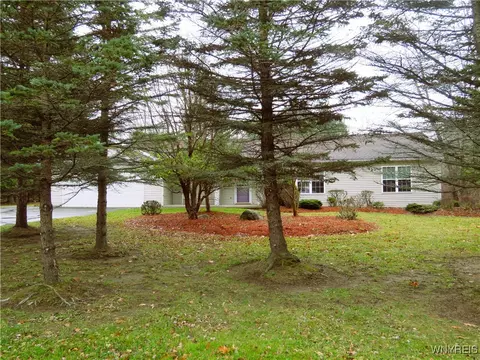
$169,450
$249,900
$269,900
$309,900
$209,950
$339,950
$252,500
$269,500
$412,450
$206,900
$369,900
$264,945
$100,000
$145,000
$234,900
$224,900
$299,000
$229,900
$199,900
$159,900
$754,900
$179,900
$159,900
$129,900
$239,900
$489,900
$147,000
$442,500
$304,750
$199,900