
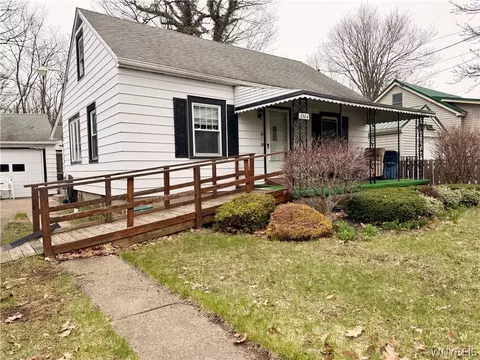

- $115,050
- 4Bd
- 1Ba
- 1,186 Sq Ft
SOLD 07/01/26


Last sold date unavailable
bed
bath
Sqft ($159/Sqft)
| Property type House | Neighborhood | Year built 1940 | HOA fee $0/month | Lot size 0.34 Acre | Movoto estimate | Parking 1 garage spaces |
| Overview | |
| SQFT | 816 |
| Year Built | 1940 |
| Lot Dimensions - Depth | 125 |
| # of Acres | 0.34 |
| Lot Dimensions - Frontage | 120 |
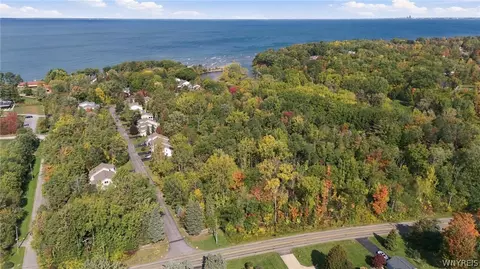
| Lot Information | Rural Road, Water View |
| Town/County Tax | 3404 |
| Total Taxes | 6209 |
| School Tax | 2805 |
| Virtual Tour URL | Http://www.videorealestatenetwork.com/6524hamiltonunbranded.htm |
| HOA Payment Description | None |
| Interior | |
| # of Full Bathrooms on 1st Floor | 1 |
| # Total Full Bathrooms | 1 |
| Total Bathrooms | 1 |
| 1st Bedroom Width (ft.) | 10 |
| 1st Bedroom Length (ft.) | 10 |
| 2nd Bedroom Width (ft.) | 9 |
| 2nd Bedroom Length (ft.) | 10 |
| Floor Number for 1st Bedroom | 1st Floor |
| Floor Number for 2nd Bedroom | 1st Floor |
| # of Bedrooms on 1st Floor | 2 |
| Total Bedrooms | 2 |
| Kitchen/Dining Description | Formal Dining Room |
| Floor # for Dining Room | 1st Floor |
| Floor # for Family Room | 1st Floor |
| Floor # for Kitchen | 1st Floor |
| Floor # for Living Room | 1st Floor |
| Floor # for Other Room | 1st Floor |
| Attic Description | Crawl Space |
| Living Room Length (ft.) | 21 |
| Living Room Width (ft.) | 12 |
| Other Room Length (ft.) | 1 |
| Other Room Width (ft.) | 27 |
| Family Room Length (ft.) | 27 |
| Family Room Width (ft.) | 8 |
| Kitchen Length (ft.) | 11 |
| Kitchen Width (ft.) | 8 |
| Additional Rooms | Florida Room |
| Dining Room Width (ft.) | 11 |
| Dining Room Length (ft.) | 12 |
| Basement Description | None |
| Floor Description | Vinyl-Some, Wall To Wall Carpet-Some |
| Additional Interior Features | Drapes - Some |
| # of Rooms | 6 |
| Island | NA |
| Exterior | |
| Style of Residence | Bungalow, Cape Cod |
| # of Stories | 1 |
| Foundation Description | Other - See Remarks |
| Exterior Construction | Vinyl |
| Driveway Description | Blacktop |
| Garage Description | Detached |
| # of Garage Spaces | 1 |
| Additional Exterior Features | Fully Fenced Yard |
| Amenities / Utilities | |
| # Fireplaces - Artificial | 1 |
| HVAC Type | Forced Air, Wall Furnace |
| # Fireplaces - Total | 1 |
| Heating Fuel Description | Gas |
| Water Heater/Fuel | Gas |
| Water Resources | Public Connected |
| Sewer Description | Sewer Connected |
| Kitchen Equip/Appl Included | Refrigerator, Oven/Range-Gas |
| Location | |
| On Waterfront Y/N | No |
| School District Name | Lake Shore (Evans-Brant) |
| Directions to Property | Lake Shore To Hamilton Dr. |
| Est. value | Bed/bath | Sqft | mi | |
|---|---|---|---|---|
| 6520 Hamilton Dr, Derby, NY 14047 | $299,000 | 3/1 | 1,352 | 0.02 |
| 6526 Hamilton Dr, Derby, NY 14047 | $415,000 | 2/1 | 1,872 | 0.02 |
| 6526-a Hamilton Dr, Derby, NY 14047 | $425,000 | 2/2 | 1,572 | 0.02 |
| 6512 Hamilton Dr, Derby, NY 14047 | $446,000 | 2/2 | 1,852 | 0.03 |
| 6530 Hamilton Dr, Derby, NY 14047 | $245,000 | 4/1 | 2,137 | 0.04 |
| 6535 Hamilton Dr, Derby, NY 14047 | $198,000 | 3/1 | 1,404 | 0.04 |
| 6510 Hamilton Dr, Derby, NY 14047 | $359,000 | 2/2 | 2,030 | 0.04 |
| 6543 Hamilton Dr, Derby, NY 14047 | $219,000 | 3/1 | 1,530 | 0.04 |
Estimated values are based on public record data and automated valuation models. Values are not guaranteed and may not reflect current market conditions.
$169,450
$249,900
$269,900
$309,900
$209,950
$339,950
$252,500
$269,500
$412,450
$206,900
$369,900
$264,945
$100,000
$145,000
$234,900
$224,900
$299,000
$229,900
$199,900
$159,900
$754,900
$179,900
$159,900
$129,900
$239,900
$489,900
$147,000
$442,500
$304,750
$199,900