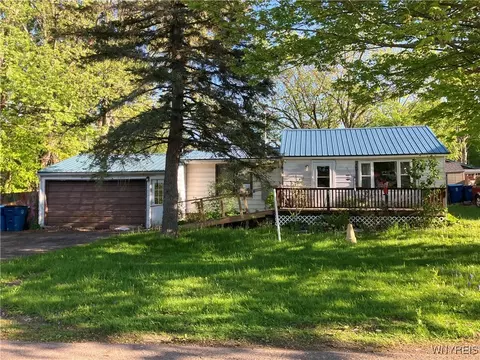

- $82,500
- 3Bd
- 1Ba
- 1,113 Sq Ft
SOLD


Last sold 09/22/2011 for $92.5K
bed
bath
Sqft ($58/Sqft)
| Property type House | Neighborhood | Year built 1930 | HOA fee $0/month | Movoto estimate | Parking 3 garage spaces |
| Overview | |
| SQFT | 1590 |
| Year Built | 1930 |
| Lot Dimensions - Depth | 200 |
| Lot Dimensions - Frontage | 160 |
| Lot Information | Rural Road, Wooded Lot |
| Town/County Tax | 1776 |
| Total Taxes | 2951 |
| School Tax | 1175 |
| HOA Payment Description | None |
| Interior | |
| # of Full Bathrooms on 1st Floor | 1 |
| # Total Full Bathrooms | 1 |
| Total Bathrooms | 1 |
| 3rd Bedroom Length (ft.) | 18 |
| 3rd Bedroom Width (ft.) | 14 |
| 1st Bedroom Width (ft.) | 10 |
| 1st Bedroom Length (ft.) | 13 |
| 2nd Bedroom Width (ft.) | 12 |
| 2nd Bedroom Length (ft.) | 16 |
| Floor Number for 1st Bedroom | 1st Floor |
| Floor Number for 2nd Bedroom | 2nd Floor |
| # of Bedrooms on 2nd Floor | 2 |
| # of Bedrooms on 1st Floor | 1 |
| Total Bedrooms | 3 |
| Floor Number for 3rd Bedroom | 2nd Floor |
| Kitchen/Dining Description | Country Kitchen, Eat-In, Kitchen/Family Room Combo |
| Floor # for Family Room | 1st Floor |
| Floor # for Kitchen | 1st Floor |
| Floor # for Living Room | 1st Floor |
| Attic Description | Partial |
| Living Room Length (ft.) | 19 |
| Living Room Width (ft.) | 15 |
| Family Room Length (ft.) | 14 |
| Family Room Width (ft.) | 10 |
| Kitchen Length (ft.) | 18 |
| Kitchen Width (ft.) | 13 |
| Additional Rooms | 1st Floor Bedroom, Family Room, Foyer/Entry Hall, Laundry-Basement, Living Room, Porch - Open Porch |
| Basement Description | Full, Partial |
| Floor Description | Vinyl-Some, Wall To Wall Carpet-Some, Other - See Remarks |
| Additional Interior Features | Circuit Breakers - Some, Copper Plumbing - Some, Natural Woodwork - Some, Sump Pump |
| # of Rooms | 7 |
| Island | NA |
| Exterior | |
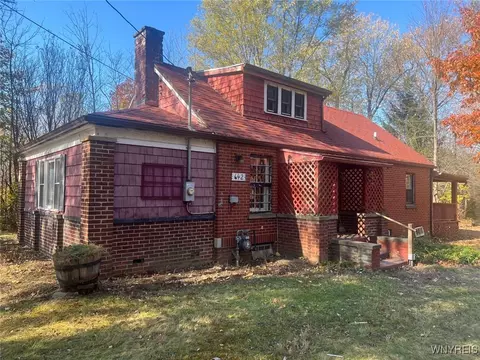
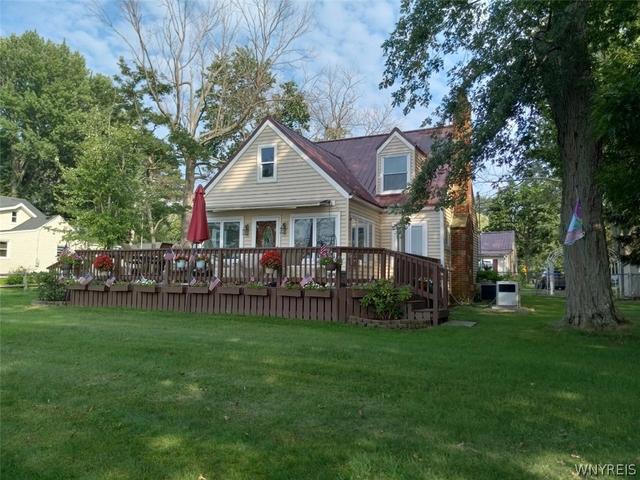
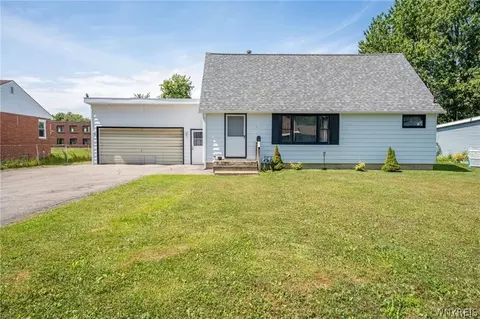
| Style of Residence | Cape Cod |
| Foundation Description | Block |
| Exterior Construction | Vinyl |
| Driveway Description | Stone/Gravel |
| Garage Description | Attached |
| # of Garage Spaces | 2.5 |
| Additional Exterior Features | Deck, Garage Door Opener, Thermal Windows - Some |
| Amenities / Utilities | |
| # Fireplaces - Gas | 1 |
| # Fireplaces - Not Rep to Code | 1 |
| HVAC Type | Baseboard |
| # Fireplaces - Total | 1 |
| Heating Fuel Description | Gas |
| Water Heater/Fuel | Gas |
| Water Resources | Public Connected |
| Sewer Description | Sewer Connected |
| Kitchen Equip/Appl Included | None |
| Location | |
| On Waterfront Y/N | No |
| School District Name | Lake Shore (Evans-Brant) |
| Middle School Name | Lake Shore Central Middle |
| High School Name | Lake Shore Senior High |
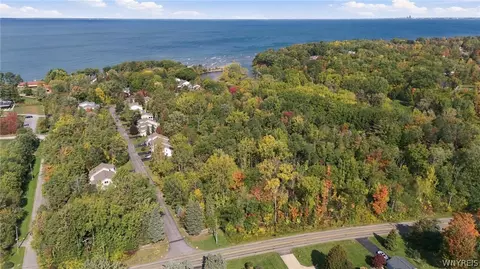
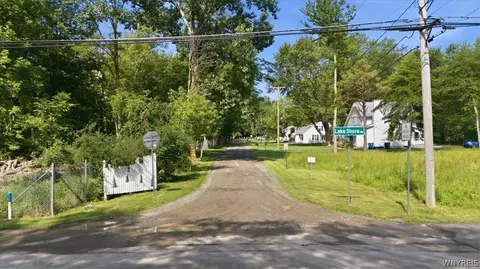
| Directions to Property | Between Route 5 And Old Lakeshore Rd - Just East Of Evangola State Park |
| Est. value | Bed/bath | Sqft | mi | |
|---|---|---|---|---|
| 187 Reeves Rd, Angola, NY 14006 | $140,000 | 1/1 | 870 | 0.02 |
| 192 Reeves Rd, Angola, NY 14006 | $152,000 | 2/1 | 728 | 0.03 |
| 196 Reeves Rd, Angola, NY 14006 | $148,000 | 2/1 | 680 | 0.03 |
| 9885 Redwing St, Angola, NY 14006 | $178,000 | 2/1 | 1,222 | 0.03 |
| 199 Reeves Rd, Angola, NY 14006 | $131,000 | 2/1 | 864 | 0.03 |
| 198 Reeves Rd, Angola, NY 14006 | $204,000 | 2/1 | 816 | 0.03 |
| 195 Delevan Ave, Angola, NY 14006 | $222,000 | 2/1 | 1,016 | 0.05 |
| 9875 Redwing St, Angola, NY 14006 | $156,000 | 3/1 | 768 | 0.05 |
Estimated values are based on public record data and automated valuation models. Values are not guaranteed and may not reflect current market conditions.
$206,900
$169,450
$249,900
$309,900
$209,950
$252,500
$269,500
$412,450
$114,900
$234,900
$369,900
$264,945
$145,000
$234,900
$224,900
$229,900
$299,000
$199,900
$159,900
$239,900
$754,900
$179,900
$159,900
$129,900
$239,900
$489,900
$147,000
$442,500
$304,750
$199,900