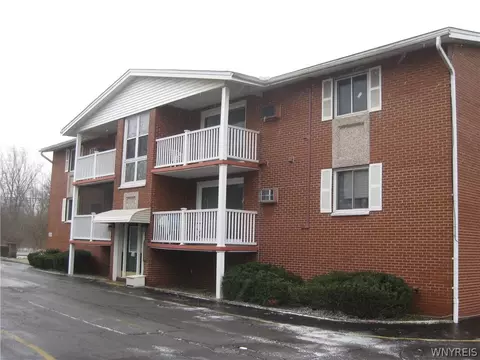

- $99,900
- 2Bd
- 1Ba
- 744 Sq Ft
SOLD 07/08/26


Last sold 08/19/2011 for $80K
bed
bath
Sqft ($63/Sqft)
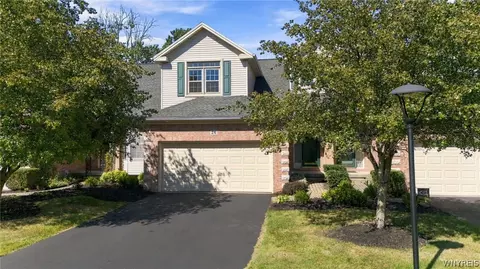
| Property type Condominium, Townhouse | Neighborhood | Year built 1974 | HOA fee $51/month | Lot size 1,742 Sqft | Movoto estimate | Parking 1 garage spaces |
| Overview | |
| SQFT | 1260 |
| Year Built | 1974 |
| Lot Information | Other - See Remarks |
| Lot Dimensions - Depth | 87 |
| # of Acres | 0.04 |
| Lot Dimensions - Frontage | 22 |
| Total Taxes | 2913 |
| School Tax | 1173 |
| Town/County Tax | 1740 |
| HOA Amenities | Pets |
| HOA Payment Description | Quarterly |
| HOA Fee | 152 |
| Interior | |
| # Total Full Bathrooms | 1 |
| # Total 1/2 Bathrooms | 1 |
| # of Full Bathrooms on 2nd Floor | 1 |
| Total Bathrooms | 1.1 |
| # of 1/2 Bathrooms on 1st Floor | 1 |
| 3rd Bedroom Length (ft.) | 11 |
| 3rd Bedroom Width (ft.) | 10 |
| 1st Bedroom Width (ft.) | 12 |
| 1st Bedroom Length (ft.) | 17 |
| 2nd Bedroom Width (ft.) | 11 |
| 2nd Bedroom Length (ft.) | 11 |
| Floor Number for 1st Bedroom | 1st Floor |
| Floor Number for 2nd Bedroom | 2nd Floor |
| # of Bedrooms on 2nd Floor | 3 |
| Total Bedrooms | 3 |
| Floor Number for 3rd Bedroom | 2nd Floor |
| Kitchen/Dining Description | Eat-In Kitchen, Pantry |
| Additional Rooms | Basement Rec Room, Laundry-Basement, Living Room, Porch-Open, Workshop |
| Living Room Length (ft.) | 20 |
| Kitchen Length (ft.) | 9 |
| Kitchen Width (ft.) | 8 |
| Floor # for Kitchen | 1st Floor |
| Floor # for Living Room | 1st Floor |
| Floor # for Dining Room | 1st Floor |
| Attic Description | Crawl Space |
| Basement Description | Full |
| Dining Room Width (ft.) | 8 |
| Dining Room Length (ft.) | 16 |
| Living Room Width (ft.) | 12 |
| Floor Description | Vinyl-Some, Wall To Wall Carpet-Some |
| Additional Interior Features | Ceiling Fan, Circuit Breakers - Some, Copper Plumbing - Some, Drapes - Some, Sliding Glass Door, Sump Pump |
| # of Rooms | 5 |
| Island | NA |
| Exterior | |
| # of Stories | 2 |
| Unit Floor Plan | Two Levels |
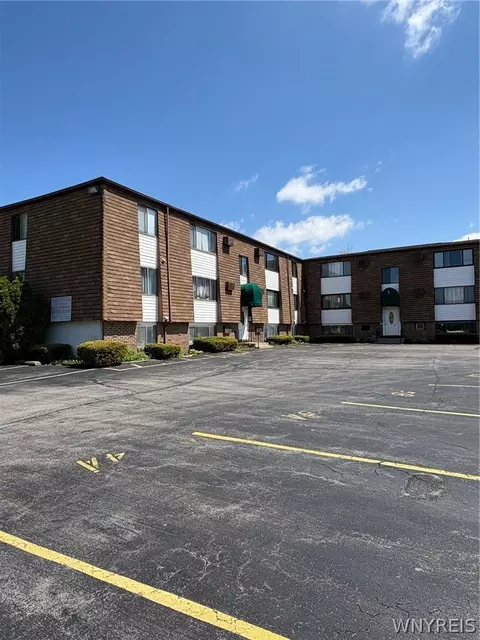
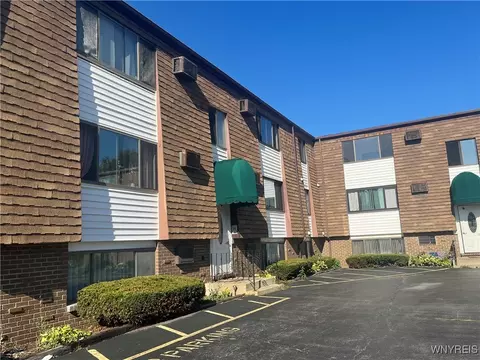
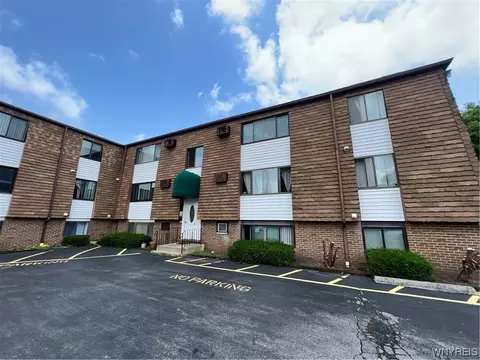
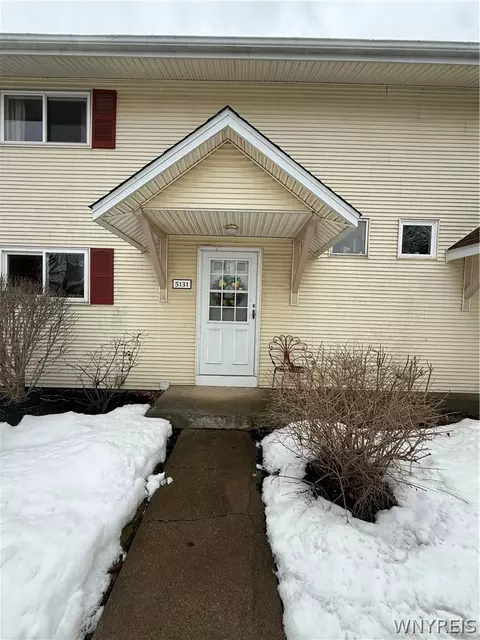
| Exterior Construction | Brick |
| Unit Location | End |
| Garage Description | Attached Garage |
| # of Garage Spaces | 1 |
| Parking | 2 Assigned Spaces, Other - See Remarks |
| Additional Exterior Features | Cable TV Available, Fully Fenced Yard |
| Amenities / Utilities | |
| HVAC Type | Central Air, Forced Air |
| Heating Fuel Description | Gas |
| Water Resources | Public Connected |
| Water Heater/Fuel | Gas |
| Sewer Description | Sewer Connected |
| Kitchen Equip/Appl Included | Dishwasher, Oven/Range Built-In, Range Hood-Exhaust Fan, Refrigerator |
| Location | |
| On Waterfront Y/N | No |
| School District Name | Lake Shore (Evans-Brant) |
| Est. value | Bed/bath | Sqft | mi | |
|---|---|---|---|---|
| 1245 Peppertree Dr, Derby, NY 14047 | $168,000 | 3/1 | 1,260 | 0 |
| 1247 Peppertree Dr, Derby, NY 14047 | $168,000 | 3/1 | 1,260 | 0.01 |
| 1249 Peppertree Dr, Derby, NY 14047 | $170,000 | 3/1 | 1,260 | 0.01 |
| 1251 Peppertree Dr, Derby, NY 14047 | $178,000 | 3/1 | 1,260 | 0.02 |
| 1253 Peppertree Dr, Derby, NY 14047 | $152,000 | 3/1 | 1,260 | 0.02 |
| 1237 Peppertree Dr, Derby, NY 14047 | $174,000 | 3/1 | 1,260 | 0.02 |
| 1241 Peppertree Dr, Derby, NY 14047 | $174,000 | 3/1 | 1,260 | 0.02 |
| 1235 Peppertree Dr, Derby, NY 14047 | $167,000 | 3/1 | 1,260 | 0.02 |
Estimated values are based on public record data and automated valuation models. Values are not guaranteed and may not reflect current market conditions.


$169,450
$249,900
$269,900
$309,900
$209,950
$339,950
$252,500
$269,500
$412,450
$206,900
$369,900
$264,945
$100,000
$145,000
$234,900
$224,900
$299,000
$229,900
$199,900
$159,900
$754,900
$179,900
$159,900
$129,900
$239,900
$489,900
$147,000
$442,500
$304,750
$199,900