Movoto Real Estate
Sold on 08/17/2021
  • Map Image
  • Map Image
  • Map Image

Undisclosed, Evans, GA 30809

  • $356,450

    Last sold 08/17/2021 after 160 Days

  • 5

    bed

  • 3

    bath

  • 2,875

    Sqft ($124/Sqft)

House not for sale
Movoto is helping 6 homebuyers near you

About Undisclosed

Property type House
Year built 2021
HOA fee $44/month
Lot size 8,712 Sqft
Parking 2 garage spaces
Property description
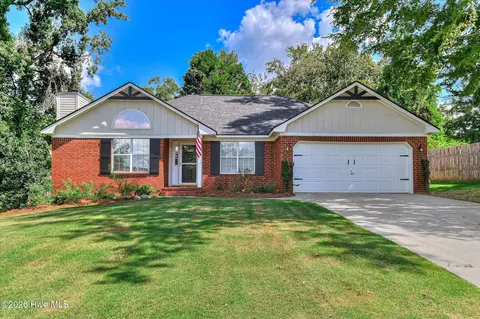
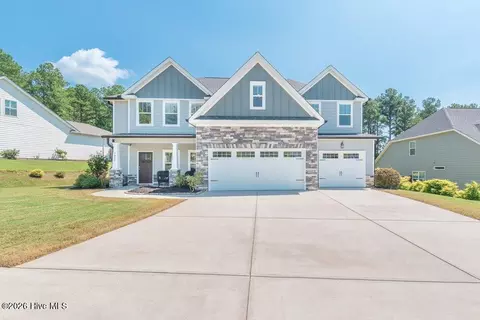
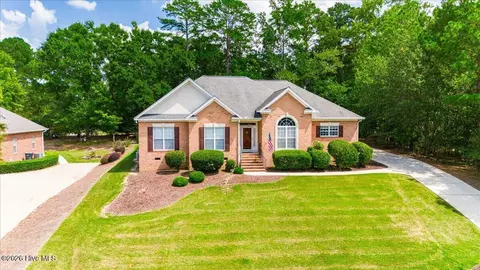
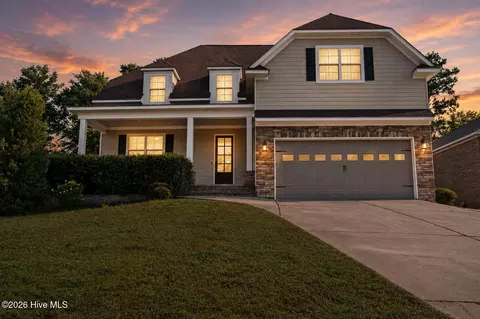
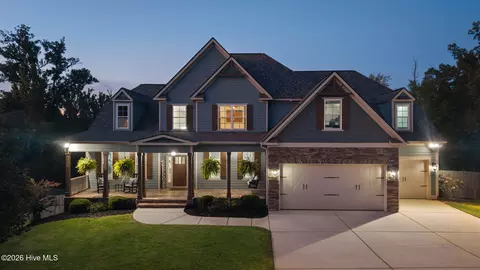
The ellie plan by south ga homes is a 2 story home that is 2875 sf. This beautiful home in the ridges section of whispering pines has 5 beds & 3 baths. This home has a nice rocking chair front porch with stone/brick accents. Dining room greets you once entering the foyer. There is a great size family room with fireplace and open concept to kitchen. Hardwoods at dining room, foyer, kitchen, breakfast room, and great room. Fully tiled master shower. Granite/quartz tops throughout. Custom mud bench in mudroom! Hdmi cable conduit included and ceiling fans in master bed and great room. There is an in law suite down with full bath, perfect for family or guest. This home includes a nice covered back porch for relaxation. The yard is fully landscaped and irrigated. Whispering pines includes walking trails,3. 5 acre park, fire pit, playground, and pool. *options in the home can change at any time*
Listed by
Listing Agent - Brittany Hopkins
Listing Office - Meybohm - New Home Div.
Source: Hive MLS mls logo
MLS#466944 • last updated 1 year ago
Movoto checked Hive MLS for data 10 minutes ago
Overview
Cooling/AC Ceiling Fan(s), Central Air
Heating Electric, Heat Pump
Levels/Style Two
MLS # 466944
SubType Single Family Residence
Status Closed
Lot Size (Acres) 0.2
Lot Size (SqFt) 8712
HOA Fee 525
Year Built 2021
Builder Name SOUTH GA HOMES
Interior
Total # of Bathrooms 3
# of Full Baths 3
Total # of Bedrooms 5
Total # of Rooms 15
Flooring Carpet, Ceramic Tile, Hardwood
Interior Features Eat-in Kitchen, Entrance Foyer, Gas Dryer Hookup, In-Law Floorplan, Pantry, Smoke Detector(s), Walk-In Closet(s), Washer Hookup, Electric Dryer Hookup
Fireplace Great Room
Appliances Dishwasher, Disposal, Electric Range, Microwave
Exterior
Roof Composition
Foundation Slab
Construction Brick, HardiPlank Type, Stone
Parking Attached, Concrete, Garage
Patio/Porch Covered, Front Porch, Rear Porch
Lot Features Landscaped, Sprinklers In Front, Sprinklers In Rear
Amenities / Utilities
Water Source Public
Location
Subdivision Whispering Pines
Community Features Park, Playground, Pool, Sidewalks, Street Lights, Walking Trail(s)
Elementary School Parkway
Middle School Greenbrier
High School Greenbrier
APN 1
Directions TAKE WASHINGTON RD NORTH. TURN LEFT ON WILLIAM FEW PARKWAY AND WHISPERING PINES WILL BE ON THE RIGHT JUST PAST PARKWAY ELEMENTARY.
We are not permitted to show value estimates for this property.
  • Aug 2021
    mls logo MLS # 466944
  • Aug 18, 2021 Sold
    $356,450
  • Mar 10, 2021 Listed
    $356,450
  • Undisclosed
    $356K
  • 30809
    $474K +2% y/y
  • Evans
    $474K +1% y/y
No chart available
Statistics calculated by Movoto

Thinking of selling? Get a Cash Offer.

  • A smooth, fast sale
  • Skip staging and repairs
  • No strings attached

Around the neighborhood

Explore everything this neighborhood has to offer.
By entering my info and clicking Ask a Question below, I am providing my e-signature and express written consent to receive marketing emails, calls, and texts (including via automatic telephone dialing systems, AI generative, artificial or pre-recorded voice technology) relating to my inquiry from Movoto (and parties calling/messaging on their behalf) even if my number appears on the company, state, or national Do Not Call Registry. You also agree to ourTerms and Conditions and Privacy Policy. Consent not required to receive services (call 1-844-420-1270 to be connected without providing consent).

Newest listings in 30809

  • Real Estate
  • GA
  • Columbia County
  • Evans
  • 30809
  • Undisclosed
Meet with a real estate agent today (844) 430-0869
The multiple listing information is provided by North Carolina Regional MLS. IDX information is provided exclusively for consumers’ personal, non-commercial use and that it may not be used for any purpose other than to identify prospective properties consumers may be interested in purchasing. Information deemed reliable but not guaranteed to be accurate. Buyer to verify all information. The information provided is for consumers' personal, non-commercial use and may not be used for any purpose other than to identify prospective properties consumers may be interested in purchasing. Listing information updated every 15 minutes. Terms of use & Privacy Policy, California Privacy Info. Copyright © 2005 - 2026 Movoto, Inc. All rights reserved. Equal Housing Opportunity CalDRE CalDRE #01517281
Movoto Real Estate is committed to ensuring accessibility for individuals with disabilities. We are continuously working to improve the accessibility of our web experience for everyone. We welcome feedback and accommodation requests, please submit them here.
The data relating to real estate on this web site comes in part from the Internet Data Exchange program of Hive MLS, and is updated as of 8/4/2026/9 AM. All information is deemed reliable but not guaranteed and should be independently verified. All properties are subject to prior sale, change, or withdrawal. Neither listing broker(s) nor Movoto shall be responsible for any typographical errors, misinformation, or misprints, and shall be held totally harmless from any damages arising from reliance upon these data. © 2026 Hive MLS
Requests for information regarding mortgage products will be directed to Movoto.com affiliate, Lower, LLC - a licensed Mortgage Lender (NMLS #1124061), or, based on your location, may be redirected to a participating mortgage marketing partner that may pay Lower, LLC for any consumer contact information provided through this site.