Movoto Real Estate
Sold on 09/04/2025
  • Map Image
  • Map Image
  • Map Image

951 Napiers Post Dr, Evans, GA 30809

$458,000

Last sold 09/04/2025 for $447K

  • 4

    bed

  • 3

    bath

  • 2,430

    Sqft ($184/Sqft)

House not for sale

About 951 Napiers Post Dr

Property type House
Year built 2011
HOA fee $63/month
Lot size 7,971 Sqft
Movoto estimate
Parking 2 garage spaces
Property description
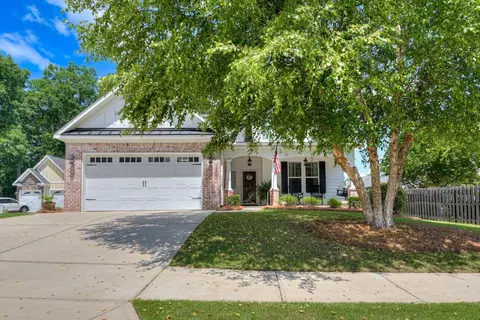
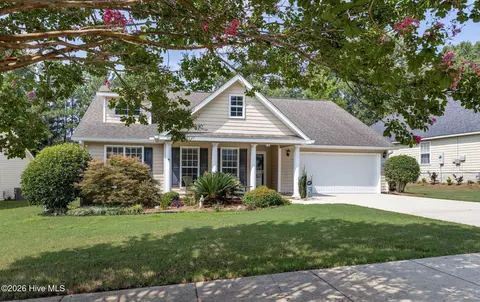
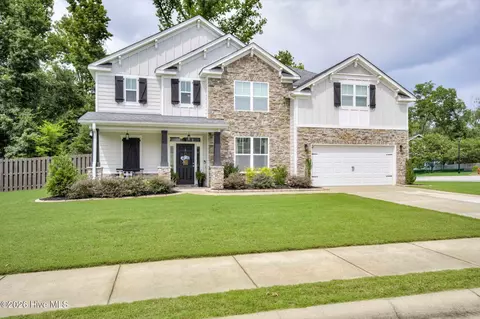
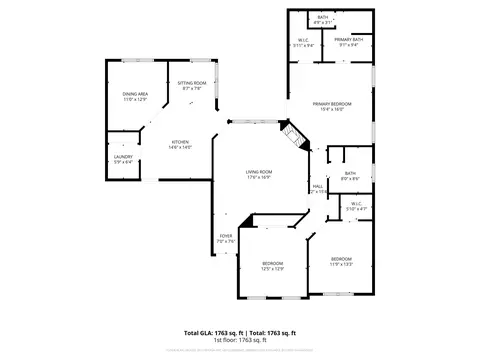
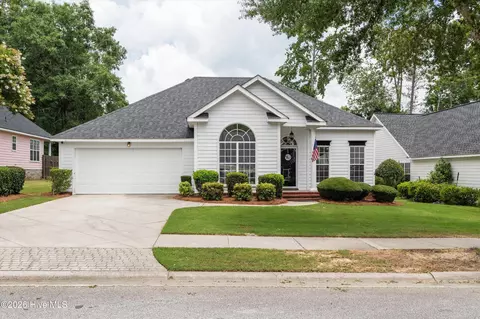
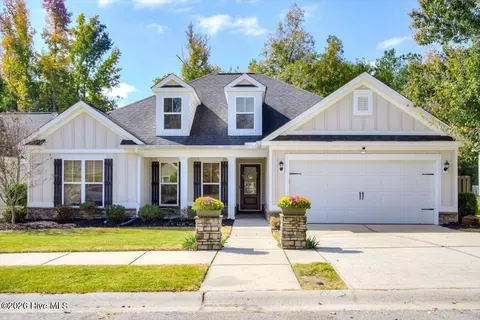
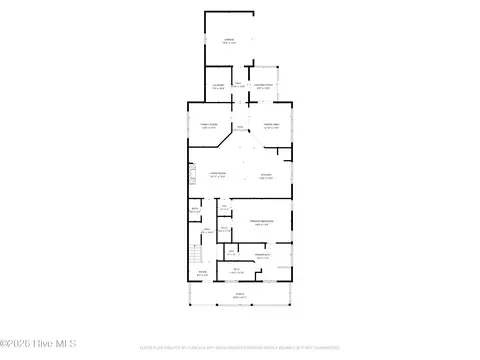
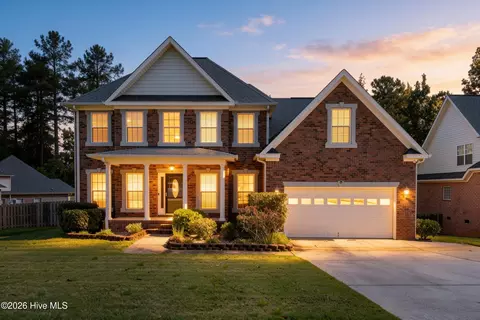
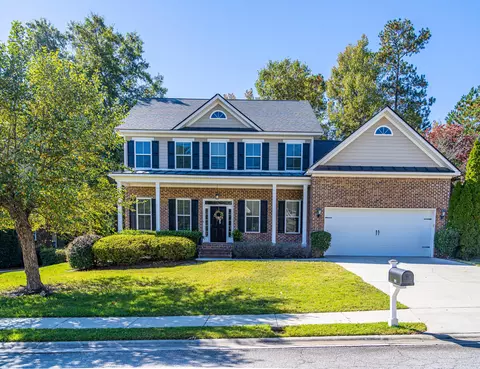
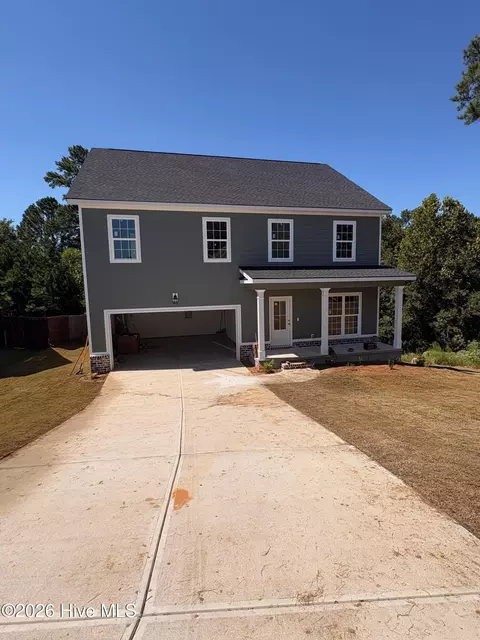
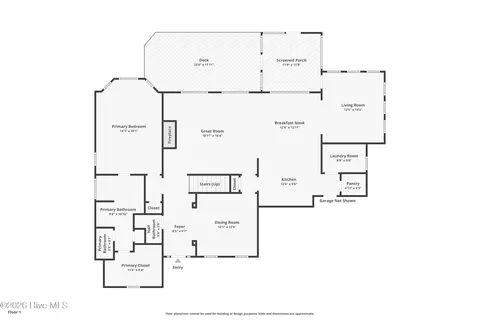
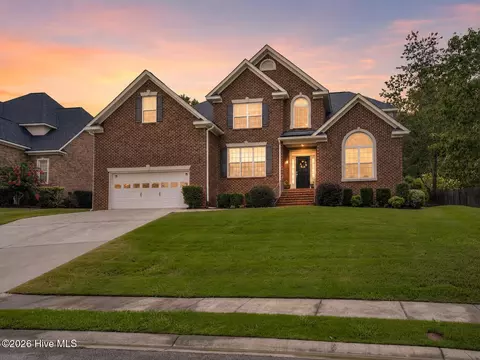
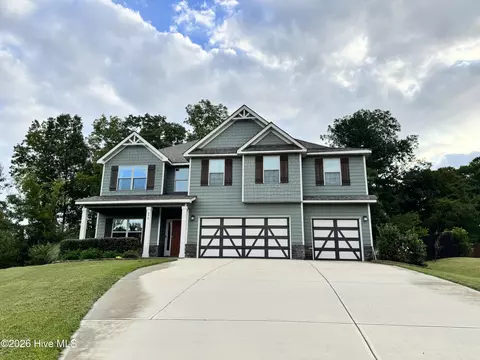
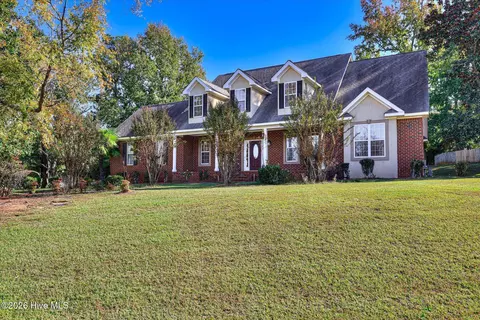
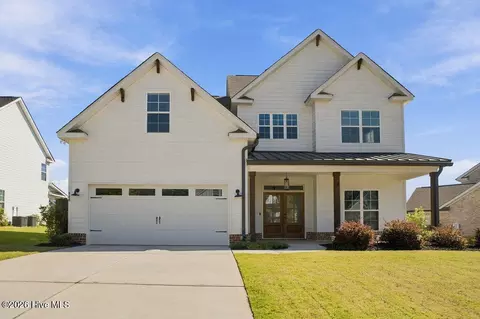
If you want to be ensured your children will be zoned for Greenbrier schools, this is the way to make that happen. Riverwood is built around and within easy walking distance to the elementary, middle and high school. Welcome to this charming 4-bedroom split floor plan ranch-style with forth bed and full bath upstairs, located in much sought after Riverwood Plantation, and backs up to green space and the gated section of Bishops Circle. The spacious owner's suite is on the main level, and offers a en-suite bath with a corner tub, a separate shower and dual vanities as well as a large walk in closet. Off of another private hallway,there are two additional bedrooms downstairs, as well with a centrally located guest bath. Upstairs you will find a spacious 4th bedroom with its own bath and large walk in closet. If you need storage this home has it! Upstairs off of the guest walking closet, It also has a large walk in attic area that offers tons of storage. With its large front and back covered porches you can host all the gatherings. The open concept gives this home its extra appeal. The kitchen boasts granite counters and stainless appliances. It offers tons of ALL WOOD cabinetry, with rollouts as well as a separate island, for extra seating. The great room offers vaulted ceilings, built in book cases and a gas fireplace. Step outside to enjoy the large covered front and back porch. The back yard boast a flat, fenced lot, that backs up to Bishops Circle in the gated portion of Champions. (Please note- the back property fence is on the back of the greenspace/easement running between Napiers and Bishops) You may add a separate back fence on your property line if so desired, but not necessary. New HVAC, 30 yr Architectural shingle Roof and water heater in 2021! The backyard host a storage building as well! This home is perfect for relaxing with family or entertaining friends. The front porch adds to the home's welcoming curb appeal. This home is within walking distance to the award winning Greenbrier Schools, restaurants, your neighborhood Publix as well as tons of other shopping! Riverwood is ideally situated with easy access to the medical district, Cyber Command, Evans Town Center, dining, and more!
Listed by
Listing Agent - Amanda Hollimon
Listing Office - Meybohm Real Estate - Evans
Source: Hive MLS mls logo
MLS#540187 • last updated 1 year ago
Movoto checked Hive MLS for data 13 minutes ago
Overview
Cooling/AC Ceiling Fan(s), Central Air, Multiple Systems
Heating Electric
Levels/Style One, One And One Half, Two, 2-Story, Ranch, Other, See Remarks
MLS # 540187
SubType Single Family Residence
Status Closed
Lot Size (Acres) 0.183
Lot Size (SqFt) 7971.48
HOA Fee 754
Year Built 2011
Condition Updated/Remodeled
Interior
Total # of Bathrooms 3
# of Full Baths 3
Total # of Bedrooms 4
Total # of Rooms 8
Flooring Carpet, Ceramic Tile, Hardwood
Interior Features Blinds, Built-in Features, Cable Available, Eat-in Kitchen, Entrance Foyer, Garden Tub, Kitchen Island, Pantry, Walk-In Closet(s), Washer Hookup, Electric Dryer Hookup
Fireplace Gas Log, Great Room
Appliances Built-In Microwave, Dishwasher, Disposal, Electric Range, Electric Water Heater, Refrigerator
Accessibility Features None
Exterior
Roof Composition
Foundation Slab
Construction Brick, HardiPlank Type
Parking Attached, Concrete, Garage, Garage Door Opener, Parking Pad
Patio/Porch Covered, Front Porch, Patio, Porch, Rear Porch
Other Structures Outbuilding
Fencing Fenced, Privacy
Exterior Features Insulated Doors, Insulated Windows
Lot Features Landscaped, Sprinklers In Front, Sprinklers In Rear
Amenities / Utilities
Water Source Public
Location
Subdivision Riverwood Plantation
Community Features Bike Path, Clubhouse, Park, Playground, Pool, Sidewalks, Street Lights, Walking Trail(s), See Remarks
Elementary School Greenbrier
Middle School Greenbrier
High School Greenbrier
APN 65939
Directions Riverwood Parkway, Pass Middle School And Then Right To Napiers Post. Home Is On Left
$458K
Range: $421K-$494K
Last 30 days 
  • Sep 2025
    mls logo MLS # 10583613
  • Sep 5, 2025 Sold
    $447,000
  • Aug 19, 2025 Pending
    —
  • Mar 13, 2025 Listed
    $459,900 (+9.5%)
  • Sep 2025
    mls logo MLS # 98197769
  • Sep 4, 2025 Sold
    $447,000
  • Apr 3, 2025 Listed
    $459,900 (-1.3%)
  • Sep 2025
    mls logo MLS # 540187
  • Sep 4, 2025 Sold
    $447,000 (-2.8%)
  • Apr 3, 2025 Listed
    $466,000 (+1.3%)
  • Apr 3, 2025 Listed
    $459,900
  • Sep 2022
    mls logo MLS # 506156
  • Sep 1, 2022 Sold
    $419,900
  • Sep 1, 2022 Sold
    $419,900
  • Aug 14, 2022 Pending
    —
  • Aug 11, 2022 Listed
    $419,900
  • Aug 11, 2022 Listed
    $419,900 (+11.4%)
  • Jul 2021
    mls logo MLS # 472158
  • Jul 30, 2021 Sold
    $377,000
  • Jul 30, 2021 Sold
    $377,000 (-0.8%)
  • Jul 8, 2021 Pending
    —
  • Jul 2, 2021 Listed
    $379,900
  • Jul 2, 2021 Listed
    $379,900 (+56.7%)
  • Jun 2011
    mls logo MLS # 336232
  • Jun 21, 2011 Sold
    $242,400
  • Mar 29, 2011 Listed
    $242,400
  • Year Property taxes Tax assessment
  • 2025
    $4,109 -2.2%
    $169,872 +2.43%
  • 2024
    $4,201
    $165,844 +1.91%
  • 2023
    $4,201 +16.7%
    $162,743 +19.44%
  • 2022
    $3,598 +6.2%
    $136,250 +11.22%
  • 2021
    $3,389 +10.0%
    $122,506 +12.54%
  • 2020
    $3,081 +3.0%
    $108,860 +3.1%
  • 2019
    $2,990 +0.3%
    $105,585 +0.64%
  • 2018
    $2,981 +4.9%
    $104,914 +5.37%
  • 2017
    $2,842 +2.4%
    $99,570 -1.24%
  • 2016
    $2,776 +5.3%
    $100,818
  • 2015
    $2,636
    —
  • 951 Napiers Post Dr
    $447K
  • —
  • 30809
    $469K +1% y/y
  • Evans
    $469K +1% y/y
No chart available
Statistics calculated by Movoto
Est. value Bed/bath Sqft mi
949 Napiers Post Dr, Evans, GA 30809 $415,000 4/3 2,193 0.01
953 Napiers Post Dr, Evans, GA 30809 $476,000 5/4 2,734 0.01
947 Napiers Post Dr, Evans, GA 30809 $487,000 5/3 2,877 0.02
955 Napiers Post Dr, Evans, GA 30809 $468,000 4/3 2,514 0.02
952 Napiers Post Dr, Evans, GA 30809 $484,000 5/4 2,809 0.03
950 Napiers Post Dr, Evans, GA 30809 $447,000 4/2 2,458 0.03
957 Napiers Post Dr, Evans, GA 30809 $487,000 4/2 2,703 0.03
948 Napiers Post Dr, Evans, GA 30809 $478,000 4/4 2,761 0.03

Estimated values are based on public record data and automated valuation models. Values are not guaranteed and may not reflect current market conditions.
Thinking of selling? Get a Cash Offer.

  • A smooth, fast sale
  • Skip staging and repairs
  • No strings attached
8/10
8/10
9/10
Source: GreatSchools.org © 2026. All rights reserved.

Around the neighborhood

Explore everything this neighborhood has to offer.
By entering my info and clicking Ask a Question below, I am providing my e-signature and express written consent to receive marketing emails, calls, and texts (including via automatic telephone dialing systems, AI generative, artificial or pre-recorded voice technology) relating to my inquiry from Movoto (and parties calling/messaging on their behalf) even if my number appears on the company, state, or national Do Not Call Registry. You also agree to ourTerms and Conditions and Privacy Policy. Consent not required to receive services (call 1-844-420-1270 to be connected without providing consent).

Nearby recently sold homes in Evans, GA

Nearby homes for sale in Evans, GA

Newest listings in 30809

  • Real Estate
  • GA
  • Columbia County
  • Evans
  • 30809
  • 951 Napiers Post Dr
Meet with a real estate agent today (844) 430-0869
The multiple listing information is provided by North Carolina Regional MLS. IDX information is provided exclusively for consumers’ personal, non-commercial use and that it may not be used for any purpose other than to identify prospective properties consumers may be interested in purchasing. Information deemed reliable but not guaranteed to be accurate. Buyer to verify all information. The information provided is for consumers' personal, non-commercial use and may not be used for any purpose other than to identify prospective properties consumers may be interested in purchasing. Listing information updated every 15 minutes. Terms of use & Privacy Policy, California Privacy Info. Copyright © 2005 - 2026 Movoto, Inc. All rights reserved. Equal Housing Opportunity CalDRE CalDRE #01517281
Movoto Real Estate is committed to ensuring accessibility for individuals with disabilities. We are continuously working to improve the accessibility of our web experience for everyone. We welcome feedback and accommodation requests, please submit them here.
The data relating to real estate on this web site comes in part from the Internet Data Exchange program of Hive MLS, and is updated as of 10/31/2026/10 AM. All information is deemed reliable but not guaranteed and should be independently verified. All properties are subject to prior sale, change, or withdrawal. Neither listing broker(s) nor Movoto shall be responsible for any typographical errors, misinformation, or misprints, and shall be held totally harmless from any damages arising from reliance upon these data. © 2026 Hive MLS
Requests for information regarding mortgage products will be directed to Movoto.com affiliate, Lower, LLC - a licensed Mortgage Lender (NMLS #1124061), or, based on your location, may be redirected to a participating mortgage marketing partner that may pay Lower, LLC for any consumer contact information provided through this site.