
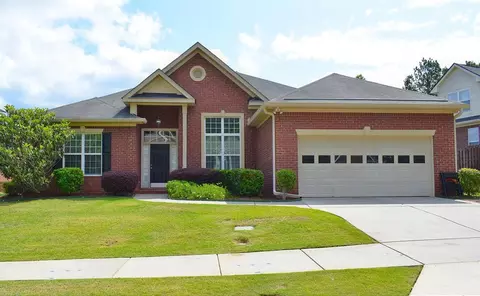
- $343,000
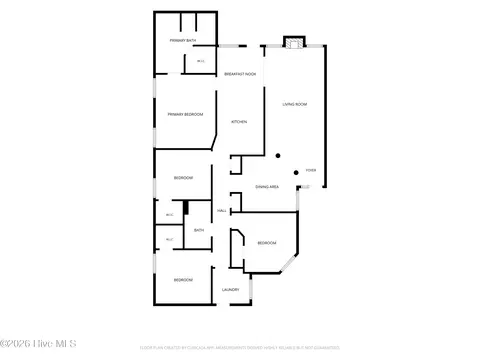
- 4Bd
- 3Ba
- 2,584 Sq Ft
SOLD 07/25/26


Last sold 03/23/2018 after 74 Days
bed
bath
Sqft ($107/Sqft)
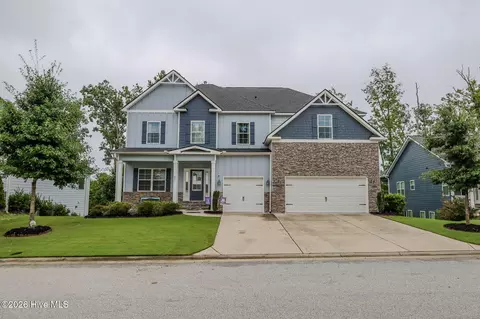
| Property type House | Year built 2017 | HOA fee $40/month | Lot size 0.47 Acre | Parking 3 garage spaces | Rental estimate |

| Overview | |
| Cooling/AC | Ceiling Fan(s), Heat Pump, Multiple Systems |
| Heating | Electric, Heat Pump, Natural Gas, Other, See Remarks |
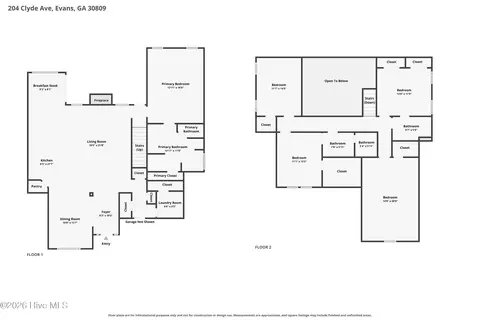
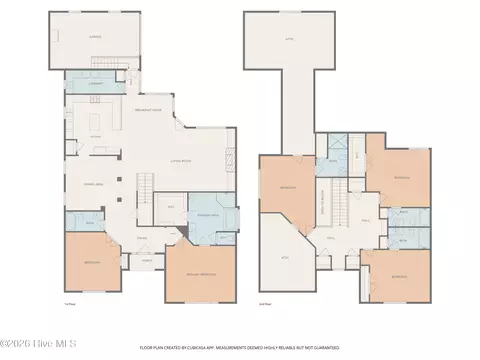
| Levels/Style | One And One Half |
| MLS # | 421933 |
| Virtual Tour | N/A |
| SubType | Single Family Residence |
| Status | Closed |
| Lot Size (Acres) | 0.47 |
| Lot Size (SqFt) | 20473.2 |
| HOA Fee | 480 |
| Year Built | 2017 |
| Builder Name | Bartley Homes Inc |
| Interior | |
| Total # of Bathrooms | 4 |
| # of Full Baths | 3 |
| # of Half Baths | 1 |
| Total # of Bedrooms | 4 |
| Total # of Rooms | 19 |
| Flooring | Carpet, Ceramic Tile, Hardwood |
| Interior Features | Blinds, Cable Available, Eat-in Kitchen, Entrance Foyer, Gas Dryer Hookup, Kitchen Island, Pantry, Smoke Detector(s), Split Bedroom, Tile Counters, Utility Sink, Walk-In Closet(s), Washer Hookup, Whirlpool, Wired For Data, Electric Dryer Hookup |
| Fireplace | Gas Log, Great Room, See Through, Other, See Remarks |
| Appliances | Built-In Electric Oven, Built-In Gas Oven, Built-In Microwave, Dishwasher, Disposal, Electric Water Heater, Gas Range, Vented Exhaust Fan |
| Exterior | |
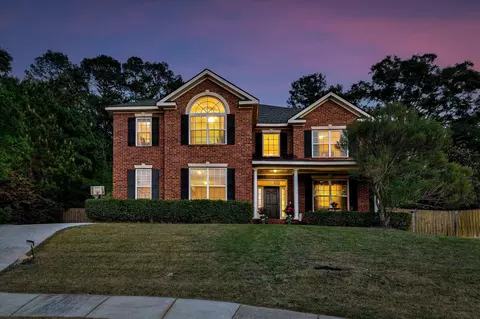
| Roof | Composition |
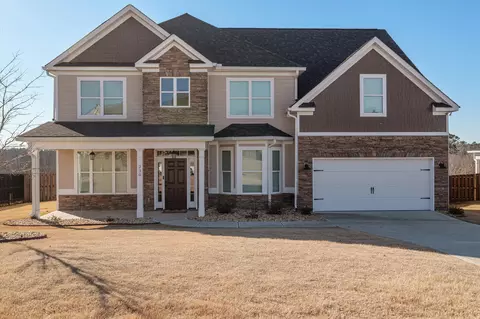
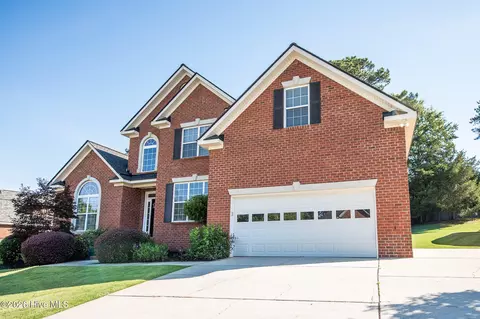
| Construction | Brick |
| Parking | Attached, Concrete, Garage, Garage Door Opener, Parking Pad |
| Patio/Porch | Covered, Enclosed, Front Porch, Patio, Rear Porch, Sun Room |
| Exterior Features | Insulated Doors, Insulated Windows |
| Lot Features | Landscaped, Sprinklers In Front, Sprinklers In Rear, Wooded, Other, See Remarks |
| Amenities / Utilities | |
| Water Source | Public |
| Location | |
| Subdivision | Highgrove @ Williamsburg |
| Community Features | See Remarks, Other, Clubhouse, Pool, Sidewalks, Street Lights, Walking Trail(s) |
| Elementary School | Riverside |
| Middle School | Riverside |
| High School | Greenbrier |
| APN | 065A941 |
| Directions | Washington Rd To Evans To Halali Farm Rd, Turn Right And Dead Ends At Stop Sign On Hardy McManus. Turn Left And Then First Right Into Highgrove Subdivision. Stay On Prince George Past Clubhouse To Stop Sign At Wyeth Right Then Left Onto Spotswood Dr. Home On Left. If Traveling Fury's Fury Travel Past Mullikin Rd, Turn Left On Hardy McManus. Travel Approx. 4-5 Miles And 2nd Entrance Of Highgrove. |
MLS # 98058217
MLS # 421933| Est. value | Bed/bath | Sqft | mi | |
|---|---|---|---|---|
| 709 Spotswood Dr, Evans, GA 30809 | $514,000 | 4/3 | 3,141 | 0.02 |
| 713 Spotswood Dr, Evans, GA 30809 | $612,000 | 4/3 | 3,872 | 0.02 |
| 715 Spotswood Dr, Evans, GA 30809 | $402,000 | 4/2 | 2,534 | 0.04 |
| 1003 Spotswood Cir, Evans, GA 30809 | $426,000 | 4/3 | 2,735 | 0.04 |
| 1002 Spotswood Cir, Evans, GA 30809 | $547,000 | 4/2 | 3,279 | 0.04 |
| 705 Spotswood Dr, Evans, GA 30809 | $598,000 | 5/4 | 4,146 | 0.05 |
| 717 Spotswood Dr, Evans, GA 30809 | $391,000 | 4/2 | 2,525 | 0.05 |
| 706 Spotswood Dr, Evans, GA 30809 | $601,000 | 4/3 | 3,814 | 0.06 |
Estimated values are based on public record data and automated valuation models. Values are not guaranteed and may not reflect current market conditions.
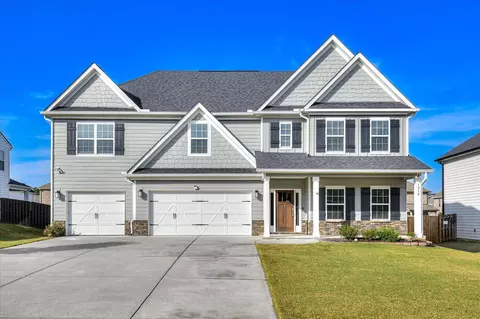

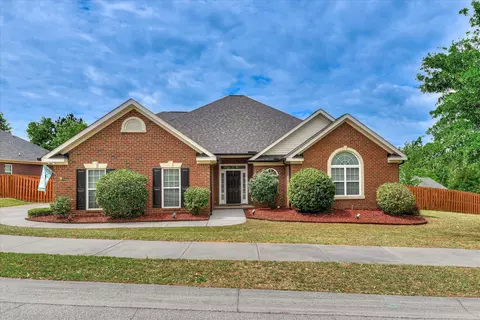
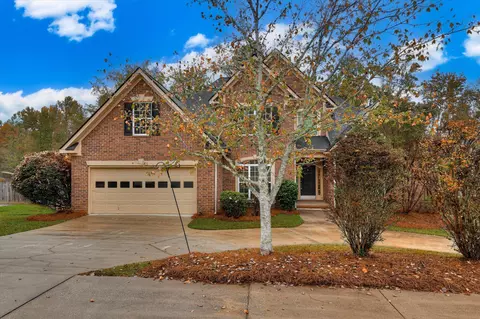
$249,900
$422,450
$289,000
$279,999
$324,650
$289,990
$399,945
$184,900
$312,900
$238,200
$275,000
$305,900
$327,700
$279,900
$169,900
$70,000
$179,000
$220,600
$328,250
$318,500
$403,945