Movoto Real Estate
Sold on 06/26/2020
  • Map Image
  • Map Image
  • Map Image

653 Wellington Dr, Evans, GA 30809

$185,000

Last sold 06/26/2020 after 37 Days

  • 3

    bed

  • 2

    bath

  • 1,387

    Sqft ($133/Sqft)

House not for sale

About 653 Wellington Dr

Property type House
Year built 1992
HOA fee $0/month
Lot size 0.37 Acre
Rental estimate
Property description
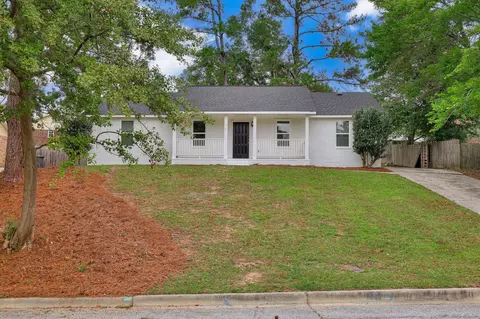
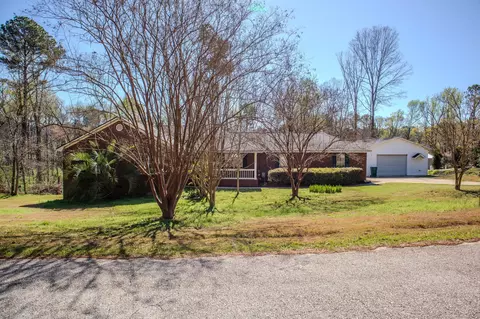
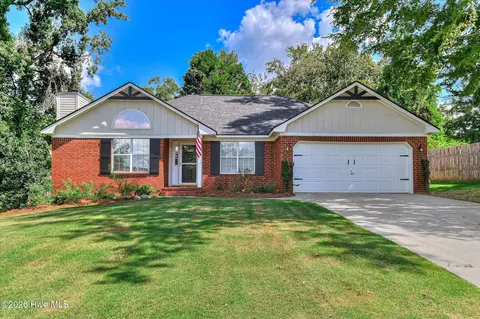
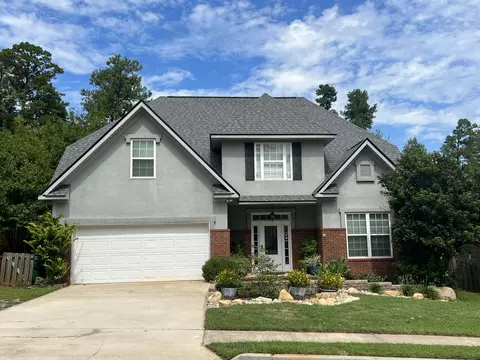
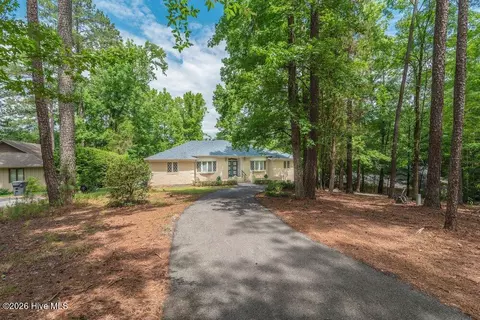
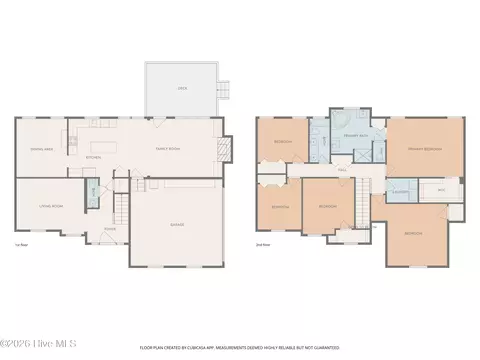
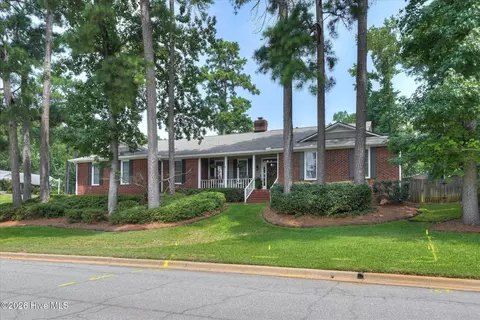
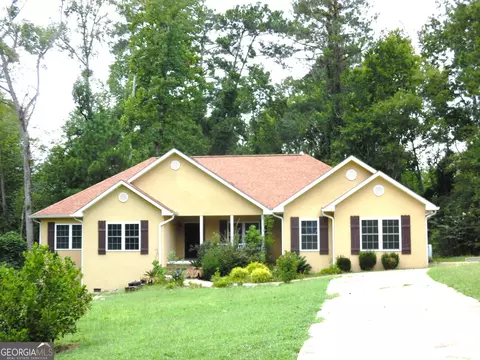
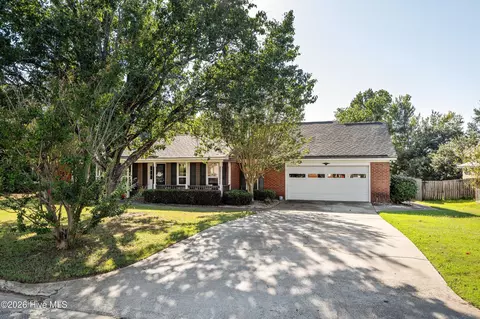
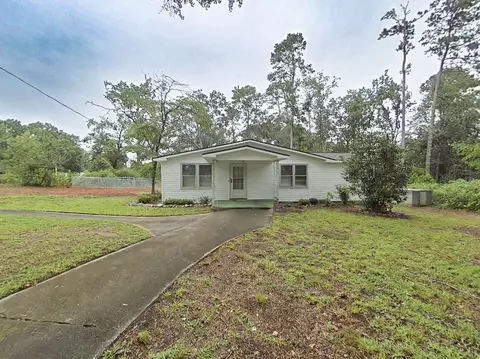
Charming home in great neighborhood with excellent schools. Great curb appeal with gorgeous wrap-around deck, scenic view & one of the best lots in Ashford. 3 BR, 2 BA and great layout. Tastefully finished with lots of extras including fireplace with granite surround, hardwood flooring, vaulted ceiling, granite countertops and brand new tile backsplash. All door hinges/hardware replaced in 2020. Master bedroom has en-suite bath with garden tub and separate shower. Attached garage and floored attic. Custom deck overlooking quiet, wooded lot is perfect for outdoor entertaining. Beautifully landscaped with lots of privacy!
Listed by
Listing Agent - Elizabeth Highsmith (Billips)
Listing Office - Blanchard & Calhoun - SN
Source: Hive MLS mls logo
MLS#98005409 • last updated 4 months ago
Movoto checked Hive MLS for data 6 minutes ago
Overview
Cooling/AC Central Air, Ceiling Fan(s)
Heating Fireplace(s), Heat Pump, Natural Gas
Levels/Style STR
MLS # 98005409
Virtual Tour N/A
SubType Single Family Residence
Living Area 1387
Status Closed
Lot Size (Acres) 0.36
Lot Size (SqFt) 15943
Year Built 1992
Interior
Total # of Bathrooms 2
# of Full Baths 2
Total # of Bedrooms 3
Total # of Rooms 6
Laundry Dryer Hookup, Washer Hookup
Flooring Carpet, Ceramic Tile, Hardwood
Interior Features Walk-in Closet(s), Blinds/Shades, Eat-in Kitchen, Walk-In Closet(s)
Appliances Vented Exhaust Fan, Built-In Microwave, Refrigerator, Range, Dishwasher
Exterior
Roof Composition
Construction Stucco
Parking Carport, Attached, Concrete
# of Carport Spaces 2
Patio/Porch Deck, Wrap Around, Rear Porch
Exterior Features Storm Doors
Lot Features See Remarks, Landscaped, Sprinklers In Front, Sprinklers In Rear, Other
Amenities / Utilities
Water Source Public
HOA Amenities Street Lights
Security Features Smoke Detector(s), Security System Leased
Location
Subdivision Ashford Place
Elementary School Evans
Middle School Evans
High School Evans
Directions Washington Road To Wellington Drive. Home Is On The Right At End Of Street.
Multifamily Details
We are not permitted to show value estimates for this property.
  • Jun 2020
    mls logo MLS # 98005409
  • Jun 27, 2020 Sold
    $185,000
  • Jun 27, 2020 Deleted
  • May 20, 2020 Listed
    $185,000
  • Jun 2020
    mls logo MLS # 455474
  • Jun 27, 2020 Sold
    $185,000
  • May 26, 2020 Pending
  • May 20, 2020 Listed
    $185,000
  • May 20, 2020 Listed
    $185,000 (+36.0%)
  • Jun 2020
    Public Records
  • Jun 26, 2020 Sold
    $185,000
  • Dec 2015
    mls logo MLS # 392666
  • Dec 24, 2015 Sold
    $136,000
  • Oct 19, 2015 Listed
    $139,900 (+27.2%)
  • Dec 2015
    Public Records
  • Dec 23, 2015 Sold
    $136,000 (-2.8%)
  • Jun 2004
    Public Records
  • Jun 15, 2004 Sold
    $110,000
  • Year Property taxes Tax assessment
  • 2024
    $2,383 +46.1%
    $94,986 +16.84%
  • 2023
    $1,631 -15.8%
    $81,298 +9.51%
  • 2022
    $1,937 +3.5%
    $74,240 +8.16%
  • 2021
    $1,872 +13.4%
    $68,642 +19.71%
  • 2020
    $1,651 +1.4%
    $57,341 +1.41%
  • 2019
    $1,629 +7.4%
    $56,542 +8.11%
  • 2018
    $1,516 -1.2%
    $52,302 -0.91%
  • 2017
    $1,535 +4.1%
    $52,784 +0.5%
  • 2016
    $1,475 +7.8%
    $52,521
  • 2015
    $1,368
  • 653 Wellington Dr
    $185K
  • 30809
    $464K +1% y/y
  • Evans
    $464K +1% y/y
No chart available
Statistics calculated by Movoto
Est. value Bed/bath Sqft mi
624 Steeplechase Way, Evans, GA 30809 $299,000 3/2 2,127 0.02
665 Steeplechase Way, Evans, GA 30809 $277,000 4/2 1,638 0.03
656 Wellington Dr, Evans, GA 30809 $261,000 3/2 1,591 0.03
654 Wellington Dr, Evans, GA 30809 $278,000 3/2 1,574 0.04
658 Wellington Dr, Evans, GA 30809 $257,000 3/2 1,440 0.04
626 Steeplechase Way, Evans, GA 30809 $273,000 3/2 1,540 0.04
652 Wellington Dr, Evans, GA 30809 $255,000 3/2 1,567 0.04
667 Steeplechase Way, Evans, GA 30809 $255,000 3/2 1,525 0.04

Estimated values are based on public record data and automated valuation models. Values are not guaranteed and may not reflect current market conditions.
Thinking of selling? Get a Cash Offer.

  • A smooth, fast sale
  • Skip staging and repairs
  • No strings attached
8/10
7/10
7/10
Source: GreatSchools.org © 2026. All rights reserved.

Around the neighborhood

Explore everything this neighborhood has to offer.
By entering my info and clicking Ask a Question below, I am providing my e-signature and express written consent to receive marketing emails, calls, and texts (including via automatic telephone dialing systems, AI generative, artificial or pre-recorded voice technology) relating to my inquiry from Movoto (and parties calling/messaging on their behalf) even if my number appears on the company, state, or national Do Not Call Registry. You also agree to ourTerms and Conditions and Privacy Policy. Consent not required to receive services (call 1-844-420-1270 to be connected without providing consent).

Nearby recently sold homes in Evans, GA

Nearby homes for sale in Evans, GA

Newest listings in 30809

  • Real Estate
  • GA
  • Columbia County
  • Evans
  • 30809
  • 653 Wellington Dr
Meet with a real estate agent today (844) 430-0869
The multiple listing information is provided by North Carolina Regional MLS. IDX information is provided exclusively for consumers’ personal, non-commercial use and that it may not be used for any purpose other than to identify prospective properties consumers may be interested in purchasing. Information deemed reliable but not guaranteed to be accurate. Buyer to verify all information. The information provided is for consumers' personal, non-commercial use and may not be used for any purpose other than to identify prospective properties consumers may be interested in purchasing. Listing information updated every 15 minutes. Terms of use & Privacy Policy, California Privacy Info. Copyright © 2005 - 2026 Movoto, Inc. All rights reserved. Equal Housing Opportunity CalDRE CalDRE #01517281
Movoto Real Estate is committed to ensuring accessibility for individuals with disabilities. We are continuously working to improve the accessibility of our web experience for everyone. We welcome feedback and accommodation requests, please submit them here.
The data relating to real estate on this web site comes in part from the Internet Data Exchange program of Hive MLS, and is updated as of 9/22/2026/9 AM. All information is deemed reliable but not guaranteed and should be independently verified. All properties are subject to prior sale, change, or withdrawal. Neither listing broker(s) nor Movoto shall be responsible for any typographical errors, misinformation, or misprints, and shall be held totally harmless from any damages arising from reliance upon these data. © 2026 Hive MLS
Requests for information regarding mortgage products will be directed to Movoto.com affiliate, Lower, LLC - a licensed Mortgage Lender (NMLS #1124061), or, based on your location, may be redirected to a participating mortgage marketing partner that may pay Lower, LLC for any consumer contact information provided through this site.