Movoto Real Estate
Sold on 02/07/2014
  • Map Image
  • Map Image
  • Map Image

426 Arden Ct, Evans, GA 30809

$320,500

Last sold 02/07/2014 after 234 Days

  • 6

    bed

  • 4

    bath

  • 4,936

    Sqft ($65/Sqft)

House not for sale

About 426 Arden Ct

Property type House
Year built 2013
HOA fee $42/month
Parking 2 garage spaces
Property description
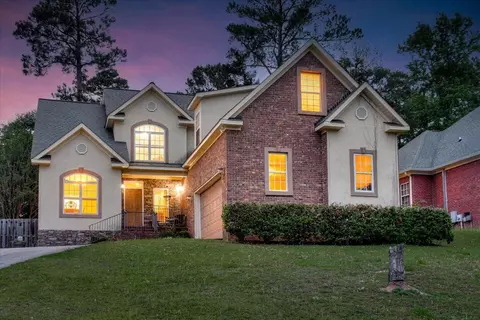
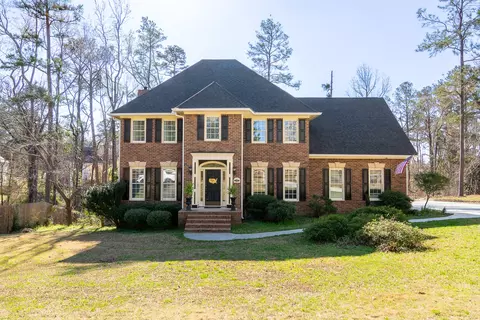
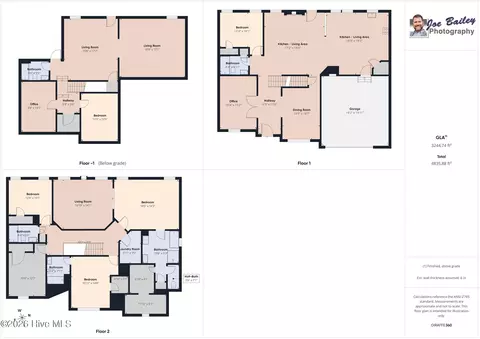
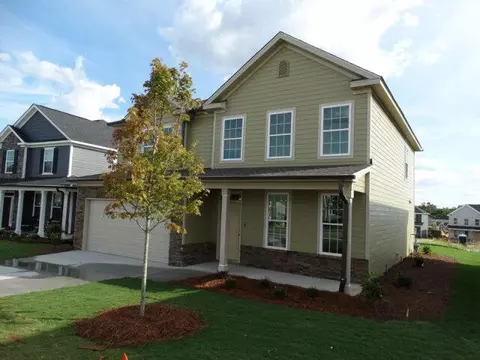
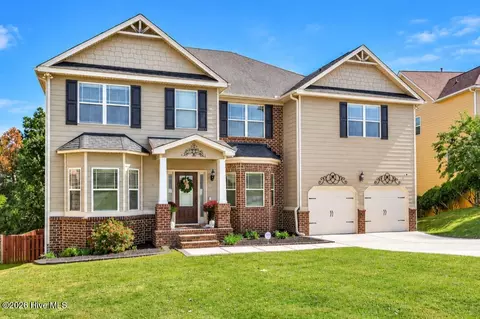
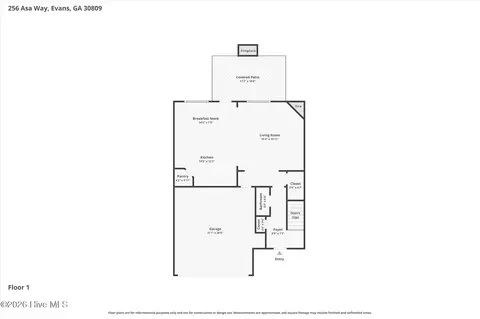
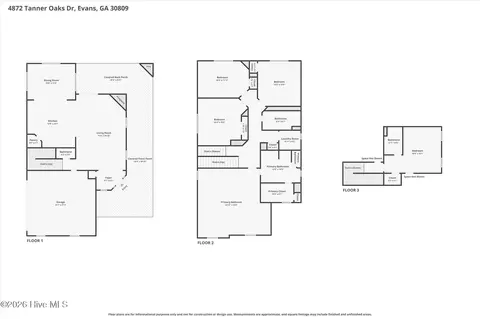
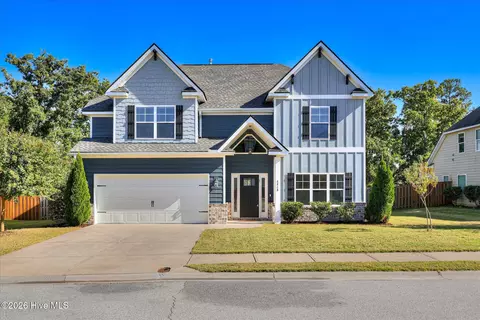
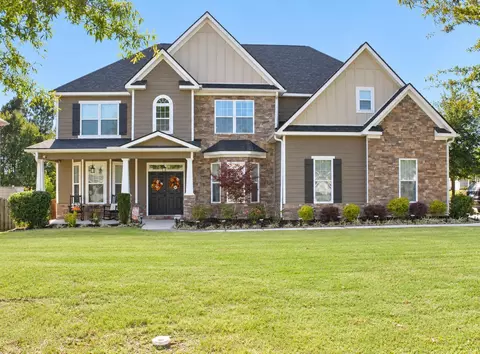
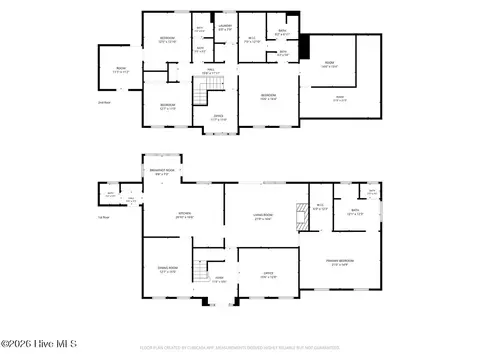
PRE_SALE Full Price includes buyer selections. Finished Basement The Montclair by Wilson Parker. Gourmet eat-in kitchen with Granite Countertops, Tiled back splash, Center Island, Stained Cabinets & includes Double oven, Gas Cooktop and Side by Side Fridge. Hardwoods in Kitchen, Breakfast area, Formal Dining & Foyer! Guest bedroom and full bath on main. Huge Owner Suite has sitting area w/ double sided fireplace. Owner bath has garden tub, separate tiled shower double sinks tiled floors & 2 Spacious walk in closets. Oil Rubbed bronze lighting & Hardware. Finished Walk Out Basement has Media Room, Bedroom, Full bath Family/Game Room. From the basement walk out to a beautiful Outdoor living space with gorgeous stone fireplace. Main floor has covered deck. Enjoy quiet walks or jogging on the nature Walking Trails. You'll love the tranquility of the Scenery from your back patio.
Listed by
Listing Agent - Marie Westerman
Listing Office - Blanchard & Calhoun - Evans
Source: Hive MLS mls logo
MLS#362942 • last updated 6 months ago
Movoto checked Hive MLS for data Just now
Overview
Cooling/AC Ceiling Fan(s), Central Air
Heating Electric, Heat Pump
Levels/Style Two
MLS # 362942
SubType Single Family Residence
Status Closed
HOA Fee 500
Year Built 2013
Builder Name Wilson Parker
Interior
Total # of Bathrooms 4
# of Full Baths 4
Total # of Bedrooms 6
Total # of Rooms 18
Flooring Carpet, Ceramic Tile, Hardwood, Vinyl
Interior Features Blinds, Cable Available, Eat-in Kitchen, Entrance Foyer, Garden Tub, Gas Dryer Hookup, Kitchen Island, Pantry, See Remarks, Smoke Detector(s), Tile Counters, Walk-In Closet(s), Wall Tile, Washer Hookup, Wired For Data, Other, Electric Dryer Hookup
Fireplace Great Room, Master Bedroom
Appliances Built-In Microwave, Cooktop, Dishwasher, Disposal, Double Oven, Electric Water Heater, Refrigerator, See Remarks, Other
Exterior
Roof Composition
Construction Brick, HardiPlank Type, Stone
Parking Attached, Concrete, Garage, Garage Door Opener
Patio/Porch Covered, Deck, Front Porch, Patio, Porch, Rear Porch
Exterior Features Insulated Doors, Insulated Windows
Lot Features Cul-De-Sac, Landscaped, Secluded, Sprinklers In Front, Sprinklers In Rear, Wooded, Other, See Remarks
Amenities / Utilities
Water Source Public
Location
Subdivision Crawford Creek
Community Features Bike Path, Clubhouse, Park, Playground, Pool, Sidewalks, Street Lights, Walking Trail(s)
Elementary School Lewiston Elementary
Middle School Evans
High School Evans
Directions FROM I-20 OR WASHINGTON RD TAKE BELAIR RD TO HEREFORD FARM RD. FROM HEREFORD FARM RD TURN LEFT INTO CRAWFORD CREEK SUBDIVISION. ONCE INSIDE CRAWFORD CREEK TAKE SECOND LEFT INTO VILLAGE SECTION, GO TO END OF ROAD.
We are not permitted to show value estimates for this property.
  • Feb 2014
    mls logo MLS # 362942
  • Feb 8, 2014 Sold
    $320,500
  • Jun 18, 2013 Listed
    $320,500
  • Year Property taxes Tax assessment
  • 2024
    $5,147 +7.6%
    $203,702 +9.72%
  • 2023
    $4,783 +0.3%
    $185,657 +2.34%
  • 2022
    $4,771 +15.5%
    $181,412 +21.08%
  • 2021
    $4,131 -0.3%
    $149,826 +1.84%
  • 2020
    $4,142 -0.8%
    $147,118 -0.84%
  • 2019
    $4,177 +7.4%
    $148,361 +7.85%
  • 2018
    $3,890 -1.4%
    $137,560 -1.09%
  • 2017
    $3,945 +1.9%
    $139,070 -1.75%
  • 2016
    $3,873 +1.4%
    $141,542
  • 2015
    $3,818
    —
  • 426 Arden Ct
    $320K
  • —
  • 30809
    $469K +1% y/y
  • Evans
    $469K +1% y/y
No chart available
Statistics calculated by Movoto
Est. value Bed/bath Sqft mi
428 Arden Way, Evans, GA 30809 $504,600 5/4 4,103 0.01
422 Arden Way, Evans, GA 30809 $514,500 4/4 3,304 0.01
420 Arden Way, Evans, GA 30809 $554,000 6/4 4,544 0.03
430 Arden Way, Evans, GA 30809 $569,000 6/4 4,804 0.03
418 Arden Way, Evans, GA 30809 $512,400 7/4 6,598 0.04
425 Arden Way, Evans, GA 30809 $502,600 5/4 3,308 0.04
427 Arden Way, Evans, GA 30809 $453,900 5/3 3,211 0.04
431 Arden Way, Evans, GA 30809 $522,900 5/4 3,990 0.04

Estimated values are based on public record data and automated valuation models. Values are not guaranteed and may not reflect current market conditions.
Thinking of selling? Get a Cash Offer.

  • A smooth, fast sale
  • Skip staging and repairs
  • No strings attached
8/10
7/10
7/10
Source: GreatSchools.org © 2026. All rights reserved.

Around the neighborhood

Explore everything this neighborhood has to offer.
By entering my info and clicking Ask a Question below, I am providing my e-signature and express written consent to receive marketing emails, calls, and texts (including via automatic telephone dialing systems, AI generative, artificial or pre-recorded voice technology) relating to my inquiry from Movoto (and parties calling/messaging on their behalf) even if my number appears on the company, state, or national Do Not Call Registry. You also agree to ourTerms and Conditions and Privacy Policy. Consent not required to receive services (call 1-844-420-1270 to be connected without providing consent).

Nearby recently sold homes in Evans, GA

Nearby homes for sale in Evans, GA

Newest listings in 30809

  • Real Estate
  • GA
  • Columbia County
  • Evans
  • 30809
  • 426 Arden Ct
Meet with a real estate agent today (844) 430-0869
The multiple listing information is provided by North Carolina Regional MLS. IDX information is provided exclusively for consumers’ personal, non-commercial use and that it may not be used for any purpose other than to identify prospective properties consumers may be interested in purchasing. Information deemed reliable but not guaranteed to be accurate. Buyer to verify all information. The information provided is for consumers' personal, non-commercial use and may not be used for any purpose other than to identify prospective properties consumers may be interested in purchasing. Listing information updated every 15 minutes. Terms of use & Privacy Policy, California Privacy Info. Copyright © 2005 - 2026 Movoto, Inc. All rights reserved. Equal Housing Opportunity CalDRE CalDRE #01517281
Movoto Real Estate is committed to ensuring accessibility for individuals with disabilities. We are continuously working to improve the accessibility of our web experience for everyone. We welcome feedback and accommodation requests, please submit them here.
The data relating to real estate on this web site comes in part from the Internet Data Exchange program of Hive MLS, and is updated as of 11/3/2026/11 AM. All information is deemed reliable but not guaranteed and should be independently verified. All properties are subject to prior sale, change, or withdrawal. Neither listing broker(s) nor Movoto shall be responsible for any typographical errors, misinformation, or misprints, and shall be held totally harmless from any damages arising from reliance upon these data. © 2026 Hive MLS
Requests for information regarding mortgage products will be directed to Movoto.com affiliate, Lower, LLC - a licensed Mortgage Lender (NMLS #1124061), or, based on your location, may be redirected to a participating mortgage marketing partner that may pay Lower, LLC for any consumer contact information provided through this site.