Movoto Real Estate
Sold on 11/03/2025
  • Exterior
  • Entry Way
  • Living
  • Other
  • Dining
  • Kitchen
  • Bath
  • Bedroom
  • View/Area
  • Floorplan

4142 Rivermont Dr, Evans, GA 30809

  • $510,000

    Last sold 11/03/2025 after 124 Days

  • 4

    bed

  • 4

    bath

  • 4,200

    Sqft ($121/Sqft)

House not for sale
Movoto is helping 6 homebuyers near you

About 4142 Rivermont Dr

Property type House
Year built 1994
HOA fee $0/month
Lot size 1.1 Acre
Movoto estimate
Parking 2 garage spaces
Rental estimate
Property description
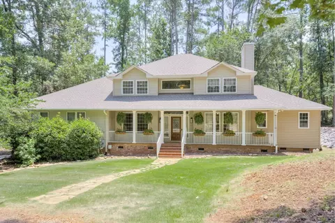
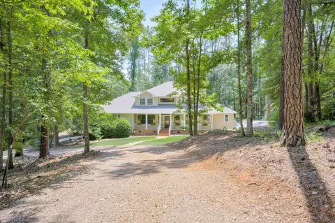
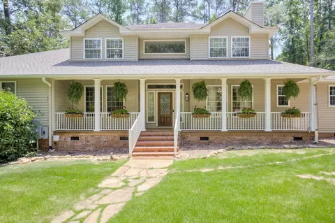
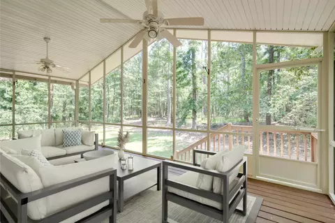
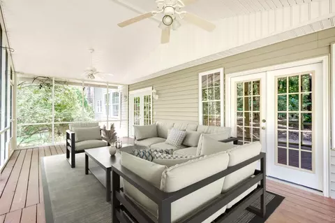
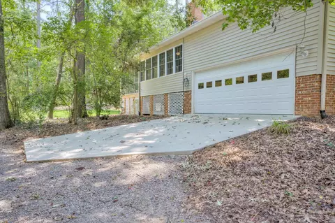
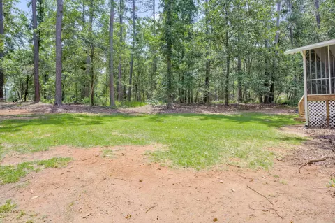
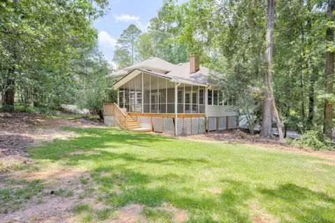
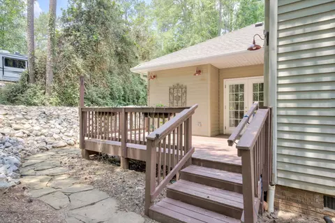
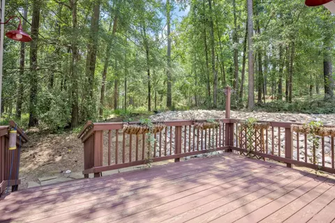
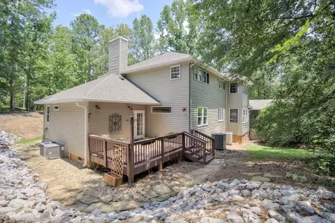
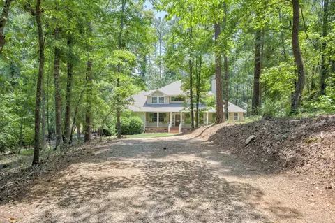
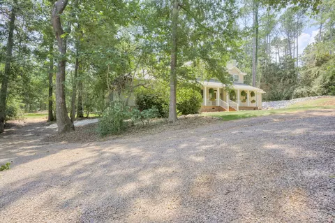
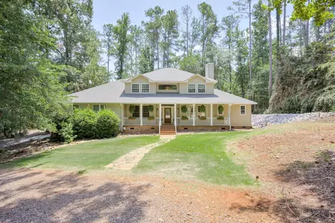
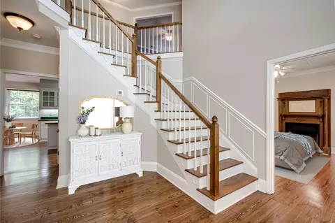
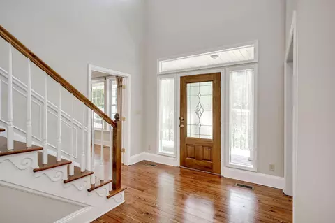
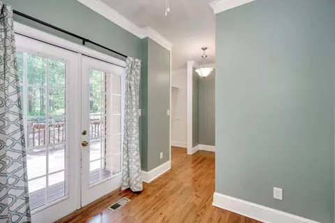
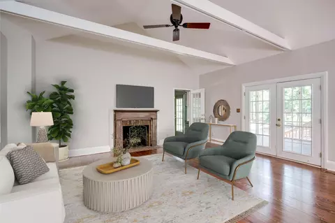
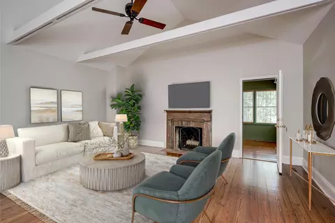
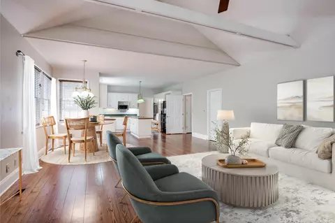
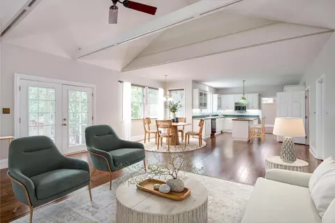
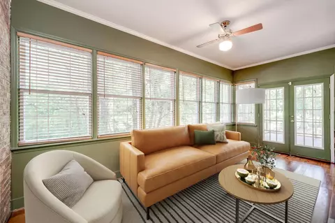
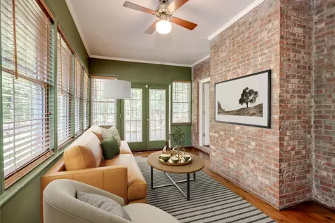
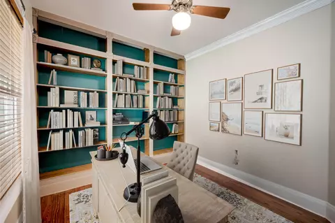
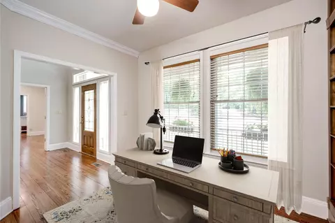
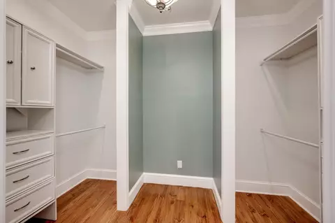
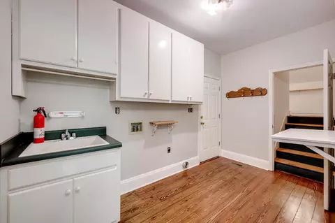
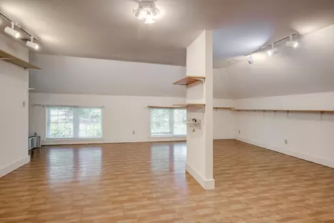
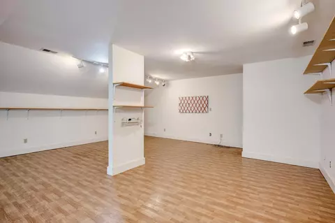
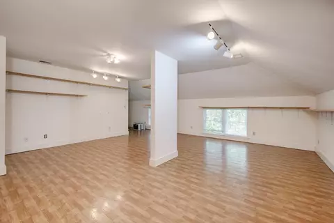
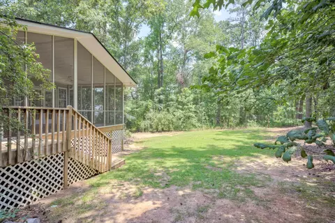
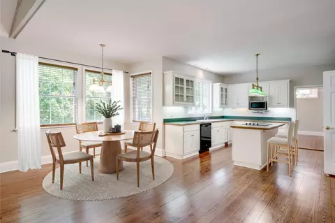
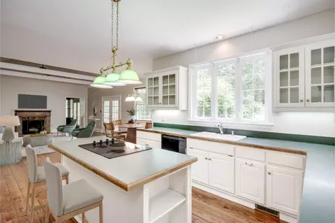
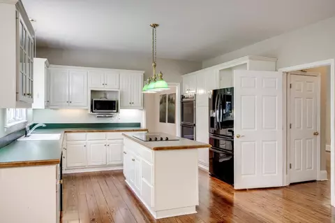
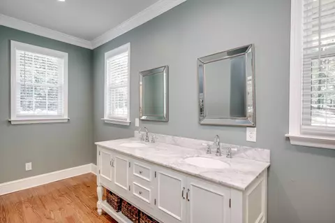
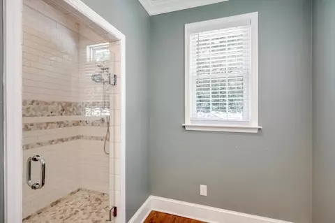
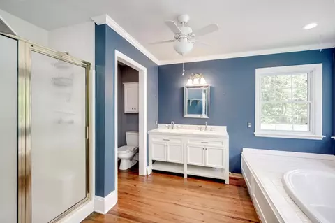
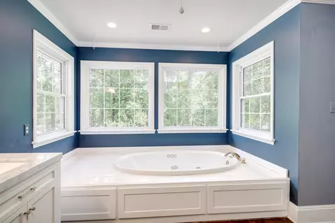
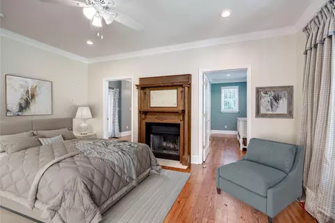
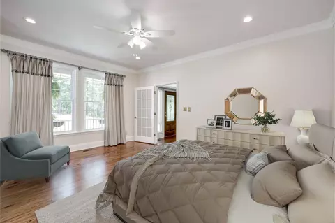
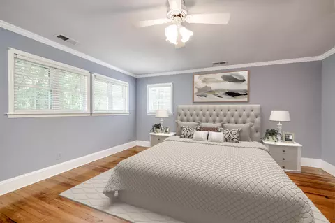
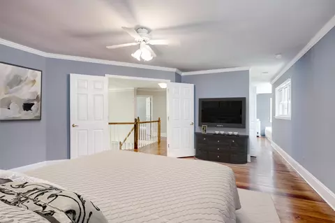
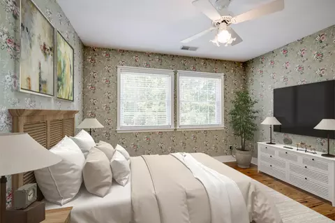
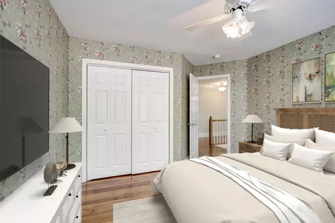
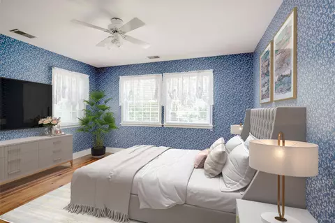
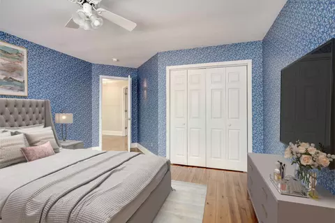
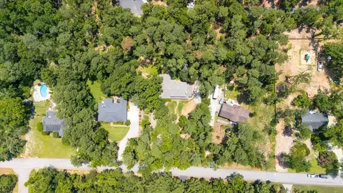
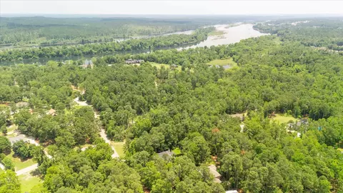
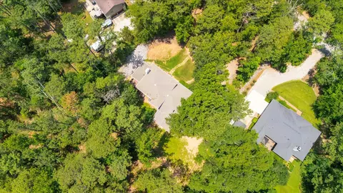
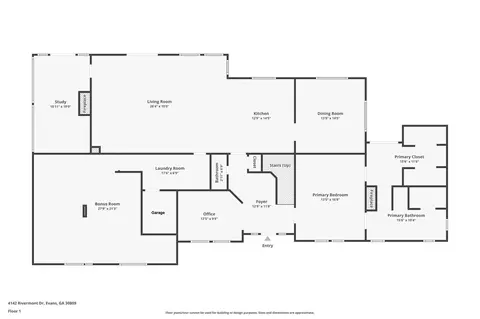
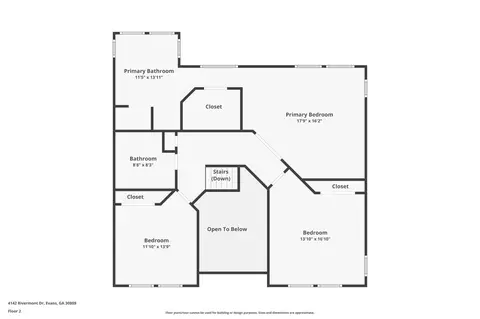
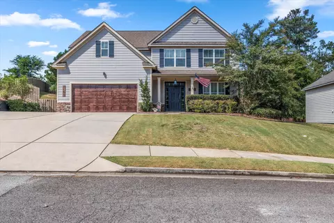
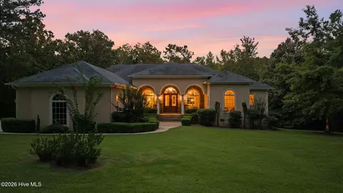
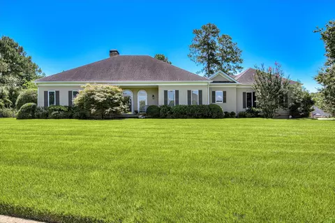
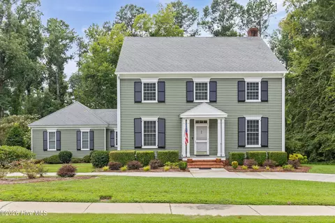
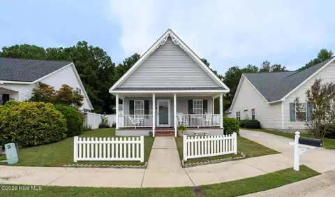
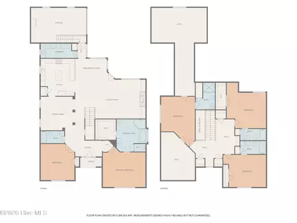
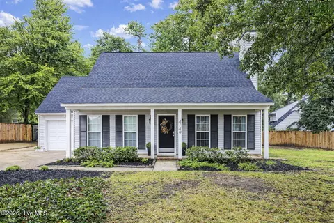
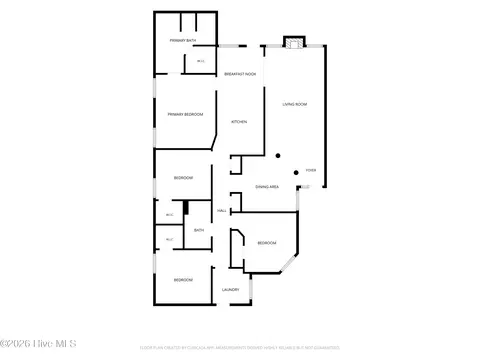
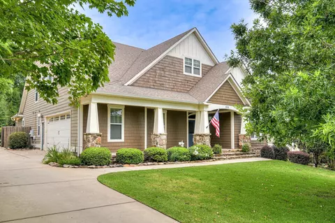
NEW PRICE! Rare Find in Evans - Welcome to this stunning 4-bedroom, 3.5-bath home nestled on a spacious 1.1-acre lot in the Rivermont subdivision! This exceptional property offers the perfect blend of space, comfort, and style—with an abundance of living areas and storage throughout! Step into the grand 2-story foyer, adjoined by an office/library and the luxurious main-level primary suite! Heart of pine wood floors throughout the entire home, just refinished on the main level, and fresh interior paint! The heart of the home features a large open-concept living area with vaulted ceilings, exposed wood beams, and seamless flow between the family room, kitchen, and breakfast area—perfect for entertaining or relaxing! Just off the family room, enjoy the natural light of a cozy sunroom overlooking the backyard! The kitchen is centrally located and opens to a formal dining room, ideal for hosting dinners or holiday gatherings! The main-level primary suite offers an elegant retreat with a beautifully tiled walk-in shower featuring pebble floors, a double quartz vanity, and a massive walk-in closet complete with built-ins! Upstairs, you'll find three additional bedrooms—including a second primary suite with its own en suite bathroom featuring a Jacuzzi tub, walk-in shower, double quartz vanity, and another large walk-in closet with built-ins. A full hallway bathroom with a charming clawfoot tub serves the two spacious guest bedrooms! Over the garage is a large flex room, ideal as a home gym, media room, playroom or potential 5th bedroom—already prepped with access to plumbing on the adjacent attic wall! The attic, accessible from the upstairs guest bedroom, is roughed in with plumbing, providing the exciting opportunity to easily convert the space into an additional upstairs full en suite bathroom! Step outside onto the vaulted-ceiling screened porch and enjoy peaceful wooded views—perfect for morning coffee or evening unwinding in nature. New vapor barrier, sump pump, & a dehumidifier installed! Located just minutes from the Savannah River, Hwy 28 for easy commuting, and close to shopping, dining, and entertainment—this home truly offers the best of both comfort and convenience. Don't miss the opportunity to make this one-of-a-kind property your forever home!
Listed by
Listing Agent - Charlotte Arena Shaw
Listing Office - Meybohm Real Estate - Augusta
Source: Aiken Association of REALTORS® mls logo
MLS#218268 • last updated 8 months ago
Movoto checked Aiken Association of REALTORS® for data 8 minutes ago
Overview
Cooling/AC Heat Pump
Heating Heat Pump
Levels/Style Two, Traditional
MLS # 218268
Virtual Tour N/A
SubType Single Family Residence
SqFt 4200
Status Closed
Lot Size (Acres) 1.1
Lot Size (Sqft) 47916
Year Built 1994
Interior
Total # of Bathrooms 4
# of Full Baths 3
# of Half Baths 1
Total # of Bedrooms 4
Total # of Rooms 12
Laundry Washer Hookup, Electric Dryer Hookup
Flooring Hardwood
Interior Features Walk-In Closet(s), Bedroom On 1st Floor, Cable Available, Cathedral Ceiling(s), Ceiling Fan(s), Kitchen Island, Primary Downstairs, Eat-in Kitchen
Fireplace Masonry, Primary Bedroom, Wood Burning, Family Room
Appliances Refrigerator, Cooktop, Dishwasher
Exterior
Foundation Combination
Roof Composition, Shingle
Construction Wood Siding
Parking Attached, Garage Door Opener
Patio/Porch Deck, Porch, Screened
Other Structures None
Exterior Features None
Lot Features Wooded
Amenities / Utilities
Water Source Public
Horse Amenities None
Pool None
Location
Subdivision Other
Community Features Internet Available
APN 76047
Directions From Furys Ferry Road (Hwy 28), Turn Onto Rivermont Drive, Home Will Be Located On Your Right!
Lot/ Land Details
Road Surface Paved, Concrete
$513K
Range: $461K-$564K
Last 30 days 
Rental est.: $2,075/month
Gross rent multiplier: 20.5
  • Nov 2025
    mls logo MLS # 218268
  • Nov 4, 2025 Sold
    $510,000
  • Oct 16, 2025 Active
  • Aug 5, 2025 Price Change
    $529,000 (-6.4%)
  • Jul 25, 2025 Price Change
    $565,000 (+6.8%)
  • Jul 11, 2025 Listed
  • Jul 11, 2025 Pending
  • Jul 2, 2025 Listed
    $599,900
  • Nov 2025
    mls logo MLS # 543987
  • Nov 3, 2025 Sold
    $510,000 (-3.6%)
  • Jul 2, 2025 Listed
    $529,000 (-11.8%)
  • 4142 Rivermont Dr
    $510K
  • 30809
    $475K +2% y/y
  • Evans
    $475K +1% y/y
No chart available
Statistics calculated by Movoto

Thinking of selling? Get a Cash Offer.

  • A smooth, fast sale
  • Skip staging and repairs
  • No strings attached
9/10
8/10
9/10
Source: GreatSchools.org © 2026. All rights reserved.

Around the neighborhood

Explore everything this neighborhood has to offer.
By entering my info and clicking Ask a Question below, I am providing my e-signature and express written consent to receive marketing emails, calls, and texts (including via automatic telephone dialing systems, AI generative, artificial or pre-recorded voice technology) relating to my inquiry from Movoto (and parties calling/messaging on their behalf) even if my number appears on the company, state, or national Do Not Call Registry. You also agree to ourTerms and Conditions and Privacy Policy. Consent not required to receive services (call 1-844-420-1270 to be connected without providing consent).

Nearby recently sold homes in Evans, GA

Nearby homes for sale in Evans, GA

Newest listings in 30809

  • Real Estate
  • GA
  • Columbia County
  • Evans
  • 30809
  • 4142 Rivermont Dr
Meet with a real estate agent today (844) 430-0869
The multiple listing information is provided by AAOR. IDX information is provided exclusively for consumers’ personal, non-commercial use and that it may not be used for any purpose other than to identify prospective properties consumers may be interested in purchasing. Information deemed reliable but not guaranteed to be accurate. Buyer to verify all information. The information provided is for consumers' personal, non-commercial use and may not be used for any purpose other than to identify prospective properties consumers may be interested in purchasing. Listing information updated every 15 minutes. Terms of use & Privacy Policy, California Privacy Info. Copyright © 2005 - 2026 Movoto, Inc. All rights reserved. Equal Housing Opportunity CalDRE CalDRE #01517281
Movoto Real Estate is committed to ensuring accessibility for individuals with disabilities. We are continuously working to improve the accessibility of our web experience for everyone. We welcome feedback and accommodation requests, please submit them here.
The data relating to real estate for sale on this web site comes in part from the Aiken Association of REALTORS®. IDX information is provided exclusively for consumers’ personal, non-commercial use, and it may not be used for any purpose other than to identify prospective properties consumers may be interested in purchasing. All information deemed reliable but not guaranteed and should be independently verified. ©2026 Aiken Association of REALTORS®. All rights reserved.
Requests for information regarding mortgage products will be directed to Movoto.com affiliate, Lower, LLC - a licensed Mortgage Lender (NMLS #1124061), or, based on your location, may be redirected to a participating mortgage marketing partner that may pay Lower, LLC for any consumer contact information provided through this site.