Movoto Real Estate
Sold on 09/11/2026
  • Exterior
  • Other
  • Entry Way
  • Dining
  • Kitchen
  • Bath
  • Bedroom
  • View/Area

1868 Preservation Cir, Evans, GA 30809

$520,000

Last sold 09/11/2026 after 53 Days

  • 5

    bed

  • 4

    bath

  • 3,230

    Sqft ($161/Sqft)

House not for sale

About 1868 Preservation Cir

Property type House
Year built 2019
HOA fee $44/month
Lot size 9,751 Sqft
Movoto estimate
Parking 2 garage spaces
Property description
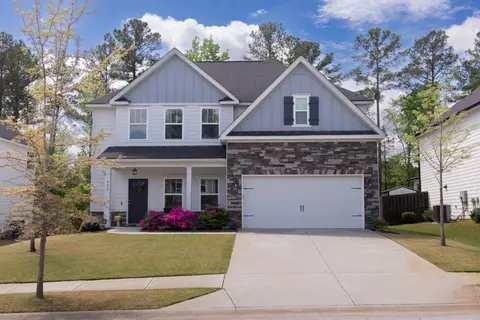
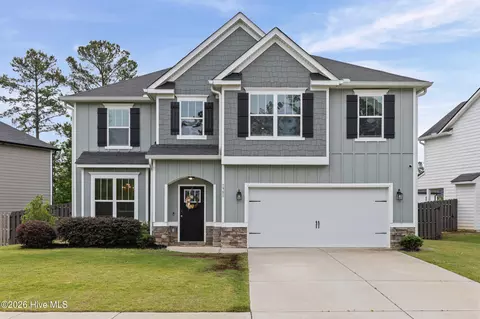
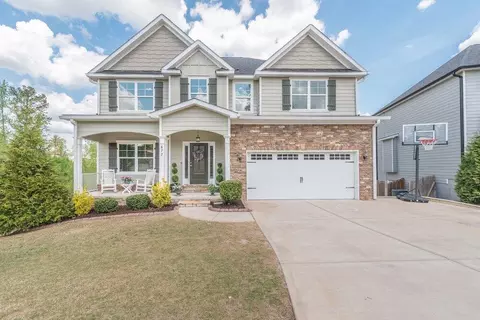
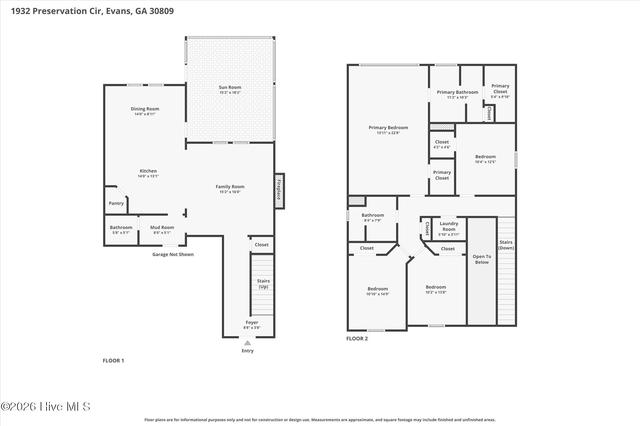
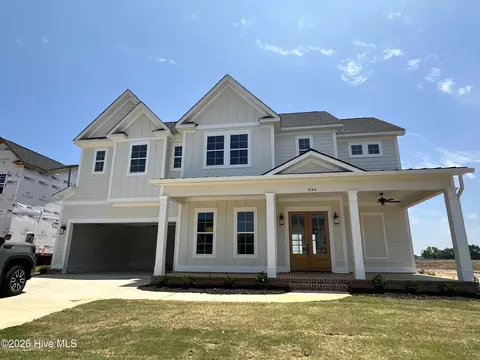
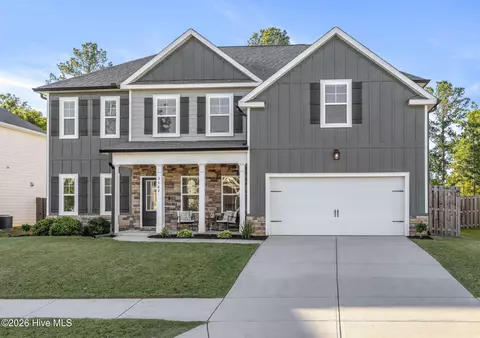
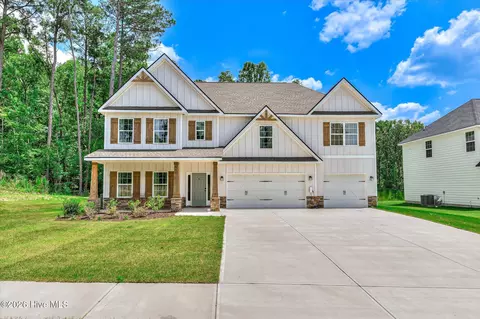
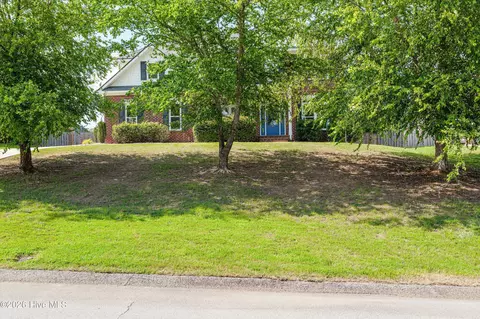
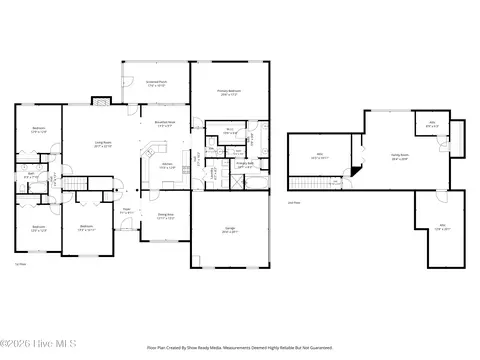
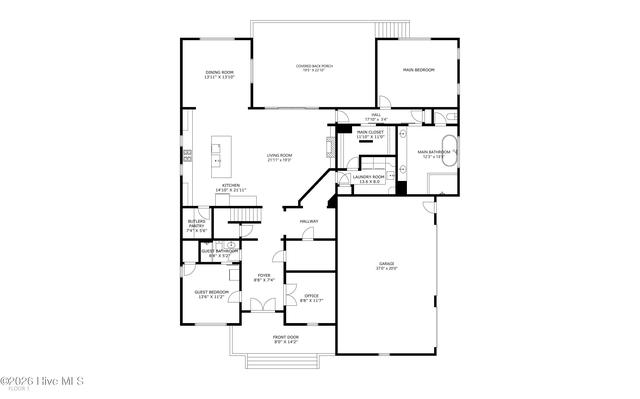
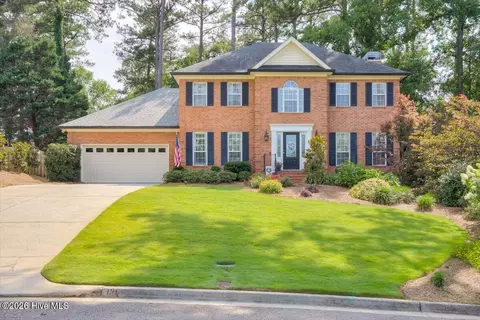
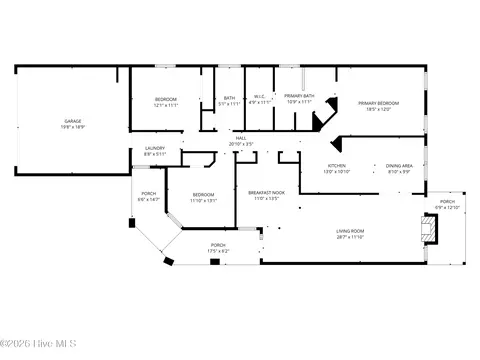
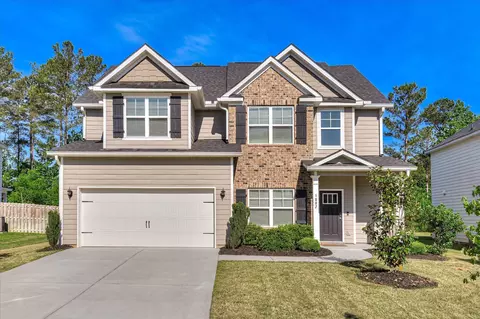
**WOW! If you've been waiting for the perfect home on an exceptional lot, your search ends here!** Better than new, this impeccably maintained home offers unmatched privacy with protected green space behind, across the street, and the community trail and garden next door. From the moment you arrive, you'll be captivated by the inviting front porch, incredible curb appeal, and thoughtful custom finishes throughout. Step inside to a grand foyer featuring elegant custom molding and upgraded engineered hardwood flooring that flows through the main living areas. The formal dining room is designed to impress with coffered ceilings and extensive moldings, creating the perfect setting for holiday celebrations and special occasions. The spacious great room showcases soaring coffered ceilings, a stunning brick fireplace with an oversized hearth, and a cedar mantel set against a beautiful shiplap accent wall. Open to the living area, the gourmet kitchen is truly the heart of the home. It features an expanded custom island with additional seating, quartz countertops, a stylish glass subway tile backsplash, custom lighting, and abundant workspace. A convenient Butler's Pantry connects the kitchen to the dining room, while the oversized walk-in pantry provides exceptional storage. The main level also includes a flexible guest bedroom, currently used as a bonus room, along with a full bathroom, making it ideal for visitors, a home office, or multigenerational living. Upstairs, the luxurious owner's suite is a true retreat, filled with natural light and offering two spacious walk-in closets. The spa-inspired en suite bath features dual vanities, a soaking tub, and a beautifully tiled walk-in shower. An additional bedroom with vaulted ceilings enjoys easy access to its own nearby bathroom, while bedrooms four and five share a well-appointed Jack-and-Jill bath. The upstairs also includes a conveniently located laundry room, two linen closets, and a versatile loft area that's perfect for a reading nook, sitting area, study space, or home office. Step outside to your private backyard oasis, where a cozy wood-burning fireplace creates the perfect setting for entertaining year-round on the screened-in porch. It is a great place to watch Football in the Fall, enjoy those cool evenings, and beautiful Sunsets. Professionally planted Arborvitae trees line the property, enhancing both privacy and beauty while preserving the peaceful views of the surrounding green space. This exceptional home combines luxury finishes, thoughtful upgrades, an incredible floor plan, and one of the community's most desirable homesites. Don't miss this rare opportunity to own a home that truly stands apart.
Listed by
Listing Agent - Beth Lannae-Rainey
Listing Office - Meybohm Real Estate - Evans
Source: Hive MLS mls logo
MLS#100590250 • last updated 6 hours ago
Movoto checked Hive MLS for data 10 minutes ago
Overview
Cooling/AC Central Air, Ceiling Fan(s), Multi Units
Heating Fireplace(s), Electric, Heat Pump
Levels/Style Two, Patio, Stick Built
MLS # 100590250
Virtual Tour N/A
SubType Single Family Residence
Living Area 3230
Status Closed
Lot Size (Acres) 0.22
Lot Size (SqFt) 9751
HOA Association Link
HOA Fee 525
Year Built 2019
Condition UpdatedRemodeled
Interior
Total # of Bathrooms 4
# of Full Baths 4
Total # of Bedrooms 5
Total # of Rooms 10
Flooring Carpet, Ceramic Tile, Hardwood
Interior Features Kitchen Island, Pantry, Blinds/Shades, Eat-in Kitchen
Appliances Built-In Microwave, Range, Disposal, Dishwasher
Exterior
Roof Architectural Shingle, Composition
Foundation Slab
Construction Brick, Fiber Cement
Other Parking Extended Parking Pad
# of Parking Spaces 2
Parking Garage Faces Front, Attached, Additional Parking, Concrete, Garage Door Opener, Enclosed, Garage
Patio/Porch Covered, Porch, Screened, Front Porch, Rear Porch
Fencing Other
Exterior Features None, Cluster Mailboxes, Gas Log
Lot Features See Remarks, Landscaped, Sprinklers In Front, Sprinklers In Rear
Amenities / Utilities
Water Source Public
HOA Amenities Clubhouse, Playground, Sidewalks, Trail(s)
Security Features Smoke Detector(s)
Location
View See Remarks
Waterfront None
Subdivision Whispering Pines
Elementary School Parkway
Middle School Greenbrier
High School Greenbrier
APN 59 499
Zoning R-1
Directions Take Washington Road Towards The Lake. Turn Left At William Few Parkway. Continue Going Straight Until You Past Parkway Elementary And Then Make An Immediate Right Turn At The Light Into The Whispering Pines Community. Keep Straight To The Round About & Take Third Exit Onto Preservatin Circle. Keep Straight On Preservation And Home Will Be On The Left.
Multifamily Details
Lot/ Land Details
Frontage See Remarks
Road Frontage Paved
Road Surface Paved
$533K
Range: $485K-$580K
Last 30 days 
  • Aug 2026
    mls logo MLS # 100590250
  • Aug 14, 2026 Active
  • Jul 20, 2026 Listed
    $524,900 (+15.4%)
  • Apr 2022
    mls logo MLS # 98163456
  • Apr 12, 2022 Deleted
  • Apr 1, 2022 Listed
    $455,000
  • Apr 2022
    mls logo MLS # 500262
  • Apr 12, 2022 Sold
    $455,000
  • Apr 12, 2022 Sold
    $455,000
  • Apr 1, 2022 Pending
  • Apr 1, 2022 Listed
    $465,000 (+2.2%)
  • Apr 1, 2022 Listed
    $455,000 (+27.8%)
  • Apr 2022
    Public Records
  • Apr 12, 2022 Sold
    $455,000 (-2.2%)
  • Dec 2019
    mls logo MLS # 444485
  • Dec 21, 2019 Sold
    $356,000
  • Jul 23, 2019 Listed
    $354,900
  • Dec 2019
    Public Records
  • Dec 20, 2019 Sold
    $356,000 (+0.3%)
  • Year Property taxes Tax assessment
  • 2024
    $4,962 +5.8%
    $196,284 +7.85%
  • 2023
    $4,690 +5.9%
    $182,000 +8.14%
  • 2022
    $4,430 +12.5%
    $168,302 +17.87%
  • 2021
    $3,940
    $142,792 +2.1%
  • 2020
    $3,940
    $139,853
  • 1868 Preservation Cir
    $520K
  • 30809
    $469K +1% y/y
  • Evans
    $469K +2% y/y
No chart available
Statistics calculated by Movoto
Est. value Bed/bath Sqft mi
1866 Preservation Cir, Evans, GA 30809 $521,000 5/4 3,112 0.01
1864 Preservation Cir, Evans, GA 30809 $491,000 5/3 2,949 0.02
1876 Preservation Cir, Evans, GA 30809 $468,000 5/3 2,719 0.03
1867 Preservation Cir, Evans, GA 30809 $532,000 5/4 3,271 0.03
1865 Preservation Cir, Evans, GA 30809 $511,000 5/4 3,077 0.04
1862 Preservation Cir, Evans, GA 30809 $523,000 5/3 3,166 0.04
1878 Preservation Cir, Evans, GA 30809 $461,000 4/3 2,681 0.04
1863 Preservation Cir, Evans, GA 30809 $494,000 4/3 2,880 0.04

Estimated values are based on public record data and automated valuation models. Values are not guaranteed and may not reflect current market conditions.

Thinking of selling? Get a Cash Offer.

  • A smooth, fast sale
  • Skip staging and repairs
  • No strings attached
8/10
8/10
9/10
Source: GreatSchools.org © 2026. All rights reserved.

Around the neighborhood

Explore everything this neighborhood has to offer.
By entering my info and clicking Ask a Question below, I am providing my e-signature and express written consent to receive marketing emails, calls, and texts (including via automatic telephone dialing systems, AI generative, artificial or pre-recorded voice technology) relating to my inquiry from Movoto (and parties calling/messaging on their behalf) even if my number appears on the company, state, or national Do Not Call Registry. You also agree to ourTerms and Conditions and Privacy Policy. Consent not required to receive services (call 1-844-420-1270 to be connected without providing consent).

Nearby recently sold homes in Evans, GA

Nearby homes for sale in Evans, GA

Newest listings in 30809

  • Real Estate
  • GA
  • Columbia County
  • Evans
  • 30809
  • 1868 Preservation Cir
Meet with a real estate agent today (844) 430-0869
The multiple listing information is provided by North Carolina Regional MLS. IDX information is provided exclusively for consumers’ personal, non-commercial use and that it may not be used for any purpose other than to identify prospective properties consumers may be interested in purchasing. Information deemed reliable but not guaranteed to be accurate. Buyer to verify all information. The information provided is for consumers' personal, non-commercial use and may not be used for any purpose other than to identify prospective properties consumers may be interested in purchasing. Listing information updated every 15 minutes. Terms of use & Privacy Policy, California Privacy Info. Copyright © 2005 - 2026 Movoto, Inc. All rights reserved. Equal Housing Opportunity CalDRE CalDRE #01517281
Movoto Real Estate is committed to ensuring accessibility for individuals with disabilities. We are continuously working to improve the accessibility of our web experience for everyone. We welcome feedback and accommodation requests, please submit them here.
The data relating to real estate on this web site comes in part from the Internet Data Exchange program of Hive MLS, and is updated as of 9/10/2026/11 AM. All information is deemed reliable but not guaranteed and should be independently verified. All properties are subject to prior sale, change, or withdrawal. Neither listing broker(s) nor Movoto shall be responsible for any typographical errors, misinformation, or misprints, and shall be held totally harmless from any damages arising from reliance upon these data. © 2026 Hive MLS
Requests for information regarding mortgage products will be directed to Movoto.com affiliate, Lower, LLC - a licensed Mortgage Lender (NMLS #1124061), or, based on your location, may be redirected to a participating mortgage marketing partner that may pay Lower, LLC for any consumer contact information provided through this site.