Movoto Real Estate
Sold on 09/16/2022
  • Map Image
  • Map Image
  • Map Image

1357 Waterston Dr, Evans, GA 30809

$1,083,000

Last sold 09/16/2022 for $989K

  • 6

    bed

  • 7

    bath

  • 6,326

    Sqft ($156/Sqft)

House not for sale

About 1357 Waterston Dr

Property type House
Year built 2000
HOA fee $37/month
Lot size 1.03 Acre
Movoto estimate
Parking 4 garage spaces
Property description
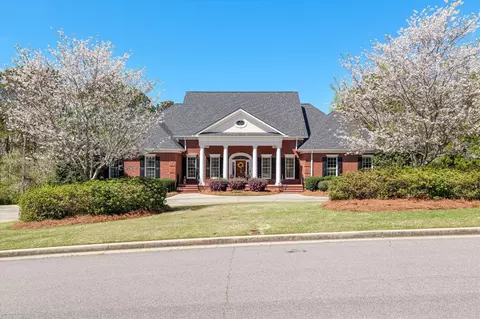
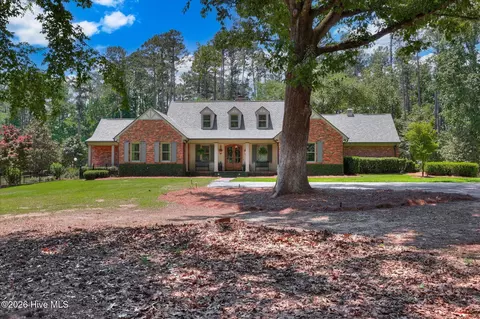
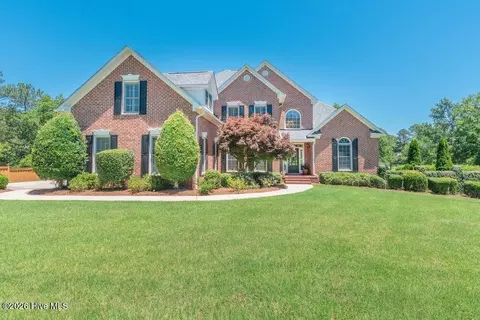
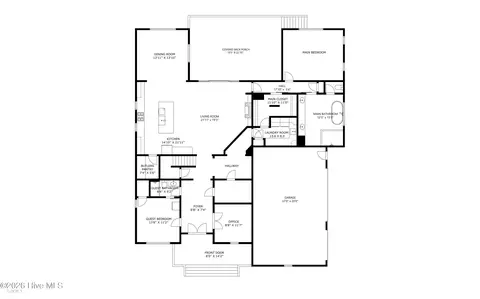
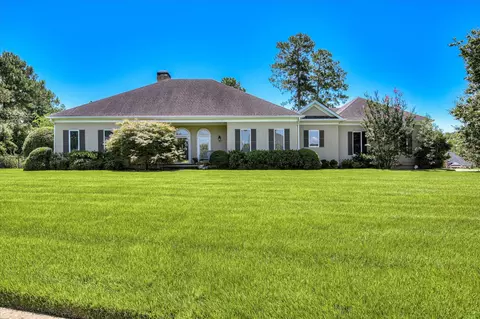
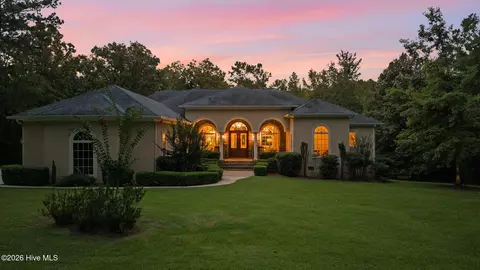
This gorgeous, all brick home is nestled in River Chase boasts 6 bedrooms, 5 full and 2 half bathrooms. The home features an attached 4 car garage, 2 in the front and 2 in the back. The gorgeous long driveway leads up to the landscaped front lawn and the inviting front porch that's perfect for relaxing on a Sunday afternoon in a rocking chair. The home welcomes you into the entry way that leads into a spacious dining room with a gorgeous chandelier then into the family room and eat-in kitchen. The family room features a beautiful wood burning fireplace, a wet bar perfect for all your entertainment needs and gorgeous heart pine floors that flow through the main floor. The family room flows into the sitting room that features high ceilings and a brick fireplace. The kitchen is adorned with pine cabinetry, dark granite countertops, a kitchen island, stainless steel appliances, and a breakfast nook that features a gorgeous chandelier and large windows and allows for the natural light to come in, perfect for waking up in the mornings. The main floor also features a mudroom, two half bathrooms, and a laundry room. The main floor features the expansive Owner's suite, the ensuite features a dressing room, a long 2 sink vanity with a makeup counter, perfect for getting ready in the mornings, the ensuite is adorned with white cabinetry with ample storage space, a walk-in tiled shower, and a gorgeous spa bathtub with jets. The upper floor features 3 bedrooms, 2 share a Jack and Jill bathroom and 1 has an ensuite. The finished basement features a carpeted bedroom, a full bathroom that is adorned with beautiful, tiled floors and a glass, tiled shower. Also featured in the basement is an office with built-in bookcases and a home theater that features 11 reclining chairs, surround sound, soundproof panels, and a projector, all perfect for hosting movie nights with friends and family. The basement has gorgeous heart pine floors that flow through the main living areas, the game room features a pool table and a stunning pool rack as well as a kitchenette with a bar that has 4 places and a built-in counterspace along the wall with 4 places. Watch the gorgeous sunsets from the private back yard that features a side and back porch. The side porch is adorned with brick and custom wood ceilings as well as a cooking area with a built-in grill and an Egg. The back porch features brick tiles, a custom wood ceiling, and surround sound, perfect for hosting cook outs or pool parties with friends and family. The wooded back yard features a pool and spa with a water feature, perfect for feeling refreshed during those hot summer days and relaxing in the jacuzzi during the fall.
Listed by
Listing Agent - Greg Oldham
Listing Office - Meybohm Real Estate - Evans
Source: Hive MLS mls logo
MLS#503728 • last updated 5 months ago
Movoto checked Hive MLS for data 6 minutes ago
Overview
Cooling/AC Central Air
Heating Forced Air
Levels/Style Two
MLS # 503728
SubType Single Family Residence
Status Closed
Lot Size (Acres) 1.03
Lot Size (SqFt) 44866.8
HOA Fee 440
Year Built 2000
Interior
Total # of Bathrooms 7
# of Full Baths 5
# of Half Baths 2
Total # of Bedrooms 6
Total # of Rooms 13
Flooring Brick, Carpet, Ceramic Tile, Hardwood, Stone
Interior Features Blinds, Built-in Features, Cable Available, Eat-in Kitchen, Entrance Foyer, Gas Dryer Hookup, Kitchen Island, Pantry, Security System, Walk-In Closet(s), Washer Hookup, Wet Bar, Electric Dryer Hookup
Fireplace Masonry, Family Room, Living Room
Appliances Built-In Microwave, Cooktop, Dishwasher, Disposal, Gas Range, Vented Exhaust Fan
Exterior
Roof Composition
Foundation Slab
Construction Brick
Parking Attached, Concrete, Garage, Garage Door Opener
Patio/Porch Covered, Front Porch, Rear Porch, Side Porch
Fencing Fenced
Exterior Features Insulated Windows, Spa/Hot Tub
Lot Features Sprinklers In Front, Sprinklers In Rear, Wooded
Amenities / Utilities
Water Source Public
Pool In Ground
Location
Subdivision River Chase
Community Features Clubhouse, Tennis Court(s)
Elementary School Riverside
Middle School Riverside
High School Greenbrier
APN 76 168
Directions W On Washington Rd, Right Onto Baston Rd, Left Onto Furys Ferry Rd, Left Onto Riverside Dr, Left Onto Waterston Dr. The Home Will Be On The Left.
$1.08M
Range: $942K-$1.22M
Last 30 days 
  • Sep 2022
    mls logo MLS # 503728
  • Sep 19, 2022 Sold
    $989,000
  • Sep 19, 2022 Sold
    $989,000
  • Aug 10, 2022 Pending
  • Jun 16, 2022 Listed
    $989,000
  • Jun 16, 2022 Listed
    $989,000 (+147.3%)
  • Sep 2022
    Public Records
  • Sep 16, 2022 Sold
    $989,000
  • Aug 2002
    Public Records
  • Aug 21, 2002 Sold
    $400,000 (+841.2%)
  • Mar 1999
    mls logo MLS # 188353
  • Mar 27, 1999 Sold
    $42,500
  • Oct 19, 1998 Listed
    $42,500
  • Year Property taxes Tax assessment
  • 2024
    $8,716 +4.7%
    $348,579 +1.26%
  • 2023
    $8,321 +44.5%
    $344,255 +56.9%
  • 2022
    $5,758 +8.8%
    $219,408 +13.92%
  • 2021
    $5,293 +4.3%
    $192,604 +6.56%
  • 2020
    $5,075 +2.4%
    $180,741 +2.41%
  • 2019
    $4,957
    $176,487 +0.28%
  • 2018
    $4,959 +3.3%
    $175,989 +3.75%
  • 2017
    $4,799 -1.1%
    $169,630 -4.67%
  • 2016
    $4,853 -7.8%
    $177,936
  • 2015
    $5,264
  • 1357 Waterston Dr
    $989K
  • 30809
    $469K +1% y/y
  • Evans
    $469K +2% y/y
No chart available
Statistics calculated by Movoto
Est. value Bed/bath Sqft mi
1353 Waterston Dr, Evans, GA 30809 $824,000 5/4 4,904 0.03
1359 Waterston Dr, Evans, GA 30809 $606,000 4/2 3,250 0.03
1356 Waterston Dr, Evans, GA 30809 $761,000 5/3 4,106 0.06
3121 Carillon Way, Evans, GA 30809 $1,500,000 6/4 5,468 0.07
1361 Waterston Dr, Evans, GA 30809 $675,000 5/3 3,849 0.07
1360 Waterston Dr, Evans, GA 30809 $791,000 5/3 4,320 0.07
1354 Waterston Dr, Evans, GA 30809 $714,000 5/3 3,608 0.07
1133 Sam Baston Dr, Evans, GA 30809 $699,000 5/3 3,590 0.08

Estimated values are based on public record data and automated valuation models. Values are not guaranteed and may not reflect current market conditions.
Thinking of selling? Get a Cash Offer.

  • A smooth, fast sale
  • Skip staging and repairs
  • No strings attached
9/10
8/10
9/10
Source: GreatSchools.org © 2026. All rights reserved.

Around the neighborhood

Explore everything this neighborhood has to offer.
By entering my info and clicking Ask a Question below, I am providing my e-signature and express written consent to receive marketing emails, calls, and texts (including via automatic telephone dialing systems, AI generative, artificial or pre-recorded voice technology) relating to my inquiry from Movoto (and parties calling/messaging on their behalf) even if my number appears on the company, state, or national Do Not Call Registry. You also agree to ourTerms and Conditions and Privacy Policy. Consent not required to receive services (call 1-844-420-1270 to be connected without providing consent).

Nearby recently sold homes in Evans, GA

Nearby homes for sale in Evans, GA

Newest listings in 30809

  • Real Estate
  • GA
  • Columbia County
  • Evans
  • 30809
  • 1357 Waterston Dr
Meet with a real estate agent today (844) 430-0869
The multiple listing information is provided by North Carolina Regional MLS. IDX information is provided exclusively for consumers’ personal, non-commercial use and that it may not be used for any purpose other than to identify prospective properties consumers may be interested in purchasing. Information deemed reliable but not guaranteed to be accurate. Buyer to verify all information. The information provided is for consumers' personal, non-commercial use and may not be used for any purpose other than to identify prospective properties consumers may be interested in purchasing. Listing information updated every 15 minutes. Terms of use & Privacy Policy, California Privacy Info. Copyright © 2005 - 2026 Movoto, Inc. All rights reserved. Equal Housing Opportunity CalDRE CalDRE #01517281
Movoto Real Estate is committed to ensuring accessibility for individuals with disabilities. We are continuously working to improve the accessibility of our web experience for everyone. We welcome feedback and accommodation requests, please submit them here.
The data relating to real estate on this web site comes in part from the Internet Data Exchange program of Hive MLS, and is updated as of 9/17/2026/10 AM. All information is deemed reliable but not guaranteed and should be independently verified. All properties are subject to prior sale, change, or withdrawal. Neither listing broker(s) nor Movoto shall be responsible for any typographical errors, misinformation, or misprints, and shall be held totally harmless from any damages arising from reliance upon these data. © 2026 Hive MLS
Requests for information regarding mortgage products will be directed to Movoto.com affiliate, Lower, LLC - a licensed Mortgage Lender (NMLS #1124061), or, based on your location, may be redirected to a participating mortgage marketing partner that may pay Lower, LLC for any consumer contact information provided through this site.