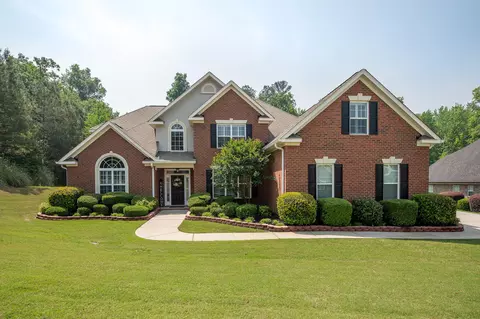
Movoto Real Estate
Sold on 08/04/2023

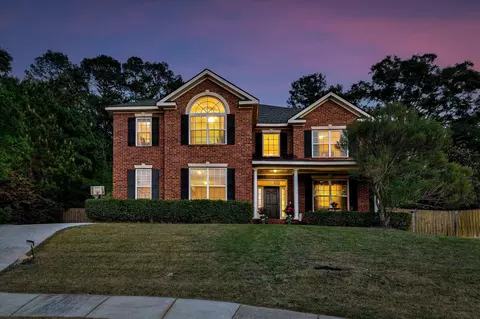
1027 Spotswood Cir, Evans, GA 30809

$588,000

Last sold 08/04/2023 for $529K

  • 5

    bed

  • 5

    bath

  • 3,685

    Sqft ($144/Sqft)

House not for sale

About 1027 Spotswood Cir

Property type House
Year built 2017
HOA fee $40/month
Lot size 0.45 Acre
Movoto estimate
Parking 2 garage spaces
Property description
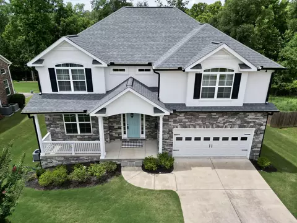
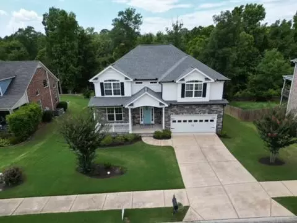
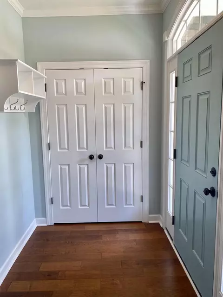
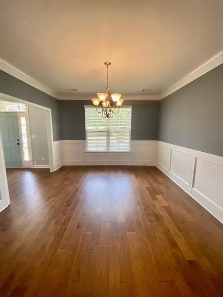
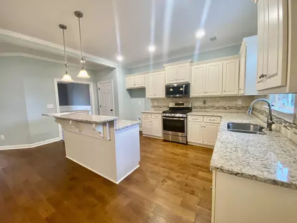
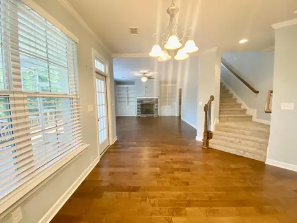
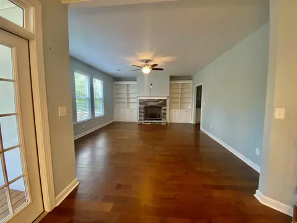
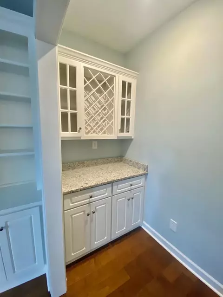
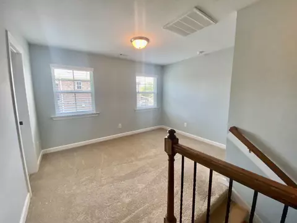
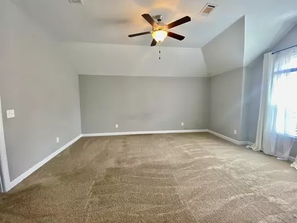
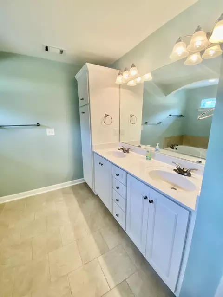
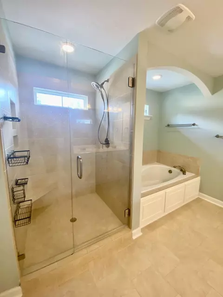
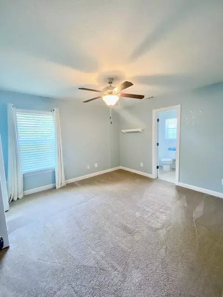
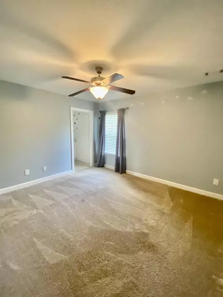
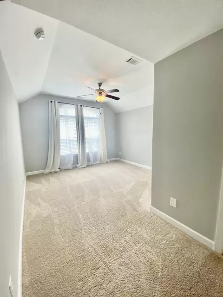
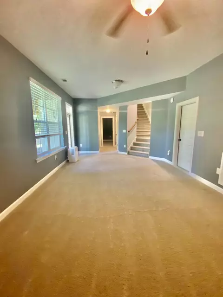
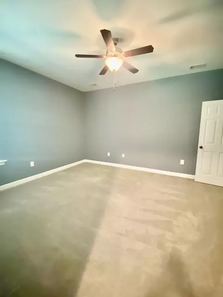
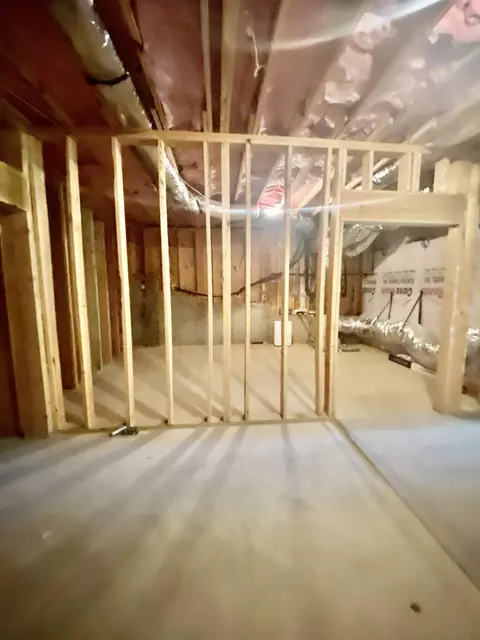
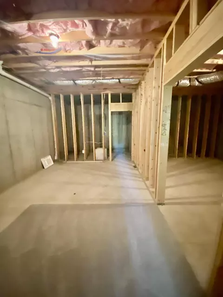
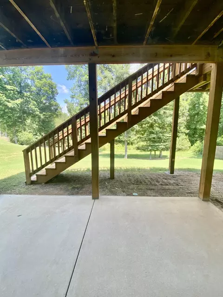
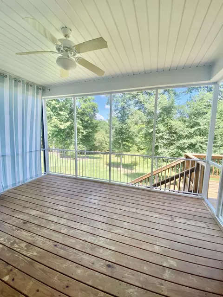
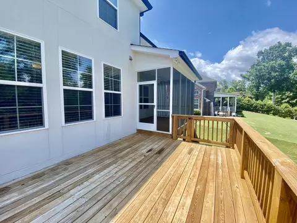
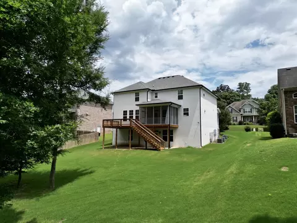
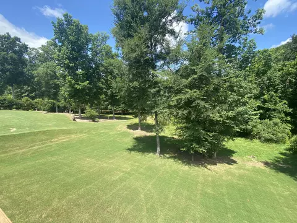
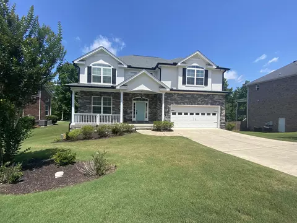
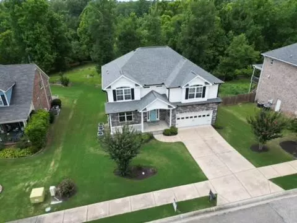
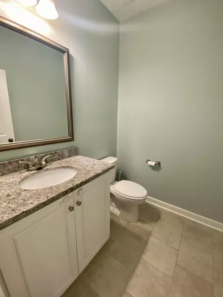
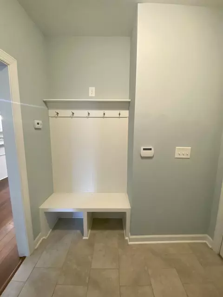
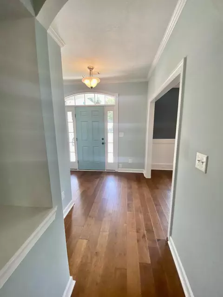
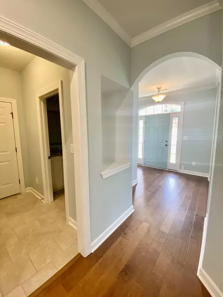
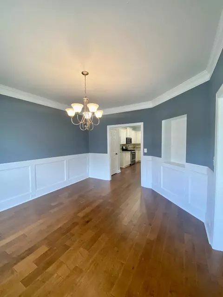
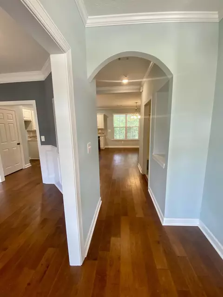
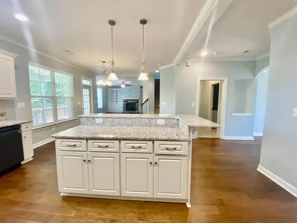
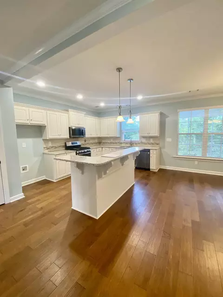
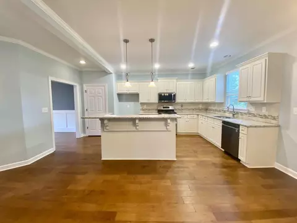
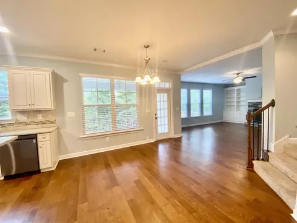
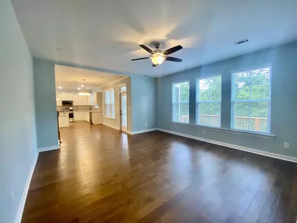
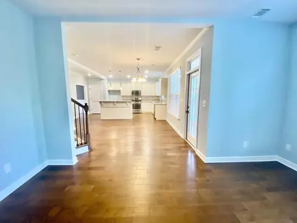
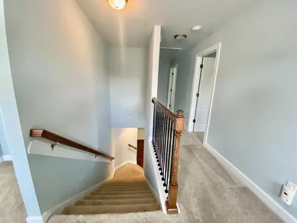
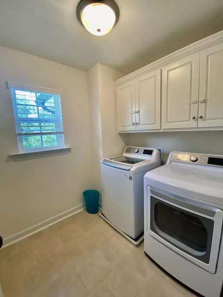
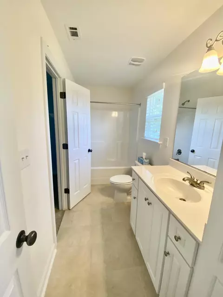
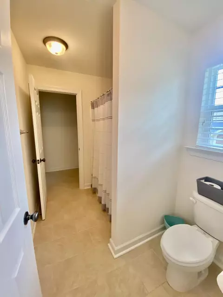
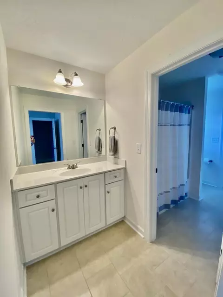
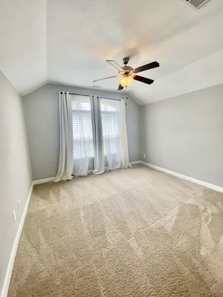
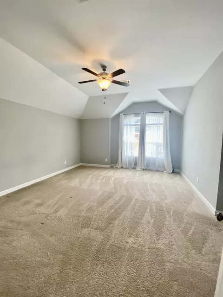
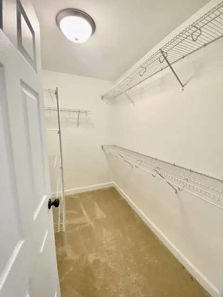
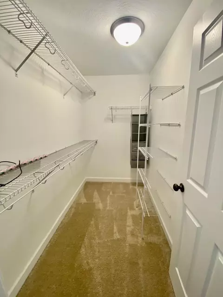
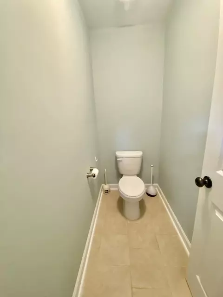
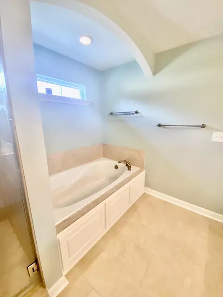
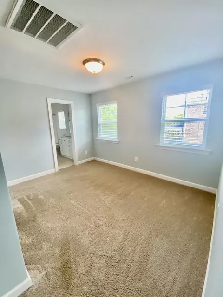
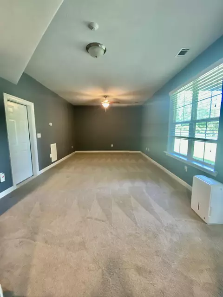
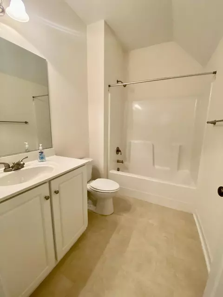
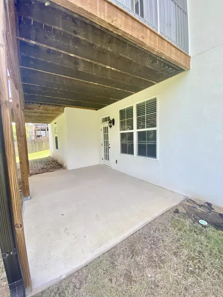
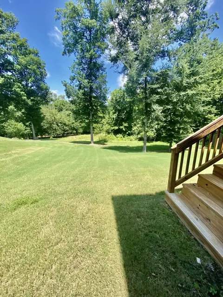
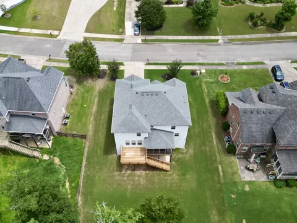
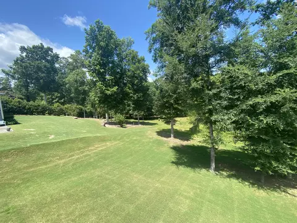
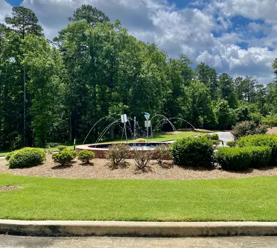
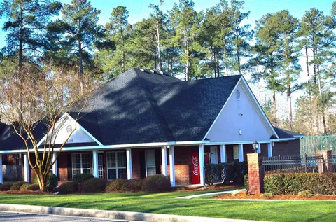
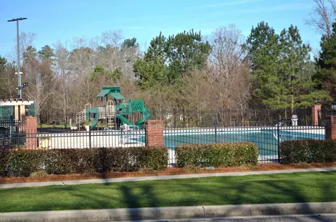
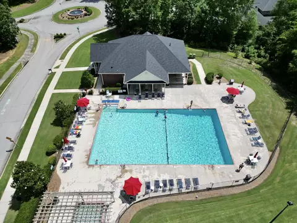
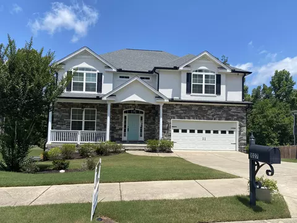
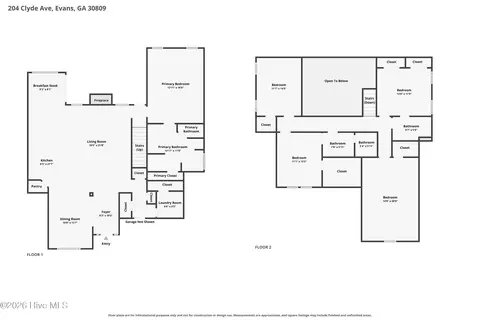
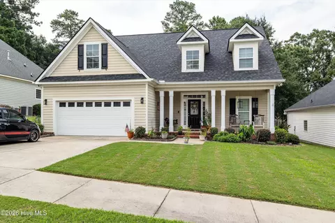
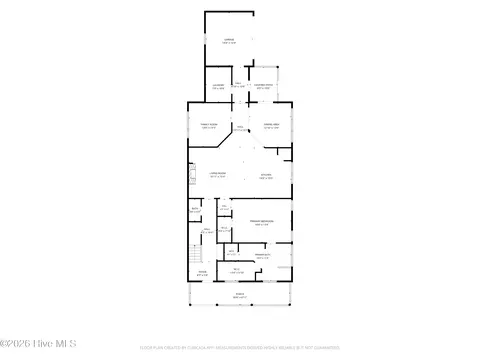
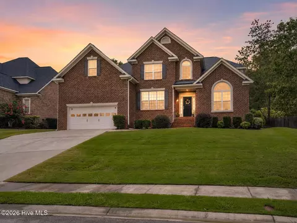
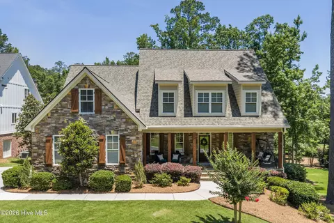
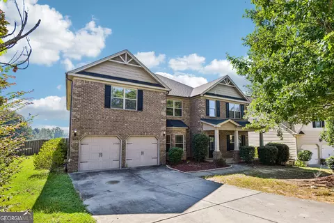
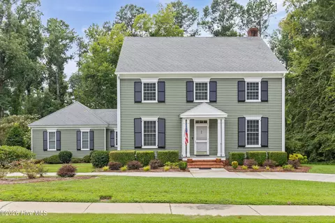
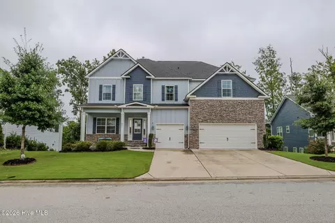
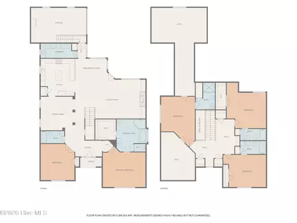
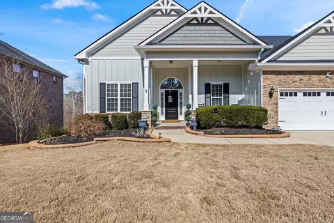
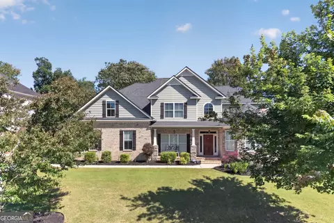
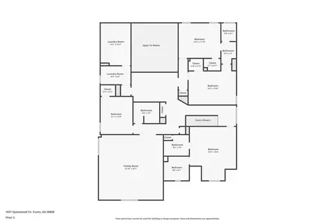
The modified ABERDEEN plan – This home offers 5 bedrooms, 4.5 baths, and finished and unfinished basement space. Hardwood flooring in all the main living areas. The main level features a formal dining room with crown molding and wainscoting; a kitchen with travertine backsplash, granite counters, center island, stainless steel appliances to include a gas stove, dishwasher, built-in microwave with outside vent, garbage disposal, custom cabinetry, and pantry. You will also find a breakfast area and large great room with built-in shelving and a stone fireplace. There is also a butler's pantry with wine rack. A wide staircase with wrought iron leads upstairs. The upper level boasts an open loft area and an owner's retreat with two walk-in closets. The owner's bath has a garden tub with a tile surround, separate fully tiled shower, double sink vanity, linen closet and toilet closet. There is a bathroom off of the loft that leads to BR 2. Two additional bedrooms share a Jack and Jill bath (single vanity on each side, with tub and toilet in the middle). The upper level also offers a laundry room with LG washer and dryer, and several linen closets. Basement level features a 5th bedroom with a walk-in closet, full bath, double linen closet and a large recreation room with access to 14x10 covered back patio. The rec room leads to 429 SF of unfinished storage that is wired for electricity, plumbed and studded for 3 additional rooms. Covered front porch and 14x10 covered back deck with additional 16x10 uncovered deck space. There is also a custom-built gate on the deck. The home also boasts two tankless hot water heaters, three HVAC units for independent temperature control on each level, gutters, pre-wired for surround sound in great room, cameras surrounding house in addition to security system, home network with wireless access points on each level and network cables in all bedrooms, fans in all bedrooms, mud room and blinds throughout. Lawn sprinklers. Backs up to trees and a stream. Neighborhood pool, clubhouse and nature trail.
Listed by
Listing Agent - Patricia Story Cornette
Listing Agent Contact: 706-863-1775
Listing Office - Berkshire Hathaway Homeservice Evans
Source: Aiken Association of REALTORS® mls logo
MLS#206091 • last updated 2 years ago
Movoto checked Aiken Association of REALTORS® for data 18 minutes ago
Overview
Cooling/AC Central Air
Heating Forced Air, Natural Gas
Levels/Style Three Or More, Traditional
MLS # 206091
Virtual Tour N/A
SubType Single Family Residence
SqFt 3685
Status Closed
Lot Size (Acres) 0.45
Lot Size (Sqft) 19602
Builder Name Pierwood
HOA Fee 480, Annually
Year Built 2017
Interior
Total # of Bathrooms 5
# of Full Baths 4
# of Half Baths 1
Total # of Bedrooms 5
Total # of Rooms 11
Flooring Carpet, Ceramic Tile, Hardwood
Interior Features Solid Surface Counters, Walk-In Closet(s), Washer Hookup, Cable Available, Ceiling Fan(s), Kitchen Island, Security System, Pantry
Fireplace Raised Hearth, Stone, Gas Log, Great Room
Appliances Microwave, Range, Tankless Water Heater, Washer, Dishwasher, Disposal, Dryer
Exterior
Foundation See Remarks, Permanent
Roof Composition
Construction Stone, Stucco
Parking Attached, Driveway, Garage Door Opener
Patio/Porch Deck, Patio
Other Structures None
Exterior Features Insulated Windows
Lot Features See Remarks, Other, Stream, Landscaped, Sprinklers In Front, Sprinklers In Rear
Amenities / Utilities
Water Source Public
Horse Amenities None
Pool None
Location
Subdivision None
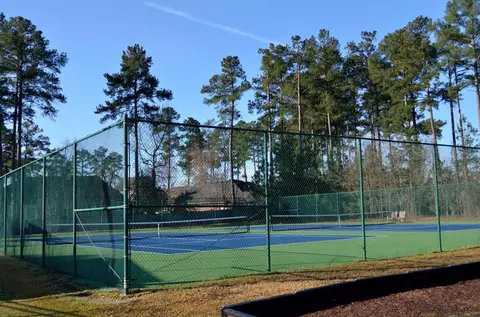
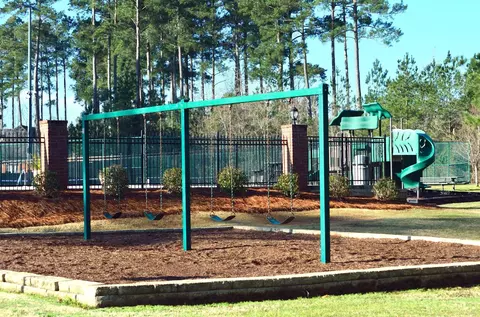
Community Features See Remarks, Pool
Middle School Riverside
High School Greenbrier
APN 065a966
Directions Washington Rd. To Halali Farm Rd. Turn Left On Hardy McManus Then 1st Right Into Highgrove. Follow Prince George To The End, Then Take A Right On Wythe, First Left Onto Spotswood, Then 1st Right Onto Spotswood Circle. Home Is On The Right.
Lot/ Land Details
Road Surface Asphalt
$588K
Range: $523K-$652K
Last 30 days 
  • Aug 2023
    mls logo MLS # 514967
  • Aug 4, 2023 Sold
    $529,900
  • Aug 4, 2023 Sold
    $529,900
  • Jul 13, 2023 Pending
    —
  • May 22, 2023 Price Change
    $529,900 (-3.7%)
  • Apr 29, 2023 Listed
    $550,000 (+3.8%)
  • Apr 28, 2023 Listed
    $529,900 (+36.8%)
  • Sep 2017
    mls logo MLS # 98064627
  • Sep 1, 2017 Sold
    $387,310
  • Sep 1, 2017 Deleted
    —
  • Feb 6, 2017 Listed
    $380,790
  • Sep 2017
    mls logo MLS # 409764
  • Sep 1, 2017 Sold
    $387,310 (+1.7%)
  • Feb 6, 2017 Listed
    $380,790
  • Year Property taxes Tax assessment
  • 2024
    $5,334 +17.1%
    $211,194 +7.6%
  • 2023
    $4,556 +0.7%
    $196,274 +12.91%
  • 2022
    $4,524 +9.9%
    $173,835 +14.97%
  • 2021
    $4,115 +6.7%
    $151,198 +8.96%
  • 2020
    $3,856 -0.4%
    $138,764 -0.36%
  • 2019
    $3,871 +0.1%
    $139,267 +1.87%
  • 2018
    $3,866 +588.6%
    $136,711 +634.45%
  • 2016
    $561
    $18,614
  • 1027 Spotswood Cir
    $529K
  • —
  • 30809
    $464K +1% y/y
  • Evans
    $464K +1% y/y
No chart available
Statistics calculated by Movoto
Est. value Bed/bath Sqft mi
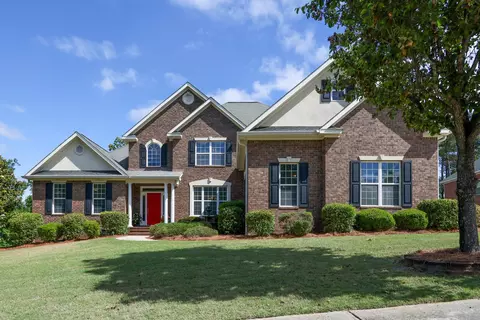
1031 Spotswood Cir, Evans, GA 30809 $569,000 4/3 3,924 0.02
1025 Spotswood Cir, Evans, GA 30809 $576,000 5/3 3,836 0.02
1035 Spotswood Cir, Evans, GA 30809 $541,000 5/4 3,554 0.03
1023 Spotswood Cir, Evans, GA 30809 $599,000 5/3 3,710 0.03
1024 Spotswood Cir, Evans, GA 30809 $610,000 4/3 4,040 0.04
1022 Spotswood Cir, Evans, GA 30809 $627,000 4/4 4,424 0.05
1028 Spotswood Cir, Evans, GA 30809 $581,000 5/4 3,981 0.05
1021 Spotswood Cir, Evans, GA 30809 $597,000 4/4 4,054 0.05

Estimated values are based on public record data and automated valuation models. Values are not guaranteed and may not reflect current market conditions.
Thinking of selling? Get a Cash Offer.

  • A smooth, fast sale
  • Skip staging and repairs
  • No strings attached
9/10
8/10
9/10
Source: GreatSchools.org © 2026. All rights reserved.

Around the neighborhood

Explore everything this neighborhood has to offer.
By entering my info and clicking Ask a Question below, I am providing my e-signature and express written consent to receive marketing emails, calls, and texts (including via automatic telephone dialing systems, AI generative, artificial or pre-recorded voice technology) relating to my inquiry from Movoto (and parties calling/messaging on their behalf) even if my number appears on the company, state, or national Do Not Call Registry. You also agree to ourTerms and Conditions and Privacy Policy. Consent not required to receive services (call 1-844-420-1270 to be connected without providing consent).

Nearby recently sold homes in Evans, GA

Nearby homes for sale in Evans, GA

Newest listings in 30809

  • Real Estate
  • GA
  • Columbia County
  • Evans
  • 30809
  • 1027 Spotswood Cir
Meet with a real estate agent today (844) 430-0869
The multiple listing information is provided by AAOR. IDX information is provided exclusively for consumers’ personal, non-commercial use and that it may not be used for any purpose other than to identify prospective properties consumers may be interested in purchasing. Information deemed reliable but not guaranteed to be accurate. Buyer to verify all information. The information provided is for consumers' personal, non-commercial use and may not be used for any purpose other than to identify prospective properties consumers may be interested in purchasing. Listing information updated every 15 minutes. Terms of use & Privacy Policy, California Privacy Info. Copyright © 2005 - 2026 Movoto, Inc. All rights reserved. Equal Housing Opportunity CalDRE CalDRE #01517281
Movoto Real Estate is committed to ensuring accessibility for individuals with disabilities. We are continuously working to improve the accessibility of our web experience for everyone. We welcome feedback and accommodation requests, please submit them here.
The data relating to real estate for sale on this web site comes in part from the Aiken Association of REALTORS®. IDX information is provided exclusively for consumers’ personal, non-commercial use, and it may not be used for any purpose other than to identify prospective properties consumers may be interested in purchasing. All information deemed reliable but not guaranteed and should be independently verified. ©2026 Aiken Association of REALTORS®. All rights reserved.
Requests for information regarding mortgage products will be directed to Movoto.com affiliate, Lower, LLC - a licensed Mortgage Lender (NMLS #1124061), or, based on your location, may be redirected to a participating mortgage marketing partner that may pay Lower, LLC for any consumer contact information provided through this site.