Movoto Real Estate
Sold on 08/05/2021

423 Crescent Vista Ln, Eureka, MO 63025

$1,510,300

Last sold 08/05/2021 for $1.47M

  • 4

    bed

  • 4

    bath

  • 6,220

    Sqft ($237/Sqft)

House not for sale

About 423 Crescent Vista Ln

Property type House
Neighborhood
Year built 2013
HOA fee $31/month
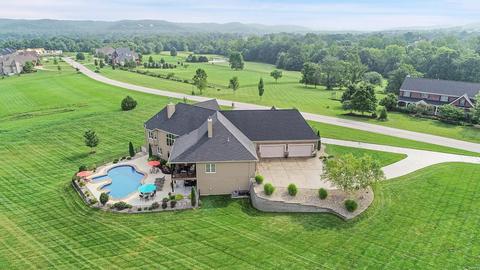
Lot size 3.19 Acre
Movoto estimate
Parking 4 garage spaces
Property description
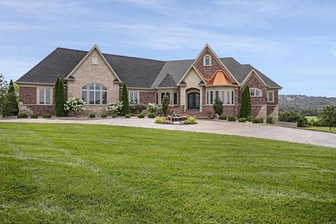
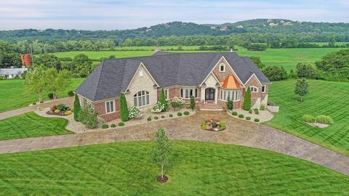
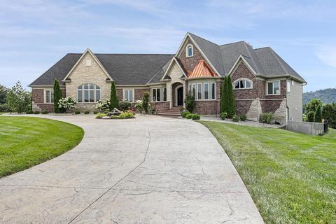
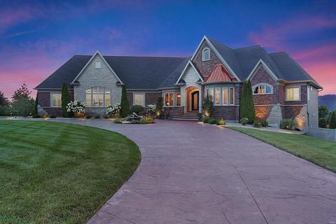
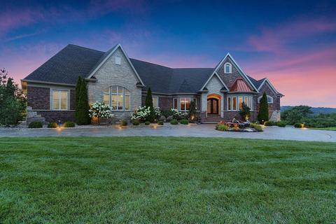
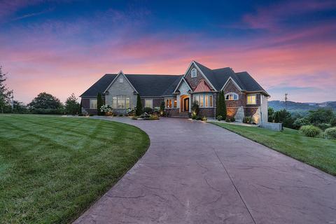
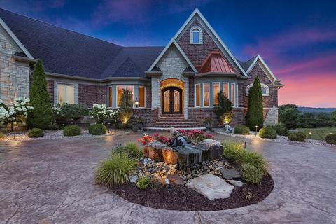
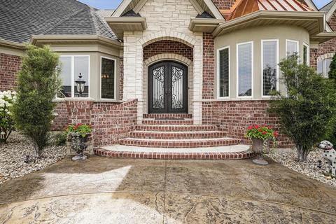
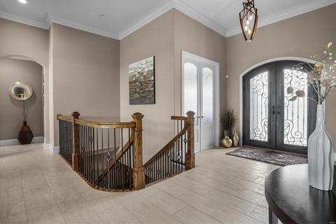
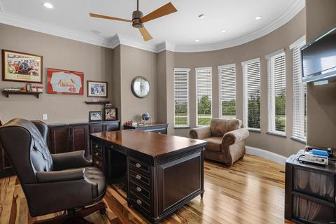
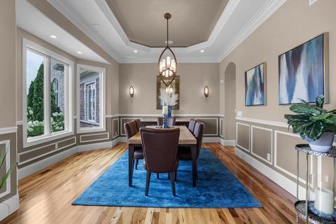
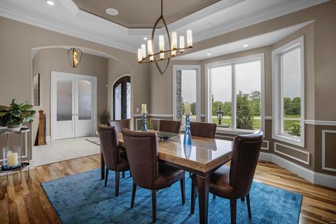
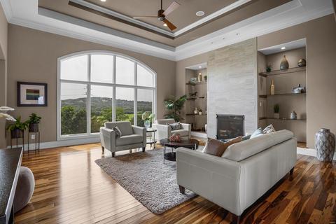
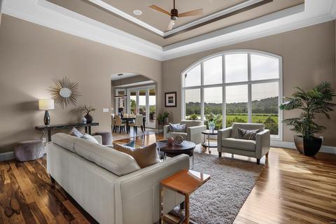
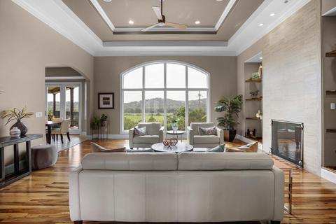
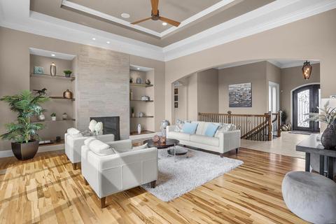
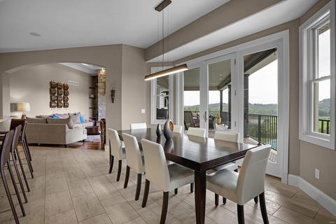
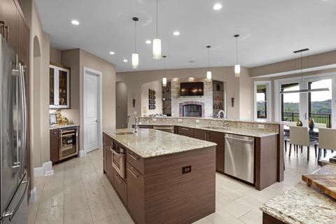
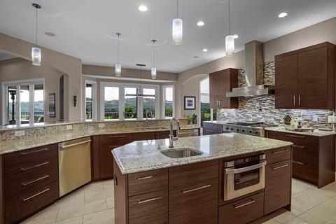
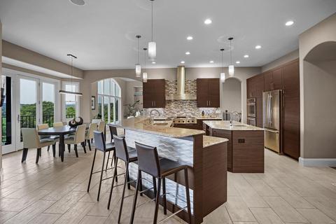
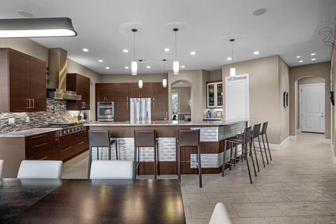
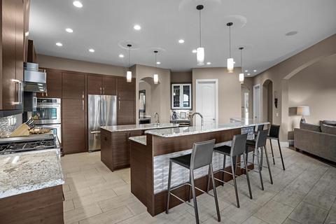
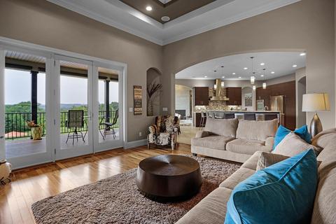
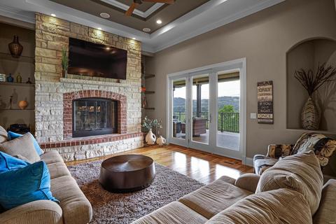
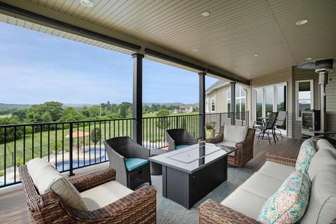
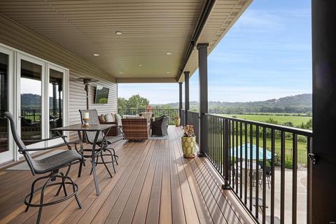
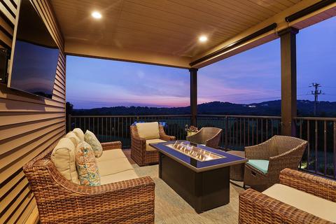
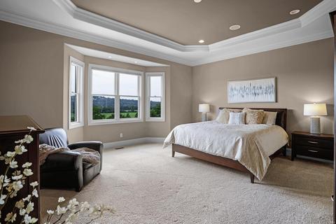
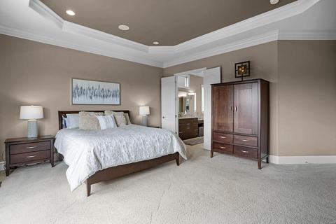
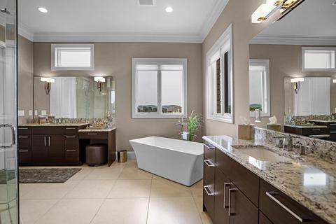
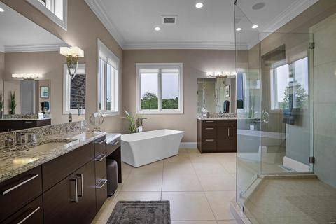
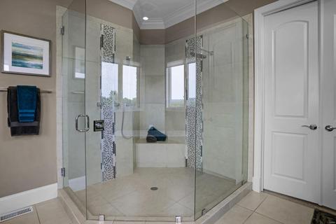
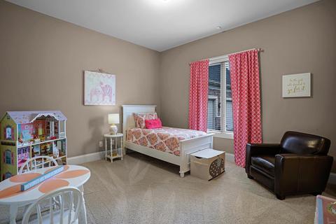
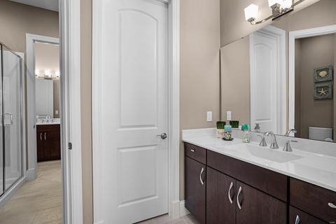
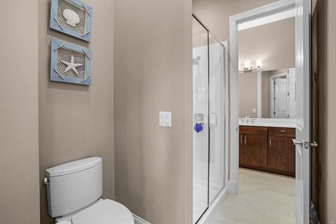
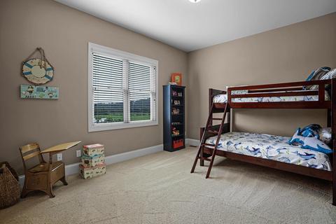
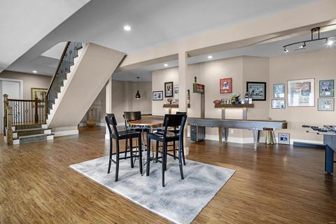
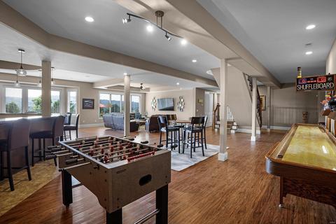
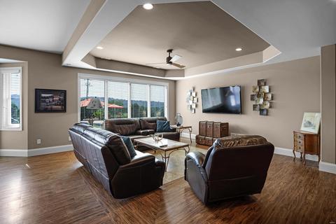
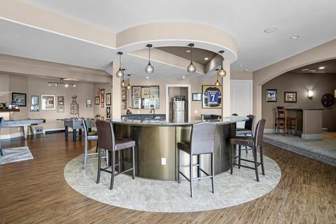
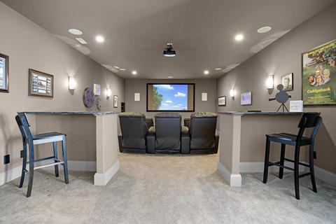
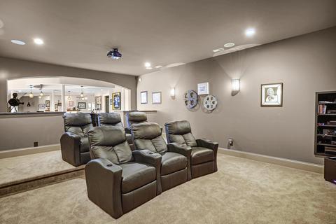
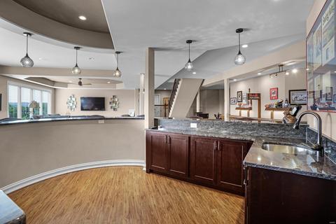
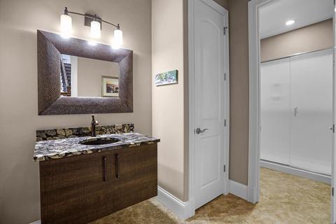
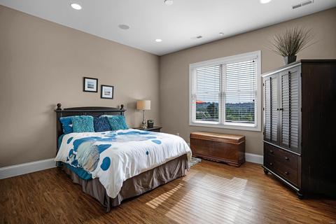
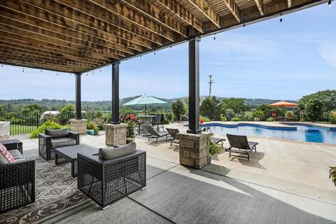
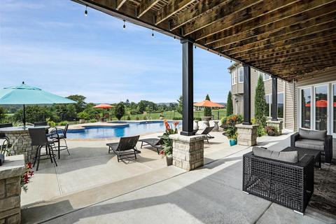
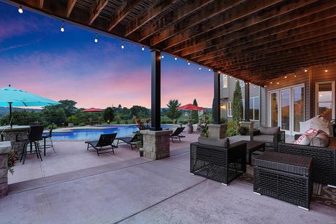
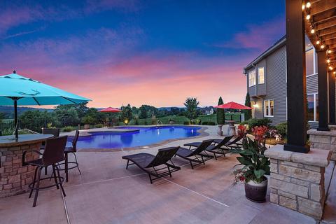
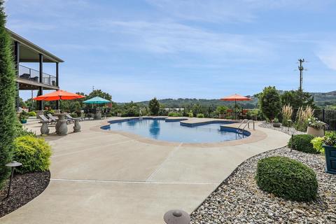
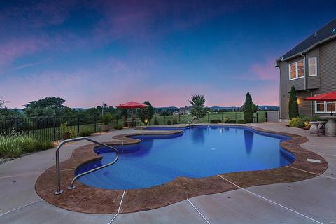
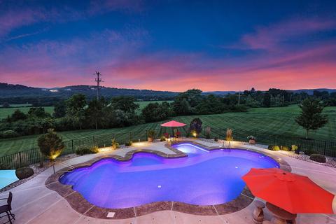
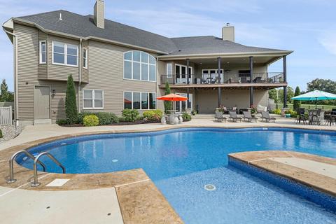
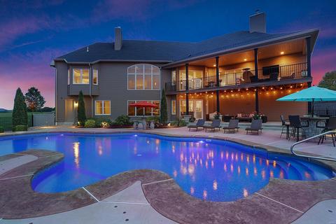
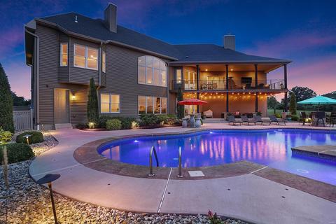
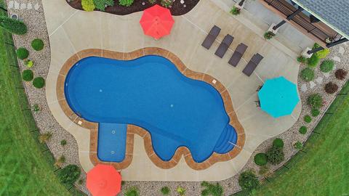
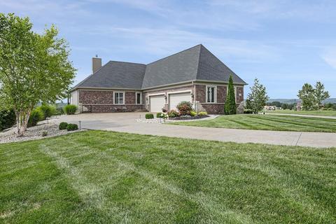
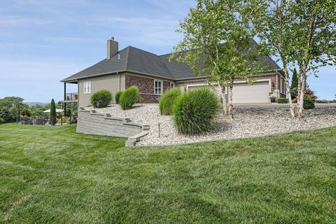
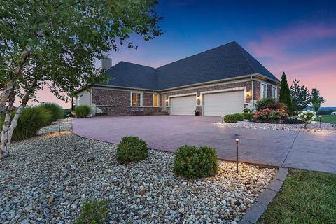
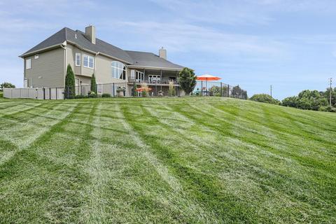
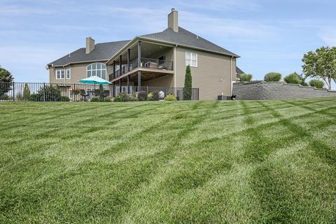
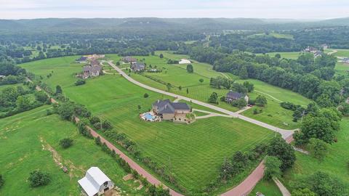
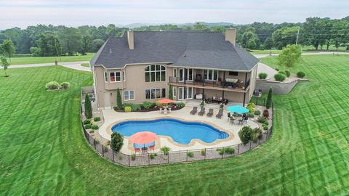
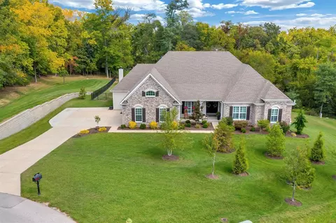
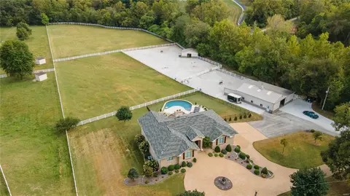
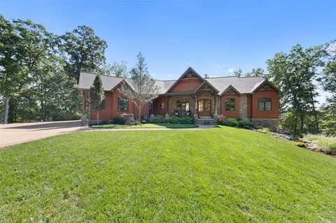
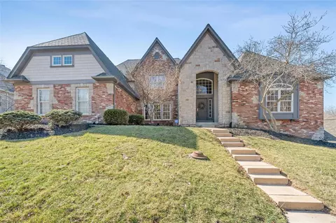
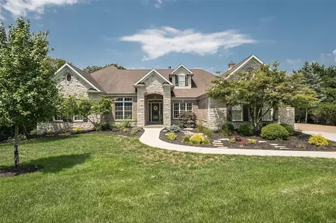
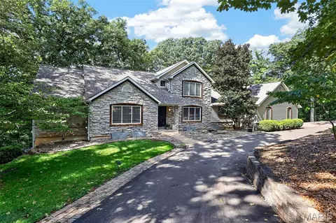
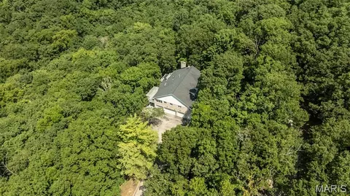
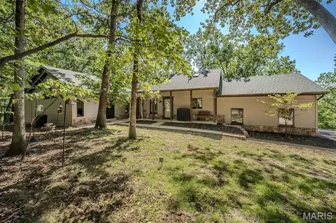
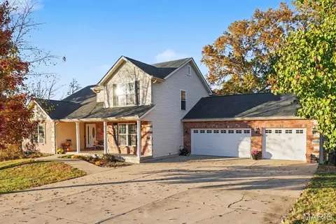
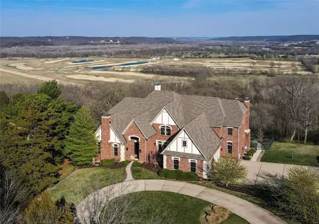
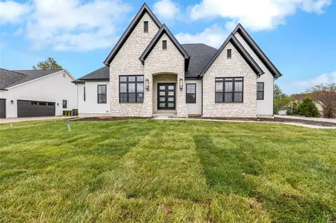
One of a kind newer construction custom luxury ranch home on over 3 acres of resort like setting. Walk in through hand crafted iron double doors and get ready to be wowed! Inside you'll find exquisite millwork throughout-extensive crown molding, triple tray and coffered ceilings, arched openings and bullnose corners. Great room w/floor to ceiling windows offer panoramic views. STUNNING CHEF'S KITCHEN features dual dishwashers, oversized island w/prep sink, massive breakfast bar and beverage center w/cooler. The master suite opens to an exquisite luxury bath w/dual vanities & 2 walk-in closets. An oversized 4 car garage rounds out the main level. A custom curved staircase leads way to an additional 2500 sq ft in finished lower level with a 10ft pour, 4th bedroom, full bath, media room, family rm & bar. Walk out to a custom designed pool w/an extensive pool deck. Irrigation system,3 zone HVAC & so much more. Close to I44 & 270, in ROCKWOOD Schools & a golf cart ride from 3 golf courses.
Listed by
Listing Agent - Kathera Nicolay
Listing Office - RE/MAX Results
Source: MARIS mls logo
MLS#21054695 • last updated 5 years ago
Movoto checked MARIS for data 22 minutes ago
Overview
Cooling/AC Ceiling Fan(s), Electric, Zoned
Heating Forced Air 90+, Zoned
Levels/Style One, Traditional
MLS # 21054695
SubType Residential
Living Area (SqFt) 6220
Lot Size (SqFt) 138956
Property Tax 12643
Year Built 2013
HOA Fee 375, Annually
Interior
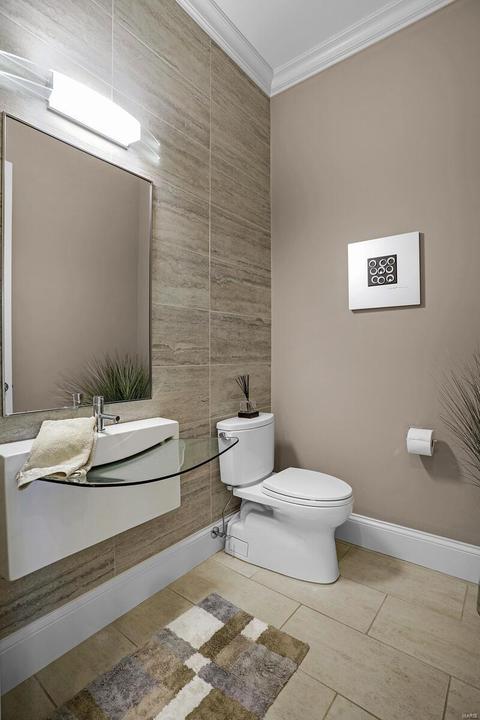
Total # of Bathrooms 4
# of Full Baths 3
# of Half Baths 1
Total # of Bedrooms 4
Basement Concrete, Bathroom In LL, Full, Partially Finished, Concrete, Rec/Family Area, Sleeping Area, Walk-Out Access
Interior Features Coffered Ceiling(s), Open Floorplan, Carpets, Special Millwork, High Ceilings, Walk-in Closet(s), Some Wood Floors
Appliances Central Vacuum, Dishwasher, Double Oven, Gas Cooktop, Microwave, Range Hood, Refrigerator, Stainless Steel Appliance(s)
Window Features Bay/Bow Window, French Door(s), Lever Style Door Handles, Low Emissivity Windows, Some Tilt-In Windows
Fireplace Gas, Woodburning Fireplce
Exterior
Construction Brk/Stn Veneer Frnt, Frame, Vinyl Siding
Parking Attached Garage, Circle Drive, Garage Door Opener, Oversized, Rear/Side Entry
# of Covered Spaces 4
Lot Features Backs To Open Grnd, Corner Lot, Level Lot
Amenities / Utilities
Sewer/Septic Septic Tank
Water Source Well
HOA Amenities Private Inground Pool
Location
Area Eureka
County St Louis
Subdivision Crescent Meadows
Elementary School Blevins Elem.
Middle School Lasalle Springs Middle
High School District Rockwood R-VI
High School Eureka Sr. High
APN 28U-44-0013
Lot/ Land Details
Driveway Concrete
$1.51M
Range: $1.33M-$1.68M
Last 30 days 
  • Aug 2021
    mls logo MLS # 21054695
  • Aug 5, 2021 Pending
    —
  • Jul 31, 2021 Coming Soon
    $1,475,000 (+1375.0%)
  • Year Property taxes Tax assessment
  • 2024
    $14,087
    $235,430 +22.33%
  • 2023
    $14,094 -18.2%
    $192,450 -12.26%
  • 2022
    $17,223 +0.8%
    $219,350
  • 2021
    $17,082 +35.1%
    $219,350 +41.03%
  • 2020
    $12,643 -0.3%
    $155,530
  • 2019
    $12,684 -16.7%
    $155,530 -11.81%
  • 2018
    $15,222 -1.6%
    $176,360 -5.3%
  • 2017
    $15,463 +18.2%
    $186,240 +22.9%
  • 2016
    $13,085 +2.1%
    $151,540
  • 2015
    $12,819
    —
  • 423 Crescent Vista Ln
    $1.47M
  • Crescent Meadows
    —
  • 63025
    $469K +6% y/y
  • Eureka
    $469K +7% y/y
No chart available
Statistics calculated by Movoto
Est. value Bed/bath Sqft mi
422 Crescent Vista Ln, Eureka, MO 63025 $902,800 4/3 3,784 0.04
419 Crescent Vista Ln, Eureka, MO 63025 $1,451,800 3/3 4,427 0.08
414 Crescent Vista Ln, Eureka, MO 63025 $1,547,200 4/4 6,872 0.14
415 Crescent Vista Ln, Eureka, MO 63025 $1,494,100 4/5 6,030 0.15
411 Crescent Vista Ln, Eureka, MO 63025 $1,287,100 3/4 5,655 0.2
410 Crescent Vista Ln, Eureka, MO 63025 $1,393,600 4/4 6,206 0.2
4451 Crescent Rd, Eureka, MO 63025 $231,400 2/1 924 0.22
407 Crescent Vista Ln, Eureka, MO 63025 $1,124,600 5/4 4,628 0.24

Estimated values are based on public record data and automated valuation models. Values are not guaranteed and may not reflect current market conditions.
Thinking of selling? Get a Cash Offer.

  • A smooth, fast sale
  • Skip staging and repairs
  • No strings attached
6/10
Blevins Elementary School
public Grades K-5
Rockwood R-Vi School District
6/10
LaSalle Springs Middle School
public Grades 6-8
Rockwood R-Vi School District
7/10
Eureka Sr. High School
public Grades 9-12
Rockwood R-Vi School District
Source: GreatSchools.org © 2026. All rights reserved.

Around Crescent Meadows

Explore everything this neighborhood has to offer.
By entering my info and clicking Ask a Question, I am providing my e-signature and express written consent to receive marketing emails, calls, and texts (including via automatic telephone dialing systems, AI generative, artificial or pre-recorded voice technology) relating to my inquiry from Movoto (and parties calling/messaging on their behalf) even if my number appears on the company, state, or national Do Not Call Registry. You also agree to ourTerms and Conditions and Privacy Policy. Consent not required to receive services (call 1-844-420-1270 to be connected without providing consent).

Nearby recently sold homes in Eureka, MO

Nearby homes for sale in Eureka, MO

Newest listings in 63025

  • Real Estate
  • MO
  • Saint Louis County
  • Eureka
  • 63025
  • 423 Crescent Vista Ln
Meet with a real estate agent today (844) 430-0869
The multiple listing information is provided by Mid America Regional Information Systems . IDX information is provided exclusively for consumers’ personal, non-commercial use and that it may not be used for any purpose other than to identify prospective properties consumers may be interested in purchasing. Information deemed reliable but not guaranteed to be accurate. Buyer to verify all information. The information provided is for consumers' personal, non-commercial use and may not be used for any purpose other than to identify prospective properties consumers may be interested in purchasing. Listing information updated every 15 minutes. Terms of use & Privacy Policy, California Privacy Info. Copyright © 2005 - 2026 Movoto, Inc. All rights reserved. Equal Housing Opportunity CalDRE CalDRE #01517281
Movoto Real Estate is committed to ensuring accessibility for individuals with disabilities. We are continuously working to improve the accessibility of our web experience for everyone. We welcome feedback and accommodation requests, please submit them here.
Mid America Regional Information Systems.
The real estate listing data marked with this icon comes from the IDX program of the Mid America Regional Information Systems.
Requests for information regarding mortgage products will be directed to Movoto.com affiliate, Lower, LLC - a licensed Mortgage Lender (NMLS #1124061), or, based on your location, may be redirected to a participating mortgage marketing partner that may pay Lower, LLC for any consumer contact information provided through this site.